This guide covers a workflow that moves from project parameters to generated floor plans, 3D perspective views, exterior design exploration, and site context visualization, using AI tools in place of preliminary CAD and rendering work.
This guide covers a workflow that moves from project parameters to generated floor plans, 3D perspective views, exterior design exploration, and site context visualization, using AI tools in place of preliminary CAD and rendering work.
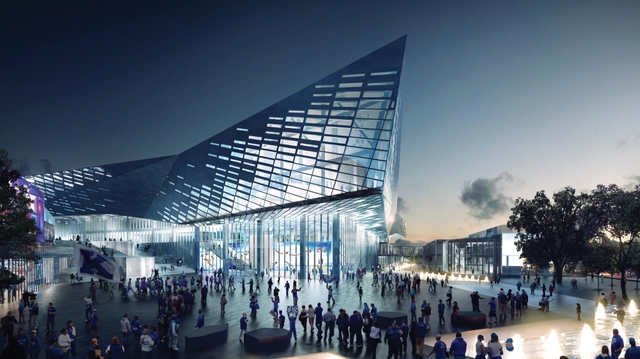
NBBJ, together with EOP Architects, has unveiled a massive renovation plan for Lexington’s famous collegiate basketball arena, Rupp Arena. An attempt to upgrade the 38-year-old arena’s facilities and strengthen its connection to the surrounding urban realm, the 23,500-seat stadium will be separated from the adjoining convention center, which is also undergoing renovation, while its enclosed facade is re-clad in glass and site sculpts a vibrant new public square within the heart of the city.
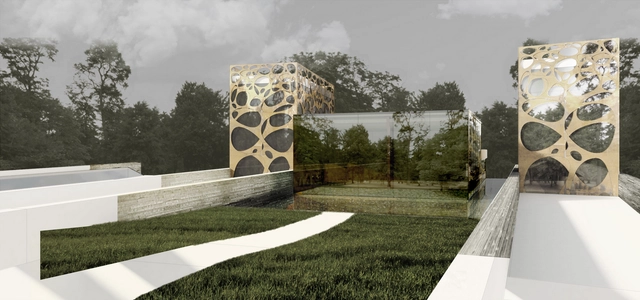
Coupdeville Architects has proposed designs for an environmentally responsible, carbon zero building in London. The earth sheltered structure is set into an existing slope on the site where it is arranged into three zones: an adult's area and a children's area both connected through larger living spaces. Following a requirement that the design provide areas "that allow the buildings occupants to be immersed on all sides by the site," all spaces are connected directly to the gardens. Not only has this allowed for optimal levels of sunlight into the rooms, but has allowed for excellent views from within and of the building.
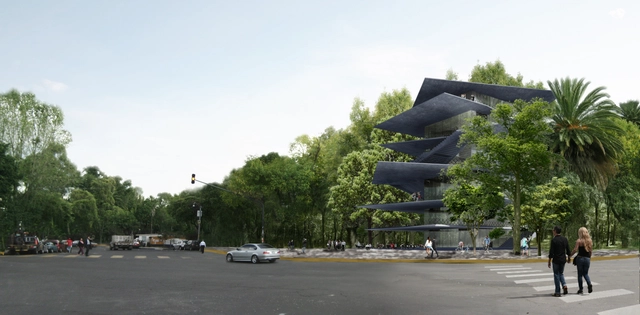
To be completed in 2016, 'Archivo' is an open space designed by Zeller & Moye in collaboration with FR-EE that will house a vibrant mix of cultural/design activities, with each floor given a different function. Designed as an "exoskeleton" that opens to its context, 'Archivo' aims to enrich the cultural and social life of Mexico City.
More on the project after the jump.
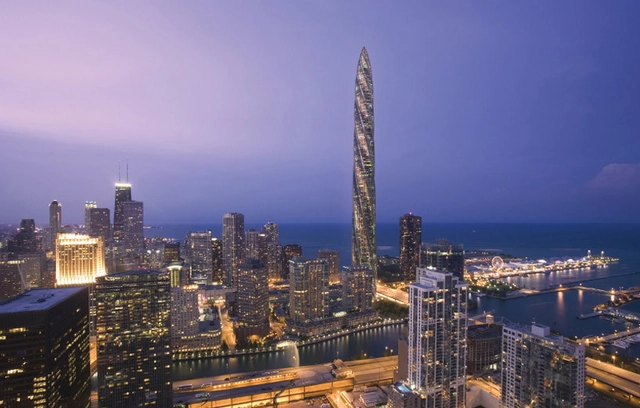
Cloaked in financial woes, what was intended to be the tallest skyscraper in the Western Hemisphere has remained a stagnate hole in the Chicago cityscape since the height of the crisis. However, the fate of the Santiago Calatrava-designed luxury condominium may be about to change, as developer Garrett Kelleher is actively seeking court approval to reinstate the project with a $135 million investment from Atlas Apartment Holdings LLC. More on Chicago's 2,000-foot “twisting" spire latest update here on the Chicago Tribune.
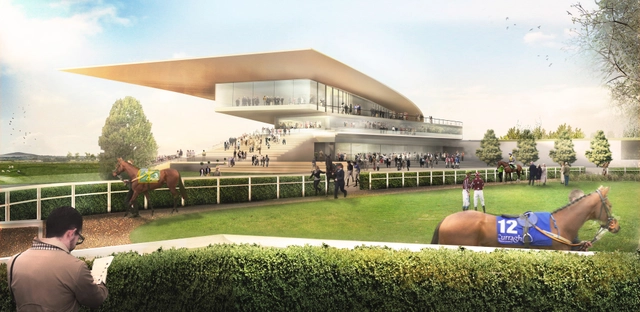
The Irish Turf Club has selected Grimshaw, alongside collaborators Newenham Mulligan & Associates (NMA), amongst 100 other leading practices to envision a concept design for the modernization of Ireland’s most prestigious thoroughbred race course.
Embedded within County Kildare’s open plains, the historic Curragh Racecourse is need of a masterplan that preserves the site, upgrades facilities and respects the surrounding landscape. Grimshaw’s winning proposal promises to satisfy these requests, in addition to constructing a new grandstand that retains the “intimate and distinctive character” of the existing grounds.
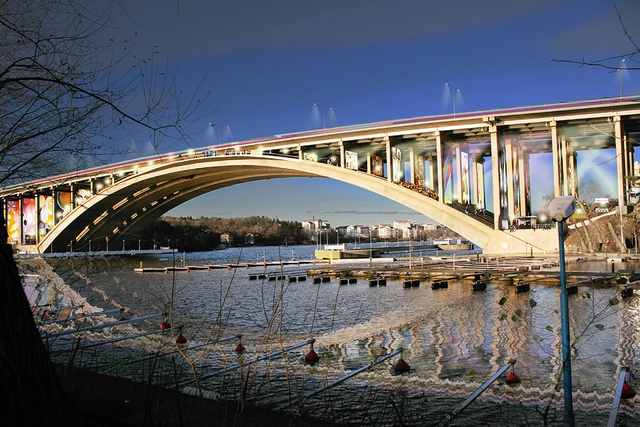
With minimal intervention, Swedish architecture firm visiondivision claims that the underused structure beneath Stockholm’s Tranebergsbron bridge could be transformed into a pedestrian walkway and informal cinema. If built, this proposal would not only remove pedestrians from the dismal walking space provided alongside the bridge’s bustling car lanes, but it would also dramatically shorten the walking distance between the city island of Kungsholmen and western suburb of Bromma.
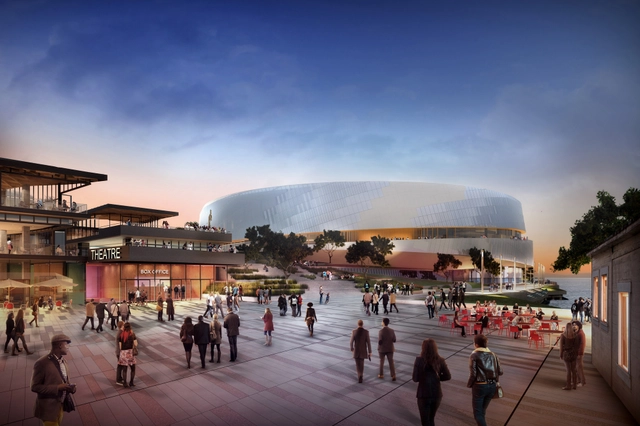
Snøhetta has released an updated, more "slimmed-down" version of the Golden State Warriors’ Stadium, which is scheduled to debut on a preeminent San Francisco waterfront site for the 2017-18 NBA basketball season. Located on Piers 30-32, just walking distance from the downtown Financial District and easily accessed by a variety of public transportation, the revised design has shaved off over 30,000 square feet of the venue's total square footage and increased public open space to nearly 8 acres, 60 percent of the 13 acre site.

“This is the worst space I have ever encountered,” claimed Hiroshi Sugimoto in regards to the OMA-designed main gallery space at Seoul’s Leeum Samsung Museum of Art. Not a stranger to criticism, the Japanese photographer has decided to take museum design into his own hands, drafting what he claims to be the “ideal museum” on a coastal site in Japan’s Kanagawa Prefecture.

Milroy Perera Associates, in collaboration with Mäga Engineering, has unveiled plans for the world's tallest residential vertical garden in Rajagiriya, Sri Lanka. The Clearpoint tower will house 164 apartments spread across 46 floors within 10 kkilometers from the centre of Columbo. Overlooking the tributaries of the Diyawanna Lake in Kotte, planted viewing terraces will encircle the entire structure fed by "inbuilt self-sustaining watering systems."
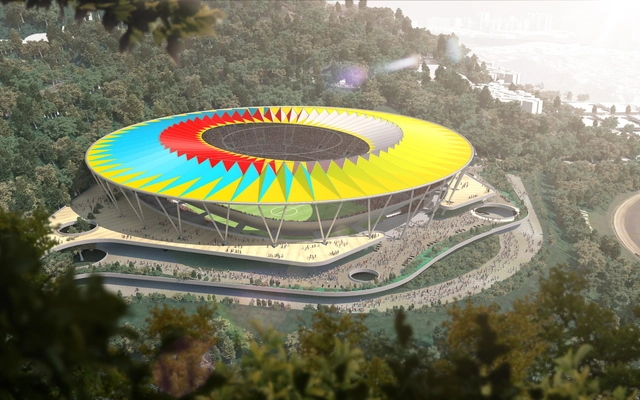
Following our recent news that confirmed Rogers Stirk Harbour + Partners (RSHP) will oversee the design and construction of two new stadiums within Caracas' Hugo Chavez Park, details have emerged regarding the Estadio Nacional de Fútbol de Venezuela. Designed by RSHP, in collaboration with Arup and Schlaich Bergermann und Partners, the project will be the practice’s first ever football stadium.
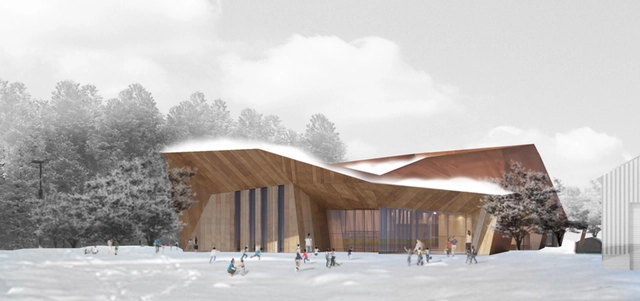
Kengu Kuma & Associates has unveiled designs for a small cultural complex comprising of two halls and a community centre located in Iiyama, Japan. According to the architects, "publicly funded cultural centers tend to be alienated from the rest of the town for their typically large volumes." As a result, they designed "the complex to be as open as possible toward the town and the landscape of Iiyama, so that all would exist in harmony."
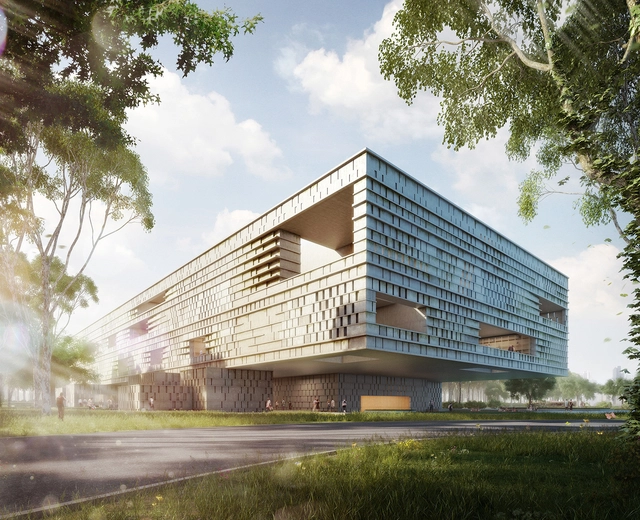
Basel-based Harry Gugger Studio and Boston’s over,under have collaborated to design the Museo Maya de América, Central America’s largest museum of Maya artifacts and culture. Planned for a prominent site at the Northern edge of L’Aurora Park in Guatemala City, the $60 million project will be the “capstone” to a “cultural nexus”, which will eventually include the Children’s Museum and the Museum of Contemporary Art within the city's largest recreational open space.
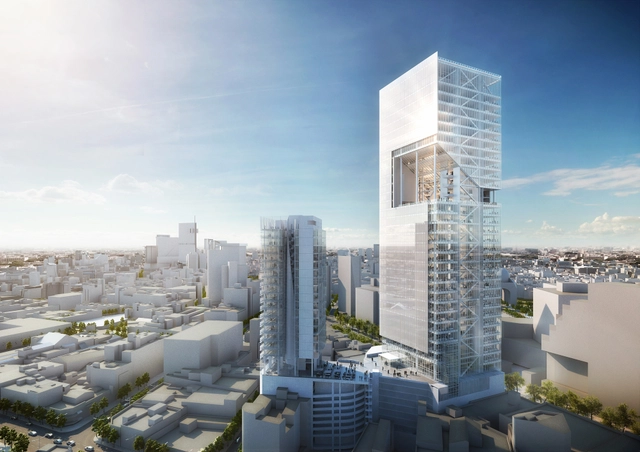
Richard Meier & Partners has unveiled the “Reforma Towers,” a 40-story, mixed use development planned for Mexico City’s historic Paseo de la Reforma. Comprised of two high-rise towers, clad in Meier’s signature white concrete, the new development will bring high end office, hotel, and retail space, as well as restaurants and a fitness center to the city’s distinguished Boulevard upon completion in 2015.
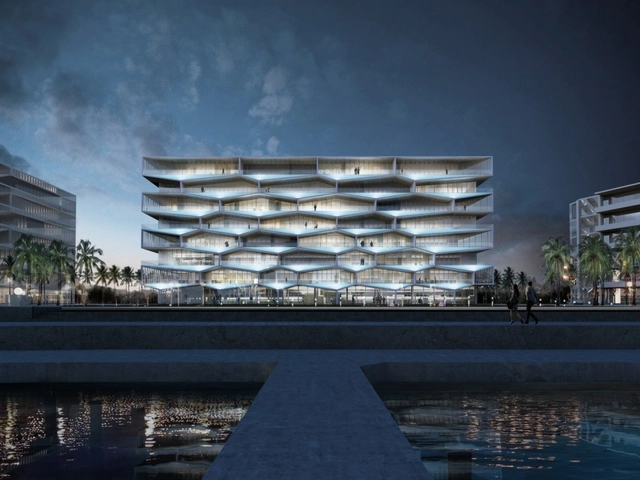
BIG has released plans, alongside collaborators HKS and Michael Diggiss Architects, of a luxury, mid-rise condominium at the Albany Bahamas resort. Located on the south coast of New Providence Island, “The Honeycomb” will offer 34, 3,000 to 8,000 square foot apartments, each complete with a private outdoor pool and summer kitchen integrated into the structure’s hexagonal-shaped facade.
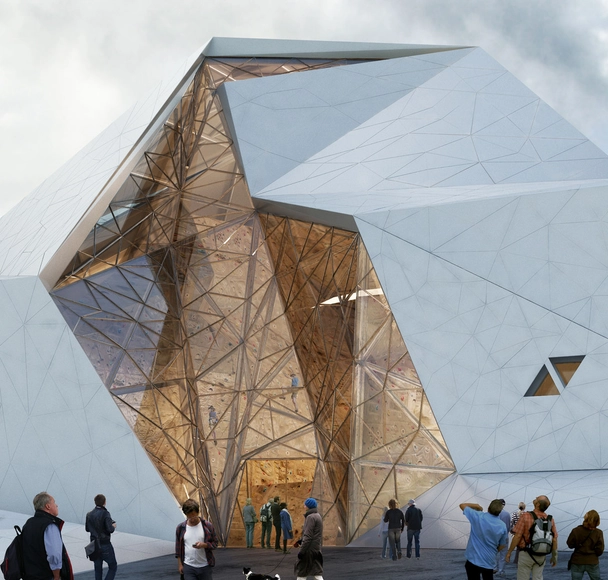
In response to the climbing potential of Polur, Iran, New Wave Architecture has designed a new rock climbing hall within the rocky lands of Mazandaran. Overlooking the country’s highest peak, the “fragmented mass” invites nature and landscape to “visually creep into the building” to offer daylight and establish a strong connection between climbers and the surrounding landscape.
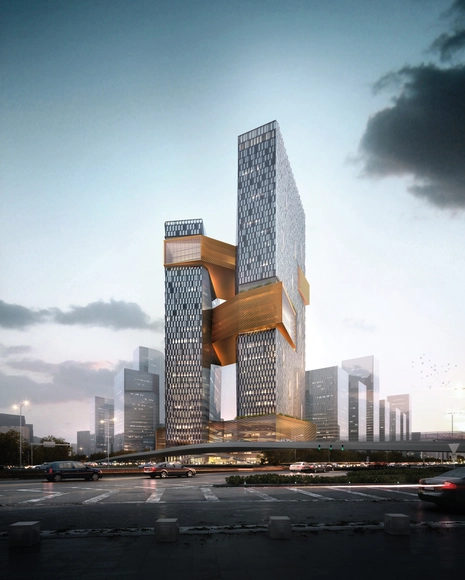
NBBJ has unveiled a 250-meter-high, two-tower campus that will become Tencent’s main headquarters at the Shenzhen High-Tech Industrial Park upon completion in 2016. As the world’s third-largest internet corporation, and 2013’s most innovative Chinese company according to FastCo, Tencent hopes the new campus will serve as a vibrant workplace for an expanding workforce of 12,000 employees.
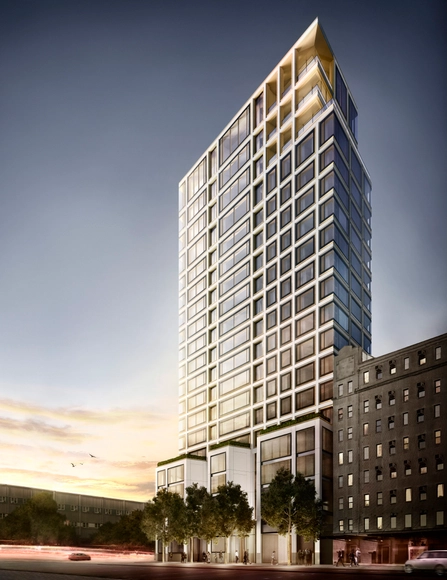
Foster + Partners has released new images of their revised, 19-story luxury condominium tower planned for West Chelsea in New York. Named after its address, 551 West 21st Street, the cast-concrete and glass structure plans to open its 44 residences, and three penthouses, to occupancy in the Fall of 2015.
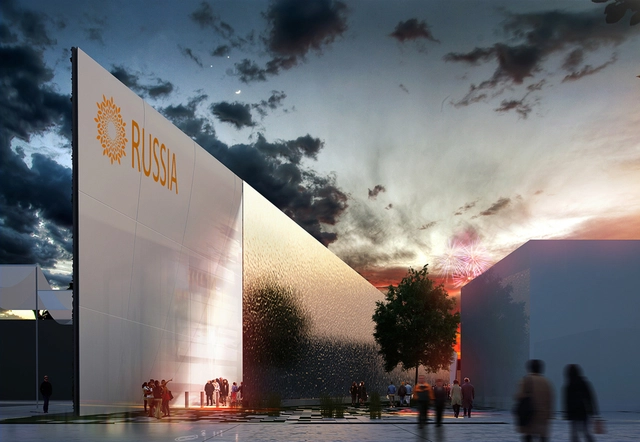
London-Moscow-Tbilisi-based practice Architects of Invention has completed a proposal for the Russian Pavilion at the 2015 Milan Expo as a part of the Expo’s Herzog & de Meuron-designed masterplan. Designed to evoke the connotation that Russia is one of the biggest agriculture exporters in the world, the pavilion “Russia: The Fields of Growth” will contribute to the Expo’s theme of “Feeding the Planet”, and at the same time introduce a dynamic and powerful image of the modern Russia that originates in the country’s great past.

The Mayor of Lyon, France, has unveiled plans for a dense, mixed-use district planned for the Lyon Confluence. Masterplanned by Herzog & de Meuron, in collaboration with landscapist Michel Desvigne, the 35-hectare scheme will be the first plot developed in the second phase of a larger regeneration initiative that aims to “double the city-center” by reclaiming a massive, post-industrial site on the city’s central peninsula. Once complete, the second phase, known as “Ilot A3”, will provide more than 2,000 homes in a lush residential park and vibrant “market quarter.”
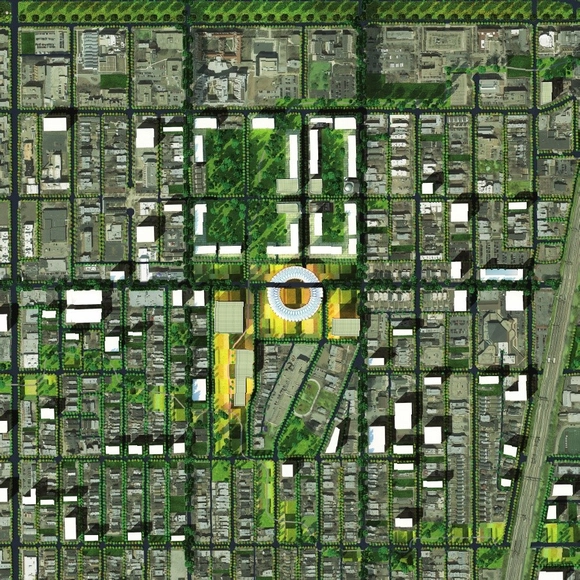
Bidding for the future home of Barack Obama's Presidential Library is underway with three locations claiming the chief executive as their own. Obama's birthplace, Hawaii, has mounted a campaign in pursuit of their native son, followed by New York City's Columbia University, where he received his bachelor's degree in political science. Architect and urbanist Michael Sorkin believes it is the Windy City, however, his adopted hometown, that will ultimately win the presidential library bid.

KSP Jürgen Engel Architekten International has been awarded first prize for their proposal of a new "urban helix" in Changsha, China, that extends public space from the city center into Lake Meixi. The concept serves as a catalyst, marking a termination point on a new street axis that culminates into a pedestrian ramp symbolically spiraling 30 meters above a 20,000 square meter artificial island.
![School Complex / IND [Inter.National.Design] - Municipal Building](https://snoopy.archdaily.com/images/archdaily/media/images/52d0/63c1/e8e4/4ec1/e700/0001/slideshow/01_View_of_auditorium_building_from_boulevard_strip.jpg?1389388713&format=webp&width=640&height=580)
Inter.National.Design (IND), based in Rotterdam and Istanbul, have won first prize in a restricted competition to design a large school complex in Viranşehir, Turkey. Five rectangular courtyards, together with five dynamic public strips, combine to envelop the collection of buildings with a variety of both neutral and dynamic voidal spaces. A degree of permeability with the city is designed into the scheme with the "two types of open spaces following a gradient using the buildings as filters from the hermetic façade of the courtyards to the permeable skins of the outer façade". Hills, pyramid stairs and areas of wild nature tie the atmosphere of the scheme into a unit within a "homogenous industrial roof profile and a modular structure".
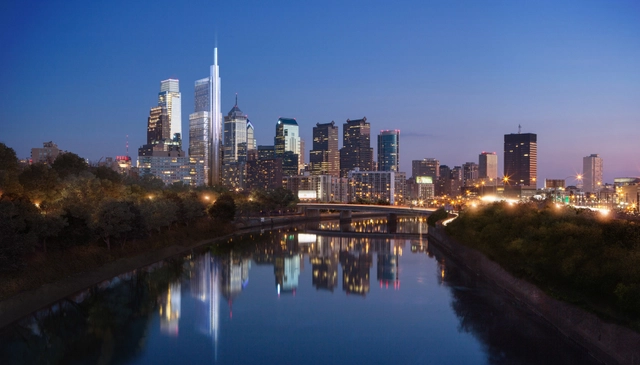
Comcast Corporation and Liberty Property Trust has commissioned Foster + Partners to design a 59-story, $1.2 billion mixed-use tower planned to neighbor Comcast’s existing global headquarter in Philadelphia. The 1,121-foot glass and stainless steel building is expected to be the tallest in the United States, outside of New York and Chicago, and the largest private development project in the history of Pennsylvania.