Courtesy of Vo Trong Nghia Architects (VTN Architects)
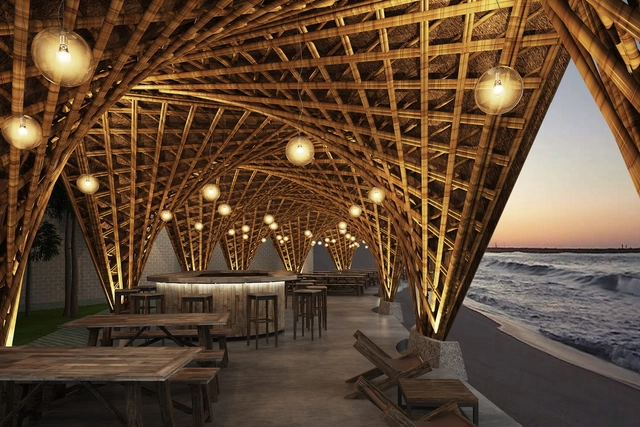
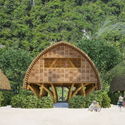
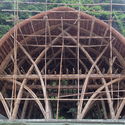
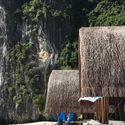
Vo Trong Nghia Architects (VTN Architects), has revealed plans for a remote resort located on a private beach on a tiny island in the Ca Ba Archipelago of Vietnam. The exclusive resort will consist of a series of structures constructed of the firm’s trademark material, bamboo, and will accommodate up to 160 guests. The resort will be located 2 hours from the nearest airport and accessible only by boat, ensuring visitors will be treated to an exclusive experience within the island’s tropical environment.
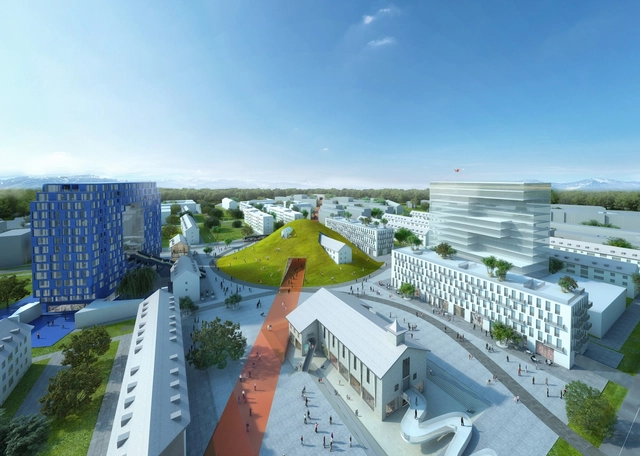
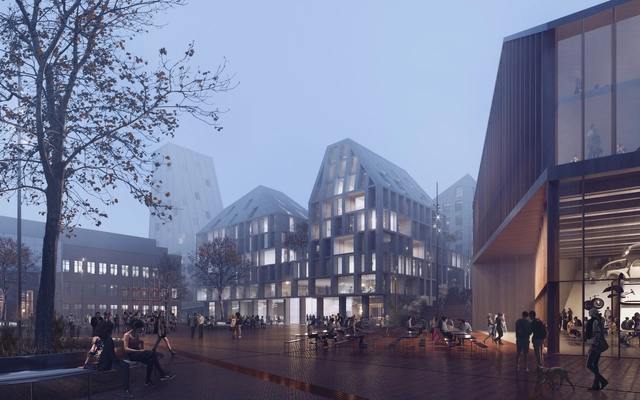
MVRDV has released plans for a major revitalization of a former US army barracks in the Franklin Mitte neighborhood of Mannheim, Germany. The 41-hectare site will feature a slate of mixed-typology developments organized around a central green hill made from demolished barrack buildings and offering panoramic views of the new developments. Of those new buildings, four residential towers spelling out the word H-O-M-E will create a vibrant community of professionals and young local families.
Urban Agency and Aarhus Arkitekterne have unveiled a proposal for the expansion of the MCH Messecenter in Herning, Denmark’s largest exhibition center. According to the architects, the intent was “to create a strategy that will make the complex a more attractive and coherent structure with a new focal point.”
To achieve this, the design converges two circulation routes at the building’s new point of entry, further complimented by usable art displays and foliage, including green walls. The circular form of the roof defines the event square, with ramps serving as outdoor seating and shelter from inclement weather.
Titled “Saltholmsgade”, the winning proposal is a reinterpretation of Aarhus’ historical housing typologies along Hjortensgade, creating modern and green communal spaces. The complex consists of 38 individual apartments, offering tenants views of the city through the inclusion of rooftop gardens.
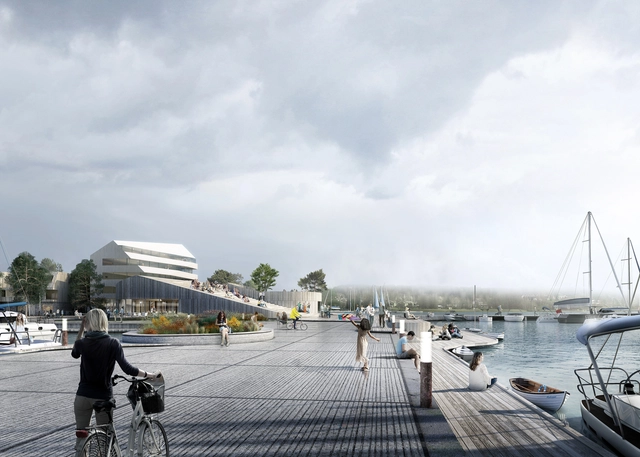
Envisioning the harbor front as an extension of the city center, “Pargas Maritime Limestone Landscape” designed by the young Danish practice Schauman & Nordgren Architects has been named the winning entry of a waterfrontmasterplan competition by the City of Pargas, Finland.
The proposal was selected for its “thorough analysis of the city, its history, structure, character, potentials and challenge”, in response to the area’s development as a new residential hub and functional harbor. The competition introduced the notion of maintaining Pargas’ dominant maritime identity, while simultaneously strengthening the city’s character with various urban elements, such as hotels, a beach, saunas, and offices.
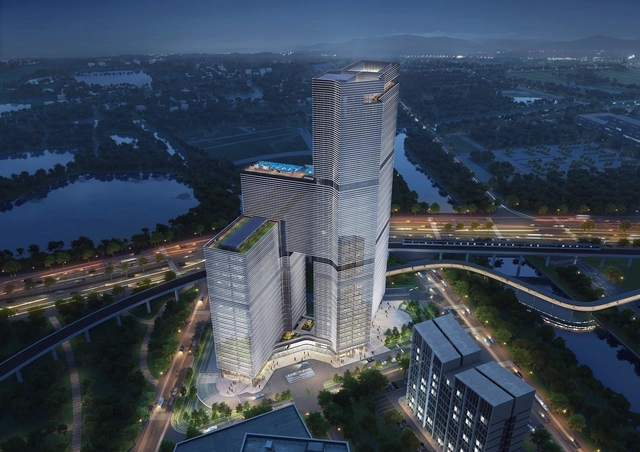
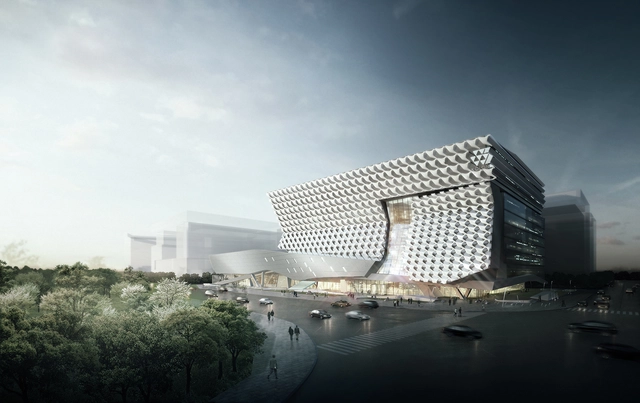
Aedas has unveiled its plans for Nansha Kingboard Free Trade Zone Mixed-Use Project, a new building sited at the starting point of the ancient Maritime Silk Road in Guangzhou, China.
Located on an irregularly shaped plot with views of the Jiaoman River and Phoenix Lake, the 80,762-square-meter building will be composed of a series of stacked geometric blocks in order to create varied silhouettes and capitalize on surrounding views.
Schauman & Nordgren Architects has been announced as the winners of an open competition to redesign the old industrial area of Kangas in Jyväskylä, Finland. The winning proposal, titled “Kangas - City of Gardens,” seeks to build off of the success of a recently completed creative campus located within former paper factory by transforming the surrounding neighborhood into a vibrant live/work district containing over 5,000 new homes, 2000 new workplaces and a new educational campus facility.
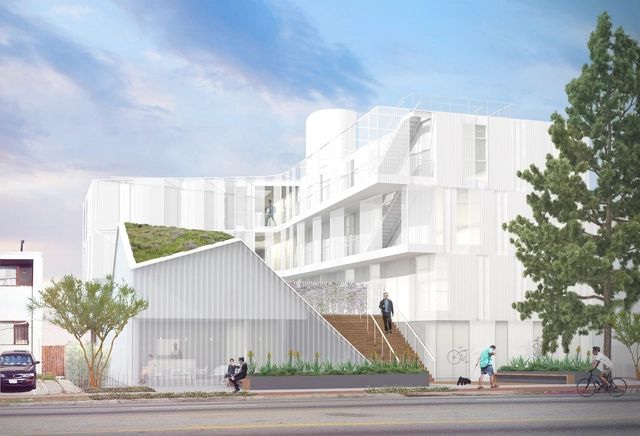
With ever-increasing rates of chronic and veteran homelessness amongst low-income households, Los Angeles’ pressing demand for affordable social housing is being addressed by Lorcan O’Herlihy Architects, with their design of MLK1101 Supportive Housing, which has just begun construction.
Working in collaboration with non-profit Clifford Beers Housing, LOHA’s intention is to focus on health and community within a comfortable environment. This is achieved through a number of strategies, including exposing the building towards the street to integrate the building into the neighborhood creating strong community ties.
Videos
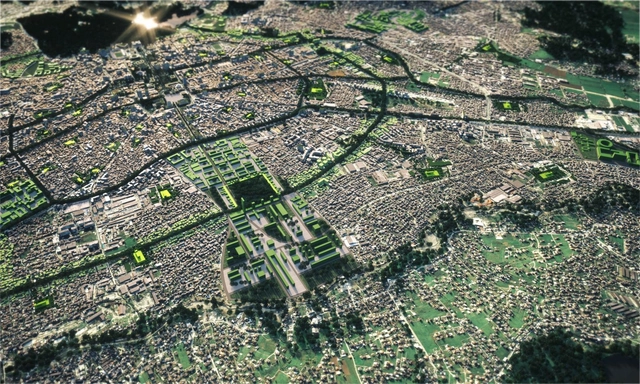
Bird's eye view of the regenerated city centre. Image Courtesy of Attu Studio
In 1925, Italian designer Armando Brasini created a sweeping masterplan to transform the Albanian capital city of Tirana. Almost one hundred years later, the Tirana 2030 (TR030) Local Plan by Italian firm Stefano Boeri Architetti has been approved by Tirana City Council. Collaborating with UNLAB and IND, Boeri seeks to define a new era in the country’s capital, incorporating controlled development, advanced infrastructure, green corridors, and an enhancement of the city’s architectural heritage.
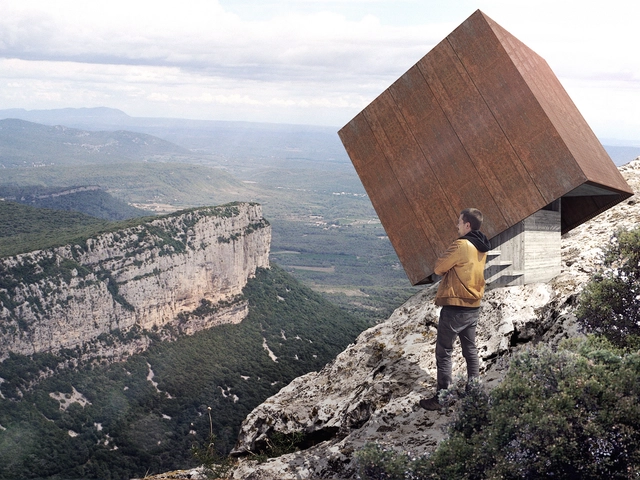
Have you ever felt yourself teetering on the edge of insanity? Or how about being this close to your tipping point? No? Well, it seems that architect Christophe Benichou has, and the result is a cubic small scale structure balancing upon the precipice of Pic-Saint-Loup.
Aptly named Tip-Box, the fictional project was originally conceived for a soon-to-be 30-year-old friend of Benichou’s. Perhaps realizing that presents should be restricted to more traditional boxes, the space is intended to serve as an outpost for contemplation and rest for hikers in the mountains of Montpellier.
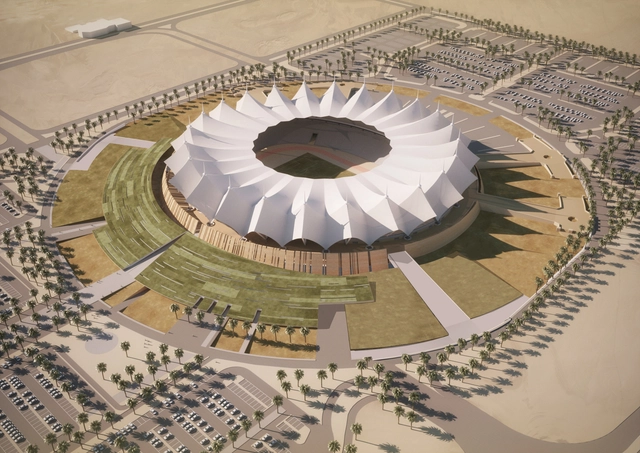
Rome-based Schiattarella Associati has unveiled its designs for the King Fahd International Stadium, a refurbishment project that will modify the existing structure, located in Riyadh, Saudi Arabia, to accommodate almost 50,000 spectators.
In order to link the ground level with the concourse level of the structure, the design focuses on creating an artificial hill at the base of the stadium.
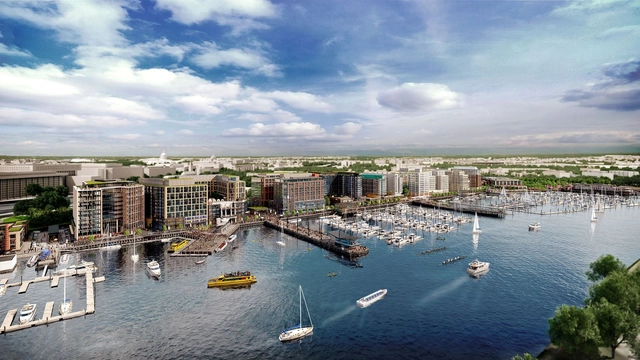
Eleven of the United States’ most prestigious architects have been selected by developers Hoffman-Madison Waterfront (HMW), to commence Phase 2 of The Wharf, a $2 billion neighborhood situated on the southwest waterfront of Washington D.C. The development is adjacent to the National Mall, spanning 24 acres of land and 50 acres of water.
“We have selected a diverse group of locally, nationally, and internationally renowned designers, knowing they will bring their talent and expertise to The Wharf, building a waterfront neighborhood that is an integral part of the city,” said Shawn Seaman, principal and Senior VP of Development at PN Hoffman.
https://www.archdaily.com/804824/eleven-practices-to-complete-2-dollars-billion-waterfront-development-in-washington-dcOsman Bari
Morphosis Architects has revealed their designs for a new headquarters for manufacturing corporation The Kolon Group to be located in in emerging Magok district of Seoul, South Korea. Part of a revitalization effort fostered by the Seoul Metropolitan Government to turn the area into a new “industrial ecosystem,” the four-acre project will sit adjacent to Magok’s central park, becoming the district’s first major completed building.
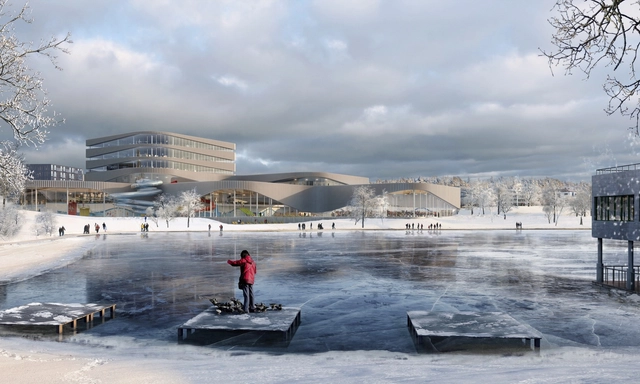
3XN Architects has been announced as the winners of a competition to design a new aquatic center along Tinnerbäck Lake in Linköping, Sweden, beating out entries from Zaha Hadid Architects, Erséus Arkitekter, Henning Larsen Architects and Liljewall Arkitekter. Titled “Vågen”(The Wave), the winning scheme looks to become a hybrid between city and lake, connecting the urban fabric to the water in both form and function.
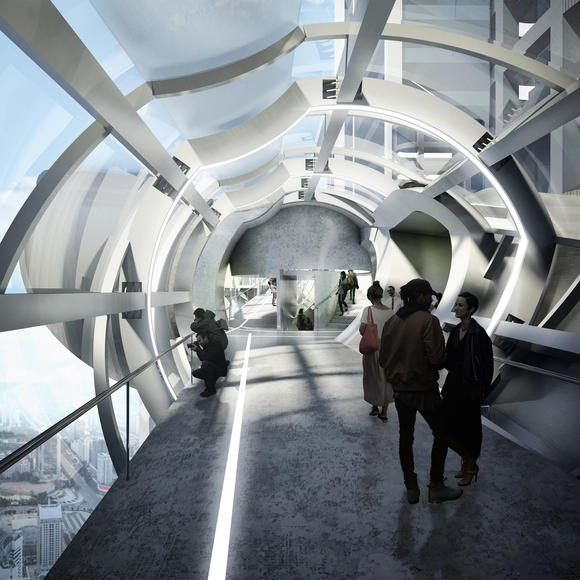
Preliminary Research Office has recently been selected to design a pedestrian bridge in Shenzhen, connecting the two tower buildings, each 210 meters (689 feet) high, which will serve as their client’s future headquarters.
The bridge’s formal composition is the result of two intersecting conic masses, positioned about their common axis and directed towards the towers’ core. Perpendicular cones are split by these larger cones at two points on the bridge’s axis, extending to form observation platforms for flying and viewing drones, while also serving as meeting spaces.
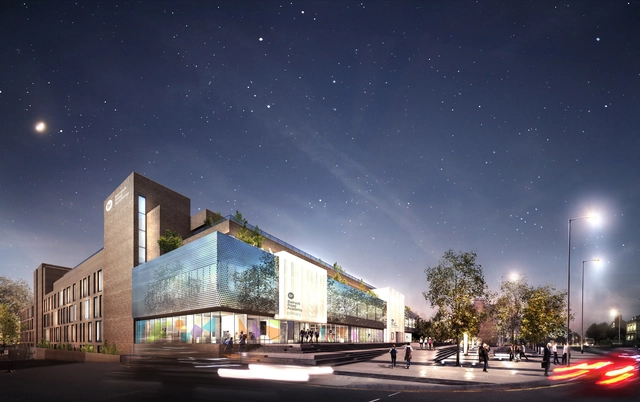
Amongst the rapid materializing of telecoms, media and tech companies within the Blackfriar’s Southbank region, PLP Architecture has been chosen for the design of a new office building with the challenge of successfully integrating into the ever-changing local fabric.
“Our proposal speculates on the nature of the contemporary office tower,” explained the firm. “What is the architectural expression of today’s high-density workplace? How does the building acquire an identity specific to its media/tech occupiers and how is that identity conveyed to the city?”
https://www.archdaily.com/804616/plp-architectures-proposed-office-building-responds-to-londons-historic-urban-identityOsman Bari
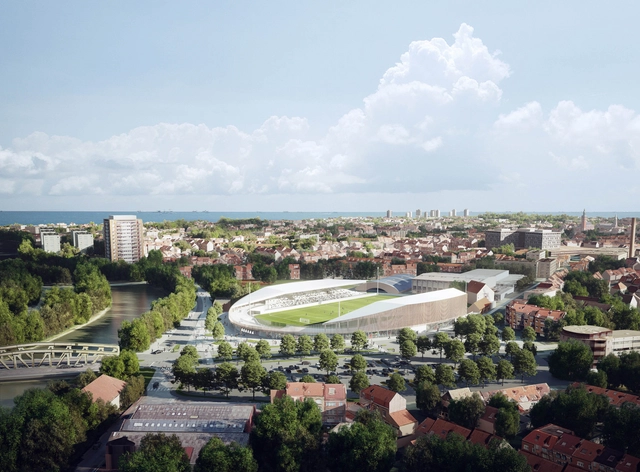
The stadium is located in the heart of Dunkirk. Image Courtesy of Viktor Fretyán
The SOCKEEL + OLGGA consortium have won a competition to design the new Tribut Stadium in Dunkirk, France. The historic stadium, in a prominent location on a canal bank in central Dunkirk, will be transformed into a 5,000 seat stadium seeking to maximize inclusiveness and accessibility.
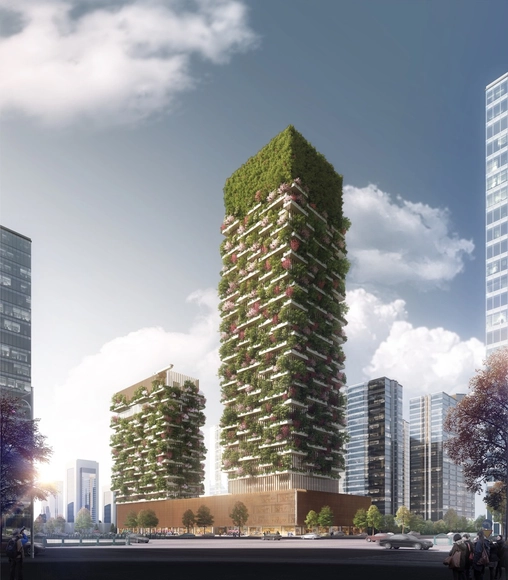
Stefano Boeri Architetti has released plans for their first “Vertical Forest” project to be realized in Asia, two mixed-use towers to be located near the Yangtze River in the Pukou District of Nanjing, China. In total, over 1100 trees will cover the building, helping to regenerate local biodiversity while cleaning the air.
Gustafson Porter + Bowman has unveiled plans for Taikoo Place, a new public space for Hong Kong that will include lush native vegetation and sculptural water features. Encompassing 69,000 square feet, the landscape project will feature a variety of spaces, from small, intimate areas for conversation, to larger open areas suitable for special events like concerts and outdoor markets.
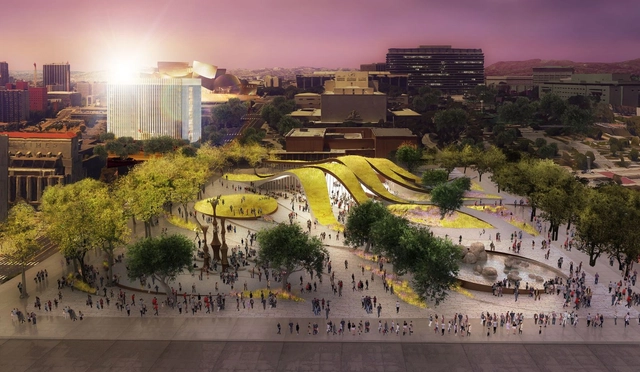
Los Angeles-based practice Brooks + Scarpa has revealed their proposed design for the FAB Park competition, which sought schemes for a new $12 million public park situated at First and Broadway in Downtown LA.
The FAB (First and Broadway) Civic Center Park aims to capitalize on the city’s diverse character and encourages strong communal activity among members of the public, through the inclusion of unique spaces for food, art and socializing.
AGi Architects has won a competition to transform 18 ancient Roman sites into a natural museum in Pontevedra, Galicia, Spain. The winning proposal, entitled In Natura Veritas, was selected from 26 submissions in a competition organized by the Spanish Ministry of Public Works. The AGi scheme, due to be realized in the coming months, aims to preserve the memory of the natural environment chosen as a living place by the Roman settlers hundreds of years ago and to treat the visitor to a multi-sensory journey through the 18 sites across the Pontevedra landscape.
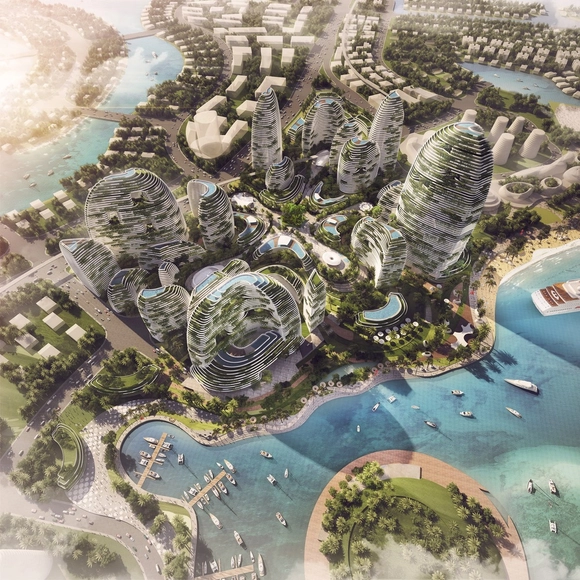
LAVA (Laboratory for Visionary Architecture) has revealed their runner-up proposal in an international competition to design Forest City, a new development located on reclaimed land just off the coast of Singapore in Malaysia.
Initiated by Chinese developer Country Garden, the competition sought urban design schemes that would improve the efficiency of the land use while enhancing the quality of space and environment through the landmark of a “forest city.” The competition was won by Sasaki Associates last year.
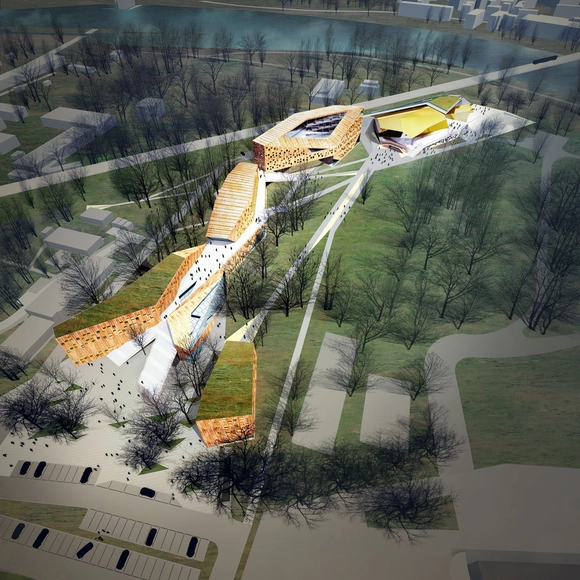
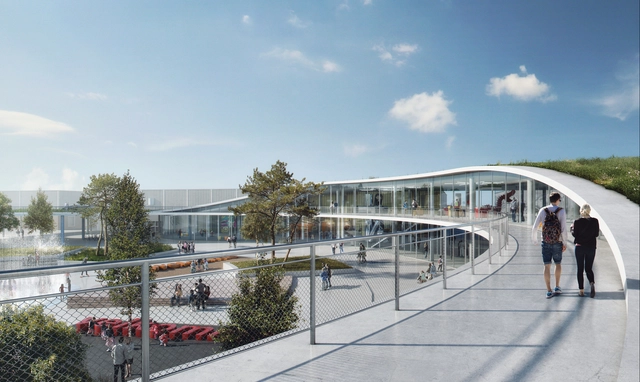
FAAB Architektura has designed a smog-fighting music academy on the site of a former military base in Cracow, Poland. In a city constantly tackling air pollution, FAAB has incorporated a 1300 square meter "Air Purifier" into their proposal, combating CO2 levels as effectively as 33,000 city trees. This system, however, is only one element in a music academy wholly integrated with its natural surroundings.






.jpg?1487638854&format=webp&width=640&height=580)
.jpg?1487638804 "© WE Architecture")
.jpg?1487638383 "© WE Architecture")
.jpg?1487638874 "© WE Architecture")
.jpg?1487638854 "© WE Architecture")
.jpg?1487638854)






















.jpg?1486088735&format=webp&width=640&height=580)




.jpg?1485318014&format=webp&width=640&height=580)
.jpg?1485317643 "© Gustafson Porter + Bowman")
_and_public_space_below_-_opyright_Gustafson_Porter___Bowman.jpg?1485320550 "© Gustafson Porter + Bowman")
.jpg?1485453705 "© Gustafson Porter + Bowman")
.jpg?1485318014)