1. ArchDaily
  2. Wood

Wood: The Latest Architecture and News

Bringing the Outdoors Inside: The Benefits of Biophilia in Architecture and Interior Spaces

Audio available

If a person were to imagine a setting of complete relaxation, odds are the first image that comes to mind is a place surrounded by nature, be it a forest, the mountains, the sea, or a meadow. Rarely does one imagine an office or a shopping mall as a source of comfort and relaxation. Still, the majority of people spend almost 80-90 % of their time indoors, going back and forth from their houses to their workplaces.

Architects and designers are now searching for design solutions that will resonate well into the future, turning to 'biophilia' as an important source of inspiration that promotes well-being, health, and emotional comfort.
Bringing the Outdoors Inside: The Benefits of Biophilia in Architecture and Interior Spaces - Image 1 of 4Bringing the Outdoors Inside: The Benefits of Biophilia in Architecture and Interior Spaces - Image 2 of 4Bringing the Outdoors Inside: The Benefits of Biophilia in Architecture and Interior Spaces - Image 3 of 4Bringing the Outdoors Inside: The Benefits of Biophilia in Architecture and Interior Spaces - Image 4 of 4Bringing the Outdoors Inside: The Benefits of Biophilia in Architecture and Interior Spaces - More Images+ 10

The Versatility of Wooden Staircases in Portuguese Houses

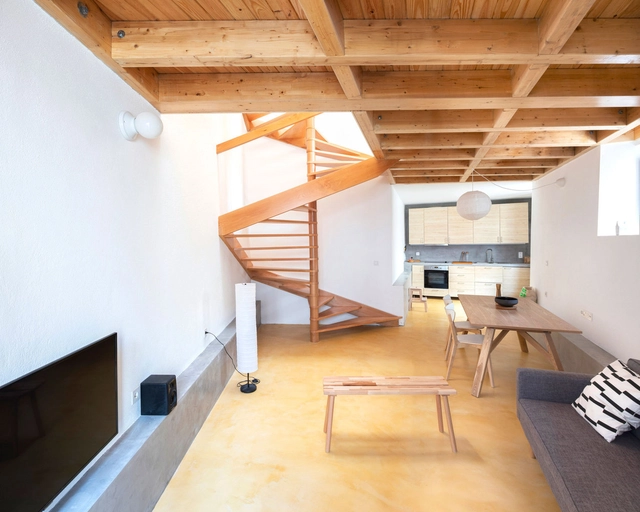
The presence of different ground levels requires solutions to connect them, either because of a need to adapt to the terrain or any other factor that leads to the verticalization of a building. Staircases serve the purpose of connecting the various floors and creating the building's dynamics through many different shapes, designs, and materials. When made of wood, they can also add a variety of colors and textures that contribute to the uniqueness of this element.

100 Best Wood Architecture Projects in the US

Considered one of the noblest building materials - and also a favorite of many global architects - wood delivers aesthetic, structural, and practical value in the most versatile of ways. Through different techniques, such as crafted or prefabricated wood, wooden construction remains relevant not only in the history but also in the forefront of architecture and design (thanks to new technologies that have expanded its possibilities).

From temporary pavilions to single-family homes and multi-story, large-scale institutions, wood has shown its value at the same level as many other structural materials such as steel, brick, or even concrete. This is especially prominent in the United States, where renowned architects are using new techniques to advance the solutions that this material can provide. Also, new regulations are allowing architects to further explore the diversity and possibilities of building with wood.

With the help of ThinkWood, we’ve gathered 100 examples of the best wood structures in the United States.

Wooden Decks in Public Spaces: Welcoming Floors for Collective Meeting

Subscriber Access | 

Wooden Decks in Public Spaces: Welcoming Floors for Collective Meeting - Image 1 of 4Wooden Decks in Public Spaces: Welcoming Floors for Collective Meeting - Image 2 of 4Wooden Decks in Public Spaces: Welcoming Floors for Collective Meeting - Image 3 of 4Wooden Decks in Public Spaces: Welcoming Floors for Collective Meeting - Image 4 of 4Wooden Decks in Public Spaces: Welcoming Floors for Collective Meeting - More Images+ 18

Wooden floors are know for their warm appearance, rich texture, and natural tones that vary according to the origin of the planks, changing with the weather and the passage of time. Outdoors, wooden surfaces are widely used for terraces and living areas, taking advantage of these inviting qualities to bring people together on warm and welcoming floors. Built with modular pieces, wooden decks can easily form artificial topographies, shaping creative and effective public spaces for rest, sports, games, and collective gathering.

Call for Entries: Designing for Adaptability With Modular Wood Construction

 | Sponsored Content

Buildings are static. They serve the purpose they have been designed for. But when cities grow and the needs of the community change, this becomes a problem. Modular construction with engineered wood products like Kerto LVL are the solution, because they enable adaptable, sustainable and cost competitive designs. It is time to provide solutions to the changing needs of our cities. Time to create an urban adaptation.

Stefano Boeri Reveals Circular Wooden Installation, Bringing Nature and Humans Together

Stefano Boeri Interiors has unveiled images of his latest circular wooden installation, in an open-air setting of contemporary art. Entitled TREE-ROOM, the project in which “humans and living nature come together, between meditation and contemplation”, is designed for Arte Sella and is located in the garden of Villa Strobele in Val di Sella, in Northern Italy.

Stefano Boeri Reveals Circular Wooden Installation, Bringing Nature and Humans Together - Image 1 of 4Stefano Boeri Reveals Circular Wooden Installation, Bringing Nature and Humans Together - Image 2 of 4Stefano Boeri Reveals Circular Wooden Installation, Bringing Nature and Humans Together - Image 3 of 4Stefano Boeri Reveals Circular Wooden Installation, Bringing Nature and Humans Together - Image 4 of 4Stefano Boeri Reveals Circular Wooden Installation, Bringing Nature and Humans Together - More Images+ 8

Quebec, Canada: the Heart of Mass Timber Construction

 | Sponsored Content

Modern timber construction is nothing short of breathtaking. The wooden arches and unique curves delight even the most creative architects. The scale and perception of a wooden building make it blend in with the decor while still remaining noticeable. The inspiration and the possibility of achieving this type of construction are now trending upward, but who has the knowledge and expertise for these projects? The province of Quebec does, a world leader in mass timber construction.

The Beauty of Exposed Wooden Trusses

Subscriber Access | 

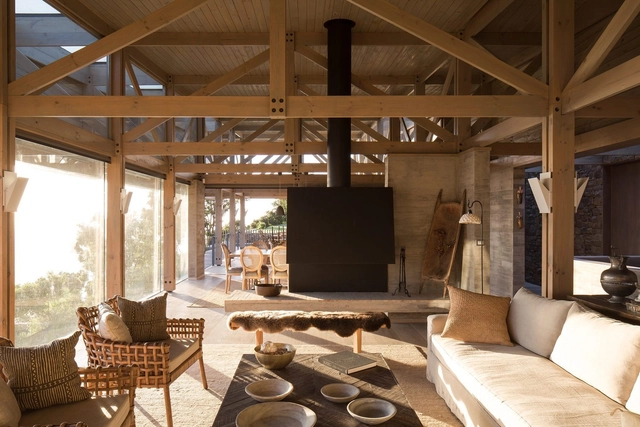
The Beauty of Exposed Wooden Trusses - Imagen 1 de 4The Beauty of Exposed Wooden Trusses - Imagen 2 de 4The Beauty of Exposed Wooden Trusses - Imagen 3 de 4The Beauty of Exposed Wooden Trusses - Imagen 4 de 4The Beauty of Exposed Wooden Trusses - More Images+ 23

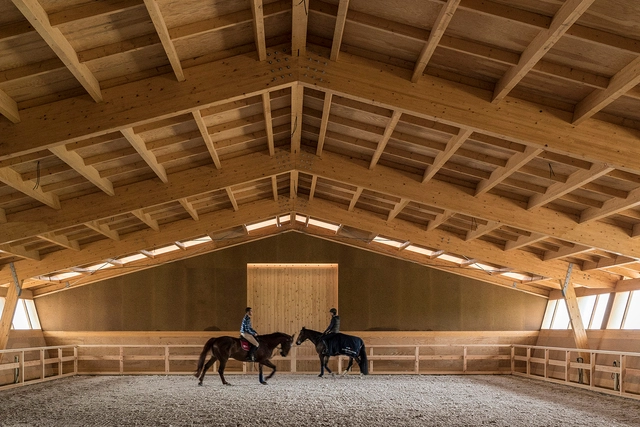
Timber trusses are wooden structural frameworks used to support roofs or other heavy structures. Fabricated from a series of triangles linked by a ridge beam and purlins, wooden trusses are structurally advantageous due to their high strength-to-weight ratios and corresponding ability to support long spans. However, these structural components can also be used for aesthetic ends, and when left exposed, can complexify, beautify, and open an interior space.

Equestrian Centre / Carlos Castanheira + Clara Bastai

Equestrian Centre / Carlos Castanheira + Clara Bastai - HeritageEquestrian Centre / Carlos Castanheira + Clara Bastai - HeritageEquestrian Centre / Carlos Castanheira + Clara Bastai - HeritageEquestrian Centre / Carlos Castanheira + Clara Bastai - HeritageEquestrian Centre / Carlos Castanheira + Clara Bastai - More Images+ 50

Metal Profiles Coated with Wood Veneers: 7 Options for Applying them to Architecture

 | Sponsored Content

For many, the aesthetics of wood are powerfully enchanting. With a huge diversity of species and innumerable variations in colors, weights, and textures, wood is one of the most highly appreciated materials of all time. But the unrestrained logging of forests for use in construction has had and will continue to have enormous environmental impacts if precautions such as sustainable management, legitimate certification, or reforestation are not taken. Being an organic material, when used for construction, wood tends to morph under conditions of humidity, heat, and loads, and its fibers eventually deform over time. In addition, wood is a material that does not respond well to environments where it is soaked and dried repeatedly, which can cause it to rot after some time if it is not adequately waterproofed. Therefore, there are some situations where using wood may not be a good idea.

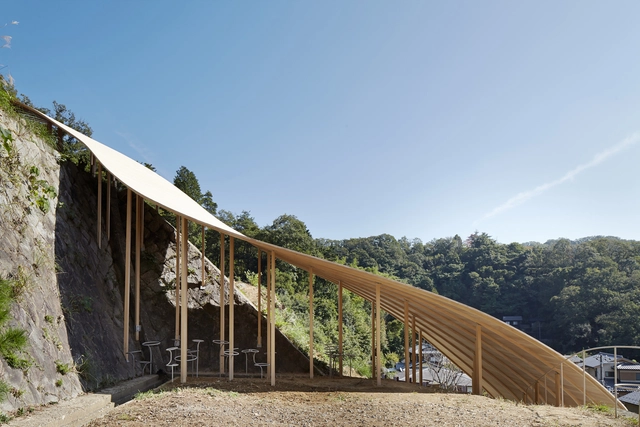
Roof & Mushrooms Pavilion / nendo + Ryue Nishizawa

Roof & Mushrooms Pavilion / nendo + Ryue Nishizawa - Small ScaleRoof & Mushrooms Pavilion / nendo + Ryue Nishizawa - Small ScaleRoof & Mushrooms Pavilion / nendo + Ryue Nishizawa - Small ScaleRoof & Mushrooms Pavilion / nendo + Ryue Nishizawa - Small ScaleRoof & Mushrooms Pavilion / nendo + Ryue Nishizawa - More Images+ 20

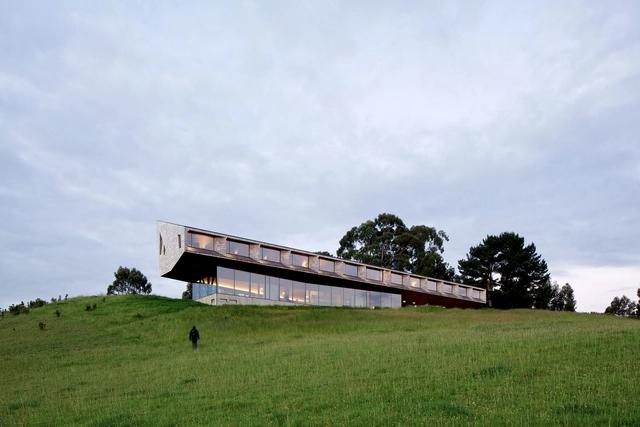
Refugia Hotel / Mobil Arquitectos

Refugia Hotel / Mobil Arquitectos - Hotels, Garden, Facade, CoastRefugia Hotel / Mobil Arquitectos - Hotels, CoastRefugia Hotel / Mobil Arquitectos - Hotels, Beam, Facade, Table, ChairRefugia Hotel / Mobil Arquitectos - Hotels, Facade, Door, BenchRefugia Hotel / Mobil Arquitectos - More Images+ 31

Dalcahue, Chile

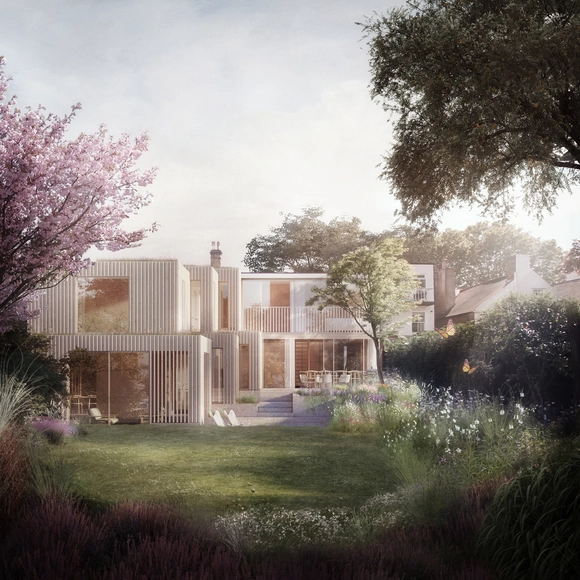
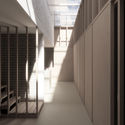
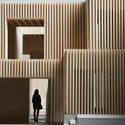
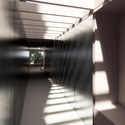
Morris + Company Transforms Original Home of Pioneer Architect Walter Segal in London

Morris + Company has just received planning approval to create a timber extension to Walter Segal’s Highgate residence in London. The transformation aims to revive the original architecture of the house, built by the architect himself in 1965 and introduces a contemporary intervention to the iconic village home.

Morris + Company Transforms Original Home of Pioneer Architect Walter Segal in London - Imagen 1 de 4Morris + Company Transforms Original Home of Pioneer Architect Walter Segal in London - Imagen 2 de 4Morris + Company Transforms Original Home of Pioneer Architect Walter Segal in London - Imagen 3 de 4Morris + Company Transforms Original Home of Pioneer Architect Walter Segal in London - Imagen 4 de 4Morris + Company Transforms Original Home of Pioneer Architect Walter Segal in London - More Images+ 6

How to Bend Wood

From its starting to point as a tree to its product form as a beam or piece of furniture, wood used in architecture and interior design goes through several stages and processes. A renewable resource and popular traditional building material, wood is also often cited as a promising construction material of the future, one that is suitable for the new demands of sustainability. But unlike concrete, whose molds can create even the most complex curves, wooden architecture most commonly uses straight beams and panels. In this article, we will cover some techniques that allow for the creation of curved pieces of wood at different scales, some of which are handmade and others of which seek to make the process more efficient and intelligent at a larger scale.

WTA, In Praise of Shadows and Land Arkitektur Imagine Low Impact Headquarters for Housing Association in Sweden

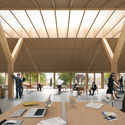
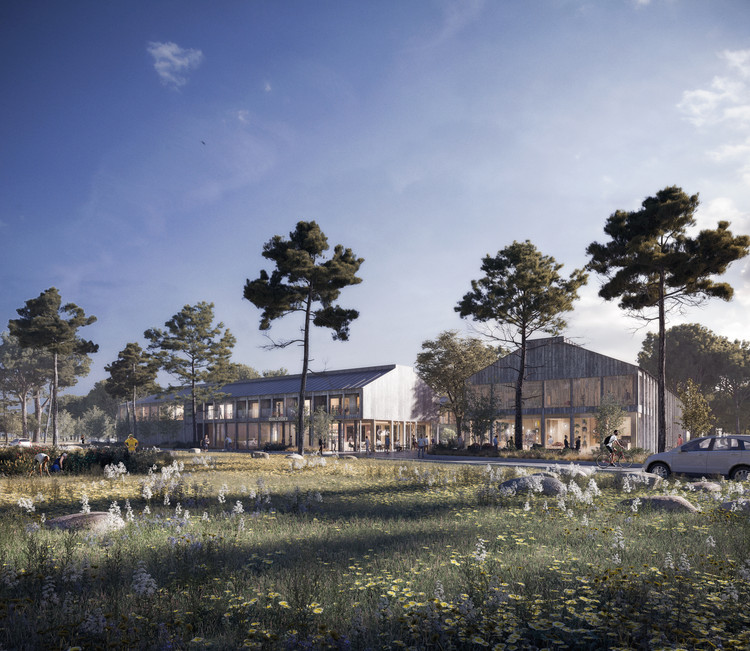
Waugh Thistleton Architects or WTA has won an international design competition in collaboration with In Praise of Shadows and Land Arkitektur, to deliver the new head office of Gotlandshem, the national housing association of the Swedish island of Gotland in Visby, Sweden. The project, low carbon, and low impact building will be a multifunctional place, providing a healthy hub for businesses, accessible by the whole community.

WTA, In Praise of Shadows and Land Arkitektur Imagine Low Impact Headquarters for Housing Association in Sweden  - Imagem 1 de 4WTA, In Praise of Shadows and Land Arkitektur Imagine Low Impact Headquarters for Housing Association in Sweden  - Imagem 2 de 4WTA, In Praise of Shadows and Land Arkitektur Imagine Low Impact Headquarters for Housing Association in Sweden  - Imagem 3 de 4WTA, In Praise of Shadows and Land Arkitektur Imagine Low Impact Headquarters for Housing Association in Sweden  - Imagem 4 de 4WTA, In Praise of Shadows and Land Arkitektur Imagine Low Impact Headquarters for Housing Association in Sweden  - More Images+ 5

FCBStudios' Net Zero Carbon Timber Workspace in London, Receives Planning Commission

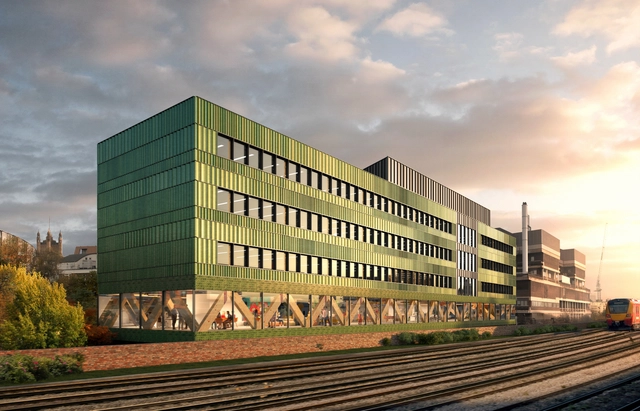
A new six-story net-zero carbon office development in Vauxhall, London, UK has been granted planning commission by the city council to move further. Designed by FCBStudios, the timber workspace named Paradise, will transform an abandoned site on old Paradise street, and replace the existing disused roastery.

FCBStudios' Net Zero Carbon Timber Workspace in London, Receives Planning Commission - Image 1 of 4FCBStudios' Net Zero Carbon Timber Workspace in London, Receives Planning Commission - Image 2 of 4FCBStudios' Net Zero Carbon Timber Workspace in London, Receives Planning Commission - Image 3 of 4FCBStudios' Net Zero Carbon Timber Workspace in London, Receives Planning Commission - Image 4 of 4FCBStudios' Net Zero Carbon Timber Workspace in London, Receives Planning Commission - More Images+ 1

Steven Holl Explores CLT Subtraction to Create a Playful Sculpture in Ghent, NY

Subscriber Access | 

Steven Holl Explores CLT Subtraction to Create a Playful Sculpture in Ghent, NY - Image 1 of 4Steven Holl Explores CLT Subtraction to Create a Playful Sculpture in Ghent, NY - Image 2 of 4Steven Holl Explores CLT Subtraction to Create a Playful Sculpture in Ghent, NY - Image 3 of 4Steven Holl Explores CLT Subtraction to Create a Playful Sculpture in Ghent, NY - Image 4 of 4Steven Holl Explores CLT Subtraction to Create a Playful Sculpture in Ghent, NY - More Images+ 2

Earlier this month, Steven Holl Architects designed and created their project Obolin, a sculpture made locally from a single panel of cross-laminated timber, or CLT. It was made for and is now exhibited in the Art Omi Sculpture and Architecture Park, an art center that seeks to explore the intersection of architecture and art through the production of pavilions, installations, landscape interventions, and built environments designed by architects.

Low-Cost Design: Urban Installations and Pavilions Built with Recycled Pallets

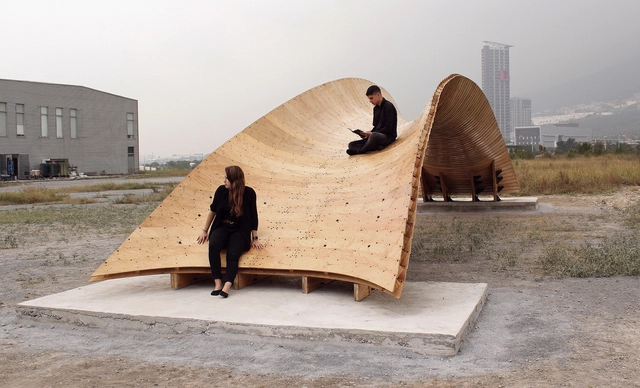
Commonly used as storage support for products in supermarket stocks and fairs, pallets are versatile. After their primary function has been discarded, the reuse of pallets for other purposes is increasingly common, collaborating to the reduction of the amount of waste discarded, especially as raw material for the creation of furniture and decks. However, going beyond the commonly highlighted  DIY furniture tutorials on youtube, these structures are gaining ground as the main element in the construction of ephemeral architecture, such as small pavilions and urban installations. In fact, these small pieces can be stacked and united together in different ways and patterns.