1. ArchDaily
  2. Wood

Wood: The Latest Architecture and News

Concave and Convex: Designing with Curved Wood

Subscriber Access | 
Concave and Convex: Designing with Curved Wood - Image 4 of 4
Sculptform Design Studio / Woods Bagot. Image © Peter Bennetts

Curved shapes have always sparked architects' fascination for evoking nature's beauty, fluidity, dynamism, and complexity. To replicate these shapes, however, is no easy task. From their two- or three-dimensional representation to their execution in their final materials, this represents an enormous difficulty, which requires technical expertise and a great amount of knowledge to achieve strong results. Thinking of new ways to produce organic shapes from natural materials is even more complicated.

In addition to this, working with a natural material such as wood carries its own set of peculiarities. Factors such as the species of wood, where the tree grew, what climate it faced, when it was cut, how it was sliced or dried, among many other variables, largely influence the final result. But it's hard for other materials to compare to the beauty and warmth that wooden surfaces bring to the built environment. If the appropriate processes are used, wood can be curved and remain in the desired shape - and for this, there is a number of known techniques which Australian company, Sculptform, has perfected.

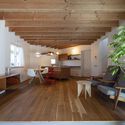
Dear House / FUMIASO ARCHITECT & ASSOCIATES

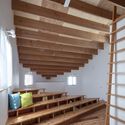
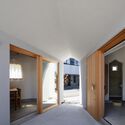
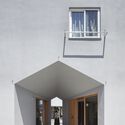
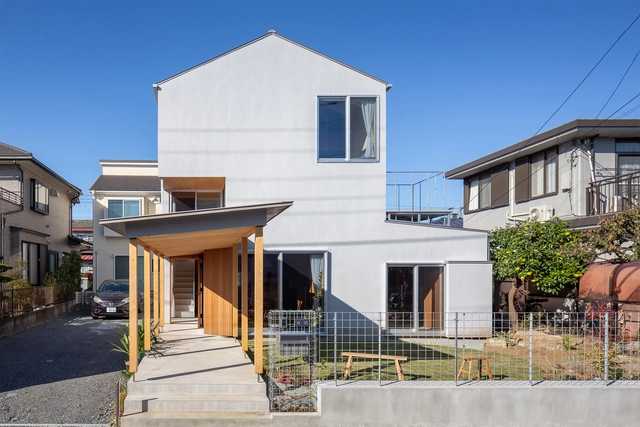
Dear House / FUMIASO ARCHITECT & ASSOCIATES - Interior Photography, Houses, Beam, ChairDear House / FUMIASO ARCHITECT & ASSOCIATES - Interior Photography, Houses, BeamDear House / FUMIASO ARCHITECT & ASSOCIATES - Interior Photography, Houses, DoorDear House / FUMIASO ARCHITECT & ASSOCIATES - Interior Photography, Houses, FacadeDear House / FUMIASO ARCHITECT & ASSOCIATES - More Images+ 14

Kanazawa, Japan
  • Area Area of this architecture project Area:  56
  • Year Completion year of this architecture project Year:  2019
  • Manufacturers Brands with products used in this architecture project
    Manufacturers:  Louis Poulsen

10 Wooden Stilt Houses that are Lifting Architecture off the Ground

Subscriber Access | 

Stilt houses are houses raised on piles over the surface of the soil or a body of water. Dating back to the Neolithic and the Bronze Ages, a wide variety of raised dwellings have been identified in a variety of forms worldwide, designed with several diverse and innovative methodologies. Stilt houses are well suited to coastal regions and subtropical climates. More than just a distinctive structural design resolution, they also protect against floods, maximize views and allow homeowners to build on rocky, steep, or unstable land. They also serve to keep out animals and vermin, provide ventilation from underneath, and minimize a house’s ecological footprint. 

House in Hikarigaoka / f a r m

House in Hikarigaoka / f a r m - Interior Photography, Houses, Facade, BeamHouse in Hikarigaoka / f a r m - Interior Photography, Houses, Door, Table, ChairHouse in Hikarigaoka / f a r m - Interior Photography, HousesHouse in Hikarigaoka / f a r m - Exterior Photography, HousesHouse in Hikarigaoka / f a r m - More Images+ 27

  • Architects: f a r m
  • Area Area of this architecture project Area:  99
  • Year Completion year of this architecture project Year:  2020
  • Manufacturers Brands with products used in this architecture project
    Manufacturers:  Jimbo, LIXIL , Toto
  • Professionals: Momi Architecture Office

I House in Izu-Kogen / Florian Busch Architects

I House in Izu-Kogen / Florian Busch Architects - Exterior Photography, HousesI House in Izu-Kogen / Florian Busch Architects - Interior Photography, Houses, BeamI House in Izu-Kogen / Florian Busch Architects - Interior Photography, Houses, StairsI House in Izu-Kogen / Florian Busch Architects - Interior Photography, HousesI House in Izu-Kogen / Florian Busch Architects - More Images+ 34

Itō, Japan

Could Tall Wood Construction Be the Future of High-Rise Buildings?

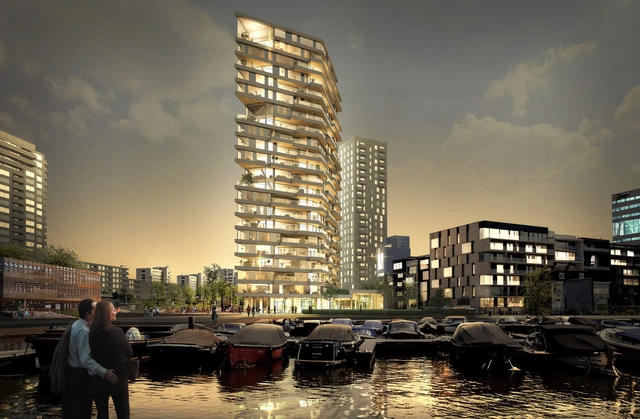
Across the globe, tall wood structures have begun transforming the world of skyscrapers and high-rise buildings, ushering in an important shift to an architectural practice that has traditionally been dominated by steel and concrete. Typically defined as wood-constructed buildings over 14 stories or 50 meters high, the past six years have seen over 44 tall wood buildings built or underway around the world. Notable examples include Michael Green Architecture and DLR Group’s T3 and Team V Architectuur’s upcoming 73 meter residential tower HAUT.

“When You Enter Architecture You Enter Another World” in Conversation With Kengo Kuma

Talking to the Louisiana Channel, iconic Japanese architect Kengo Kuma discusses the many influences that have shaped his work - and also delves into the impact that the ongoing pandemic has had on the architectural field. In the interview, Kuma describes how influential his early upbringing was to his architectural career. Growing up in a small wooden house in the 1950s - originally built in 1942, would go on to guide his architectural perchance of using wood in his projects. Kuma also mentions Japanese architect Kenzu Tange as a key inspiration and cites Tange's Yoyogi National Gymnasium - constructed for the 1964 Summer Olympics in Tokyo - as a project that would influence him towards an architectural career.

“When You Enter Architecture You Enter Another World” in Conversation With Kengo Kuma - Image 1 of 4“When You Enter Architecture You Enter Another World” in Conversation With Kengo Kuma - Image 2 of 4“When You Enter Architecture You Enter Another World” in Conversation With Kengo Kuma - Image 3 of 4“When You Enter Architecture You Enter Another World” in Conversation With Kengo Kuma - Image 4 of 4“When You Enter Architecture You Enter Another World” in Conversation With Kengo Kuma - More Images+ 5

Vaulted and Arched Ceilings in Argentine Houses: Examples Using Brick, Wood, and Concrete

Subscriber Access | 
Vaulted and Arched Ceilings in Argentine Houses: Examples Using Brick, Wood, and Concrete - Featured Image
Monopoli House / Fabrizio Pugliese. Image

Vaulted and Arched Ceilings in Argentine Houses: Examples Using Brick, Wood, and Concrete - Image 1 of 4Vaulted and Arched Ceilings in Argentine Houses: Examples Using Brick, Wood, and Concrete - Image 2 of 4Vaulted and Arched Ceilings in Argentine Houses: Examples Using Brick, Wood, and Concrete - Image 3 of 4Vaulted and Arched Ceilings in Argentine Houses: Examples Using Brick, Wood, and Concrete - Image 4 of 4Vaulted and Arched Ceilings in Argentine Houses: Examples Using Brick, Wood, and Concrete - More Images+ 6

A vault is a constructive technique that is achieved by compressing the materials forming it together. While this technique has existed since the time of the ancient Romans, certain types of vaulted ceilings, such as the Catalan or Valencian timbral vault, only reached popularity in some areas of the world at the start of the 19th century thanks to their lost cost and ready availability. With the ability to span over 30 meters and add substantial height to structures, vaulted ceilings became a go-to for the construction of industrial spaces such as workshops, factories, and warehouses.

Why Should Architects Understand and Care About Carbon and Life Cycle Assessment?

Subscriber Access | 

Yes, we know. We have been talking a lot about carbon. Not only here, but everywhere people seem to be discussing the greenhouse effect, carbon dioxide, fossil fuels, carbon sequestration, and several other seemingly esoteric terms that have increasingly permeated our daily lives. But why is carbon so important and why do we, as architects, architecture students, or architecture enthusiasts, have to care about something that seems so intangible?

Mass Timber: Shattering the Myth of Code Exceptions

Structural timber is in the midst of a renaissance; an ironic trend given that timber is arguably the most ancient of building materials. But new innovations in structural timber design have inspired a range of boundary-pushing plans for the age-old material, including everything from bridges to skyscrapers. Even more crucially, these designs are on the path to realization, acceding to building codes that many (mistakenly) view as restrictive to the point of impossibility.

The timber structures of today aren't just breaking records - they're doing it without breaking the rules. 

Alvar Aalto and the Use of Timber: From Stools to Ceilings and Structures

Subscriber Access | 

Many describe the work of Alvar Aalto as an embodiment of the concept of Gesamtkunstwerk (a total work of art), where architecture, design, and art merge into one. The Finnish architect is a pioneer in the so-called organic strand of modern architecture in the early 20th century and has strongly influenced what we know today as Scandinavian architecture. According to a description on the MoMA website: "his work reflected a deep desire to humanize architecture through an unorthodox handling of shapes and materials that was rational and intuitive." Its methods of bringing natural light into buildings are extolled and studied repeatedly until today. But throughout Aalto's career, wood has always been present and taken many different forms. From structures to ceilings to stools, Alvar Aalto brought this natural material to the fore.

Brazilian Houses: 10 Homes Using Rustic Wood

Subscriber Access | 

Wood is, without a doubt, one of the most versatile building materials there is. Treated lumber, boards, composites, or rustic hardwood, have structural and visual qualities that attract architects and clients searching for a wide range of possible applications and designs. Logs are one of the oldest ways of using this material since they require very little treatment and processing after the tree is cut and are the most natural form of lumber.

Rustic lumber is often used in vacation homes, but not only for this purpose. Below, we have gathered Brazilian houses that use rustic wood elements either in their structure or walls and finishings.

Brazilian Houses: 10 Homes Using Rustic Wood - Image 1 of 4Brazilian Houses: 10 Homes Using Rustic Wood - Image 2 of 4Brazilian Houses: 10 Homes Using Rustic Wood - Image 3 of 4Brazilian Houses: 10 Homes Using Rustic Wood - Image 4 of 4Brazilian Houses: 10 Homes Using Rustic Wood - More Images+ 9

Engineered Timber Helps Indigenous Architecture in North America to Emphasize Resilience

Subscriber Access | 

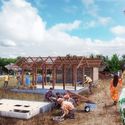
The rising popularity of mass timber products in Canada and the United States has led to a rediscovery of fundamentals among architects. Not least Indigenous architects, for whom engineered wood offers a pathway to recover and advance the building traditions of their ancestors. Because timber is both a natural, renewable resource and a source of forestry jobs, it aligns with Indigenous values of stewardship and community long obscured by the 20th century’s dominant construction practices.

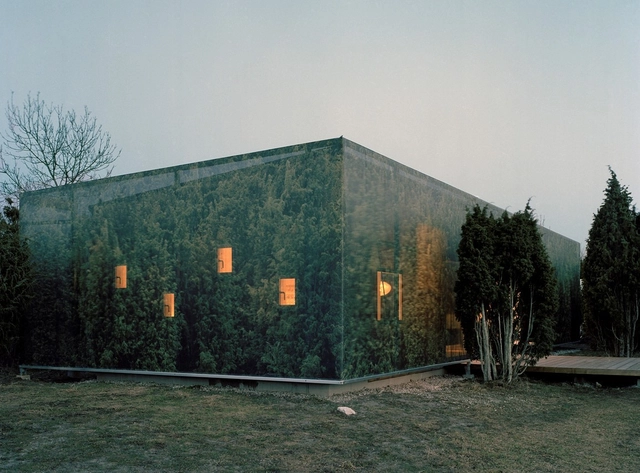
Juniper House / Murman Arkitekter

Juniper House / Murman Arkitekter - HousesJuniper House / Murman Arkitekter - HousesJuniper House / Murman Arkitekter - HousesJuniper House / Murman Arkitekter - HousesJuniper House / Murman Arkitekter - More Images+ 20

Katthammarsvik, Sweden
  • Architects: Murman Arkitekter
  • Area Area of this architecture project Area:  50
  • Year Completion year of this architecture project Year:  2007

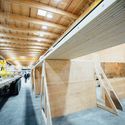
Timber’s Prefab Advantage: How Offsite Prefabrication and Wood Construction can Boost Quality and Construction Speed

Prefabrication is not a new concept for architects, but its usage is evidently on the rise. With today’s limited spatial capacity and need for cost efficiency, the industrial strategy of architectural production has shifted towards an all-around-efficient approach, in some cases assembling projects in a matter of days or weeks [1][2].

Prefabricated wood components, used in both wooden frames and mass timber constructions, have helped solve many design and engineering challenges. In addition to material and time efficiency, reduced waste, and cost control [1][2], prefabricated wood elements offer the advantages of high performing and energy efficient passive designs [3].

Timber’s Prefab Advantage: How Offsite Prefabrication and Wood Construction can Boost Quality and Construction Speed - Imagem 1 de 4Timber’s Prefab Advantage: How Offsite Prefabrication and Wood Construction can Boost Quality and Construction Speed - Imagem 2 de 4Timber’s Prefab Advantage: How Offsite Prefabrication and Wood Construction can Boost Quality and Construction Speed - Imagem 3 de 4Timber’s Prefab Advantage: How Offsite Prefabrication and Wood Construction can Boost Quality and Construction Speed - Imagem 4 de 4Timber’s Prefab Advantage: How Offsite Prefabrication and Wood Construction can Boost Quality and Construction Speed - More Images+ 3

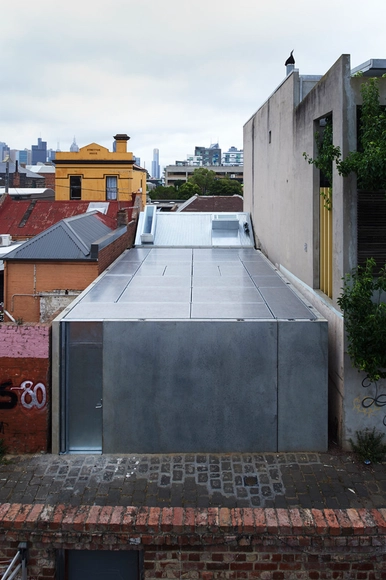
Green House / Sean Godsell Architects

Green House / Sean Godsell Architects - Houses, Deck, Facade, Door, HandrailGreen House / Sean Godsell Architects - Houses, Kitchen, Facade, Door, Table, Chair, BenchGreen House / Sean Godsell Architects - Houses, Bedroom, Facade, Door, BedGreen House / Sean Godsell Architects - Houses, FacadeGreen House / Sean Godsell Architects - More Images+ 27

Melbourne, Australia

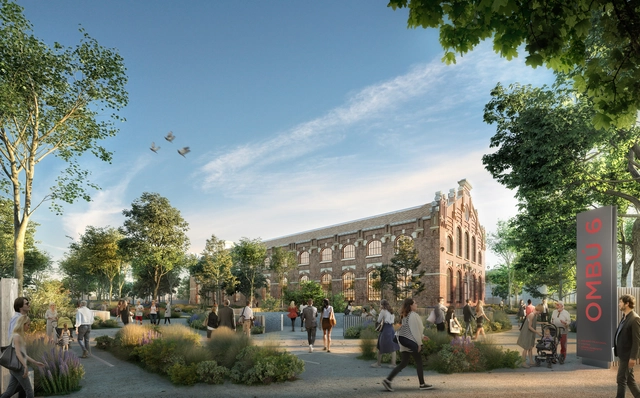
Foster + Partners Transforms Historic Industrial Building into Offices for Acciona in Madrid, Spain

Foster + Partners is leading massive refurbishment works on a historic building in Madrid. The renovation project that will put in place an office building for Acciona, seeks to revitalize an abandoned old industrial building built in 1905, generating over 10,000 square-meters of new spaces.

Foster + Partners Transforms Historic Industrial Building into Offices for Acciona in Madrid, Spain - 1 的图像 4Foster + Partners Transforms Historic Industrial Building into Offices for Acciona in Madrid, Spain - 2 的图像 4Foster + Partners Transforms Historic Industrial Building into Offices for Acciona in Madrid, Spain - 3 的图像 4Foster + Partners Transforms Historic Industrial Building into Offices for Acciona in Madrid, Spain - 4 的图像 4Foster + Partners Transforms Historic Industrial Building into Offices for Acciona in Madrid, Spain - More Images+ 1

Is It Time To Start Thinking About Wooden Industrial Buildings?

Subscriber Access | 

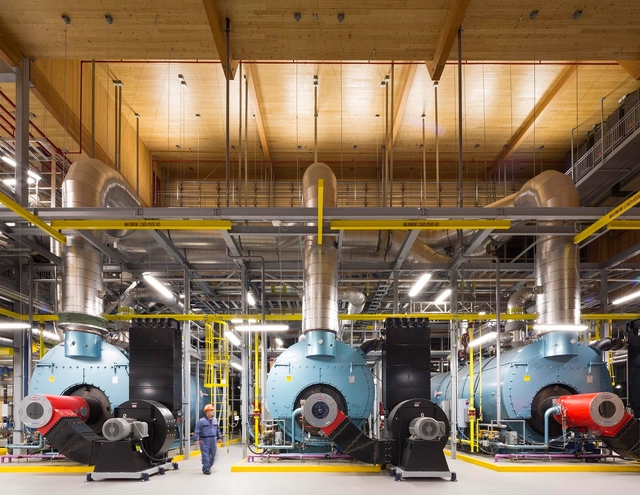
Industrial buildings are among the best examples of Louis Sullivan's famous phrase "form follows function." Generally, they are functional, efficient buildings, quick to build and unornamented. That is why, when we study the industrial heritage of different cities and countries, we are able to understand local materials, technologies, and traditional construction methods of the time. England's red brick factories come to mind, as well as the roof lanterns used to provide natural light to factories and other typical construction elements. Metallic and precast concrete structures are currently the most commonly used due to a combination of construction efficiency, cost, the possibility of expansive spans, and the unawareness of the benefits of other materials, such as wood. Often, these industrial warehouses are also characterized by being cold and impersonal, in addition to having a considerable carbon footprint. But Canada's experience in recent years is noteworthy, where there have been an increasing number of wooden buildings constructed for industrial programs.