For ten consecutive years, Vienna ranks first in the Mercer survey on cities with the best quality of life in the world. In this edition to the global ranking, eight Western European cities join the top ten, even when "trade tensions and populist undercurrents continue to dominate the global economic climate", as Mercer points out in its report.
Transforming urban centers can be slow going when the process is rooted in community engagement. But within the next five to ten years, historically African-American neighborhoods in Charlotte and Greenville, North Carolina; Miami; Vancouver; and Los Angeles will experience major change, thanks to architect Zena Howard, who leads Perkins+Will’s cultural practice in North Carolina.
https://www.archdaily.com/912312/how-zena-howard-uses-design-to-help-cities-healJ. Michael Welton
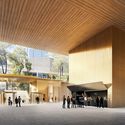
View across Queen Elizabeth Square. Image Courtesy of Herzog & de Meuron
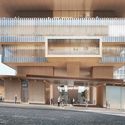
The Vancouver Art Gallery has unveiled the final design for its 300,000-square-foot building designed by Herzog & de Meuron. Designed to serve the Gallery’s ever-expanding collection of art and educational programs, the scheme will offer “a global platform for Vancouver’s and Canada’s thriving arts scene and play a vital role in establishing this city as one of the world’s most foremost cities for arts and culture.”
The scheme has been designed as a sculptural, symmetrical, upright building infusing opaque and transparent surfaces. The stacked scheme sees a minimal mass at the bottom contrast with larger volumes concentrated at the top, allowing light and air to filter down to an active, open-air courtyard below.
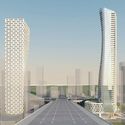
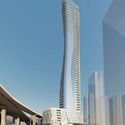
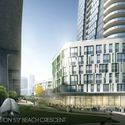
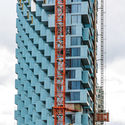
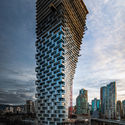
Shanghai-based JYOM Architecture and GBL Architects have released new renderings of 601 Beach Crescent, the 'Gateway Tower' counterpart to Bjarke Ingels Group's Vancouver House project. As the Daily Hive reports, developer Pinnacle International recently submitted its formal rezoning application to develop the vacant site on the north end of the Granville Street Bridge in downtown Vancouver. Conceptually, the tower was designed to replicate the motions of the dancing female form.
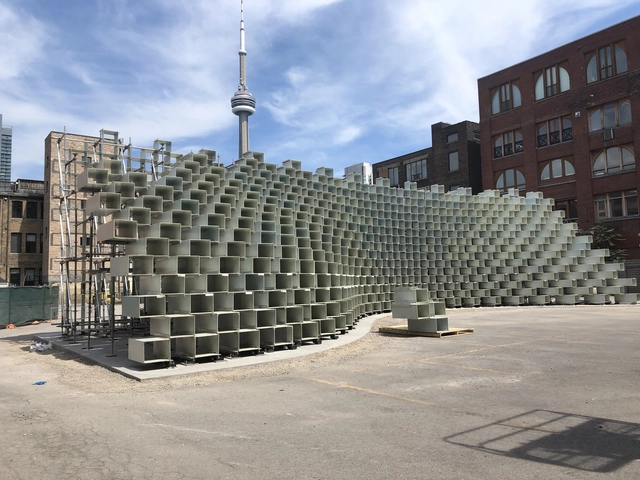
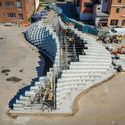
The two BIG-designed structures, located on opposite coasts, have both been recognized for their architectural innovation. The LEED-Platinum Vancouver House was awarded the World Architecture Festival’s Future Building of the Year in 2015, while the “unzipped wall” is the first Serpentine Pavilionto embark on a multi-city tour of this kind, before ultimately landing in a permanent home on the Vancouver waterfront.
https://www.archdaily.com/899563/bigs-relocated-serpentine-pavilion-nears-completion-in-toronto-as-landmark-tower-tops-out-in-vancouverNiall Patrick Walsh
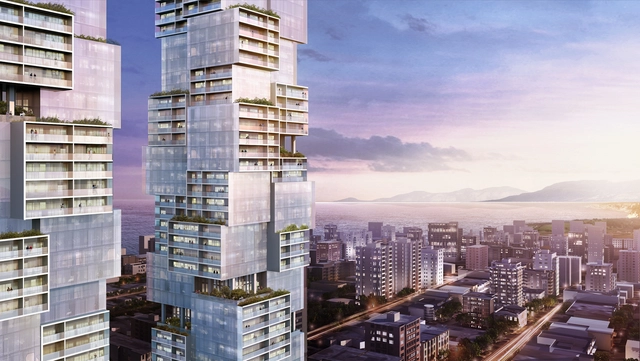
Buro Ole Scheeren recently revealed their design for two new towers to be built between Davie and Robson Villages in Vancouver,Canada. Named “Barclay Village,” the project combines residential units (with 30 percent of the units reserved for social housing), a variety of public amenities, and green terraces. The design was inspired by the "texture and scale of the surrounding urban fabric and folds the typologies of the two historic villages."
The "about" section of Vancouver-based studio Henriquez Partners Architects' website boldly states: "We believe that architecture should be a poetic expression of social justice." While empowering communities through socially conscious design is hardly a new concept, the term "public-interest architecture" tends to call to mind images of low-budget constructions. Rarely is it employed to describe the large, mixed-use projects that have come to characterize downtown Vancouver and Gregory Henriquez's firm.
However, experimenting with different models of social regeneration through architecture is the driving principle of the studio's work. Throughout the years, Henriquez has explored concepts such as affordable ownership and dignifying design for the city's disenfranchised communities. In partnership with local real-estate development and culture company Westbank, he has built a number of projects that seek to equalize living conditions for all in one of the world's most affluent and progressive societies. Here, in an exclusive interview with ArchDaily, Henriquez describes his firm's ethos, his stance on issues such as homelessness, affordable housing, and gentrification, and the lessons he's learned in over 30 years of heading Henriquez Partners Architects.
_Vienna_Tourist_Board_Christian_Stemper.jpg?1554392750&format=webp&width=640&height=580)