Theater: The Latest Architecture and News
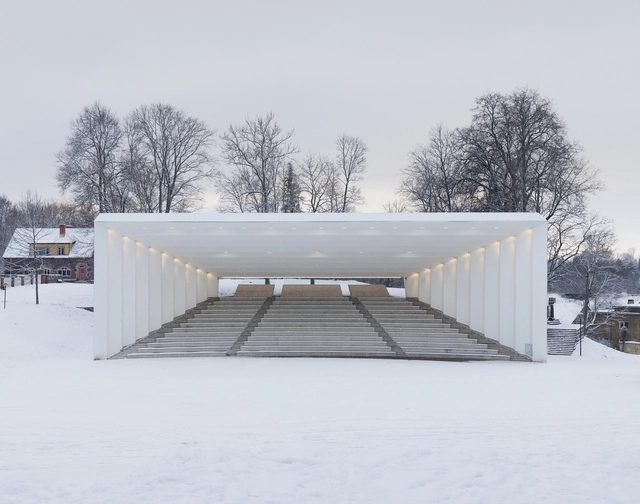
Viljandi Festival Arena / Kadarik Tüür Arhitektid
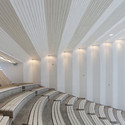

https://www.archdaily.com/586238/viljandi-festival-arena-kadarik-tuur-arhitektidDiego Hernández
Wanda Movie Park / Stufish Entertainment Architects
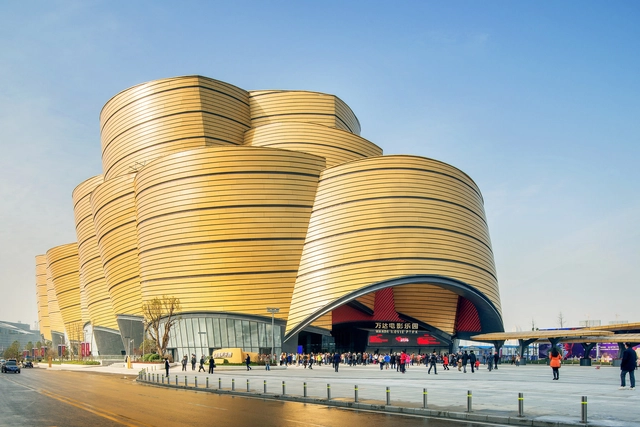
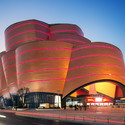
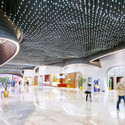


-
Architects: Stufish Entertainment Architects
- Area: 100000 m²
- Year: 2014
-
Professionals: Forrec
https://www.archdaily.com/581056/wanda-movie-park-stufish-entertainment-architectsKaren Valenzuela
Han Show Theatre / Stufish Entertainment Architects
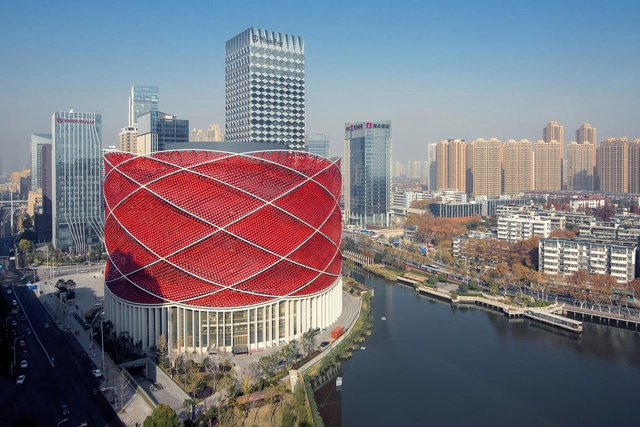


-
Architects: Stufish Entertainment Architects
- Year: 2014
-
Professionals: Jaffe Holden Acoustics
https://www.archdaily.com/581040/han-show-theatre-stufish-entertainment-architectsKaren Valenzuela
Stormen / drdh architects
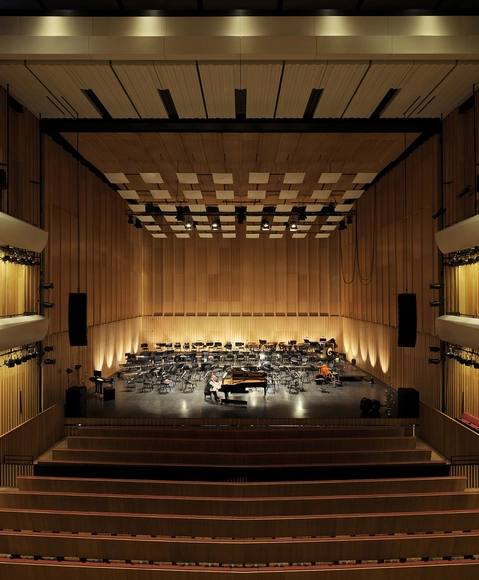


-
Architects: drdh architects
- Area: 17500 m²
- Year: 2014
-
Manufacturers: BS Eurobib AS
-
Professionals: Arup Acoustics, Arup, Bygganalyse, Byggteam AS Bodø/ Sweco Norge AS Bodø, Dark Arkitekter AS, +2
https://www.archdaily.com/580769/stormen-drdh-architectsCristian Aguilar
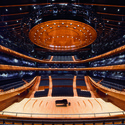
National Polish Radio Symphony Orchestra / Konior Studio
-Konior-Studio-Tomasz-Konior-0010.jpg?1418688227&format=webp&width=640&height=580)
-Konior-Studio-Tomasz-Konior-0047.jpg?1418688216 "© Iñigo Bujedo Aguirre")
-Konior-Studio-Tomasz-Konior-0030.jpg?1418688207 "© Iñigo Bujedo Aguirre")
-Konior-Studio-Tomasz-Konior-0015.jpg?1418688195 "© Iñigo Bujedo Aguirre")
-Konior-Studio-Tomasz-Konior-0010.jpg?1418688227)
-
Architects: Konior Studio
- Area: 7874 m²
- Year: 2014
-
Manufacturers: Kludi, Forum Seating, Nowy Styl Group, Triple E
-
Professionals: Warbud S.A., Nagata Acoustics
https://www.archdaily.com/577976/national-polish-radio-symphony-orchestra-konior-studioDaniel Sánchez
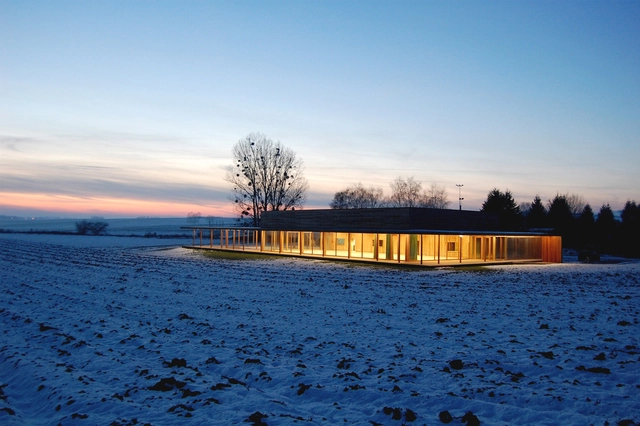
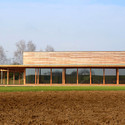
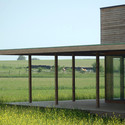
Village Hall in HUNSPACH / Heintz-Kehr & associés


-
Architects: Heintz-Kehr & associés
- Area: 800 m²
- Year: 2012
-
Manufacturers: SINGER
https://www.archdaily.com/575266/village-hall-in-hunspach-heintz-kehr-and-associesDaniel Sánchez
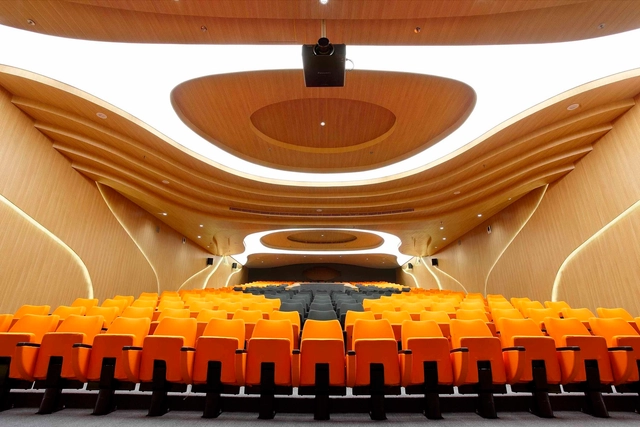
M – Auditorium / Planet 3 Studios Architecture


-
Architects: Planet 3 Studios Architecture
- Area: 6000 ft²
- Year: 2014
https://www.archdaily.com/572832/m-nil-auditorium-planet-3-studios-architectureKaren Valenzuela
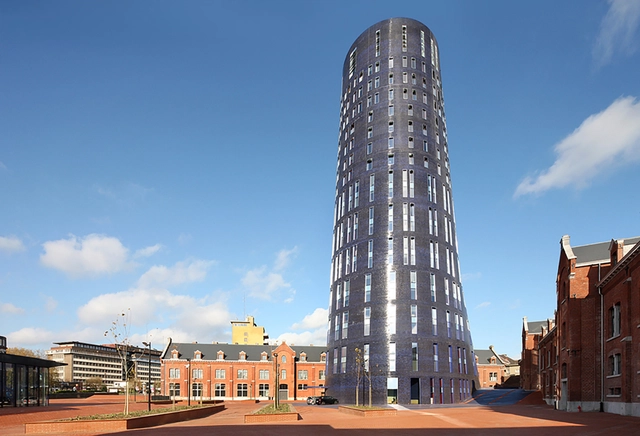

Police Headquearters & Charleroi Danses / Ateliers Jean Nouvel + MDW Architecture


-
Architects: Ateliers Jean Nouvel, MDW Architecture
- Year: 2014
-
Manufacturers: Printable
-
Professionals: CFE, VK Engineering, DTS & Co, Matriciel, Venac
https://www.archdaily.com/572275/police-headquearters-and-charleroi-danses-ateliers-jean-nouvel-mdw-architectureKaren Valenzuela
designcamp moonpark dmp Wins Competition for Asan Cultural Arts Center
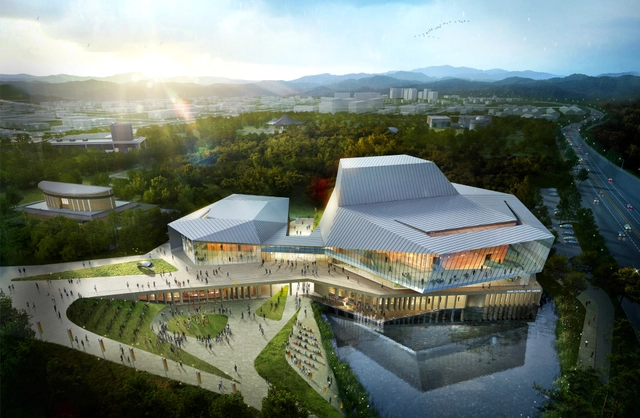
designcamp moonpark dmp has won a competition to design the new cultural arts center in Asan, South Korea. The winning proposal, inspired by an "Echoing Sculpture," balances mass and void with two theaters and a cultural arts building that frames a garden and civic waterfront plaza.
More on the winning design, after the break.
https://www.archdaily.com/568188/designcamp-moonpark-dmp-wins-competition-for-ansan-cultural-arts-centerSadia Quddus
Extension to the Academy of Fine Arts / Hascher Jehle Architektur


-
Architects: Hascher Jehle Architektur
- Year: 2013
https://www.archdaily.com/561978/extension-to-the-academy-of-fine-arts-hascher-jehle-architekturDaniel Sánchez

Cultural Center Univates / Tartan Arquitetura e Urbanismo
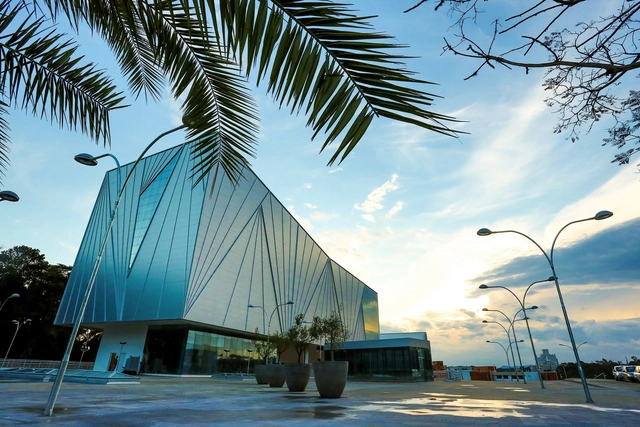

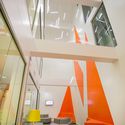

-
Architects: Tartan Arquitetura e Urbanismo
- Area: 9501 m²
- Year: 2014
-
Manufacturers: Atlas Schindler, 3form, Ambi Brasil, Andaluz, Arcelor Mittal, +21
-
Professionals: Engenhosul Obras, Lohmann Engenharia, Projeconsult, Simon Engenharia, Tartan Arquitetura e Urbanismo
https://www.archdaily.com/561614/centro-cultural-univates-tartan-arquitetura-e-urbanismoIgor Fracalossi
Competition Entry: SCStudio Transforms Budapest Park into "Urban Archipelago"
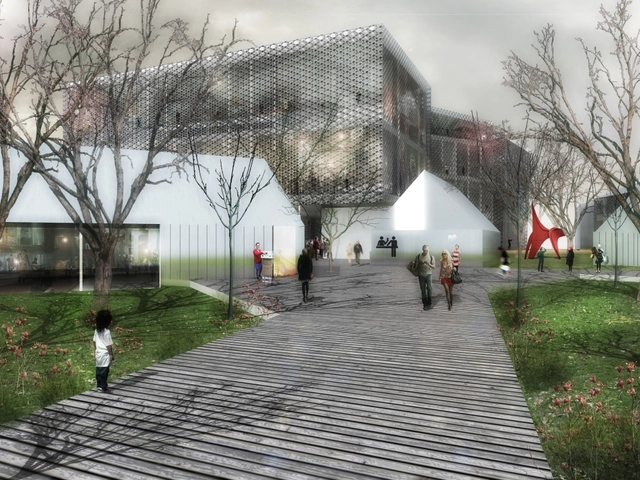
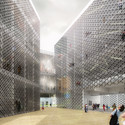
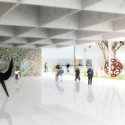
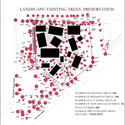
As part of the Liget Budapest Competition, SCStudio has shared their entry for the House of Hungarian Music. A transformation of an existing city park, the project is conceived as a sequence of cultural programs - an “urban archipelago” - connected by a “naturalistic promenade” of pathways and landscape within a preserved forested area.


https://www.archdaily.com/555166/competition-entry-scstudio-transforms-budapest-park-into-urban-archipelagoKarissa Rosenfield
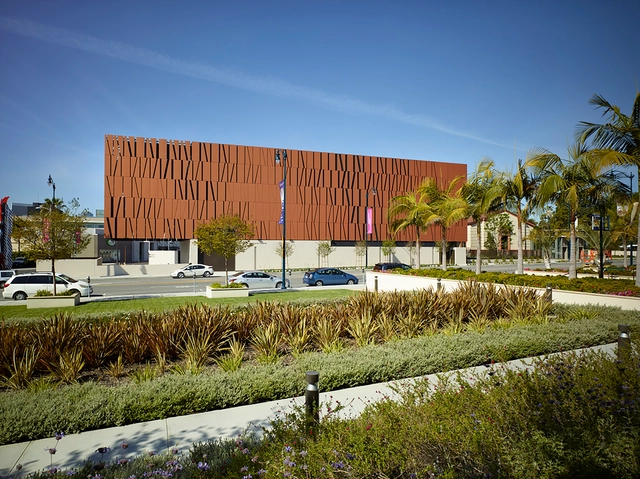
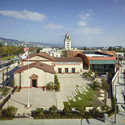
The Wallis Annenberg Center for the Performing Arts / SPF: architects



-
Architects: SPF: architects
- Area: 60000 ft²
- Year: 2013
-
Manufacturers: Swisspearl
https://www.archdaily.com/553867/the-wallis-annenberg-center-for-the-performing-arts-studio-pali-fekete-architectsKaren Valenzuela
A Temporary Setting for Performance in the Centre of Southampton
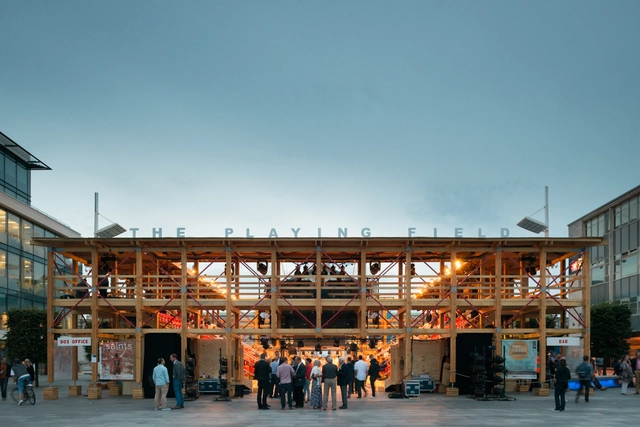
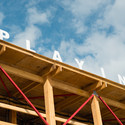
The Playing Field, a 450-seat "high tech Tudor theatre" in the heart of the British city of Southampton, represented a major collaboration between the city’s arts organisations and was realised through a collaborative effort between engineers Structure Workshop and Assemble Studio, the London based practice known for innovative interventions within the public realm. Their Cineroleum, coupled with a bold renovation of a yardhouse, are part of a small canon of cultural buildings designed to temporarily reimagine the urban landscape on a small scale.




https://www.archdaily.com/547812/a-temporary-setting-for-performance-in-the-centre-of-southamptonJames Taylor-Foster
OMA's Taipei Performing Arts Center (TPAC) Tops Out
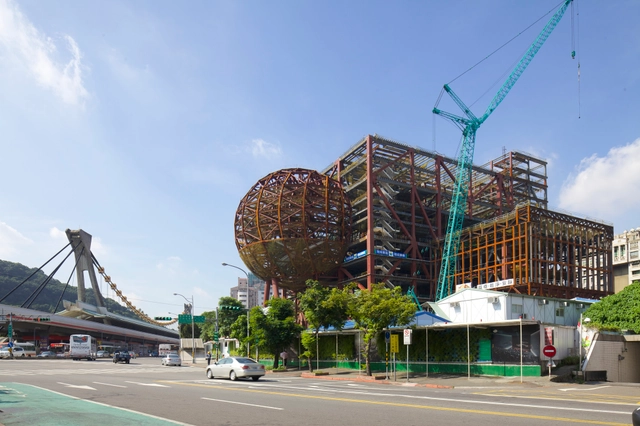
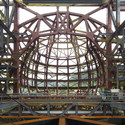
OMA's Taipei Performing Arts Center (TPAC) has topped out in a ceremony including Taipei’s mayor Hau Lung-pin, and OMA's Partners in charge of the project, Rem Koolhaas and David Gianotten. Even in its current skeletal state, the rigidly geometric form is clearly expressed with it's central cube supporting three protruding auditoriums, two cubic and one spherical. The design of the TPAC is in many ways experimental, incorporating a looped public path which shows off the building's backstage areas, and flexible auditoriums which can even be combined, offering extraordinary stage spaces that allow performances which would be impossible in any other theater.
Ahead of the topping out ceremony we spoke to partner in charge David Gianotten, who explained the building's design concepts and the challenges (or rather, surprising lack of challenges) in the construction, and told us "you will only understand it when you have seen it. It's super exciting, we encourage everybody that loves architecture to come and see it because it's spectacular."
Read on after the break for the full interview



https://www.archdaily.com/541253/oma-s-taipei-performing-arts-center-tpac-tops-outBecky Quintal
Ziya İmren Proposes a House of Hungarian Music
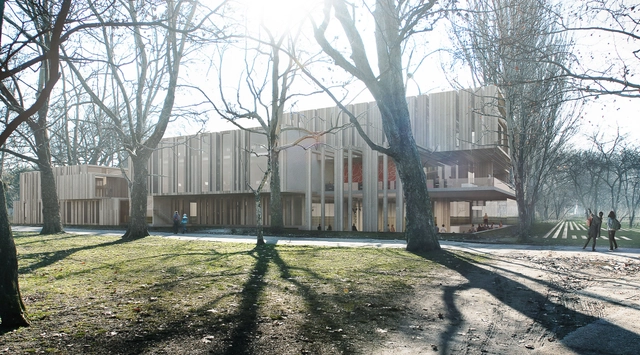
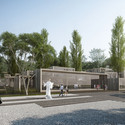
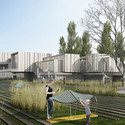
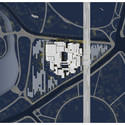
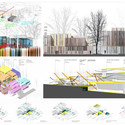
Ziya İmren Architects have proposed a "symphonic architectural poem dedicated to Franz Liszt and Béla Viktor János Bartók" as part of the Liget Budapest International Design Competition launched earlier this year. The architects' approach is based on the pioneering compositional methods of Franz Liszt and Bela Bartok. The design proposal brings "thematic inspiration to the fore by restructuring the classical system of a symphonic work into the form of poetry as a gesamtkunstwerk (a 'total work of art')."

https://www.archdaily.com/529355/ziya-imren-proposes-a-house-of-hungarian-musicJames Taylor-Foster
Wenatchee Valley College Music and Arts Center / Integrus Architecture

-
Architects: Integrus Architecture
- Year: 2012
-
Professionals: Coffman Engineers, GeoEngineers, Graham Construction, MW Consulting Engineers, Roen Associates, +2
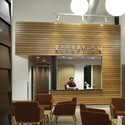
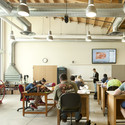

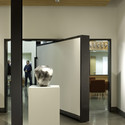

https://www.archdaily.com/521650/wenatchee-valley-college-music-and-arts-center-integrus-architectureDaniel Sánchez
Manuelle Gautrand to Revamp Paris' Alésia Cinema with Hundreds of LED "Pixels"

Renovated numerous times during its history, Gaumont-Alésia, a Parisian cinema housed in a structure that is over 80 years old, will now be revamped by firm Manuelle Gautrand Architecture. With a design that emphasizes filmography’s presence in modern culture, the Gaumont-Alésia is set to become an inviting cultural hub for the surrounding city, showcasing cinema’s influence on both the interior and exterior.
Both street facades will be composed of glass curtain walls shaded by pleated metal panels. These panels will be perforated by hundreds of LED “pixels” which will create an image across the pleats. Both entrances to the building become animated walls, broadcasting film stills, movie trailers, and advertisements, all meant to entice passersby. The LEDS are spaced fewer and farther apart toward the edges of the building, creating a stippling effect around the border of the images. At the entrances these animated panels will peel upwards, creating a canopy under which patrons can walk.


https://www.archdaily.com/517742/manuelle-gautrand-to-revamp-paris-alesia-cinema-with-hundreds-of-led-pixelsConnor Walker