1. ArchDaily
  2. Sustainability

Sustainability: The Latest Architecture and News

MCA and WASP Design TECLA, a 3D Printed Sustainable Habitat

Designed by MCA - Mario Cucinella Architects, engineered and built by WASP, TECLA is a prototype of an on-site 3D printed habitat, launched near Bologna, Italy. The innovative model creates future housing solutions and re-questions the idea of living in the city. It provides a shelter for everyone, through a sustainable, low-cost and efficient method.

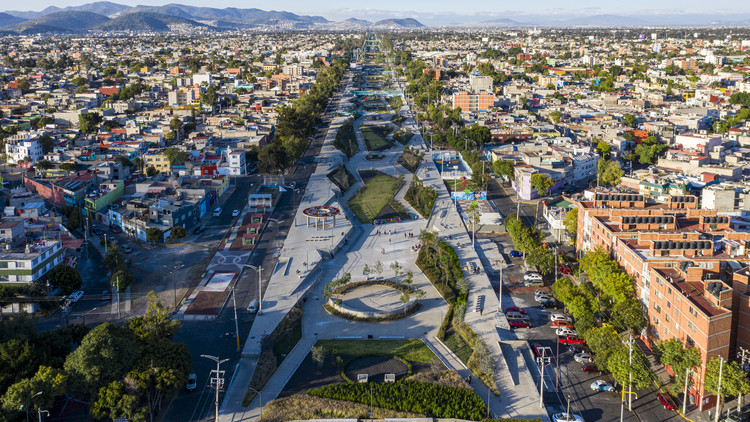
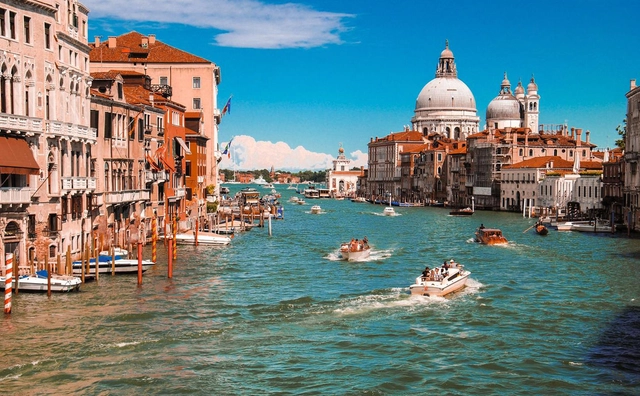
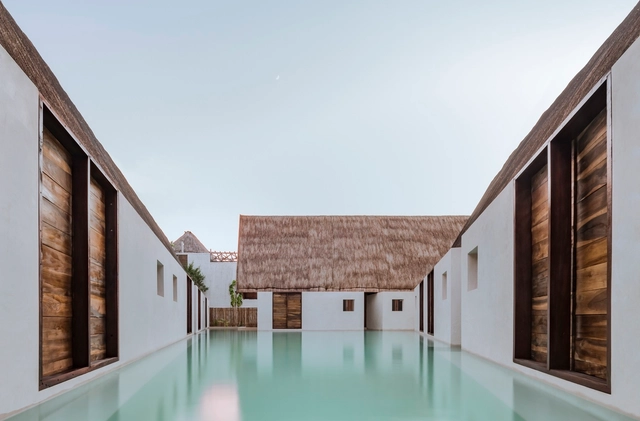
MCA and WASP Design TECLA, a 3D Printed Sustainable Habitat  - 1 的图像 4MCA and WASP Design TECLA, a 3D Printed Sustainable Habitat  - 2 的图像 4MCA and WASP Design TECLA, a 3D Printed Sustainable Habitat  - 3 的图像 4MCA and WASP Design TECLA, a 3D Printed Sustainable Habitat  - 4 的图像 4MCA and WASP Design TECLA, a 3D Printed Sustainable Habitat  - More Images+ 5

Sustainability in Space: What California Green Building Standards and the Von Braun Space Station Have in Common

Subscriber Access | 

As California makes strides in sustainability, the Von Braun Space Station is taking rather large steps for humankind. Exploring the great unknown does not have to mean abandoning our planet — it can mean just the opposite. In fact, this space station could be our most monumental step toward a sustainable future.

Is Integrating Building Performance Difficult at Your Firm?

Subscriber Access | 

In a study recently published by AIA, less than 13% of architectural firms have incorporated building performance as part of their practice. With buildings contributing 40% of total carbon emissions leading to climate change, just 25 projects are roughly equivalent to planting 1 million trees each year. In addition to that, teams that are able to showcase data-driven and performance-driven decision-making and feature an energy analysis in every pursuit are able to increase fees and generate more revenue. Although integrating building performance sounds like a no-brainer, it proves to be difficult at many firms, because in addition to the practical changes, it requires a culture shift. That culture shift can only happen if the tools are easy to use, accurate, and mesh well with current workflows. Right now is the perfect time to tackle these culture changes due to a few reasons:

SURGE Combines High Aesthetics with Environmentally Oriented Technology

Subscriber Access | 

Chinese architect Mingfei Sun has designed an environmentally oriented urban hub for Masdar City, Abu Dhabi. Titled SURGE, its natural aesthetics and technological forwardness are intended to communicate a J.M.W. Turner-esque awe for the power of nature, making it an oasis of high aesthetic and ecological value.

ArchDaily's Sustainability Glossary : J-K-L

Subscriber Access | 

It is expected that within the next few of decades, Earth will have absolutely nothing left to offer whoever/whatever is capable of surviving on it. Although the human race is solely responsible for the damages done to the planet, a thin silver lining can still be seen if radical changes were to be done to the way we live on Earth and how we sustain it.

Since architects and designers carry a responsibility of building a substantial future, we have put together an A-Z list of every sustainability term that you might come across. Every week, a new set of letters will be published, helping you stay well-rounded on everything related to sustainable architecture and design. Here are the terms that start with letters J, K, and L.

How Herman Miller's GreenHouse Inspired the Construction of Sustainable Buildings in the US

While the United Statesgreen-building industry was still relatively slow in the early 1990’s, Herman Miller, who are known for their architectural experimentation, decided to construct a new facility for Simple, Quick, Affordable (SQA), a company that bought used office furniture to refurbish them and sell them to smaller businesses. To do so, they chose to build sustainably, a design approach that was not yet utilized in the region.

Designed by New York architect William McDonough, the 295,000 sq ft building (approx. 90,000 sqm) was built in Holland, Michigan in 1995. The facility’s design qualities, such as storm-water management, air-filtering systems, and 66 skylights, helped set the standards for the U.S. Green Building Council LEED Certification.

Tatiana Bilbao Speaks About Building and Living Responsibly

Subscriber Access | 

Award-winning architect Tatiana Bilbao spoke in an interview released by Louisiana Channel about her frustrations with today’s concept of sustainability in architecture. Living in Mexico, which Bilbao describes as a “country with no resources,” she states that people are accustomed to not wasting resources and that “sustainability” is a natural part of daily life. “I hate the word ‘sustainability’ because I think it has become a word that can qualify a type of architecture, and for me it should be embedded.”

ArchDaily's Sustainability Glossary : G-H-I

It is expected that within the next few of decades, Earth will have absolutely nothing left to offer whoever/whatever is capable of surviving on it. Although the human race is solely responsible for the damages done to the planet, a thin silver lining can still be seen if radical changes were to be done to the way we live on Earth and how we sustain it.

Since architects and designers carry a responsibility of building a substantial future, we have put together an A-Z list of every sustainability term that you might come across. Every week, a new set of letters will be published, helping you stay well-rounded on everything related to sustainable architecture and design. Here are the terms that start with letters G, H, and I.

In Lake|Flato’s Eco-Conservation Studio, Sustainability and Education Go Hand-in-Hand

This article was originally published on Metropolis Magazine.

Green building was always part of the firm's DNA, though a little more than ten years ago Lake|Flato formed an internal studio that would focus on landscape and resource management.

For over three decades, San Antonio’s Lake|Flato Architects have advanced the cause of critical regionalism in South Texas. Founding partners David Lake and Ted Flato met in the office of O’Neil Ford, an early Texas Modernist whose work combined structural innovation with local building traditions. When they started their own practice in 1984, Lake and Flato carried this germ with them, turning out a series of ranch houses that garnered attention for their deft blending of modern modes of living, indigenous materials, and agro-industrial vernacular.

In Lake|Flato’s Eco-Conservation Studio, Sustainability and Education Go Hand-in-Hand - Image 6 of 4

ArchDaily's Sustainability Glossary : A-B-C

It is expected that within the next couple of decades, Earth will have absolutely nothing left to offer whoever/whatever is capable of surviving on it. Although the human race is solely responsible for the damages done to the planet, a thin silver lining can still be seen if radical changes were to be done to the way we live on Earth and how we sustain it. 

Since architects and designers carry a responsibility of building a substantial future, we have put together an A-Z list of every sustainability term that you might come across. Every week, a new set of letters will be published, helping you stay well-rounded on everything related to sustainable architecture and design. Here are the terms that start with letters A, B, and C.

How to Implement Passive Solar Design in Your Architecture Projects

Although the sun is almost 150 million kilometers away, this star has had the most impact on our planet. But while some are busy chasing the sun for sun-kissed skin, architects are all about creating sun-kissed spaces.

By definition, “passive solar energy is the collection and distribution of energy obtained by the sun using natural means”. The simple concept and process of implementing passive solar energy systems have provided buildings with heat, lighting, mechanical power, and electricity in the most environmentally-conscious way possible.

In this article, we will provide you with a complete guide of implementing passive solar systems in your designs.

How to Implement Passive Solar Design in Your Architecture Projects - Image 1 of 4How to Implement Passive Solar Design in Your Architecture Projects - Image 2 of 4How to Implement Passive Solar Design in Your Architecture Projects - Image 3 of 4How to Implement Passive Solar Design in Your Architecture Projects - Image 4 of 4How to Implement Passive Solar Design in Your Architecture Projects - More Images+ 22

BIG and UN Collaborate on Floating, Modular Eco-City

As part of UN-Habitat’s New Urban Agenda, Bjarke Ingels Group has proposed a vision for the world’s first resilient and sustainable floating community, designed to accommodate 10,000 people. “Oceanix City” is a response to the prediction that by 2050, 90% of the world’s largest cities will be exposed to rising seas, resulting in mass displacement, and the destruction of homes and infrastructure. The scheme is anchored in the UN Sustainable Development Goals, enacting circular flows of food, energy, water, and waste.

BIG and UN Collaborate on Floating, Modular Eco-City  - Image 1 of 4BIG and UN Collaborate on Floating, Modular Eco-City  - Image 2 of 4BIG and UN Collaborate on Floating, Modular Eco-City  - Image 3 of 4BIG and UN Collaborate on Floating, Modular Eco-City  - Image 4 of 4BIG and UN Collaborate on Floating, Modular Eco-City  - More Images+ 10

Solutions to London's Mounting Affordable Housing Crisis Proposed in Bee Breeders' Latest

Subscriber Access | 

Skyrocketing prices of London housing have become so unbearable that many have turned to less-than-ideal compromises. Large homes can be found but come with commutes of hours; places are still available in the city, but only for those with sky-high paychecks. Unable to balance their needs, people are resorting to workarounds that disrupt the existing urban fabric and dissatisfy all involved. Surely we can do better.

Solutions to London's Mounting Affordable Housing Crisis Proposed in Bee Breeders' Latest  - Featured ImageSolutions to London's Mounting Affordable Housing Crisis Proposed in Bee Breeders' Latest  - Imagem 21 de 4Solutions to London's Mounting Affordable Housing Crisis Proposed in Bee Breeders' Latest  - Imagem 39 de 4Solutions to London's Mounting Affordable Housing Crisis Proposed in Bee Breeders' Latest  - Imagem 53 de 4Solutions to London's Mounting Affordable Housing Crisis Proposed in Bee Breeders' Latest  - More Images+ 49

SET Architects' Climbing-Frame Inspired Sassa School Prioritizes Adaptability

Ten years after a destructive earthquake rocked Italy's central Abruzzo region, many students still attend class in temporary modules similar to containers. Named winners of an international competition, SET Architects’ design for the new “Sassa School Complex” proposes reconstructing a place for students and the community to learn, gather, and grow. Inspired by the modularity and essential nature of climbing frame play structures, the architects describe the design as a metaphor for “freedom and social aggregation as a fundamental value for dynamic and innovative teaching.”

SET Architects' Climbing-Frame Inspired Sassa School Prioritizes Adaptability  - Imagem 1 de 4SET Architects' Climbing-Frame Inspired Sassa School Prioritizes Adaptability  - Imagem 2 de 4SET Architects' Climbing-Frame Inspired Sassa School Prioritizes Adaptability  - Imagem 3 de 4SET Architects' Climbing-Frame Inspired Sassa School Prioritizes Adaptability  - Imagem 4 de 4SET Architects' Climbing-Frame Inspired Sassa School Prioritizes Adaptability  - More Images+ 23

Why Reusing Buildings Should - and Must - be the Next Big Thing

Sustainability awards and standards touted by professional architecture organizations often stop at opening day, failing to take into account the day-to-day energy use of a building. With the current format unlikely to change, how can we rethink the way what sustainability means in architecture today? The first step might be to stop rewarding purpose-built architecture, and look instead to the buildings we already have. This article was originally published on CommonEdge as"Why Reusing Buildings Should be the Next Big Thing."

At the inaugural Rio Conference on the Global Environment in 1992, three facts became abundantly clear: the earth was indeed warming; fossil fuels were no longer a viable source of energy; the built environment would have to adapt to this new reality. That year I published an essay in the Journal of Architectural Education called “Architecture for a Contingent Environment” suggesting that architects join with both naturalists and preservationists to confront this situation.

How Urban Planning Can Help Us Cope With Climate Change

Subscriber Access | 

Cities are hotter than surrounding areas because of a climate phenomena that is known as the urban heat island (UHI). While scientists have studied this effect for decades, new information has recently come to light that points to the way we arrange our cities as a key contributor to raised temperatures. The results could help city planners build our future cities better.

WOHA's Singapore Design Orchard Nears Completion

Singapore’s creative community will soon be thriving as one of the city's buzziest projects, Design Orchard, nears completion. Designed by Singapore-based architecture firm WOHA, the 2350 sqm green project has been under construction since early 2018, and will officially be open to the public on the 30th of January, 2019.

Located on Orchard Road, the city’s most iconic shopping avenue, the project's publicly accessible sloped rooftop park will incorporate multiple services and public areas, accentuating the design and providing up-and-coming designers with a space to create, produce, and exhibit.

WOHA's Singapore Design Orchard Nears Completion - Image 1 of 4WOHA's Singapore Design Orchard Nears Completion - Image 2 of 4WOHA's Singapore Design Orchard Nears Completion - Image 3 of 4WOHA's Singapore Design Orchard Nears Completion - Featured ImageWOHA's Singapore Design Orchard Nears Completion - Image 4 of 4WOHA's Singapore Design Orchard Nears Completion - More Images

Shoreham House / Tim Spicer Architects

Shoreham House / Tim Spicer Architects - Interior Photography, Houses, Table, ChairShoreham House / Tim Spicer Architects - Interior Photography, Houses, FacadeShoreham House / Tim Spicer Architects - Exterior Photography, Houses, Garden, FacadeShoreham House / Tim Spicer Architects - Interior Photography, Houses, Kitchen, Chair, TableShoreham House / Tim Spicer Architects - More Images+ 8