1. ArchDaily
  2. Structures

Structures: The Latest Architecture and News

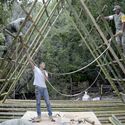
How to Design Semi-Permanent Structures

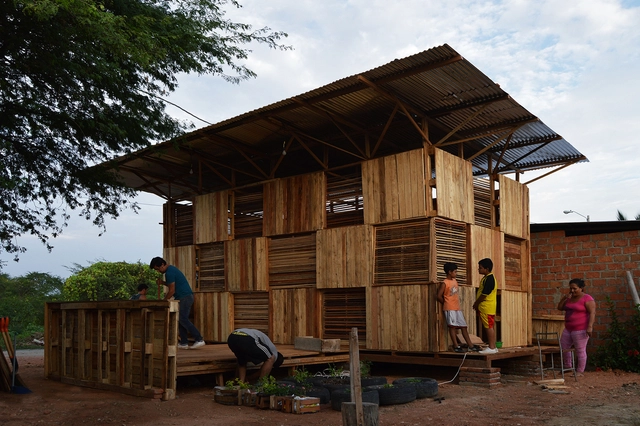
Natural disasters continue to leave thousands of people homeless every year, forcing them to seek refuge without any alternatives. On many occasions, cities cannot cope with refugees, limiting their resources. In addition to this, the difficulties to sustain refugees in a dignified way, becomes increasingly complex, leading to the collapse of conventional strategies.

It is at this moment when innovation and creativity play an important role in construction practices, ultimately creating a quicker and more efficient construction model that can be replicated after natural disasters.

Undoubtedly, there are some principles that should be taken into account when designing a semi-permanent structure. Thus, we have gathered some tips and examples that you may find useful. 

How to Design Semi-Permanent Structures - Image 1 of 4How to Design Semi-Permanent Structures - Image 5 of 4How to Design Semi-Permanent Structures - Image 6 of 4How to Design Semi-Permanent Structures - Image 7 of 4How to Design Semi-Permanent Structures - More Images+ 3

Prefabricated Public Schools: 7 Brazilian Projects in Plan and Section

Subscriber Access | 
Prefabricated Public Schools: 7 Brazilian Projects in Plan and Section - Imagen 7 de 4
Telemaco State School Melges / UNA Arquitetos. Image © Nelson Kon

Great school design is more than just a good piece of architecture. Particularly in vulnerable areas with poor public infrastructure, schools symbolize the role of the state and education as a transforming agent for social improvement. They can also become areas for community life, sports, courses, among other uses. Unfortunately, these projects do not always receive the attention they deserve. 

Schools require diverse and complex programs and flows, therefore, developing an educational project is one of the greatest challenges for architects. Due to the economy, rationalization, and speed of work, Brazil's largest portion of school projects are designed from prefabricated concrete elements with rigid modulations and, in rare cases, steel. But what may seem to limit at first, can actually become an exercise in structural creativity. 
In an attempt to elucidate the systems used to materialize these projects, we've selected a compilation of seven prefabricated schools in plan and section to create incredible spaces for learning. 

7 Notable Unbuilt Structures Brought to Life in New Renders

Subscriber Access | 

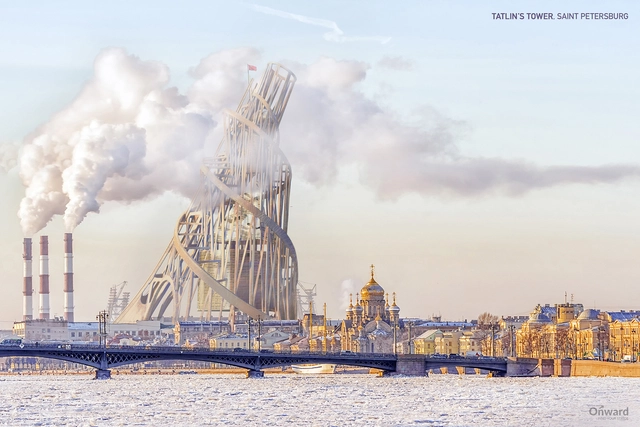
It only takes a pen, paper, and an innovative mind to create remarkable structures. Bringing these architectures to life, however, is where challenges arise. While some architects have shown their creativity and ambition by designing and constructing some of the craziest structures the world has ever seen, other architects were only left with an ambitious drawing. Whether due to financial limitations or designs that are way ahead of their time, some projects never saw the light of day.

Although you won’t be visiting these structures anytime soon—or ever, as far as we know—take a virtual tour of what could have been 7 of the world’s most iconic, innovative structures, courtesy of renders produced by Onward, the blog from Onstride Financial.

9 Inventive Large-Scale Stadiums and Their Constructive Details

Subscriber Access | 

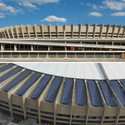
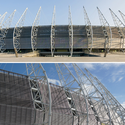
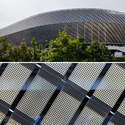
9 Inventive Large-Scale Stadiums and Their Constructive Details - Image 1 of 49 Inventive Large-Scale Stadiums and Their Constructive Details - Image 2 of 49 Inventive Large-Scale Stadiums and Their Constructive Details - Image 3 of 49 Inventive Large-Scale Stadiums and Their Constructive Details - Image 4 of 49 Inventive Large-Scale Stadiums and Their Constructive Details - More Images+ 24

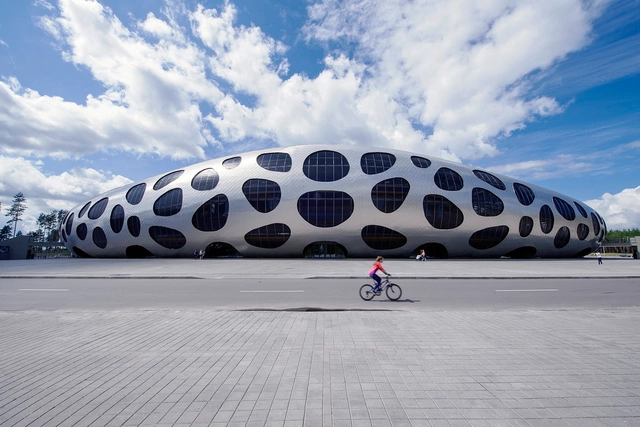
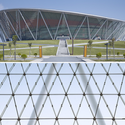
Stadiums —new or remodeled— provide excellent and innovative examples of architecture on a large scale; they are required to shelter thousands of people, including the athletes of the games they host. In addition to the technical aspects and considerations related to sports, these structures apply interesting cladding systems, with some stadiums even generating the energy needed to function.

Read on for more about stadiums and their structures in detail.

Concrete Shells: Design Principles and Examples

Subscriber Access | 

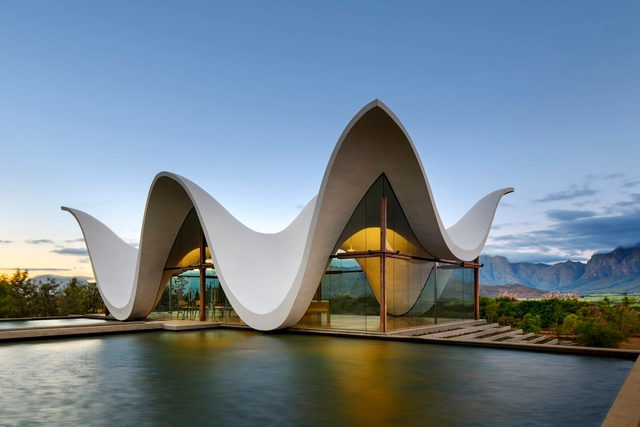
Let's think of a paper sheet. If we tried to stiffen it from its primary state, it couldn't support its own weight. However, if we bend it, the sheet achieves a new structural quality. The shells act in the same way. "You can't imagine a form that doesn't need a structure or a structure that doesn't have a form. Every form has a structure, and every structure has a form. Thus, you can't conceive a form without automatically conceiving a structure and vice versa". [1] The importance of the structural thought that culminates in the constructed object is then, taken by the relationship between form and structure. The shells arise from the association between concrete and steel and are structures whose continuous curved surfaces have a minimal thickness; thus they are widely used in roofs of large spans without intermediate supports.

In structural terms, they are efficient because they resist compression efforts and absorb at specific points on their surface, especially near the supports — small moments of flexion.

Tensile Structures: How Do They Work and What Are the Different Types?

Subscriber Access | 

Historically inspired by some of the first man-made shelters—such as the black tents first developed using camel leather by the nomads of the Sahara Desert, Saudi Arabia, and Iran, as well as the structures used by Native American tribes—tensile structures offer a range of positive benefits compared to other structural models.

Tensile structure is the term usually used to refer to the construction of roofs using a membrane held in place on steel cables. Their main characteristics are the way in which they work under stress tensile, their ease of pre-fabrication, their ability to cover large spans, and their malleability. This structural system calls for a small amount of material thanks to the use of thin canvases, which when stretched using steel cables, create surfaces capable of overcoming the forces imposed upon them.

Tensile Structures: How Do They Work and What Are the Different Types? - Image 1 of 4Tensile Structures: How Do They Work and What Are the Different Types? - Image 2 of 4Tensile Structures: How Do They Work and What Are the Different Types? - Image 3 of 4Tensile Structures: How Do They Work and What Are the Different Types? - Image 4 of 4Tensile Structures: How Do They Work and What Are the Different Types? - More Images+ 11

Kengo Kuma Transforms Shanghai Shipyard Into Multi-Use Complex

Subscriber Access | 

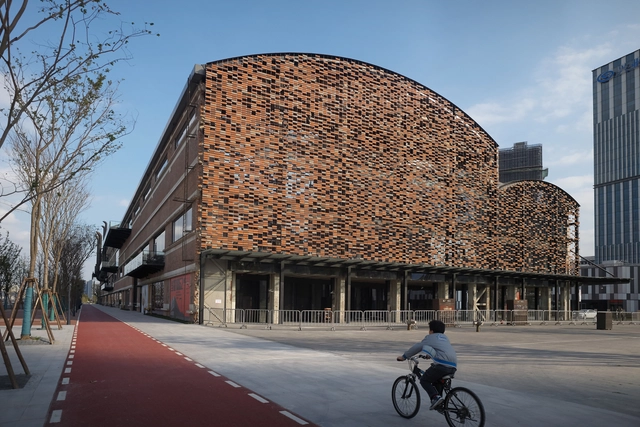
In the Lujiazui financial district in Pudong, Shanghai, Kengo Kuma has reimagined a 1972 shipyard into a new 9,000-square-meter multi-use complex, named Shipyard 1862. Behind original, rugged brick walls, the old shipyard was once defined by a 12 by 30-meter grid, which allowed for massive interior spaces to hold ships. In this industrial-style adaptive reuse project, Kuma was careful to preserve the building’s structural and material integrity. These photographs provided by Julien Lanoo show how the industrial shell has been transformed by the refurbishment project.

Ateliereen Architecten Creates Playful, Permeable Structure Using Metal and Wood

Subscriber Access | 

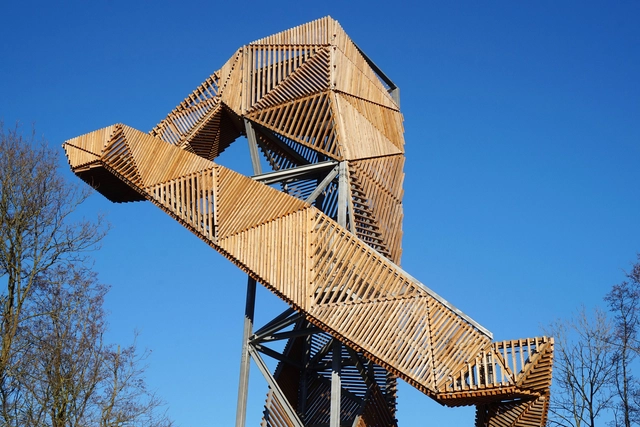
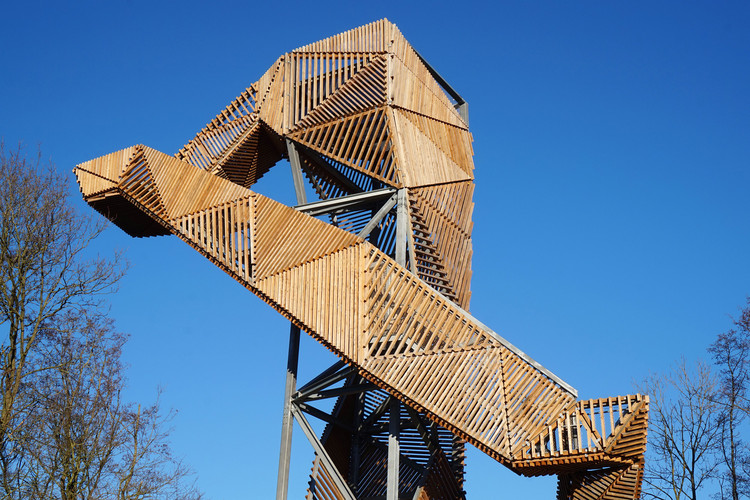
Ateliereen Architecten has proposed a metal and wood configuration for an observation tower in Peize, Netherlands. Their plan is to construct a resistant, permeable and playful structure.

The project is designed so that people climbing up the tower will have unique viewpoints. This tower is also easily assembled from screws and bolts. 

Ateliereen Architecten Creates Playful, Permeable Structure Using Metal and Wood - Image 1 of 4Ateliereen Architecten Creates Playful, Permeable Structure Using Metal and Wood - Image 2 of 4Ateliereen Architecten Creates Playful, Permeable Structure Using Metal and Wood - Image 3 of 4Ateliereen Architecten Creates Playful, Permeable Structure Using Metal and Wood - Image 4 of 4Ateliereen Architecten Creates Playful, Permeable Structure Using Metal and Wood - More Images+ 21

Time-Lapse Shows the Roof Installation at Madrid's Wanda Metropolitano Stadium

Subscriber Access | 

On Thursday, July 29th, the Estadio Wanda Metropolitano's roof was officially completed. This new stadium, a renovation of the old Peineta athletics stadium, is the new home ground of Spanish football club Atlético Madrid.

In this video, FCC Construcción captures the intense work on the roof which was designed and constructed by engineers Schlaich Bergermann Partner. The milestone marks four months of intense work since the installation of the first of the 96 PTFE radial panels at the north end of the stadium.

See the Structural Skeleton of Zaha Hadid Architects' New Airport Terminal in Beijing

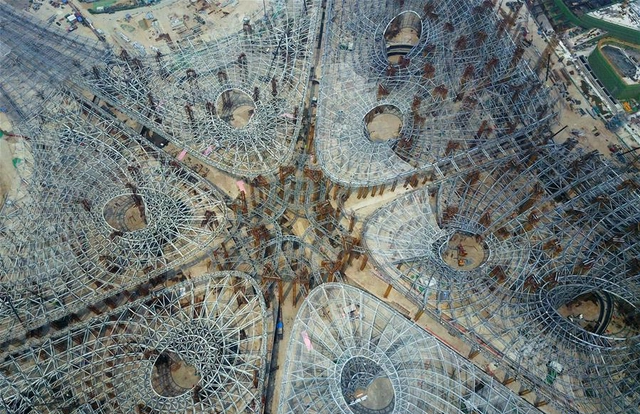
Zaha Hadid Architects' new passenger terminal for Beijing Airport (currently known as Beijing Daxing International Airport) is poised to become the largest aviation hub in the world. The vast structure, defined by five limbs spreading out from a central core, will cover an area of 313,000 square meters. It has been reported that each "arm" will use images from Chinese culture, including "silk, tea, porcelain, farmlands, and Chinese gardens."

Bamboo Bridge in Indonesia Demonstrates Sustainable Alternatives for Infrastructure

Subscriber Access | 

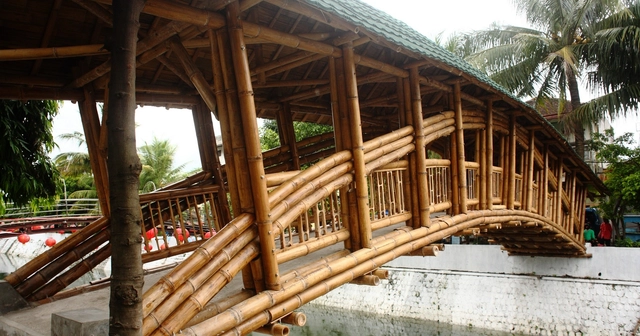
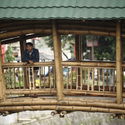
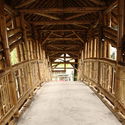
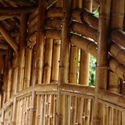
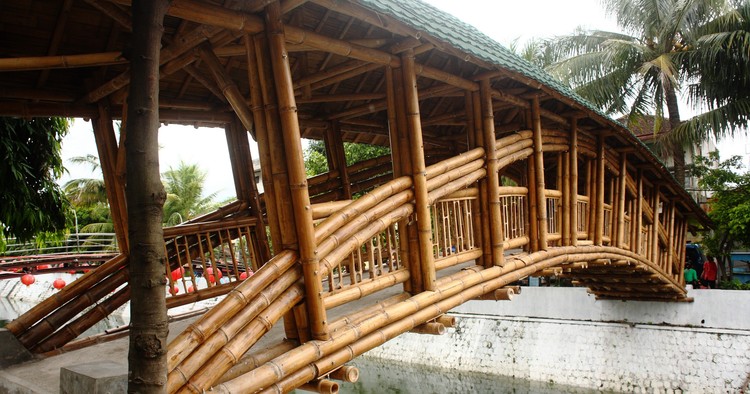
As part of the second Bamboo Biennale held in October 2016, the city of Solo in Central Java received a public Bamboo Bridge courtesy of Indonesian Architects Without Borders (ASF-ID). Connecting the Pasar Gede market and colonial Dutch Vastenburg Fort, the 18-meter bamboo structure offers a revitalization of river life in the historic Indonesian city. Spanning across the Kali Pepe river, residents of Java can traverse the pedestrian bridge on its track that varies in width from 1.8 to 2.3 meters.

Bamboo Bridge in Indonesia Demonstrates Sustainable Alternatives for Infrastructure - SustainabilityBamboo Bridge in Indonesia Demonstrates Sustainable Alternatives for Infrastructure - SustainabilityBamboo Bridge in Indonesia Demonstrates Sustainable Alternatives for Infrastructure - SustainabilityBamboo Bridge in Indonesia Demonstrates Sustainable Alternatives for Infrastructure - SustainabilityBamboo Bridge in Indonesia Demonstrates Sustainable Alternatives for Infrastructure - More Images+ 27

Continuity of Structure Defines this Timber Canopy in Chile

Subscriber Access | 

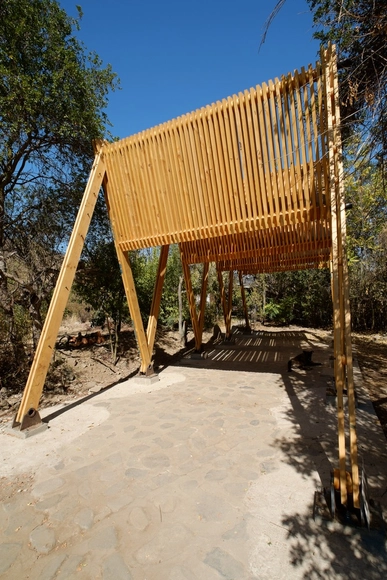
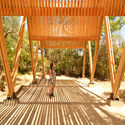
Set in a valley located 45 minutes west of Santiago de Chile, an elementary timber shed by Josep Ferrando and Diego Baloian seeks to unhinge the division between vertical and horizontal architectural elements. The scheme is the result of a private commission to build a wooden shed on a family-owned plot in the town of Curacaví, halfway between the Chilean capital and the coastal town of Valparaíso.

Drawing heavy inspiration from vernacular canopies which historically dotted the landscape of rural Chile, the scheme seeks to create a central family meeting point amongst a vast 2 hectare plot.

Continuity of Structure Defines this Timber Canopy in Chile  - Image 1 of 4Continuity of Structure Defines this Timber Canopy in Chile  - Image 2 of 4Continuity of Structure Defines this Timber Canopy in Chile  - Image 3 of 4Continuity of Structure Defines this Timber Canopy in Chile  - Image 4 of 4Continuity of Structure Defines this Timber Canopy in Chile  - More Images+ 29

The Purity of Expressive Timber Structure Celebrated in Finland's Pudasjärvi Campus

Subscriber Access | 

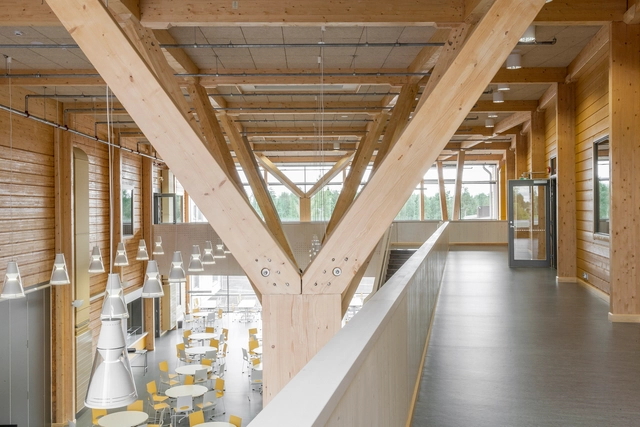
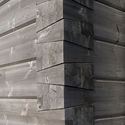
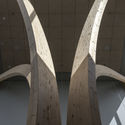
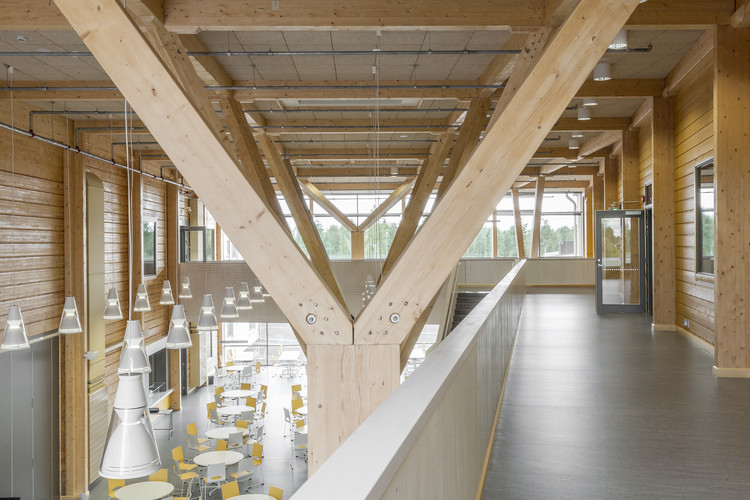
An environmentally-concious material response by Lukkaroinen Architects, the structural design for the Pudasjärvi Wood Campus in northern Finland highlights the potential of large-scale structural timber.

The project features a primary structure of assembled logs and three types of non-traditional pillars, specially constructed in laminated wood for different areas. 

The Purity of Expressive Timber Structure Celebrated in Finland's Pudasjärvi Campus - Image 1 of 4The Purity of Expressive Timber Structure Celebrated in Finland's Pudasjärvi Campus - Image 2 of 4The Purity of Expressive Timber Structure Celebrated in Finland's Pudasjärvi Campus - Image 3 of 4The Purity of Expressive Timber Structure Celebrated in Finland's Pudasjärvi Campus - Image 4 of 4The Purity of Expressive Timber Structure Celebrated in Finland's Pudasjärvi Campus - More Images+ 30

15 Metal Fittings for Connecting Laminated Wooden Structures

Subscriber Access | 

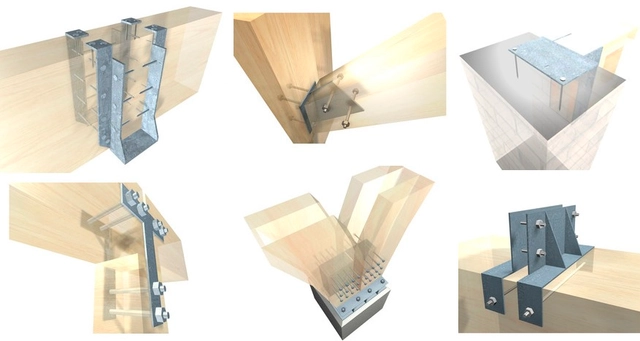
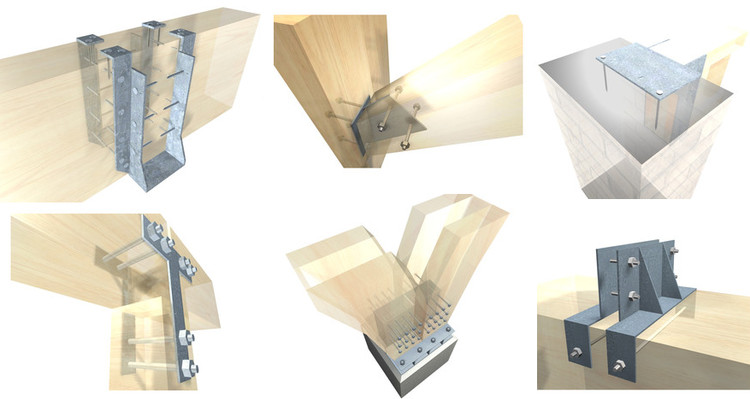
When designing wooden structures, it’s very important to consider joints and reinforcements that will allow them to stay together and upright. These connectors not only allow for adhering wood to wood but also let you anchor wood elements to brick and concrete walls. 

With such a variety of pieces needing to be connected together (beam-beam / beam-pillar / beam-strut / beam-wall / base-frames), working with hardware requires the advice of a calculating engineer or a professional with knowledge and experience. To guide you in this process, we have selected 15 metal fittings specially designed by Arauco to connect wood pieces.

15 Metal Fittings for Connecting Laminated Wooden Structures  - Image 1 of 415 Metal Fittings for Connecting Laminated Wooden Structures  - Image 2 of 415 Metal Fittings for Connecting Laminated Wooden Structures  - Image 3 of 415 Metal Fittings for Connecting Laminated Wooden Structures  - Image 4 of 415 Metal Fittings for Connecting Laminated Wooden Structures  - More Images+ 11

Marc Fornes / THEVERYMANY Uses Intensive Curvature to Create Suspended Self-Supporting Structure

A giant, smooth coral? A cloud-like barnacle? A woman's floral swimming cap?”

Such phrases are how art and architecture studio Marc Fornes / THEVERYMANY attempts to describe it’s latest curvilinear project, Under Magnitude.

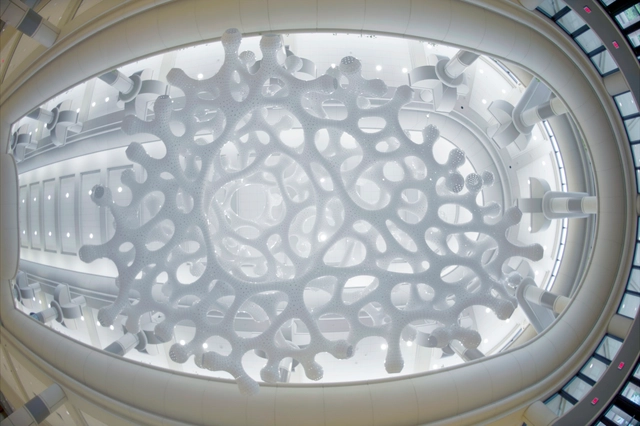
Suspended within Orlando’s Orange County Convention Center, the installation is a two-storey structure, formed from a network of branches that are synthesized by a single, smooth white surface. The form expresses the studio’s aim to “unite surface, structure, and space in order to create a new kind of experience.”

Marc Fornes / THEVERYMANY Uses Intensive Curvature to Create Suspended Self-Supporting Structure - Image 1 of 4Marc Fornes / THEVERYMANY Uses Intensive Curvature to Create Suspended Self-Supporting Structure - Image 2 of 4Marc Fornes / THEVERYMANY Uses Intensive Curvature to Create Suspended Self-Supporting Structure - Image 3 of 4Marc Fornes / THEVERYMANY Uses Intensive Curvature to Create Suspended Self-Supporting Structure - Image 4 of 4Marc Fornes / THEVERYMANY Uses Intensive Curvature to Create Suspended Self-Supporting Structure - More Images+ 17

Hexagons for a Reason: The Innovative Engineering Behind BIG's Honeycomb

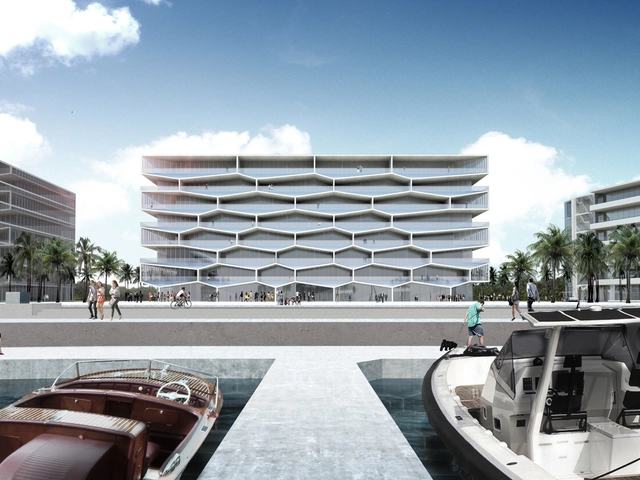
BIG are known for unconventional buildings that often raise the question “how were they able to do that?” Such is the case for BIG’s Honeycomb, a luxury eight-story condominium currently under construction in the Bahamas. The project’s hallmark is its hexagonal façade made up of private balconies, each with its own glass-fronted outdoor pool. The façade was also the project’s greatest engineering challenge, with each balcony (including pool water) weighing between 108,000 and 269,000 pounds (48,000-122,000 kilograms) while cantilevering up to 17.5 feet (5.3 meters) from the structure. Tasked with this challenging brief were DeSimone Consulting Engineers, who previously worked with BIG on The Grove. Read on for more detail on the Honeycomb’s innovative engineering.

Hexagons for a Reason: The Innovative Engineering Behind BIG's Honeycomb - Image 1 of 4Hexagons for a Reason: The Innovative Engineering Behind BIG's Honeycomb - Image 2 of 4Hexagons for a Reason: The Innovative Engineering Behind BIG's Honeycomb - Image 3 of 4Hexagons for a Reason: The Innovative Engineering Behind BIG's Honeycomb - Image 4 of 4Hexagons for a Reason: The Innovative Engineering Behind BIG's Honeycomb - More Images+ 10

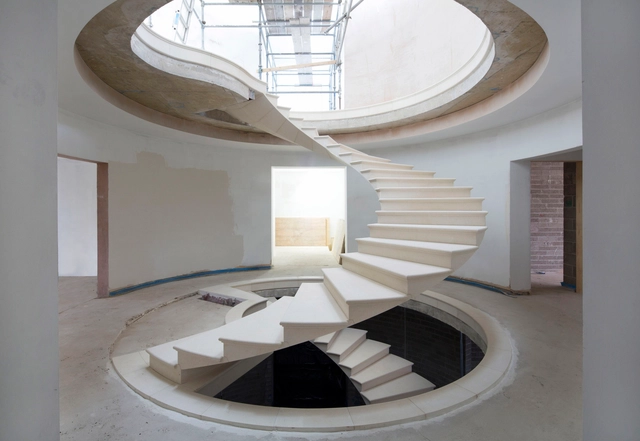
See The Engineering Behind This Floating, Award-Winning Stone Helical Stair

Helical staircases are often designed to be show-stoppers, focal points of architectural spaces that are intended to impress. But even compared to its eye-catching peers, this staircase developed by Webb Yates Engineers and The Stonemasonry Company is unusually audacious. Developed for a residential design by RAL Architects in Formby, UK, each step of the two-story, 4.6-meter diameter helical staircase is composed of an individual block of stone, giving an impression of weightlessness as the structure circles its way up through the building's atrium towards the glazed roof above. For their efforts, Webb Yates recently won the Award for Small Projects at the Institution of Structural Engineers' 2016 Structural Awards, whose judges said that they were "amazed by the grace and audacity" of the design. Read on to find out how Webb Yates achieved this feat of engineering.

See The Engineering Behind This Floating, Award-Winning Stone Helical Stair - Image 1 of 4See The Engineering Behind This Floating, Award-Winning Stone Helical Stair - Image 2 of 4See The Engineering Behind This Floating, Award-Winning Stone Helical Stair - Image 3 of 4See The Engineering Behind This Floating, Award-Winning Stone Helical Stair - Image 4 of 4See The Engineering Behind This Floating, Award-Winning Stone Helical Stair - More Images+ 12

Open Call: For Architects/Artists "Second Nature"

The European Capital of Culture – PAFOS2017 announces the architectural/artistic Open Call entitled “SECOND NATURE”, for the creation of light, small scale structures that will be placed in the Municipal Garden, in the centre of Pafos-CYPRUS. The Open Call is open to professional architects, artists, designers and students of architecture schools of member states of the International Union of Architects (UIA).