
Shenzhen: The Latest Architecture and News
Geijoeng Concept Store / Studio 10


https://www.archdaily.com/930475/geijoeng-concept-store-studio-10舒岳康 - SHU Yuekang
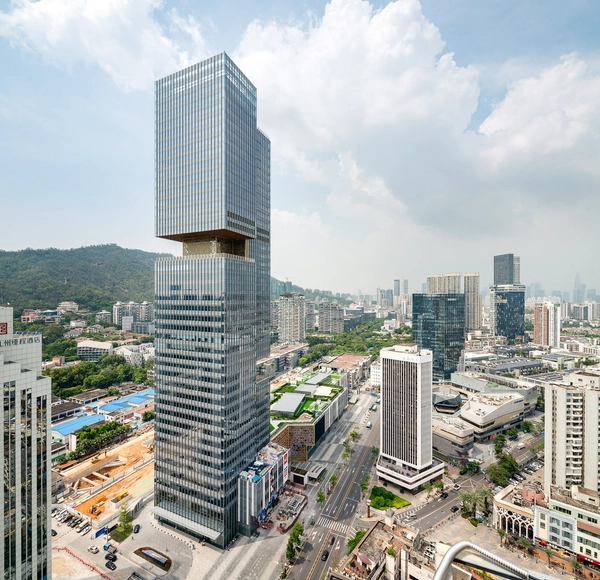
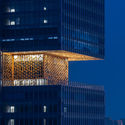
Shenzhen Prince Plaza / OMA




-
Architects: OMA
- Area: 106500 m²
- Year: 2020
-
Professionals: RBS, SUTPC, Benoy Architects, Yuezhong, Metrostudio, +6
https://www.archdaily.com/946664/shenzhen-prince-plaza-oma韩爽
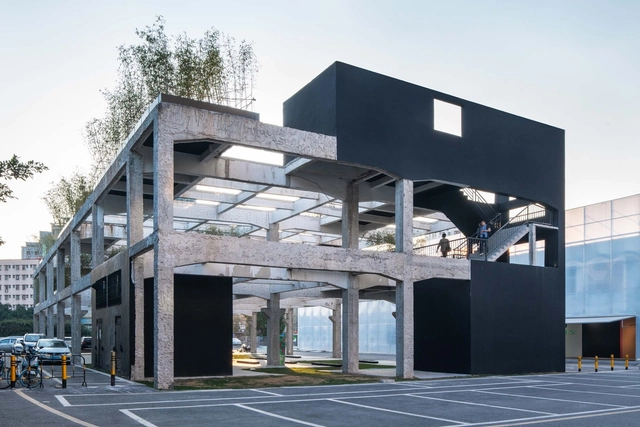
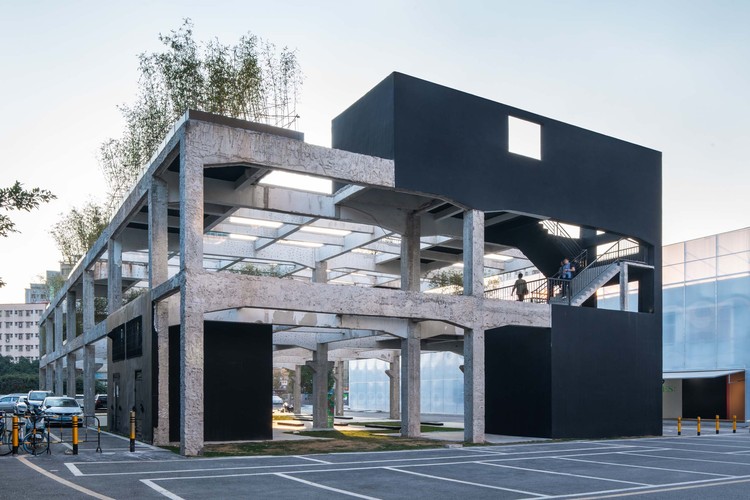
Qiaotou Ruin Garden / ARCity Office


-
Architects: ARCity Office
- Area: 1000 m²
- Year: 2019
-
Professionals: Reasonable Fantasy Densign Inc
https://www.archdaily.com/946133/qiaotou-ruin-garden-arcity-officeCollin Chen
Pedestrian Bridge of Pingshan High School / NODE Achitecture & Urbanism

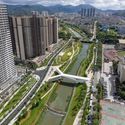
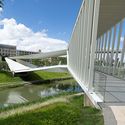
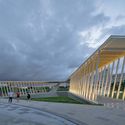
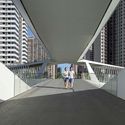

-
Architects: NODE Architecture & Urbanism
- Area: 420 m²
- Year: 2019
https://www.archdaily.com/945940/pedestrian-bridge-of-pingshan-high-school-node-achitecture-and-urbanismCollin Chen
MVRDV Transforms Disused Urban Factory into Creative Hub in Shenzhen, China

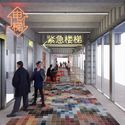
MVRDV has just unveiled the If Factory, a disused urban structure converted into a new 11.000 m2 creative building, containing a mixture of offices for the Urban Research Institute of China Vanke and offices for rent. Located in one of Shenzhen’s most historic districts, Nantou, the project is the largest proposed renovation in the city to date.




https://www.archdaily.com/945932/mvrdv-transforms-disused-urban-factory-into-creative-hub-in-shenzhen-chinaChristele Harrouk
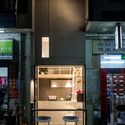
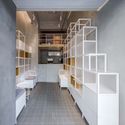
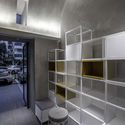
JOYS Space / Onexn

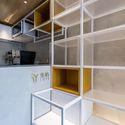
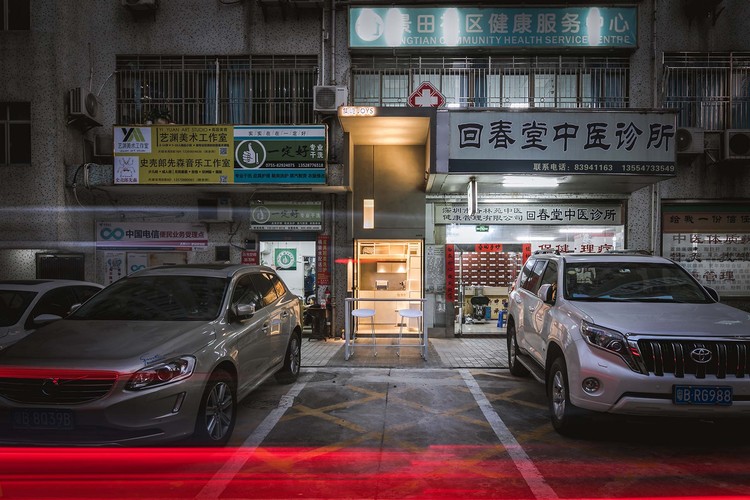
-
Architects: Onexn Architects
- Area: 9 m²
- Year: 2019
-
Manufacturers: XIN ZHONG YUAN
-
Professionals: Essence Atelier, PUDI
https://www.archdaily.com/945406/joys-onexnCollin Chen
Shenzhen Tsinghua University Graduate School Innovation Center / CAPOL

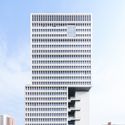
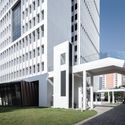
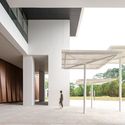
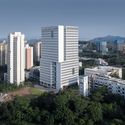

https://www.archdaily.com/945317/shenzhen-tsinghua-university-graduate-school-innovation-center-second-phase-capol罗靖琳
SHUIBEI International Center / Aedas
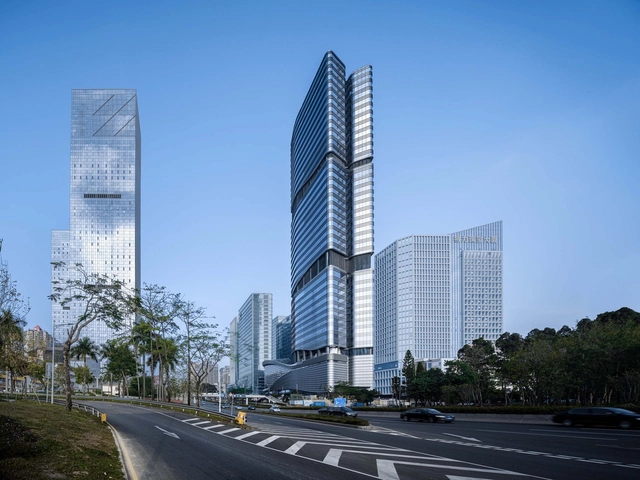


https://www.archdaily.com/945259/shuibei-international-center-aedasCollin Chen
Yishan Pinnacle Flagship Store / ARCity Office

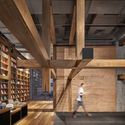
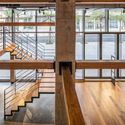
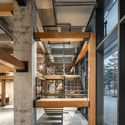
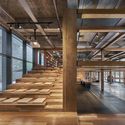

-
Architects: ARCity Office
- Area: 400 m²
- Year: 2019
-
Professionals: Elephant Space
https://www.archdaily.com/944972/yishan-pinnacle-flagship-store-arcity-officeCollin Chen
Shenzhen Bao’an District Maternal and Child Health Hospital / CAPOL
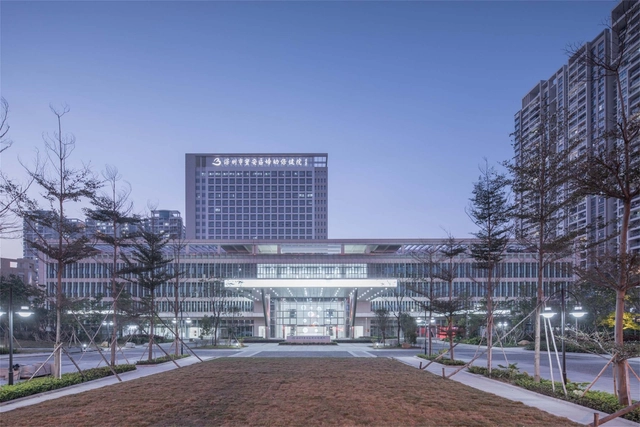
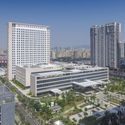
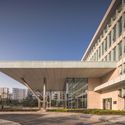
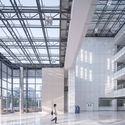
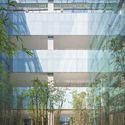

https://www.archdaily.com/944794/shenzhen-baoan-district-maternal-and-child-health-hospital-capolCollin Chen
Renovation of SMOORE Headquarters Industrial Park / CM Design
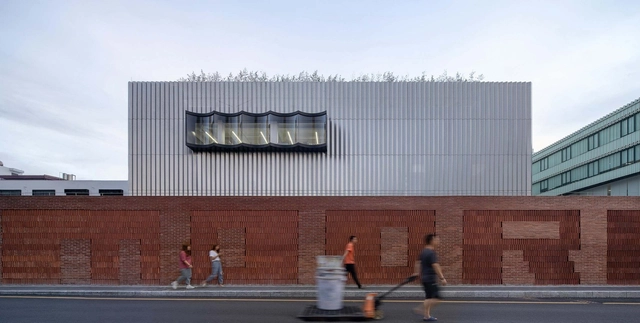
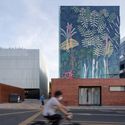

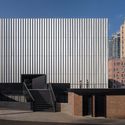
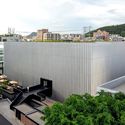

-
Architects: CM Design
- Area: 28019 m²
- Year: 2020
-
Professionals: Dongguan Guanjiang Decoration Design Engineering Co. Ltd.
https://www.archdaily.com/944604/renovation-of-smoore-headquarters-industrial-park-cm-designCollin Chen
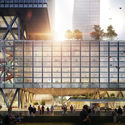
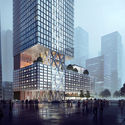
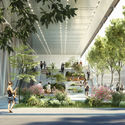
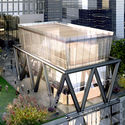
SOM Designs the Shenzhen Hytera Headquarters, Introducing New Office Space Typology
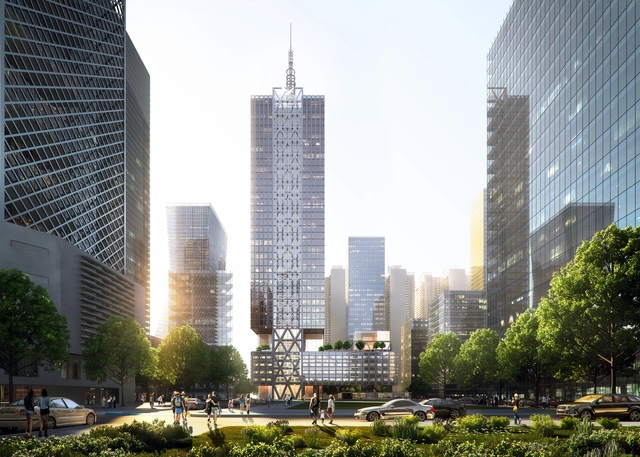
Hytera, one of the world's leading radio and communication systems manufacturers, has selected SOM to design its global headquarters, in Shenzhen, China. Integrated within the context, the project joins other emerging technology enterprises in the city and introduces a new typology of office space, as well as activates the surrounding public space.

https://www.archdaily.com/944539/som-designs-the-shenzhen-hytera-headquarters-introducing-a-new-office-space-typologyChristele Harrouk
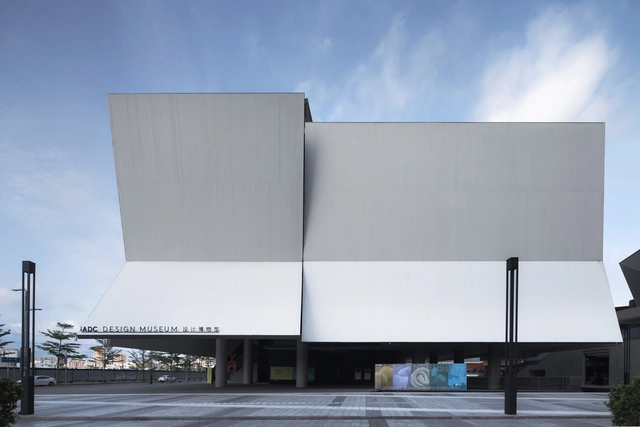
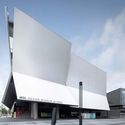
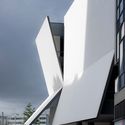
iADC Design Museum / Rocco Design Architects Associates
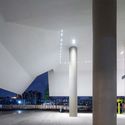
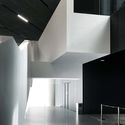

-
Architects: Rocco Design Architects Associates
- Area: 12900 m²
- Year: 2019
https://www.archdaily.com/943842/iadc-design-museum-rocco-design-architects-associatesCollin Chen
BeneBaby International Academy / VMDPE Design


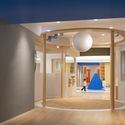
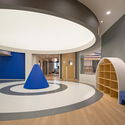
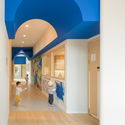

-
Architects: VMDPE Design
- Area: 2260 m²
- Year: 2020
-
Manufacturers: Mylands, Philips, Tajima
https://www.archdaily.com/943889/benebaby-international-academy-vmdpe-design罗靖琳 - Jinglin Luo
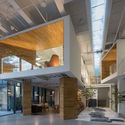
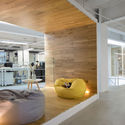
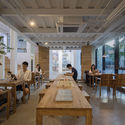
YIJING Architecture Design Studio / Yijing Architectural Design



-
Architects: Yijing Architectural Design
- Area: 820 m²
- Year: 2020
-
Manufacturers: Hilton furniture, Nippon Paint, vöhringer
https://www.archdaily.com/943464/yijing-architecture-design-studio-yijing-architectural-design罗靖琳
Industry 4.0: A New Relationship Between Factory and Society
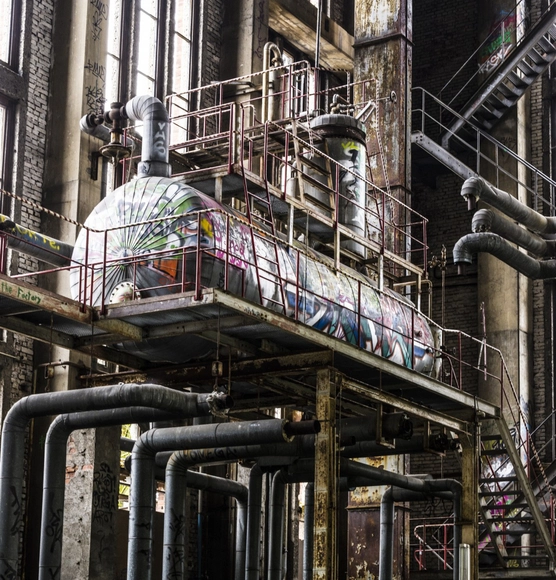
What happens when the sensor-imbued city acquires the ability to see – almost as if it had eyes? During the 2019 Shenzhen Biennale of Urbanism\Architecture (UABB), titled "Urban Interactions," Archdaily is working with the curators of the "Eyes of the City" section at the Biennial to stimulate a discussion on how new technologies – and Artificial Intelligence in particular – might impact architecture and urban life. Here you can find all the information about the “Eyes of the City” section, curated by Carlo Ratti, Politecnico di Torino, and SCUT - including exhibits, events, and project's blueprints.
For some years now, a key issue in European debate has catalysed the attention of economists, sociologists, technologists, policymakers and trade unionists: Industry 4.0. Established in Germany in 2012 and initially discussed in an almost exclusively technological key, the issue has overwhelmed the political agenda of the main European economies, stimulating industrial policies and state support, but also provoking heated debates on the future of work and on the new relationship between factory and society.
https://www.archdaily.com/943501/industry-a-new-relationship-between-factory-and-societyTatiana Mazali
Nantou Public Toilet / Edge Studio
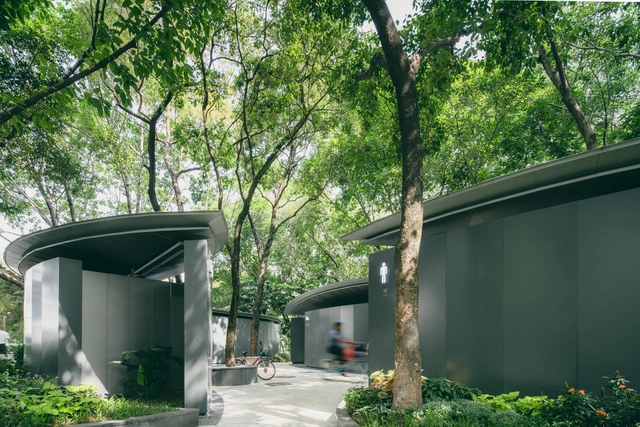



https://www.archdaily.com/942990/nantou-public-toilet-edge-studio罗靖琳
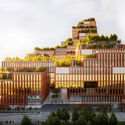
Stefano Boeri Wins International Competition to Design Largest Rehabilitation Center in Shenzhen, China
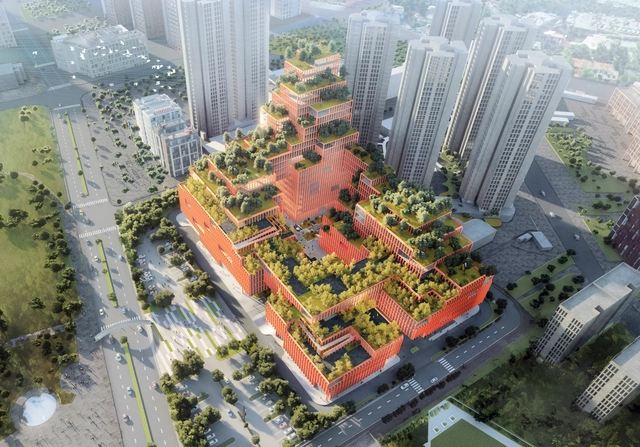
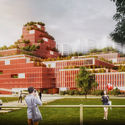
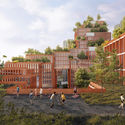
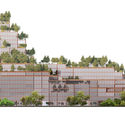
Stefano Boeri Architetti has won the international competition for the construction of the largest and most innovative Rehabilitation Centre in Shenzhen, China. With his Chinese office, SBA was selected by a jury composed of local and international figures such as Peter Cook and Sou Fujimoto. Planned to be built in the next three years, the project will put in place “a set of green terraces and overlapping spaces in a sustainable system combining nature, architecture and biodiversity and including internal gardens dedicated to rehabilitation”.

https://www.archdaily.com/942690/stefano-boeri-wins-international-competition-to-design-largest-rehabilitation-center-in-shenzhen-chinaChristele Harrouk