1. ArchDaily
  2. Shanghai

Shanghai: The Latest Architecture and News

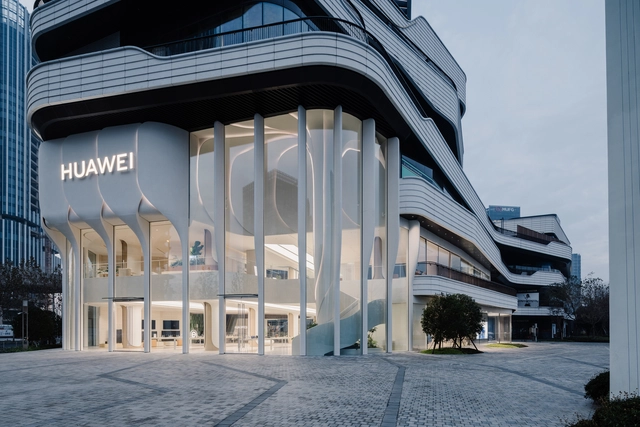
Huawei Flagship Store / UNStudio

Huawei Flagship Store / UNStudio - Exterior Photography, Retail Interiors, FacadeHuawei Flagship Store / UNStudio - Interior Photography, Retail Interiors, Facade, LightingHuawei Flagship Store / UNStudio - Interior Photography, Retail Interiors, Kitchen, FacadeHuawei Flagship Store / UNStudio - Interior Photography, Retail Interiors, TableHuawei Flagship Store / UNStudio - More Images+ 8

the Weaving Double Helix / HCCH Studio
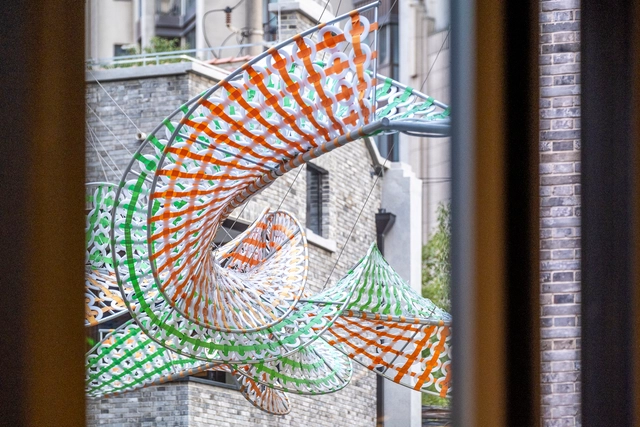
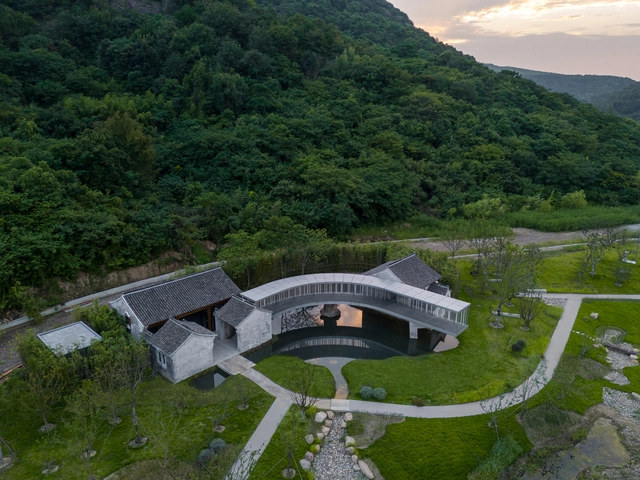
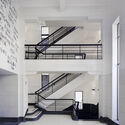
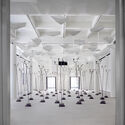
the Weaving Double Helix / HCCH Studio - Exterior Photography, Arts & Architecture, Facadethe Weaving Double Helix / HCCH Studio - Interior Photography, Arts & Architecture, Facade, Chairthe Weaving Double Helix / HCCH Studio - Interior Photography, Arts & Architecture, Facadethe Weaving Double Helix / HCCH Studio - Interior Photography, Arts & Architecturethe Weaving Double Helix / HCCH Studio - More Images+ 10


  • Architects: HCCH Studio
  • Year Completion year of this architecture project Year:  2023

Heatherwick Studio Opens "Building Soulfulness" Exhibition in Shanghai
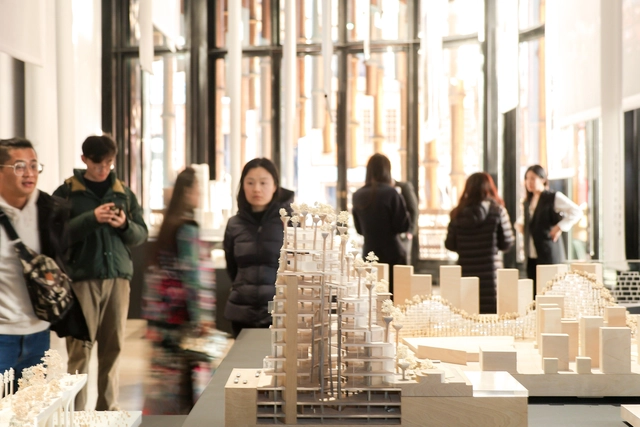
Heatherwick Studio’s exhibition “Building Soulfulness” just opened at the Bund Finance Center in Shanghai. Curated by Mami Kataoka, it will run from January 17th to March 14th, 2024. The display celebrates the studio’s designs, emphasizing their enduring connection with China. The exhibition is taking place at the Fosun Foundation inside the Bund Finance Center, which was designed by Heatherwick Studios and Foster + Partners back in 2017.

Heatherwick Studio Opens "Building Soulfulness" Exhibition in Shanghai - Imagen 1 de 4Heatherwick Studio Opens "Building Soulfulness" Exhibition in Shanghai - Imagen 2 de 4Heatherwick Studio Opens "Building Soulfulness" Exhibition in Shanghai - Imagen 3 de 4Heatherwick Studio Opens "Building Soulfulness" Exhibition in Shanghai - Imagen 4 de 4Heatherwick Studio Opens Building Soulfulness Exhibition in Shanghai - More Images+ 1

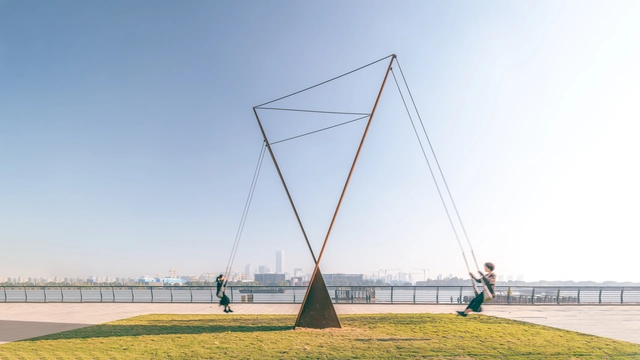
Play with Nature / DL Atelier

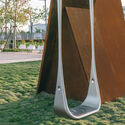
Play with Nature / DL Atelier - Exterior Photography, Installations & Structures, Cityscape, CoastPlay with Nature / DL Atelier - Exterior Photography, Installations & StructuresPlay with Nature / DL Atelier - Exterior Photography, Installations & StructuresPlay with Nature / DL Atelier - Interior Photography, Installations & StructuresPlay with Nature / DL Atelier - More Images+ 24

  • Architects: DL Atelier
  • Area Area of this architecture project Area:  10 m²
  • Year Completion year of this architecture project Year:  2023

Concrete Pavilion / LIN Architects
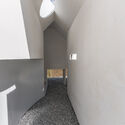
Concrete Pavilion / LIN Architects - Exterior Photography, PavilionConcrete Pavilion / LIN Architects - Exterior Photography, PavilionConcrete Pavilion / LIN Architects - Interior Photography, PavilionConcrete Pavilion / LIN Architects - Interior Photography, Pavilion, DoorConcrete Pavilion / LIN Architects - More Images+ 17

•
Shanghai, China
  • Architects: LIN Architects
  • Area Area of this architecture project Area:  50 m²
  • Year Completion year of this architecture project Year:  2023
Subscriber Access

Reclaiming Waterfronts: Turning Barren Shipping Ports Into Iconic Public Spaces
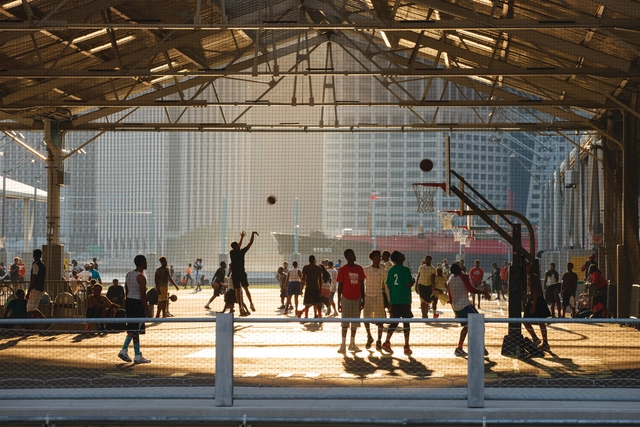
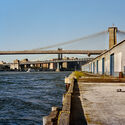
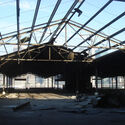
Beautiful sites with stunning views along the waterfront of major cities often go unused due to the industrial remains of a past economy based on shipping and manufacturing. The move away from these economic sectors and the potential of these sites has contributed to a move to adapt these spaces into public amenities. While some cities' approach has been to demolish and start from scratch completely, the thirteen-year transformation of the Brooklyn Bridge Park in New York City's waterfront included keeping some of its industrial character. In their upcoming book "Brooklyn Bridge Park," Michael Van Valkenburgh Associates discuss their design process, including using the existing materiality and structures along the piers to embed the site's history in the park.
Reclaiming Waterfronts: Turning Barren Shipping Ports Into Iconic Public Spaces - Imagen 1 de 4Reclaiming Waterfronts: Turning Barren Shipping Ports Into Iconic Public Spaces - Imagen 2 de 4Reclaiming Waterfronts: Turning Barren Shipping Ports Into Iconic Public Spaces - Imagen 3 de 4Reclaiming Waterfronts: Turning Barren Shipping Ports Into Iconic Public Spaces - Imagen 4 de 4Reclaiming Waterfronts: Turning Barren Shipping Ports Into Iconic Public Spaces - More Images+ 5

Solar Trees Marketplace / Koichi Takada Architects
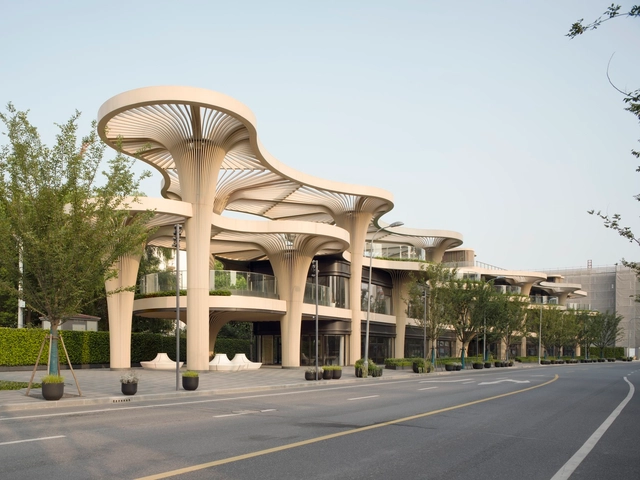
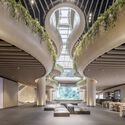
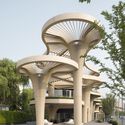
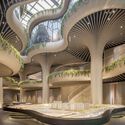
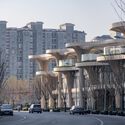
Solar Trees Marketplace / Koichi Takada Architects - Interior Photography, Market, FacadeSolar Trees Marketplace / Koichi Takada Architects - Exterior Photography, Market, Garden, Facade, Arch, ColumnSolar Trees Marketplace / Koichi Takada Architects - Interior Photography, Market, Facade, Stairs, Arch, LightingSolar Trees Marketplace / Koichi Takada Architects - Exterior Photography, Market, Facade, CityscapeSolar Trees Marketplace / Koichi Takada Architects - More Images+ 9
•
Shanghai, China

3½coffee / Some Thoughts

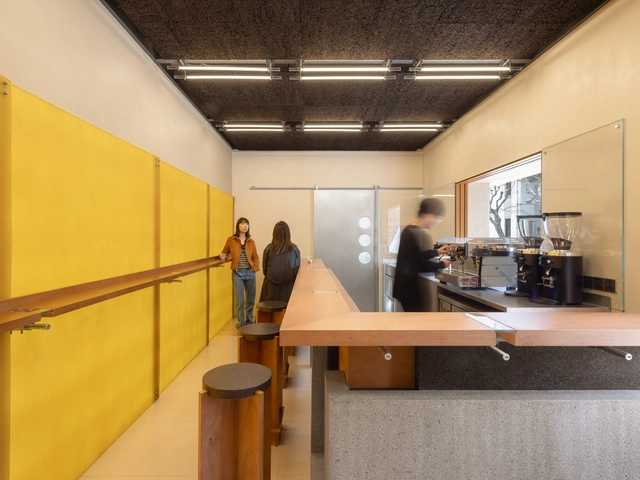
3½coffee  / Some Thoughts - Exterior Photography, Retail Interiors, Facade3½coffee  / Some Thoughts - Interior Photography, Retail Interiors, Kitchen, Countertop, Table3½coffee  / Some Thoughts - Interior Photography, Retail Interiors, Kitchen, Beam3½coffee  / Some Thoughts - Interior Photography, Retail Interiors, Stairs, Handrail, Facade3½coffee  / Some Thoughts - More Images+ 29

  • Architects: Some Thoughts
  • Area Area of this architecture project Area:  100 m²
  • Year Completion year of this architecture project Year:  2023

Magy Upper Apartment Renovation / atelier tao+c
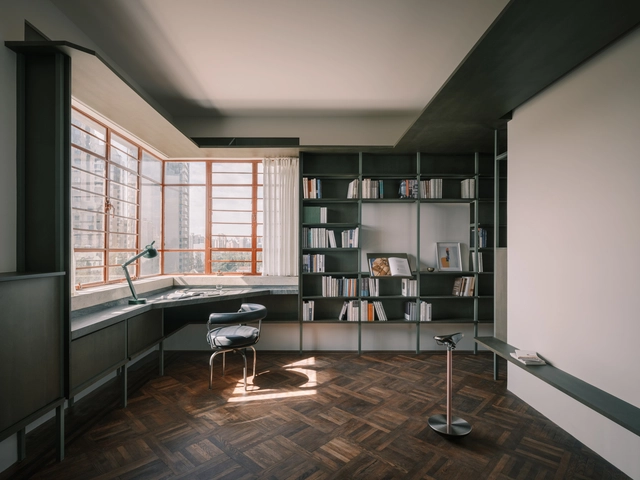
Magy Upper Apartment Renovation / atelier tao+c - Interior Photography, Apartment Interiors, Chair, TableMagy Upper Apartment Renovation / atelier tao+c - Interior Photography, Apartment InteriorsMagy Upper Apartment Renovation / atelier tao+c - Interior Photography, Apartment InteriorsMagy Upper Apartment Renovation / atelier tao+c - Interior Photography, Apartment Interiors, Door, Table, Lighting, ChairMagy Upper Apartment Renovation / atelier tao+c - More Images+ 18



  • Architects: atelier tao+c
  • Area Area of this architecture project Area:  45 m²
  • Year Completion year of this architecture project Year:  2022

Jinqiao Caojiagou Riverfront Renewal Design / VIASCAPE design
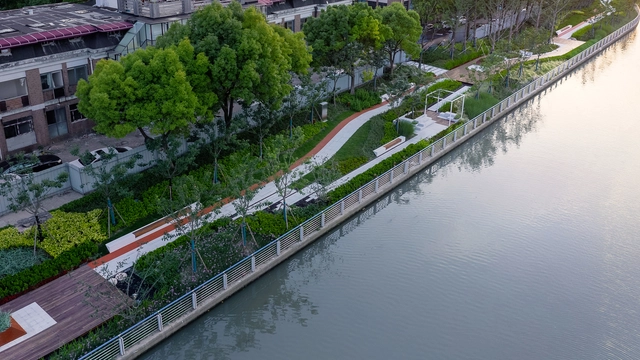
Jinqiao Caojiagou Riverfront Renewal Design / VIASCAPE design - Exterior Photography, Landscape, GardenJinqiao Caojiagou Riverfront Renewal Design / VIASCAPE design - Exterior Photography, Landscape, GardenJinqiao Caojiagou Riverfront Renewal Design / VIASCAPE design - Exterior Photography, Landscape, GardenJinqiao Caojiagou Riverfront Renewal Design / VIASCAPE design - Exterior Photography, Landscape, Garden, FenceJinqiao Caojiagou Riverfront Renewal Design / VIASCAPE design - More Images+ 36

•
Shanghai, China
  • Architects: VIASCAPE design
  • Area Area of this architecture project Area:  13000 m²
  • Year Completion year of this architecture project Year:  2021

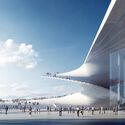
Unveiling New Images of Snøhetta's Spiraling Shanghai Opera House
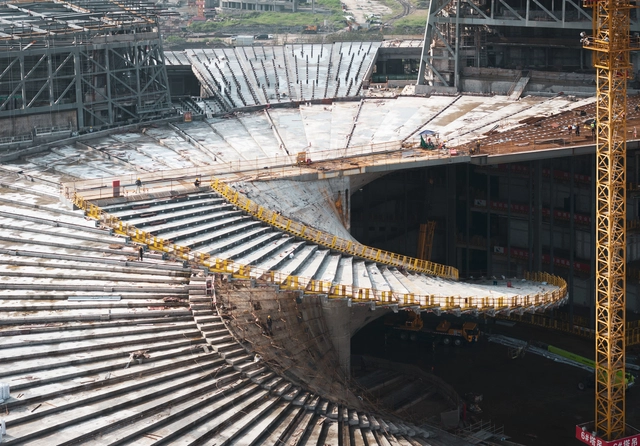
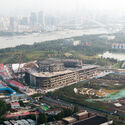
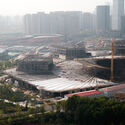
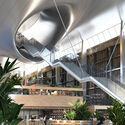
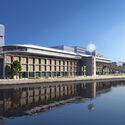
Snøhetta has just released construction images showing the progress on the studio’s long-awaited Shanghai Grand Opera House in China. With its iconic fan-shaped roof, the firm has been commissioned the scheme in 2019 following an international design competition. The project is set to be completed in 2025, seeking to attract a broad audience for traditional, classical, and experimental performances.
Unveiling New Images of Snøhetta's Spiraling Shanghai Opera House  - Image 1 of 4Unveiling New Images of Snøhetta's Spiraling Shanghai Opera House  - Image 2 of 4Unveiling New Images of Snøhetta's Spiraling Shanghai Opera House  - Image 3 of 4Unveiling New Images of Snøhetta's Spiraling Shanghai Opera House  - Image 4 of 4Unveiling New Images of Snøhetta's Spiraling Shanghai Opera House  - More Images+ 3

Subscriber Access

2023's Public Architecture in China: Exploring Emerging Hubs and Established Urban Centers
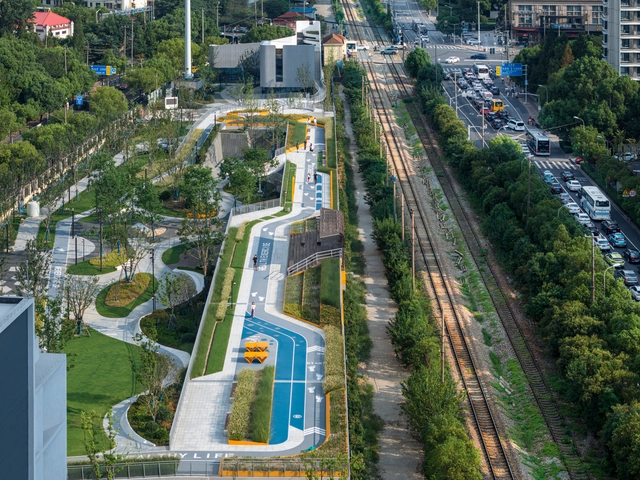
In the dynamic landscape of contemporary urban development, public architecture is an essential force in reshaping cities. In fact, this element of urban regeneration can revitalize economies and reactivate surrounding commercial schemes. In this transformative era, cities across China have evolved into financial hubs, attracting world-renowned firms and architects who are redefining these skylines. In turn, these metropolises become embodiments of future innovation and lifestyle.

China's cities have become centers of modernity as a result of its explosive prominence in the world economy. These cities have become magnets for architectural marvels that go beyond simple functionality, from Shanghai's ceaseless reinvention to Beijing's cultural renaissance and Shenzhen's undeniable emergence as a global center in technology, research, manufacturing, business, economics, finance, tourism, and transportation, complete with the Port of Shenzhen, the world's fourth busiest container port. Overall, these cities are a crucial gateway in understanding the developing dynamics in metropolitan environments.

2023's Public Architecture in China: Exploring Emerging Hubs and Established Urban Centers - 1 的图像 42023's Public Architecture in China: Exploring Emerging Hubs and Established Urban Centers - 2 的图像 42023's Public Architecture in China: Exploring Emerging Hubs and Established Urban Centers - 3 的图像 42023's Public Architecture in China: Exploring Emerging Hubs and Established Urban Centers - 4 的图像 42023's Public Architecture in China: Exploring Emerging Hubs and Established Urban Centers - More Images+ 1

Landscape Design of Shanghai Suhe MixC World / Lab D+H
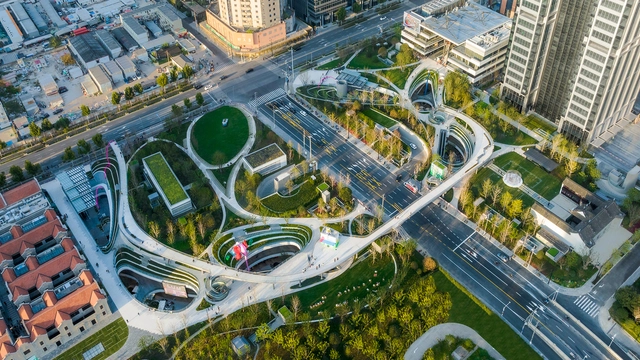
Landscape Design of Shanghai Suhe MixC World / Lab D+H - Exterior Photography, Landscape Architecture, Garden, FacadeLandscape Design of Shanghai Suhe MixC World / Lab D+H - Exterior Photography, Landscape Architecture, Facade, CityscapeLandscape Design of Shanghai Suhe MixC World / Lab D+H - Exterior Photography, Landscape Architecture, Arch, CityscapeLandscape Design of Shanghai Suhe MixC World / Lab D+H - Exterior Photography, Landscape Architecture, CityscapeLandscape Design of Shanghai Suhe MixC World / Lab D+H - More Images+ 19

MAD Architects Reimagines a Former Cement Factory Warehouse in Shanghai with a Floating Ark
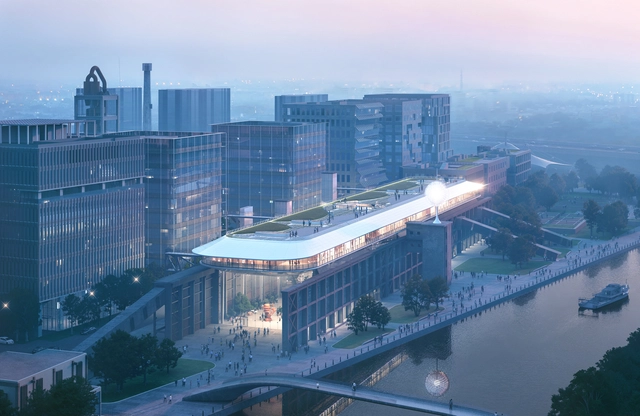
MAD Architects has unveiled the project for the renovation of the "Wanmicang" warehouse on the southside of the Shanghai Zhangjiang Cement Factory. The building is set to be transformed into a multifunctional public waterfront space for culture, creativity, and commerce. The project maintains the character of the former industrial site but introduces a new addition in the form of an ark-like metal 'floating' volume, creating a stark contrast between the old and new structures. The project is scheduled for completion by 2026.
MAD Architects Reimagines a Former Cement Factory Warehouse in Shanghai with a Floating Ark - Image 1 of 4MAD Architects Reimagines a Former Cement Factory Warehouse in Shanghai with a Floating Ark - Image 2 of 4MAD Architects Reimagines a Former Cement Factory Warehouse in Shanghai with a Floating Ark - Image 3 of 4MAD Architects Reimagines a Former Cement Factory Warehouse in Shanghai with a Floating Ark - Image 4 of 4MAD Architects Reimagines a Former Cement Factory Warehouse in Shanghai with a Floating Ark - More Images+ 19

Lakeside Teahouse / Domain Architects

Lakeside Teahouse / Domain Architects - Exterior Photography, Renovation, Garden, FacadeLakeside Teahouse / Domain Architects - Exterior Photography, Renovation, Garden, Facade, ForestLakeside Teahouse / Domain Architects - Exterior Photography, Renovation, Garden, ArchLakeside Teahouse / Domain Architects - Exterior Photography, Renovation, Facade, ColumnLakeside Teahouse / Domain Architects - More Images+ 18

  • Architects: Domain Architects
  • Area Area of this architecture project Area:  245 m²
  • Year Completion year of this architecture project Year:  2023

K. Wah Riverside E18 Residence / Aedas + Shanghai Tianhua Architectural Design + EID Architecture
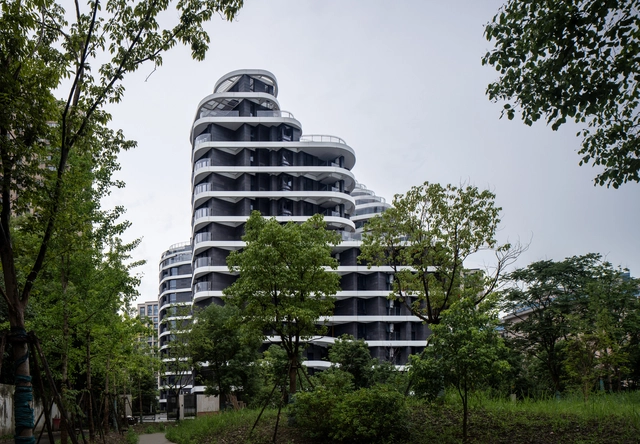
K. Wah Riverside E18 Residence / Aedas + Shanghai Tianhua Architectural Design + EID Architecture - Exterior Photography, Apartments, Facade, CityscapeK. Wah Riverside E18 Residence / Aedas + Shanghai Tianhua Architectural Design + EID Architecture - Exterior Photography, Apartments, Facade, CityscapeK. Wah Riverside E18 Residence / Aedas + Shanghai Tianhua Architectural Design + EID Architecture - Drawings, Apartments, Facade, Balcony, CityscapeK. Wah Riverside E18 Residence / Aedas + Shanghai Tianhua Architectural Design + EID Architecture - Interior Photography, ApartmentsK. Wah Riverside E18 Residence / Aedas + Shanghai Tianhua Architectural Design + EID Architecture - More Images+ 40
•
Shanghai, China

Taikoo Li Qiantan Retail Wellness Center / 5+design
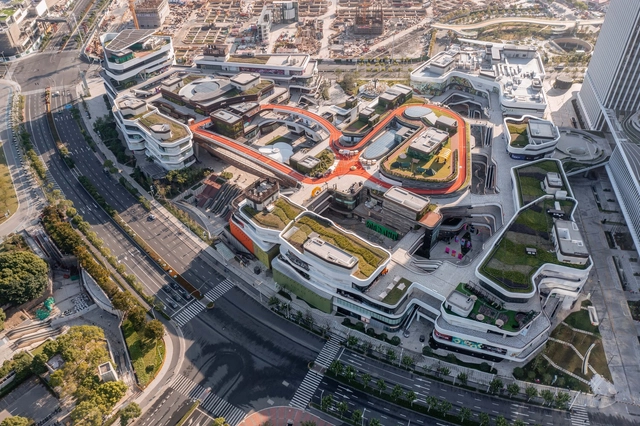
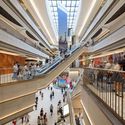
Taikoo Li Qiantan Retail Wellness Center / 5+design - Drawings, Retail , Facade, CityscapeTaikoo Li Qiantan Retail Wellness Center / 5+design - Exterior Photography, Retail Taikoo Li Qiantan Retail Wellness Center / 5+design - Interior Photography, Retail Taikoo Li Qiantan Retail Wellness Center / 5+design - Interior Photography, Retail , Stairs, HandrailTaikoo Li Qiantan Retail Wellness Center / 5+design - More Images+ 28
•
Shanghai, China

ROCKBUND Building Renovation / David Chipperfield Architects
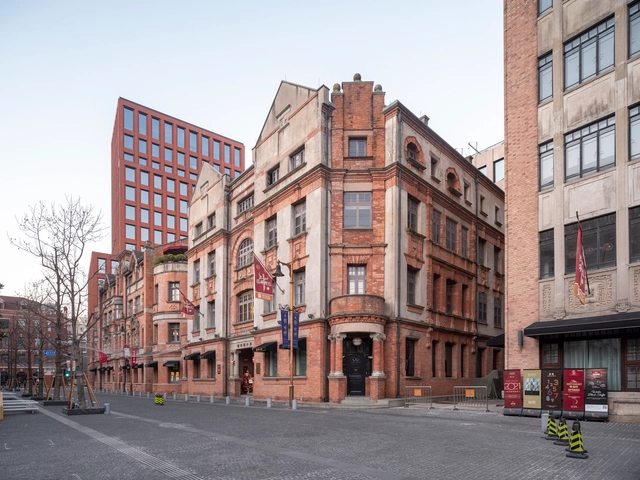
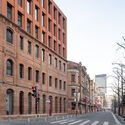
ROCKBUND Building Renovation / David Chipperfield Architects - Exterior Photography, Landmarks & Monuments, Facade, DoorROCKBUND Building Renovation / David Chipperfield Architects - Interior Photography, Landmarks & Monuments, Stairs, Facade, HandrailROCKBUND Building Renovation / David Chipperfield Architects - Interior Photography, Landmarks & Monuments, Column, Arch, ChairROCKBUND Building Renovation / David Chipperfield Architects - Exterior Photography, Landmarks & Monuments, FacadeROCKBUND Building Renovation / David Chipperfield Architects - More Images+ 43