1. ArchDaily
  2. Shanghai

Shanghai: The Latest Architecture and News

VIDEO: Watch Two Men Scale the World's 2nd Tallest Tower

Subscriber Access | 

"We prepared carefully and picked an appropriate date, the Chinese New Year day. At that time the security was less watchful, workers were on vacations, and cranes did not work. We got to the crane at around midnight. [...] The result you can see in our new video."

Those are the rather unassuming words of Vitaliy Raskalov, a Ukrainian "roof-hacker, urban-explorer, blogger" who has just pulled off an extraordinary, jaw-dropping stunt (way more incredible than his humble words would suggest).

Raskalov and Russian photographer Vadim Mahora broke into and climbed the Gensler-designed Shanghai Tower, soon to be China’s tallest and the world’s second tallest skyscraper at 632 meters (2,074 feet) high. Although the tower will eventually boast the world's fastest elevators (reaching 40mph), the pair had to climb the 120 flights of stairs by foot (taking them about two hours); they then spent another 18 hours sleeping and waiting for the weather to clear. The staggering resulting images show not just the dizzying heights, but also fantastic views of the adjacent Jin Mao Tower and Shanghai World Financial Center (together, the trio of buildings that are re-defining the Shanghai skyline).

Check out the incredible images, after the break.

VIDEO: Watch Two Men Scale the World's 2nd Tallest Tower - Image 1 of 4VIDEO: Watch Two Men Scale the World's 2nd Tallest Tower - Image 2 of 4VIDEO: Watch Two Men Scale the World's 2nd Tallest Tower - Image 3 of 4VIDEO: Watch Two Men Scale the World's 2nd Tallest Tower - Featured ImageVIDEO: Watch Two Men Scale the World's 2nd Tallest Tower - More Images+ 9

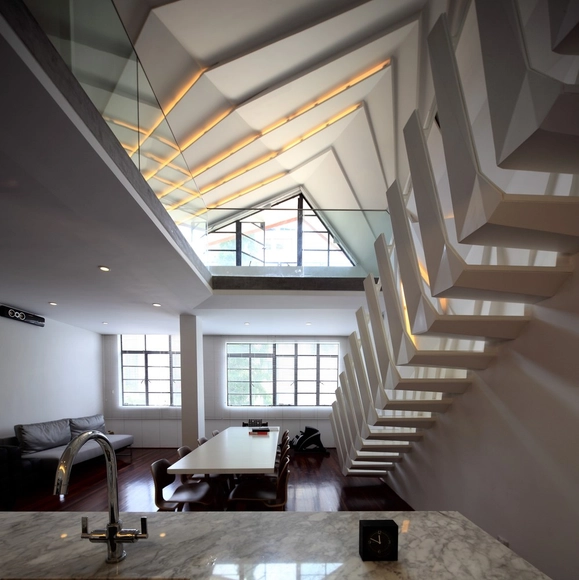
Wulumuqi Road Apartment / SKEW Collaborative

Wulumuqi Road Apartment / SKEW Collaborative - Apartment Interiors, Stairs, Handrail, Table, ChairWulumuqi Road Apartment / SKEW Collaborative - Apartment Interiors, Stairs, HandrailWulumuqi Road Apartment / SKEW Collaborative - Apartment InteriorsWulumuqi Road Apartment / SKEW Collaborative - Apartment Interiors, Garden, Facade, Stairs, Handrail, CityscapeWulumuqi Road Apartment / SKEW Collaborative - More Images+ 10

  • Architects: SKEW Collaborative
  • Area Area of this architecture project Area:  110
  • Year Completion year of this architecture project Year:  2012

Jia Little Exhibition Center / SKEW Collaborative

Jia Little Exhibition Center / SKEW Collaborative - Exhibition Center, FacadeJia Little Exhibition Center / SKEW Collaborative - Exhibition Center, Facade, BeamJia Little Exhibition Center / SKEW Collaborative - Exhibition Center, Facade, CityscapeJia Little Exhibition Center / SKEW Collaborative - Exhibition Center, Facade, BeamJia Little Exhibition Center / SKEW Collaborative - More Images+ 12

  • Architects: SKEW Collaborative
  • Area Area of this architecture project Area:  38000
  • Year Completion year of this architecture project Year:  2011

Vertical Glass House / Atelier FCJZ

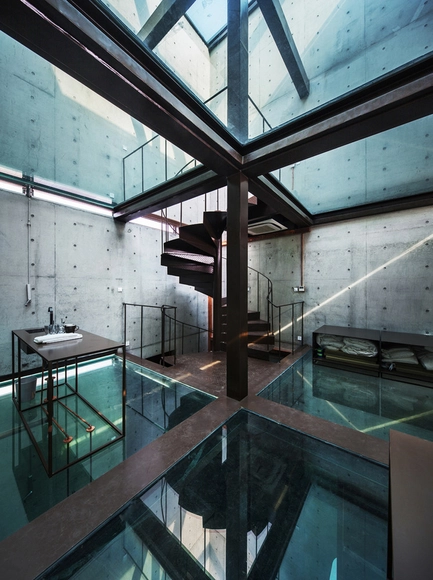
Vertical Glass House  / Atelier FCJZ - HousesVertical Glass House  / Atelier FCJZ - Interior Photography, Houses, Kitchen, Beam, Table, ChairVertical Glass House  / Atelier FCJZ - Interior Photography, Houses, StairsVertical Glass House  / Atelier FCJZ - HousesVertical Glass House  / Atelier FCJZ - More Images+ 17

Shanghai, China
  • Architects: Atelier FCJZ
  • Area Area of this architecture project Area:  170
  • Manufacturers Brands with products used in this architecture project
    Manufacturers:  Acor

The Cellar / Chiasmus Partners

The Cellar / Chiasmus Partners - Bar, FacadeThe Cellar / Chiasmus Partners - Bar, Table, Chair, LightingThe Cellar / Chiasmus Partners - Bar, Stairs, ArchThe Cellar / Chiasmus Partners - Bar, Door, Handrail, FacadeThe Cellar / Chiasmus Partners - More Images+ 20

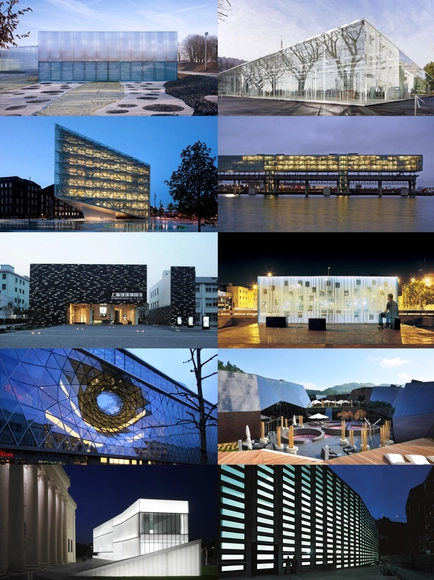
Material Inspiration: 10 Projects Inspired by Glass

To celebrate the launch of ArchDaily Materials, our new product catalog, we've rounded up 10 awesome projects from around the world that were inspired by one material: glass. Check out the projects after the break...

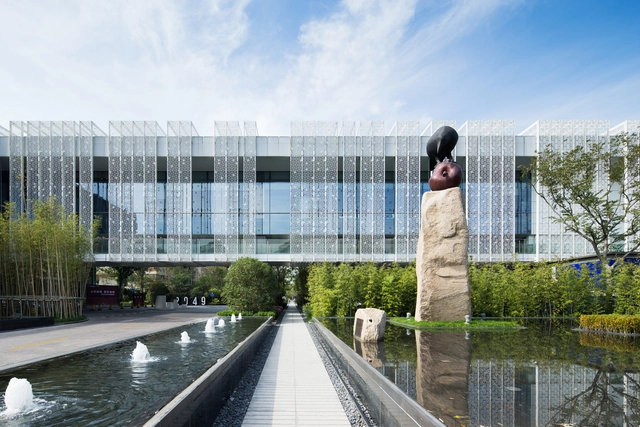
Shanghai Vanke / Tsushima Design Studio

Shanghai Vanke / Tsushima Design Studio  - Housing, FacadeShanghai Vanke / Tsushima Design Studio  - Housing, FacadeShanghai Vanke / Tsushima Design Studio  - Housing, Column, Beam, BenchShanghai Vanke / Tsushima Design Studio  - Housing, Garden, Facade, CityscapeShanghai Vanke / Tsushima Design Studio  - More Images+ 20

Shanghai, China

Shanghai Flower Garden Square / Real Time Architecture

The concept of the new Shanghai Flower Garden Square by Real Time Architecture (RTA-Office) is a reinterpretation of a traditional Chinese home. Ten villas merge to form a series of sequential spaces, replacing the conventional building type of the single, stand-alone villa. The 45 square meter landscape, thus, finds its way throughout the units’ interiors, synchronizing interior and exterior user activities.
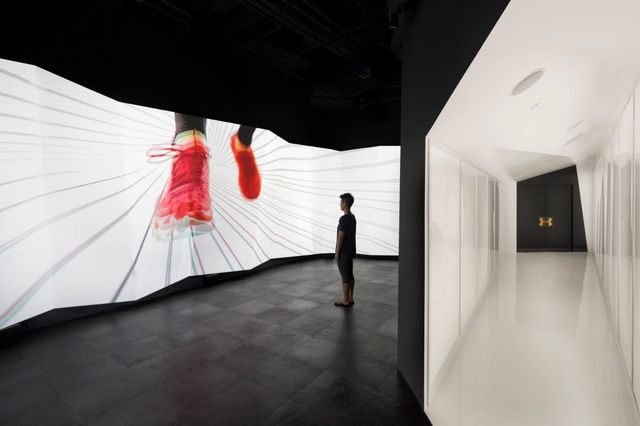
Under Armour / Marc Thorpe Design

Under Armour / Marc Thorpe Design  - Commercial ArchitectureUnder Armour / Marc Thorpe Design  - Commercial ArchitectureUnder Armour / Marc Thorpe Design  - Commercial ArchitectureUnder Armour / Marc Thorpe Design  - Commercial ArchitectureUnder Armour / Marc Thorpe Design  - More Images+ 15

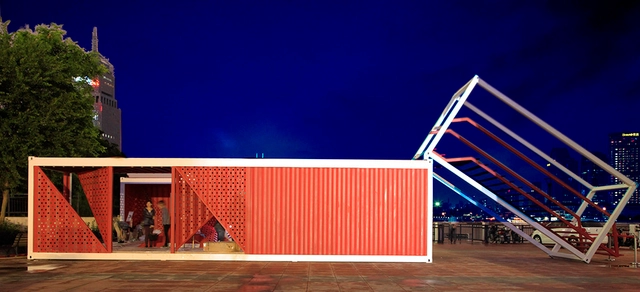
Folding Red / Jike Zhicheng

Folding Red / Jike Zhicheng - Commercial Architecture, FacadeFolding Red / Jike Zhicheng - Commercial ArchitectureFolding Red / Jike Zhicheng - Commercial Architecture, FacadeFolding Red / Jike Zhicheng - Commercial Architecture, Stairs, Facade, HandrailFolding Red / Jike Zhicheng - More Images+ 25

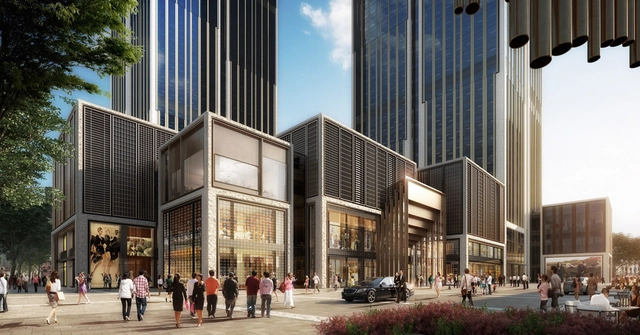
Foster and Heatherwick Collaborate to Design Shanghai Finance Center

Foster + Partners has joined forces with Heatherwick Studio to design the new Bund Finance Centre (BFC) in the heart of historic Shanghai. The mixed-use, waterfront destination will serve as the “end point” to the city’s most famous street, as well as a prime connection between the old town, the Bund, and the new financial district.

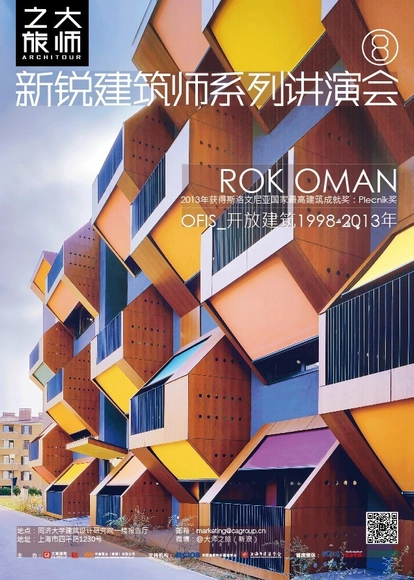
Rok Oman, Principal of OFIS Architects, to Give "Architour" Lecture in Shanghai

As part of the CA Group's lecture series, "Architour," principal of OFIS architects, Rok Oman, will lecture on December 7th at the Tongji Architectural Design Co. in Shanghai. For 2013 through 2015, "Architour" has as its theme "New Force of Architecture - Leading Young Architects": each year, the CA Group will select nine young, global leaders in architecture (four from Asia and five from the West) to lecture on topics that cross typologies and disciplines, from architectural design, urban planning to interior design. Sou Fujimoto and Hirata Akihisa were the series' first speakers.

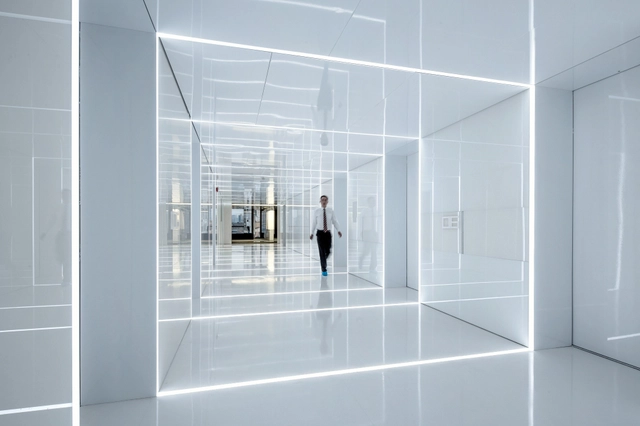

Glass office SOHO China / AIM Architecture

Glass office SOHO China / AIM Architecture - Offices, Facade, Table, Lighting, ChairGlass office SOHO China / AIM Architecture - Offices, Facade, Table, ChairGlass office SOHO China / AIM Architecture - Offices, DoorGlass office SOHO China / AIM Architecture - Offices, Facade, Door, Table, ChairGlass office SOHO China / AIM Architecture - More Images+ 15

Shanghai, China
  • Interior Designers: AIM Architecture
    : Wendy Saunders, Vincent de Graaf, German Roig, Carter Chen and Jiao Yan
  • Year Completion year of this architecture project Year:  2013

Shanghai West Bund Biennial Pavilions / schmidt hammer lassen architects

Shanghai West Bund Biennial Pavilions / schmidt hammer lassen architects - Pavilion, Facade, Handrail
Courtesy of Schmidt Hammer Lassen Architects
Shanghai, China

Shanghai West Bund Biennial Pavilions / schmidt hammer lassen architects - Pavilion, Facade, CityscapeShanghai West Bund Biennial Pavilions / schmidt hammer lassen architects - Pavilion, Facade, CityscapeShanghai West Bund Biennial Pavilions / schmidt hammer lassen architects - Pavilion, Facade, BeamShanghai West Bund Biennial Pavilions / schmidt hammer lassen architects - Pavilion, Garden, FacadeShanghai West Bund Biennial Pavilions / schmidt hammer lassen architects - More Images+ 5

Sky SOHO Leasing Showroom / GAP Architects

Sky SOHO Leasing Showroom / GAP Architects - Interior Design, Column, Facade, HandrailSky SOHO Leasing Showroom / GAP Architects - Interior DesignSky SOHO Leasing Showroom / GAP Architects - Interior Design, Stairs, Column, HandrailSky SOHO Leasing Showroom / GAP Architects - Interior Design, Arch, HandrailSky SOHO Leasing Showroom / GAP Architects - More Images+ 17

  • Architects: GAP Architects
  • Area Area of this architecture project Area:  350
  • Year Completion year of this architecture project Year:  2013

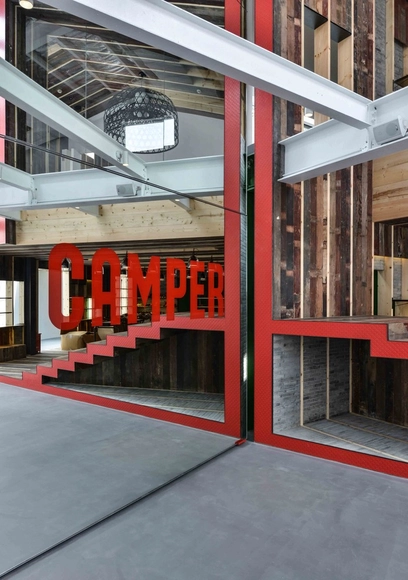
Camper Showroom / Neri&Hu Design and Research Office

Camper Showroom / Neri&Hu Design and Research Office - Showroom, Beam, Handrail, Facade, ChairCamper Showroom / Neri&Hu Design and Research Office - Showroom, Door, Beam, Table, ChairCamper Showroom / Neri&Hu Design and Research Office - Showroom, FacadeCamper Showroom / Neri&Hu Design and Research Office - Showroom, Facade, Beam, Column, Door, Chair, TableCamper Showroom / Neri&Hu Design and Research Office - More Images+ 9

Shanghai, China

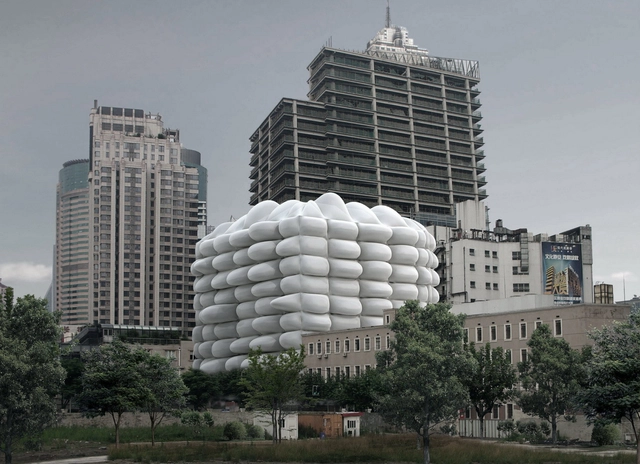
Bubble Building / 3GATTI Architecture Studio

The Bubble Building, a "renovation of a common, old and unattractive building" in the centre of Shanghai, is a simple design containing complex environmental qualities. Unlike a conventional retrofit or renovation, 3GATTI's proposal places inflatables made of white antibacterial technical outdoor nylon, in front of the windows on the existing building. Their concept was to "create an icon-building, a kind of landmark very easy to recognize, a kind of sculpture with a strong character able to detach itself from the boring cityscape" with the ultimate aim to attract customers to rent both the office and commercial spaces.

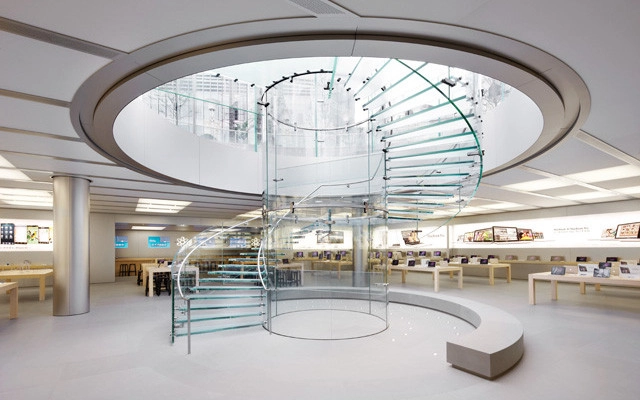
Apple Patents Glass Cylinder Design

Apple has successfully secured a patent for the cylindrical, glass entrance to its Shanghai store. After trademarking the design and layout of its retail stores last January, this is one more battle Apple has won for copyrighting its signature look.

More on the patented design after the break.