1. ArchDaily
  2. Shanghai

Shanghai: The Latest Architecture and News

Benoy Wins Design Competition For The Yuqiao Science Innovation Centre in Shanghai

International master planning and architecture specialists, Benoy won the bid for Shanghai's 367,000 square meters Yuqiao Science Innovation Centre. This technological hub will work towards Shanghai's goal to be a world-class city by 2040.

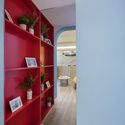
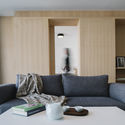
Home of Pets / HDD

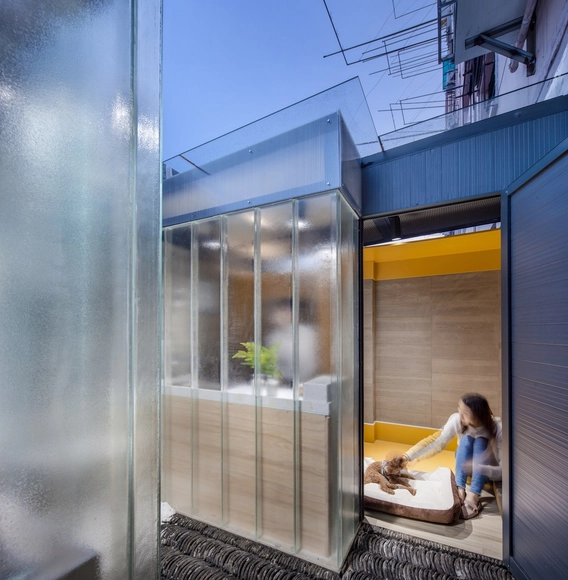
Home of Pets / HDD - Houses Interiors, Kitchen, Facade, Table, Lighting, CountertopHome of Pets / HDD - Houses Interiors, Stairs, Arch, Facade, ChairHome of Pets / HDD - Houses Interiors, FacadeHome of Pets / HDD - Houses Interiors, FacadeHome of Pets / HDD - More Images+ 50

  • Architects: HDD
  • Area Area of this architecture project Area:  48 m²
  • Year Completion year of this architecture project Year:  2018
  • Manufacturers Brands with products used in this architecture project
    Manufacturers:  公牛装饰开关, 公牛爱眼LED灯

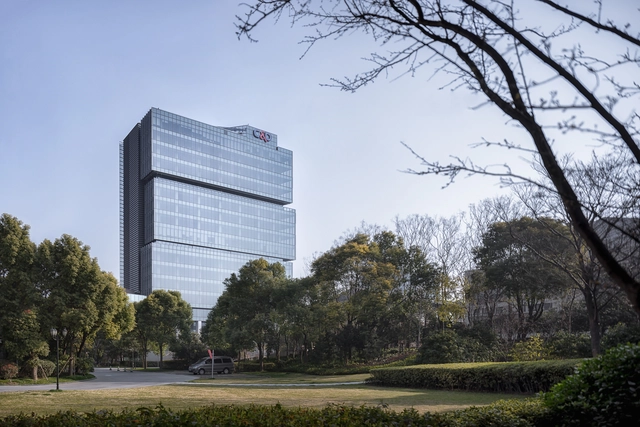
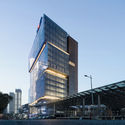
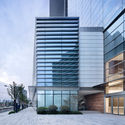
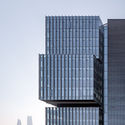
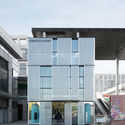
Shanghai C&D Building / gad

Shanghai C&D Building / gad - Office Buildings, Facade, CityscapeShanghai C&D Building / gad - Office Buildings, FacadeShanghai C&D Building / gad - Office Buildings, FacadeShanghai C&D Building / gad - Office Buildings, Facade, CityscapeShanghai C&D Building / gad - More Images+ 21

  • Architects: gad
  • Area Area of this architecture project Area:  52341 m²
  • Year Completion year of this architecture project Year:  2017

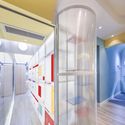
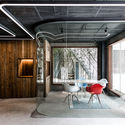
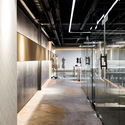
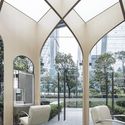
PART STUDIO / XuTai Design And Reseach

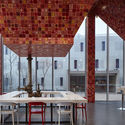
PART STUDIO / XuTai Design And Reseach - Offices Interiors, Facade, BeamPART STUDIO / XuTai Design And Reseach - Offices Interiors, Door, Beam, Facade, Chair, TablePART STUDIO / XuTai Design And Reseach - Offices InteriorsPART STUDIO / XuTai Design And Reseach - Offices Interiors, Stairs, ArchPART STUDIO / XuTai Design And Reseach - More Images+ 21

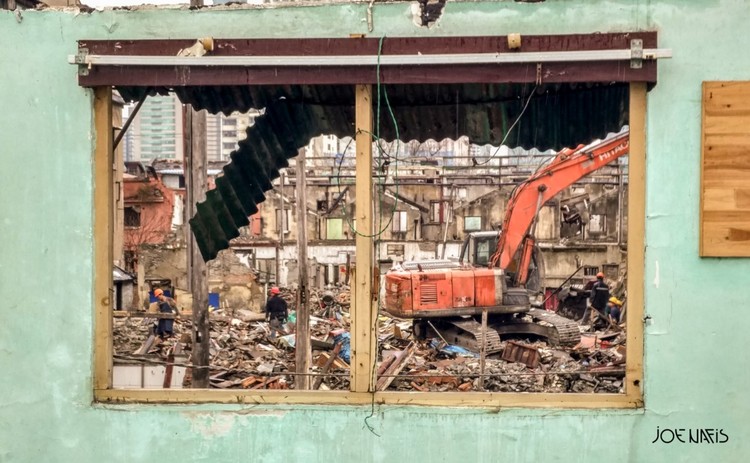
Time-Lapse Follows the Demolition of Over 25 Buildings (And it is Even More Satisfying Than You Think)
Subscriber Access | 

As Shanghai works hard to become an international economic, financial, trade and shipping center of the world, the city powers behind to keep up with the ever-growing needs. Joe Natis’ video follows the demolition of the buildings that didn’t quite make the cut for the fast-paced 21st century living as soaring skyscrapers and developments take their place.

Time-Lapse Follows the Demolition of Over 25 Buildings (And it is Even More Satisfying Than You Think) - Image 1 of 4Time-Lapse Follows the Demolition of Over 25 Buildings (And it is Even More Satisfying Than You Think) - Image 2 of 4Time-Lapse Follows the Demolition of Over 25 Buildings (And it is Even More Satisfying Than You Think) - Image 3 of 4Time-Lapse Follows the Demolition of Over 25 Buildings (And it is Even More Satisfying Than You Think) - Image 4 of 4Time-Lapse Follows the Demolition of Over 25 Buildings (And it is Even More Satisfying Than You Think) - More Images+ 36

Vanke Experimental Kindergarten / Atelier Liu Yuyang Architects

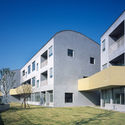
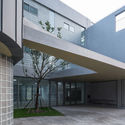
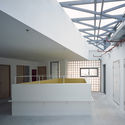
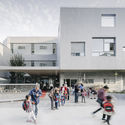
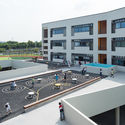
Vanke Experimental Kindergarten / Atelier Liu Yuyang Architects - Kindergarten, FacadeVanke Experimental Kindergarten / Atelier Liu Yuyang Architects - Kindergarten, Facade, Door, LightingVanke Experimental Kindergarten / Atelier Liu Yuyang Architects - Kindergarten, Facade, Beam, Door, Handrail, ChairVanke Experimental Kindergarten / Atelier Liu Yuyang Architects - Kindergarten, FacadeVanke Experimental Kindergarten / Atelier Liu Yuyang Architects - More Images+ 37

•
Shanghai, China

Urban Bloom / AIM Architecture + URBAN MATTERS

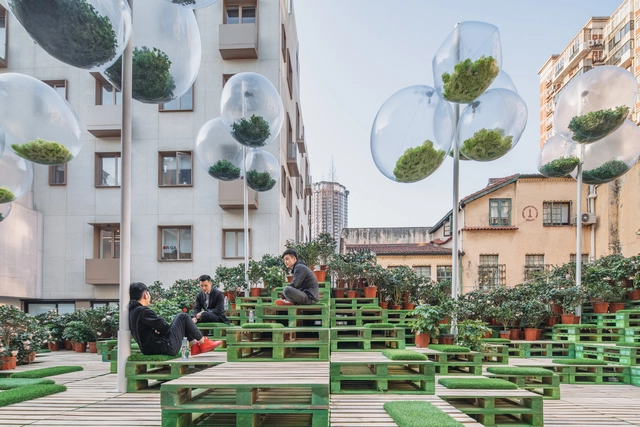
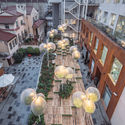
Urban Bloom / AIM Architecture + URBAN MATTERS - Installations & Structures, FacadeUrban Bloom / AIM Architecture + URBAN MATTERS - Installations & Structures, Garden, FacadeUrban Bloom / AIM Architecture + URBAN MATTERS - Installations & Structures, Garden, Facade, TableUrban Bloom / AIM Architecture + URBAN MATTERS - Installations & Structures, Courtyard, Facade, Balcony, CityscapeUrban Bloom / AIM Architecture + URBAN MATTERS - More Images+ 4

Artron Arts Center / Atelier Deshaus

Artron Arts Center / Atelier Deshaus - Extension, Facade, Door
Courtesy of Atelier Deshaus

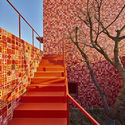
Artron Arts Center / Atelier Deshaus - Extension, Stairs, Facade, Handrail, Fence, LightingArtron Arts Center / Atelier Deshaus - Extension, Facade, Table, Chair, Lighting, BenchArtron Arts Center / Atelier Deshaus - Extension, FacadeArtron Arts Center / Atelier Deshaus - Extension, FacadeArtron Arts Center / Atelier Deshaus - More Images+ 24

RAC Coffee & Bar / MASS DESIGN

RAC Coffee & Bar / MASS DESIGN - Coffee Shop, Door, Facade
© Feng Shi

RAC Coffee & Bar / MASS DESIGN - Coffee Shop, Facade, Door, ArchRAC Coffee & Bar / MASS DESIGN - Coffee Shop, Door, FacadeRAC Coffee & Bar / MASS DESIGN - Coffee Shop, DoorRAC Coffee & Bar / MASS DESIGN - Coffee Shop, Kitchen, Beam, Table, Chair, CountertopRAC Coffee & Bar / MASS DESIGN - More Images+ 15

•
Shanghai, China
  • Architects: MASS DESIGN
  • Area Area of this architecture project Area:  160 m²
  • Year Completion year of this architecture project Year:  2017
  • Manufacturers Brands with products used in this architecture project
    Manufacturers:  Bentu, De Dietrich, aureole shanghai

1305 STUDIO in Shanghai / 1305 STUDIO

1305 STUDIO in Shanghai / 1305 STUDIO - Renovation, Arch, Column
© Shen-photo

1305 STUDIO in Shanghai / 1305 STUDIO - Renovation, Beam, Column, Arch1305 STUDIO in Shanghai / 1305 STUDIO - Renovation, Kitchen, Beam, Table, Chair1305 STUDIO in Shanghai / 1305 STUDIO - Renovation, Facade1305 STUDIO in Shanghai / 1305 STUDIO - Renovation, Garden, Door, Facade, Handrail, Lighting1305 STUDIO in Shanghai / 1305 STUDIO - More Images+ 37

•
Shanghai, China
  • Architects: 1305 STUDIO
  • Area Area of this architecture project Area:  480 m²
  • Year Completion year of this architecture project Year:  2018
  • Manufacturers Brands with products used in this architecture project
    Manufacturers:  Established&Sons

The Roof Garden of GRI Headquarters / COBBLESTONE DESIGN CANADA

The Roof Garden of GRI Headquarters / COBBLESTONE DESIGN CANADA - Restoration, Garden, Facade, BeamThe Roof Garden of GRI Headquarters / COBBLESTONE DESIGN CANADA - Restoration, Facade, BeamThe Roof Garden of GRI Headquarters / COBBLESTONE DESIGN CANADA - Restoration, Deck, Beam, Handrail, FacadeThe Roof Garden of GRI Headquarters / COBBLESTONE DESIGN CANADA - Restoration, Facade, Door, Arch, BeamThe Roof Garden of GRI Headquarters / COBBLESTONE DESIGN CANADA - More Images+ 29

Tongji University Affiliate Elementary School / Atelier Liu Yuyang Architects

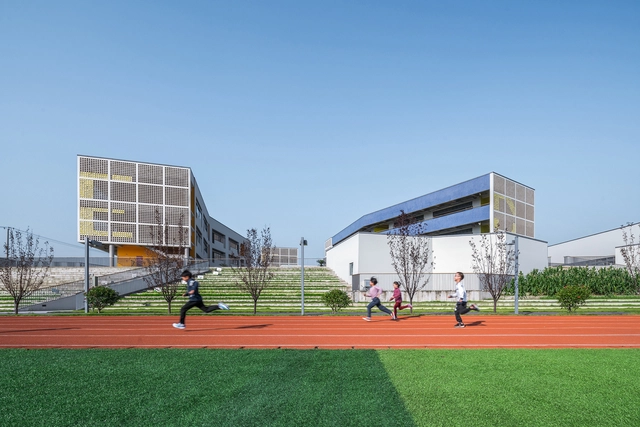
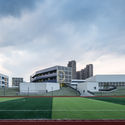
Tongji University Affiliate Elementary School / Atelier Liu Yuyang Architects - Elementary & Middle School, Facade, CityscapeTongji University Affiliate Elementary School / Atelier Liu Yuyang Architects - Elementary & Middle School, FacadeTongji University Affiliate Elementary School / Atelier Liu Yuyang Architects - Elementary & Middle School, FacadeTongji University Affiliate Elementary School / Atelier Liu Yuyang Architects - Elementary & Middle School, FacadeTongji University Affiliate Elementary School / Atelier Liu Yuyang Architects - More Images+ 73

Yueyue Bookstore / Atelier Archmixing

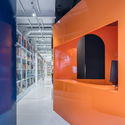
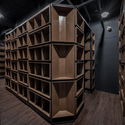
Yueyue Bookstore / Atelier Archmixing - Store, Door, FacadeYueyue Bookstore / Atelier Archmixing - Store, FacadeYueyue Bookstore / Atelier Archmixing - Store, FacadeYueyue Bookstore / Atelier Archmixing - StoreYueyue Bookstore / Atelier Archmixing - More Images+ 19

•
Shanghai, China

Base Zhangjiang / MASS DESIGN

Base Zhangjiang / MASS DESIGN - Refurbishment, Facade, CityscapeBase Zhangjiang / MASS DESIGN - Refurbishment, Door, Facade, Fence, Handrail, LightingBase Zhangjiang / MASS DESIGN - Refurbishment, Garden, Facade, Beam, Bench, TableBase Zhangjiang / MASS DESIGN - Refurbishment, Facade, TableBase Zhangjiang / MASS DESIGN - More Images+ 21

  • Architects: MASS DESIGN
  • Area Area of this architecture project Area:  12630 m²
  • Year Completion year of this architecture project Year:  2016

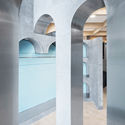
July / Mur Mur Lab

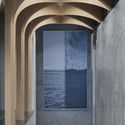
July / Mur Mur Lab - Store, Column, Arch, Arcade, Facade
© Arttteeezy

July / Mur Mur Lab - Store, FacadeJuly / Mur Mur Lab - Store, Patio, Facade, Arch, Column, Chair, TableJuly / Mur Mur Lab - Store, Column, Arch, Arcade, FacadeJuly / Mur Mur Lab - Store, Door, Facade, Column, ArchJuly / Mur Mur Lab - More Images+ 13

•
Shanghai, China
  • Architects: Mur Mur Lab
  • Area Area of this architecture project Area:  300 m²
  • Year Completion year of this architecture project Year:  2018

OTA FINE ARTS Gallery in Shanghai / B.L.U.E. Architecture Design Studio

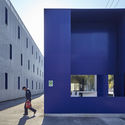
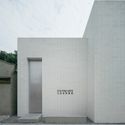
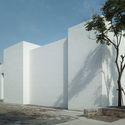
OTA FINE ARTS Gallery in Shanghai / B.L.U.E. Architecture Design Studio - Gallery, Facade, Door
© Eiichi Kano

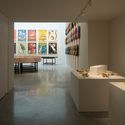
OTA FINE ARTS Gallery in Shanghai / B.L.U.E. Architecture Design Studio - Gallery, Lighting, TableOTA FINE ARTS Gallery in Shanghai / B.L.U.E. Architecture Design Studio - Gallery, FacadeOTA FINE ARTS Gallery in Shanghai / B.L.U.E. Architecture Design Studio - Gallery, FacadeOTA FINE ARTS Gallery in Shanghai / B.L.U.E. Architecture Design Studio - Gallery, FacadeOTA FINE ARTS Gallery in Shanghai / B.L.U.E. Architecture Design Studio - More Images+ 39

  • Architects: B.l.U.E. Architecture Studio
    : B.L.U.E. Architecture Design Studio
  • Area Area of this architecture project Area:  243 m²
  • Year Completion year of this architecture project Year:  2017

Jian Li Ju Theatre / More Design Office

Jian Li Ju Theatre / More Design Office - Theater, Facade, ColumnJian Li Ju Theatre / More Design Office - Theater, FacadeJian Li Ju Theatre / More Design Office - Theater, Handrail, StairsJian Li Ju Theatre / More Design Office - TheaterJian Li Ju Theatre / More Design Office - More Images+ 11

Cat House / FANAF

Cat House / FANAF - Houses Interiors, Facade, Door, ColumnCat House / FANAF - Houses Interiors, Bedroom, Door, Facade, Table, Bed, ChairCat House / FANAF - Houses Interiors, Bedroom, Beam, Lighting, Table, ChairCat House / FANAF - Houses Interiors, Kitchen, Door, Table, Chair, CountertopCat House / FANAF - More Images+ 44

  • Architects: FANAF
  • Area Area of this architecture project Area:  31 m²
  • Year Completion year of this architecture project Year:  2017