Shanghai: The Latest Architecture and News


Snøhetta's Shanghai Grand Opera House Evokes the Image of an Unfolding Fan

Snøhetta has been commissioned for the design of the Shanghai Grand Opera House in Shanghai, China, following an international design competition. Aiming to attract a broad audience for traditional, classical, and experimental performances, Snøhetta has developed the architectural, landscape, interior, and graphic design for the sweeping complex in collaboration with Shanghai-based architects ECADI.


https://www.archdaily.com/914325/snohettas-shanghai-grand-opera-house-evokes-the-image-of-an-unfolding-fanNiall Patrick Walsh
Staggered Spaces / Yiduan Shanghai Interior Design


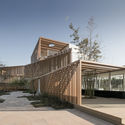
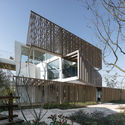
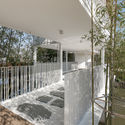

-
Interior Designers: Yiduan Shanghai Interior Design
- Area: 1800 m²
- Year: 2018
https://www.archdaily.com/913834/staggered-spaces-yiduan-shanghai-interior-design舒岳康 - SHU Yuekang
Gala Ave Westside / Benoy
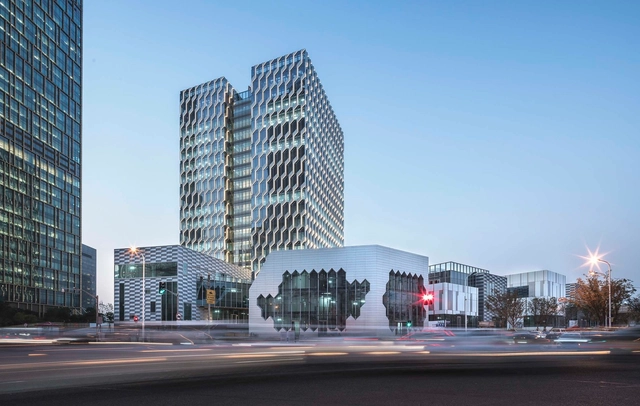


https://www.archdaily.com/911948/gala-ave-westside-benoyCollin Chen
Pump House / Design and Research Institute of Shanghai Construction No.7
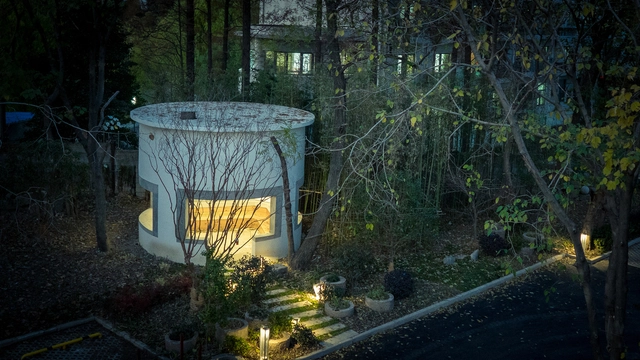

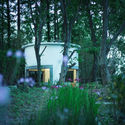

- Area: 24 m²
- Year: 2018
-
Professionals: Shanghai Construction No.7Shanghai Construction No7
https://www.archdaily.com/913623/pump-house-design-and-research-institute-of-shanghai-construction-n-group舒岳康 - SHU Yuekang
OPEN Architecture's Art Park Opens in Shanghai Inside Old Fuel Tanks

OPEN Architecture’s highly-anticipated Tank Shanghai has opened to the public following six years of design and construction. Located on the banks of the Huangpu River in the city’s West Bund, where five abandoned aviation fuel tanks once served the historic Longhua Airport, the scheme gives shape to a new type of contemporary arts center. OPEN’s design features a seamless combination of art, nature, and urban life, “transforming containers of fuel into containers of culture while paying tribute to the site’s industrial past.”
The scheme’s design centers on a Z-shaped “Super Surface,” forming a new center ground sitting below undulating parklands in between the tanks, and above flexible indoor exhibition and service spaces to connect the tanks to one another. Two open plazas and an urban forest merge with the Super-Surface, featuring greenery, water features, smaller galleries, and public artwork.


https://www.archdaily.com/913922/open-architectures-art-park-opens-in-shanghai-inside-old-fuel-tanksNiall Patrick Walsh
Ennead Designs New Nature Reserve and Public Aquarium in China
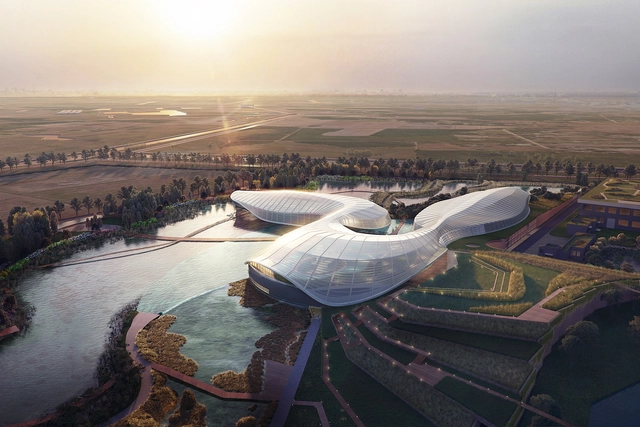
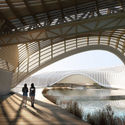
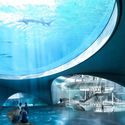
Ennead Architects has won the international design competition to design the new Shanghai Yangtze River Estuary Nature Preserve in China. Located on an island at the mouth of the Yangtze River, the design was made to raise public awareness around the impact of pollution and construction. The nature reserve aims to rescue critically endangered species and restore biodiversity while allowing visitors to immerse themselves in a natural setting outside the dense urban core of Shanghai.



https://www.archdaily.com/913061/ennead-designs-new-nature-reserve-and-public-aquarium-in-chinaEric Baldwin
KPF Completes Brâncuși-Inspired Sculptural Tower in Shanghai
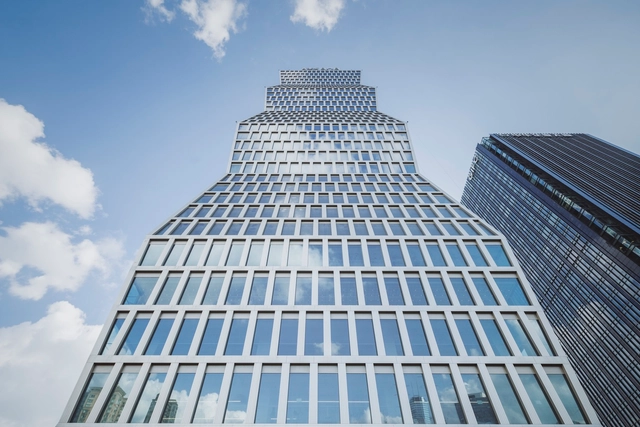

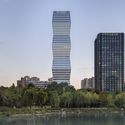
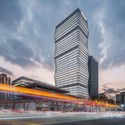
Kohn Pedersen Fox Associates (KPF) has announced the completion of the SOHO Gubei office tower in Shanghai. Inspired by the proportions of Constantin Brâncuși’s “Endless Column” sculpture, the tower manifests as an undulating obelisk with a diagonally canted zig-zag profile.
Each side of the tower’s sculptural form consists of four stacked volumes, with a series of shifted grids creating a density of wall surfaces that offer shade, reduce glare, and create a sense of urban solidity.


https://www.archdaily.com/912933/kpf-completes-brancusi-inspired-sculptural-tower-in-shanghaiNiall Patrick Walsh


U-shape room / Atelier TAO+C




https://www.archdaily.com/912565/u-shape-room-atelier-tao-plus-cCollin Chen
Street-Wall Gallery on Yuyuan Road / Xiang Architects
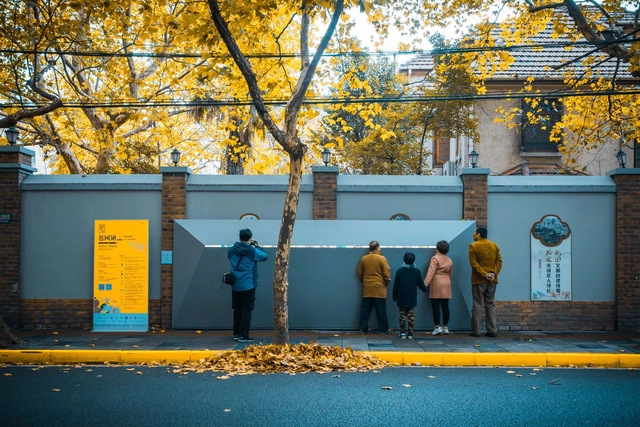
.jpg?1551785904 "© Hao Chen")
.jpg?1551785867 "© Hao Chen")

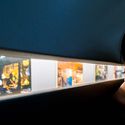

-
Architects: Xiang Architects
- Area: 1 m²
- Year: 2017
-
Manufacturers: GANGYINGJIANKE, luci
https://www.archdaily.com/912639/street-wall-gallery-on-yuyuan-road-bengo-studioCollin Chen

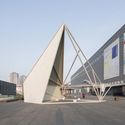
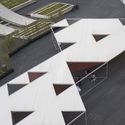
.jpg?1550758135 "exhibition square. Image © Tianzhou Yang")
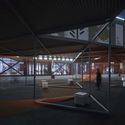
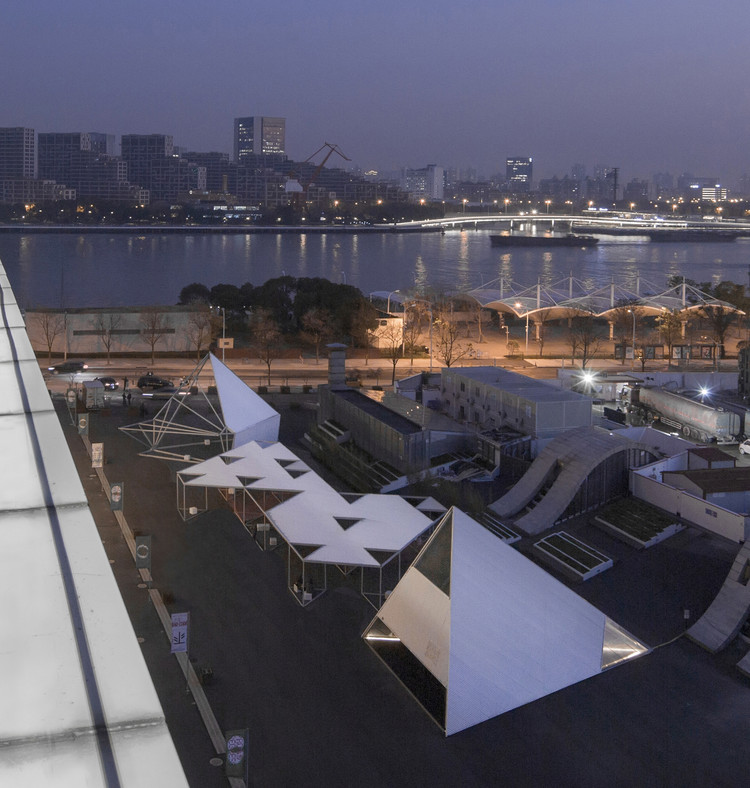
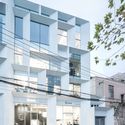
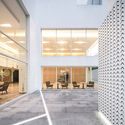
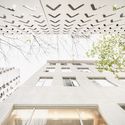
U-CUBE Office Reconstruction / Lacime Architects
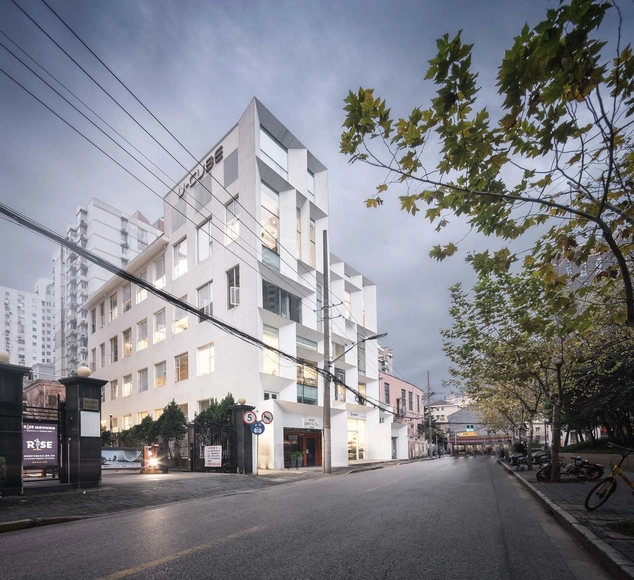
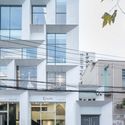

-
Architects: Lacime Architects
- Year: 2018
-
Manufacturers: CSG HOLDING, Southwest Aluminum
https://www.archdaily.com/912368/u-cube-office-reconstruction-lacime-architectsCollin Chen
Zhelin Administration and Community Service Center / One Design
.jpg?1550807010&format=webp&width=640&height=580)
.jpg?1550655544 "© Schran Images")
.jpg?1550655741 "© Schran Images")
.jpg?1550655650 "© Schran Images")
.jpg?1550655674 "© Schran Images")
.jpg?1550807010)
https://www.archdaily.com/911851/zhelin-administration-and-community-service-center-one-designCollin Chen
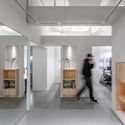
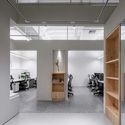
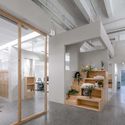
ORIA's office / Shanghai ORIA Planing & Design



-
Architects: Shanghai ORIA Planing & Design
- Area: 347 m²
- Year: 2018
-
Manufacturers: Baomite, EGU lighting
https://www.archdaily.com/911475/orias-office-shanghai-oria-planing-and-designCollin Chen
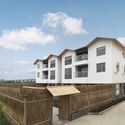
Pusu Hostel / JiHua Atelier

bedroom1.jpg?1531235937 "Bedroom 1. Image © Hongxiao Liu")
loft.jpg?1531235841 "Loft. Image © Hongxiao Liu")
livingroom.jpg?1531235249 "Living Room. Image © Hongxiao Liu")
-
Architects: JiHua Atelier
- Area: 500 m²
- Year: 2017
-
Manufacturers: Dasso, do on site, wisdom
https://www.archdaily.com/897984/pusu-hostel-jihua-atelier舒岳康 - SHU Yuekang
Hongqiao International Airport T1 Renovation and GTC / ECADI


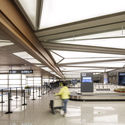
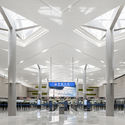
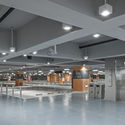

- Area: 53227 m²
- Year: 2016
-
Manufacturers: Sika, Hunter Douglas, Nora
-
Professionals: Shanghai Construction Group
https://www.archdaily.com/905765/hongqiao-international-airport-t1-renovation-and-gtc-ecadi舒岳康 - SHU Yuekang