1. ArchDaily
  2. Shanghai

Shanghai: The Latest Architecture and News

Subscriber Access

The 20 Largest Cities in the World: 2021 Edition

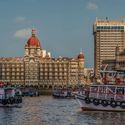
According to the United Nations’ latest report on populations in cities, by 2030, “urban areas are projected to house 60 percent of people globally and one in every three people will live in cities with at least half a million inhabitants”. Growing in both size and number, cities are hubs of government, commerce, and transportation, and in 2021, the world’s 20 largest cities are home to half a billion people. In fact, one in five people worldwide lives in a city with more than 1 million inhabitants.

Below, we have rounded up the top 20 megacities in the world of 2021, according to the number of people that live in their metropolitan area. While Tokyo is the largest city on a global level, with a total of more than 37 million residents, the majority of the most populous cities in the world are in the two most populated countries, China and India. Among these, we have 5 metropolises in China, Shanghai, Beijing, Chongqing, Tianjin, and Guangzhou, and 3 in India, Delhi, Mumbai, and Kolkata. The largest city in the American continent is Sao Paulo in Brazil with 22 million people, followed by Mexico City and Buenos Aires in Argentina. Istanbul takes the 13th position with one part of the city lying in Europe and the other part in Asia.
The 20 Largest Cities in the World: 2021 Edition - Image 1 of 4The 20 Largest Cities in the World: 2021 Edition - Image 2 of 4The 20 Largest Cities in the World: 2021 Edition - Image 3 of 4The 20 Largest Cities in the World: 2021 Edition - Image 4 of 4The 20 Largest Cities in the World: 2021 Edition - More Images+ 16

The 13th Shanghai Biennale Examines Interdependence at Time of Unprecedented Challenges

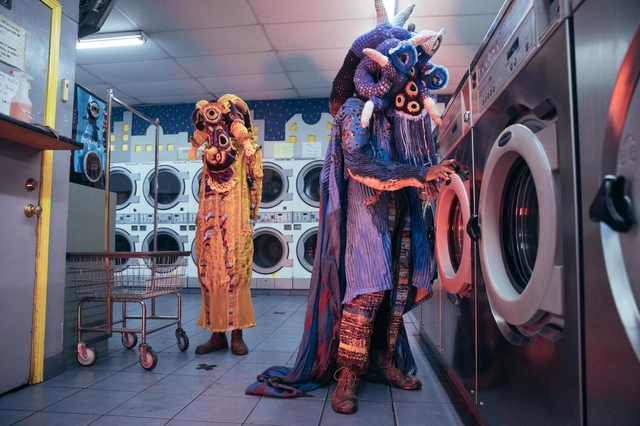
This year's Shanghai Biennale, themed Bodies of Water, examines the interconnectivity and interdependency of people, climates, ecosystems and technologies, exploring the idea of collectivity in the light of accelerating climate change and the current global pandemic. The 13th edition of the oldest biennial in China features works by 64 participating artists exploring the intricate web of interferences and connections in the contemporary world.

The 13th Shanghai Biennale Examines Interdependence at Time of Unprecedented Challenges - Image 1 of 4The 13th Shanghai Biennale Examines Interdependence at Time of Unprecedented Challenges - Image 2 of 4The 13th Shanghai Biennale Examines Interdependence at Time of Unprecedented Challenges - Image 3 of 4The 13th Shanghai Biennale Examines Interdependence at Time of Unprecedented Challenges - Image 4 of 4The 13th Shanghai Biennale Examines Interdependence at Time of Unprecedented Challenges - More Images+ 12

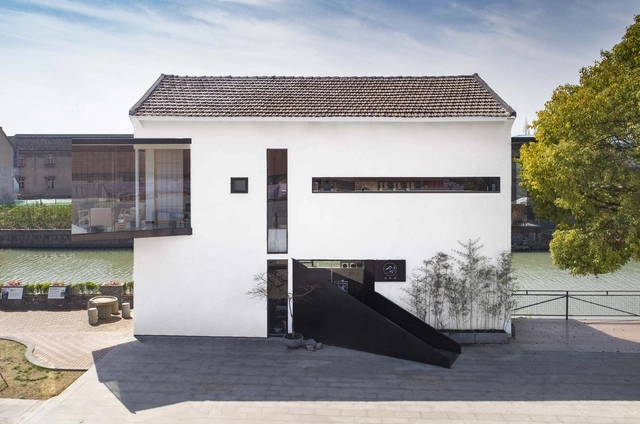
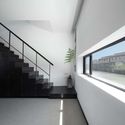
Tea Room Floating by the River / DCDSAA Dianchuan Architecture Office

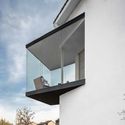
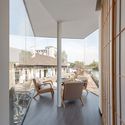
Tea Room Floating by the River / DCDSAA Dianchuan Architecture Office - Exterior Photography, Restaurant & Bar InteriorsTea Room Floating by the River / DCDSAA Dianchuan Architecture Office - Exterior Photography, Restaurant & Bar InteriorsTea Room Floating by the River / DCDSAA Dianchuan Architecture Office - Interior Photography, Restaurant & Bar InteriorsTea Room Floating by the River / DCDSAA Dianchuan Architecture Office - Interior Photography, Restaurant & Bar Interiors, StairsTea Room Floating by the River / DCDSAA Dianchuan Architecture Office - More Images+ 22

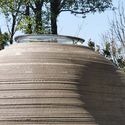
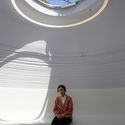
A Robot-3D Printed Concrete Book Cabin / Professor XU Weiguo's Team

A Robot-3D Printed Concrete Book Cabin / Professor XU Weiguo's Team - Exterior Photography, LibraryA Robot-3D Printed Concrete Book Cabin / Professor XU Weiguo's Team - Exterior Photography, LibraryA Robot-3D Printed Concrete Book Cabin / Professor XU Weiguo's Team - Exterior Photography, LibraryA Robot-3D Printed Concrete Book Cabin / Professor XU Weiguo's Team - Interior Photography, LibraryA Robot-3D Printed Concrete Book Cabin / Professor XU Weiguo's Team - More Images+ 15

•
Shanghai, China

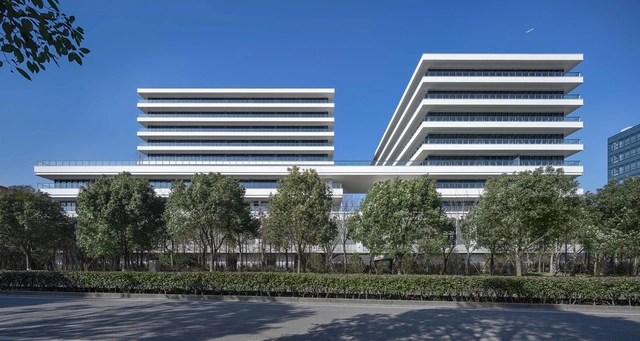
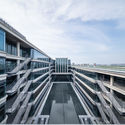
Joyson Headquarters / DC Alliance

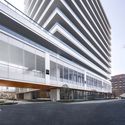
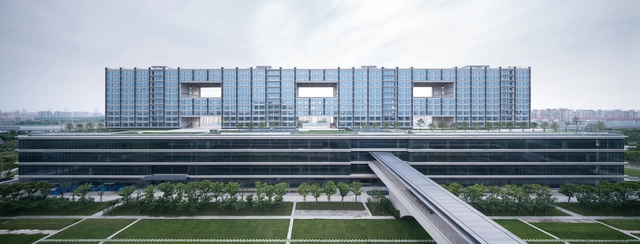
Joyson Headquarters / DC Alliance - Exterior Photography, Office Buildings, FacadeJoyson Headquarters / DC Alliance - Exterior Photography, Office Buildings, FacadeJoyson Headquarters / DC Alliance - Interior Photography, Office Buildings, FacadeJoyson Headquarters / DC Alliance - Interior Photography, Office Buildings, FacadeJoyson Headquarters / DC Alliance - More Images+ 27

  • Architects: DC Alliance
  • Area Area of this architecture project Area:  48522 m²
  • Year Completion year of this architecture project Year:  2020
  • Manufacturers Brands with products used in this architecture project
    Manufacturers:  Hou Xiao Yu Hong, KIKUSUI, TAIWANGLASS
Subscriber Access

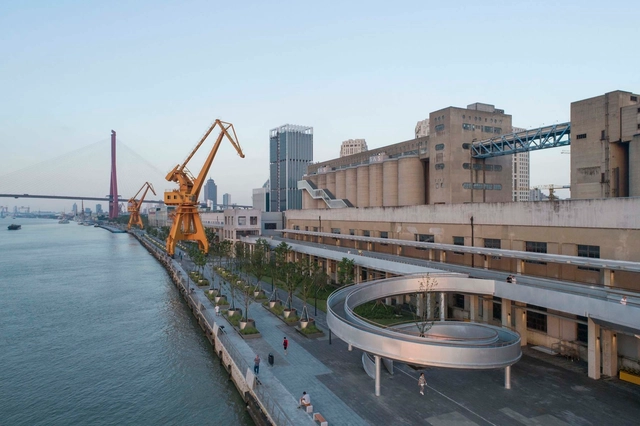
Shanghai Binjiang Avenue: Revitalizing the Historic Riverfront with a Human Centered Design Approach

Fred Kent, the founder of the nonprofit organization Project for Public Spaces, once stated that “If you plan cities for cars and traffic, you get cars and traffic. If you plan for people and places, you get people and places." It may sound obvious, nevertheless, our cities today are indeed undergoing a rapid transformation from a car-oriented society to a pedestrian-friendly community.

Renovation of No.1 Sinopec Gas Station / TJAD Original Design Studio

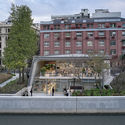
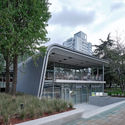
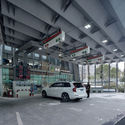
Renovation of No.1 Sinopec Gas Station / TJAD Original Design Studio - Exterior Photography,  Gas StationRenovation of No.1 Sinopec Gas Station / TJAD Original Design Studio - Exterior Photography,  Gas Station, FacadeRenovation of No.1 Sinopec Gas Station / TJAD Original Design Studio - Interior Photography,  Gas StationRenovation of No.1 Sinopec Gas Station / TJAD Original Design Studio - Interior Photography,  Gas StationRenovation of No.1 Sinopec Gas Station / TJAD Original Design Studio - More Images+ 17

Schindler City Headquarters / Neri&Hu Design and Research Office

Schindler City Headquarters / Neri&Hu Design and Research Office - Exterior Photography, Office BuildingsSchindler City Headquarters / Neri&Hu Design and Research Office - Exterior Photography, Office BuildingsSchindler City Headquarters / Neri&Hu Design and Research Office - Exterior Photography, Office BuildingsSchindler City Headquarters / Neri&Hu Design and Research Office - Exterior Photography, Office BuildingsSchindler City Headquarters / Neri&Hu Design and Research Office - More Images+ 12

Xiangyang Reception Center / YEAS

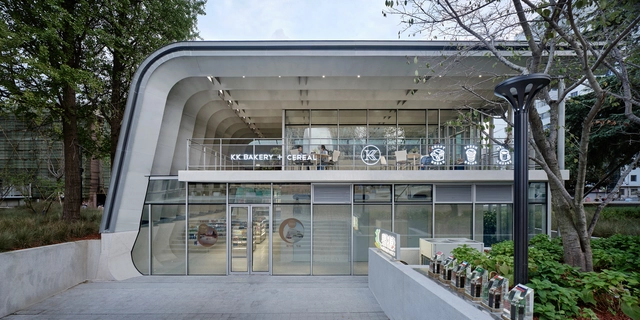
Xiangyang Reception Center / YEAS - Exterior Photography, Community CenterXiangyang Reception Center / YEAS - Exterior Photography, Community Center, FacadeXiangyang Reception Center / YEAS - Exterior Photography, Community Center, Facade, BeamXiangyang Reception Center / YEAS - Exterior Photography, Community CenterXiangyang Reception Center / YEAS - More Images+ 15

Meters/bonwe Headquarters / Isozaki + HuQian Partners

Meters/bonwe Headquarters / Isozaki + HuQian Partners - Exterior Photography, Office Buildings, FacadeMeters/bonwe Headquarters / Isozaki + HuQian Partners - Exterior Photography, Office BuildingsMeters/bonwe Headquarters / Isozaki + HuQian Partners - Exterior Photography, Office BuildingsMeters/bonwe Headquarters / Isozaki + HuQian Partners - Drawings, Office BuildingsMeters/bonwe Headquarters / Isozaki + HuQian Partners - More Images+ 14

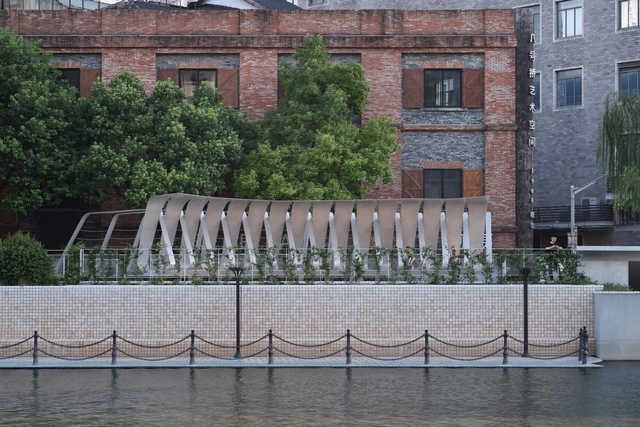
Flying-Bird Pavilion / TJAD Original Design Studio

Flying-Bird Pavilion / TJAD Original Design Studio - Exterior Photography, RenovationFlying-Bird Pavilion / TJAD Original Design Studio - Interior Photography, RenovationFlying-Bird Pavilion / TJAD Original Design Studio - Interior Photography, Renovation, StairsFlying-Bird Pavilion / TJAD Original Design Studio - Interior Photography, Renovation, FacadeFlying-Bird Pavilion / TJAD Original Design Studio - More Images+ 15

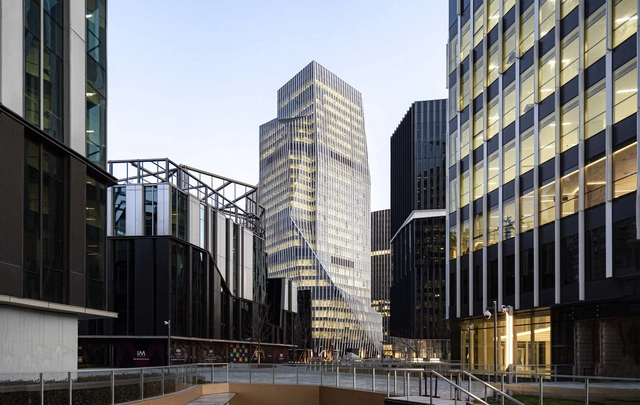
IM Shanghai / Aedas

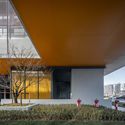
IM Shanghai / Aedas - Exterior Photography, Office BuildingsIM Shanghai / Aedas - Exterior Photography, Office BuildingsIM Shanghai / Aedas - Exterior Photography, Office BuildingsIM Shanghai / Aedas - Exterior Photography, Office BuildingsIM Shanghai / Aedas - More Images+ 14

  • Architects: Aedas
  • Area Area of this architecture project Area:  259000 m²
  • Year Completion year of this architecture project Year:  2021

Meson Pavilion / TJAD Original Design Studio

Meson Pavilion / TJAD Original Design Studio - Exterior Photography, Landscape Architecture, CityscapeMeson Pavilion / TJAD Original Design Studio - Exterior Photography, Landscape Architecture, Facade, Stairs, HandrailMeson Pavilion / TJAD Original Design Studio - Exterior Photography, Landscape Architecture, Fence, Handrail, CityscapeMeson Pavilion / TJAD Original Design Studio - Exterior Photography, Landscape Architecture, FacadeMeson Pavilion / TJAD Original Design Studio - More Images+ 10

Absolute Flower Shop / More Design Office

Absolute Flower Shop / More Design Office - Exterior Photography, Interior Design, FacadeAbsolute Flower Shop / More Design Office - Interior Photography, Interior DesignAbsolute Flower Shop / More Design Office - Interior Photography, Interior Design, Kitchen, LightingAbsolute Flower Shop / More Design Office - Interior Photography, Interior DesignAbsolute Flower Shop / More Design Office - More Images+ 19

  • Architects: More Design Office
  • Area Area of this architecture project Area:  200 m²
  • Year Completion year of this architecture project Year:  2020

Sunbow Financial Center / ASPECT Studios

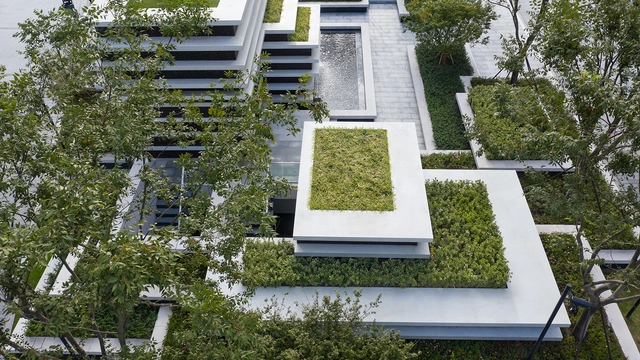
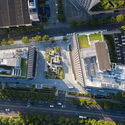
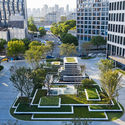
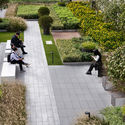
Sunbow Financial Center / ASPECT Studios - Exterior Photography, LandscapeSunbow Financial Center / ASPECT Studios - Exterior Photography, LandscapeSunbow Financial Center / ASPECT Studios - Exterior Photography, LandscapeSunbow Financial Center / ASPECT Studios - Exterior Photography, LandscapeSunbow Financial Center / ASPECT Studios - More Images+ 21

•
Shanghai, China

ANEST Collective / Waterfrom Design

ANEST Collective / Waterfrom Design - Exterior Photography, Retail Interiors, Door, FacadeANEST Collective / Waterfrom Design - Interior Photography, Retail InteriorsANEST Collective / Waterfrom Design - Interior Photography, Retail Interiors, Bathroom, Stairs, HandrailANEST Collective / Waterfrom Design - Interior Photography, Retail InteriorsANEST Collective / Waterfrom Design - More Images+ 19

  • Architects: Waterfrom Design
  • Area Area of this architecture project Area:  143 m²
  • Year Completion year of this architecture project Year:  2020
  • Manufacturers Brands with products used in this architecture project
    Manufacturers:  Cassina

Jing'an Community Pool House / PRA

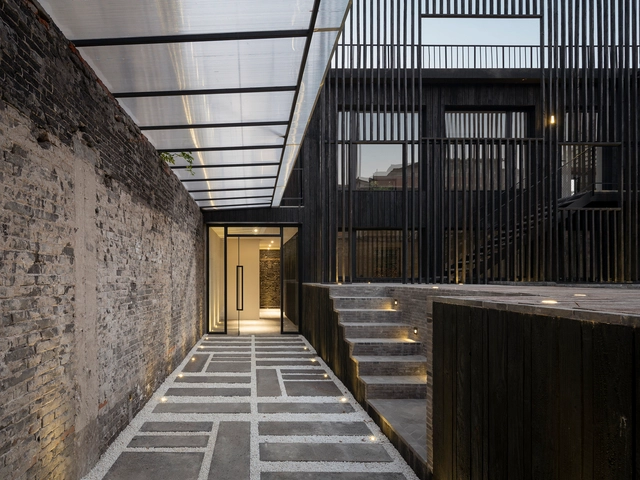
Jing'an Community Pool House / PRA - RenovationJing'an Community Pool House / PRA - RenovationJing'an Community Pool House / PRA - Exterior Photography, Renovation, Stairs, HandrailJing'an Community Pool House / PRA - Interior Photography, Renovation, Facade, BeamJing'an Community Pool House / PRA - More Images+ 27

  • Architects: PRA
  • Area Area of this architecture project Area:  600 m²
  • Year Completion year of this architecture project Year:  2020

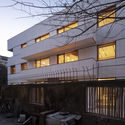
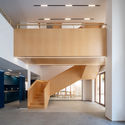
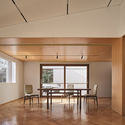
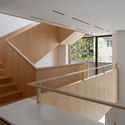
Office Villa Renovation in FFC Shanghai / HCCH Studio

Office Villa Renovation in FFC Shanghai / HCCH Studio - Exterior Photography, Offices Interiors, FacadeOffice Villa Renovation in FFC Shanghai / HCCH Studio - Interior Photography, Offices Interiors, StairsOffice Villa Renovation in FFC Shanghai / HCCH Studio - Interior Photography, Offices Interiors, ChairOffice Villa Renovation in FFC Shanghai / HCCH Studio - Interior Photography, Offices Interiors, StairsOffice Villa Renovation in FFC Shanghai / HCCH Studio - More Images+ 33

  • Architects: HCCH Studio
  • Area Area of this architecture project Area:  600 m²
  • Year Completion year of this architecture project Year:  2020
  • Manufacturers Brands with products used in this architecture project
    Manufacturers:  China South Glass, Hafele, Shanghai Shanfang Door Industry, Zhonghuan Stone Factory