1. ArchDaily
  2. Sao Paulo

Sao Paulo: The Latest Architecture and News

Lessons from UN-Habitat: How to Design Spaces For and With the People?

The Un-Habitat or the United Nations agency for human settlements and sustainable urban development, whose primary focus is to deal with the challenges of rapid urbanization, has been developing innovative approaches in the urban design field, centered on the active participation of the community. ArchDaily has teamed up with UN-Habitat to bring you weekly news, article, and interviews that highlight this work, with content straight from the source, developed by our editors.

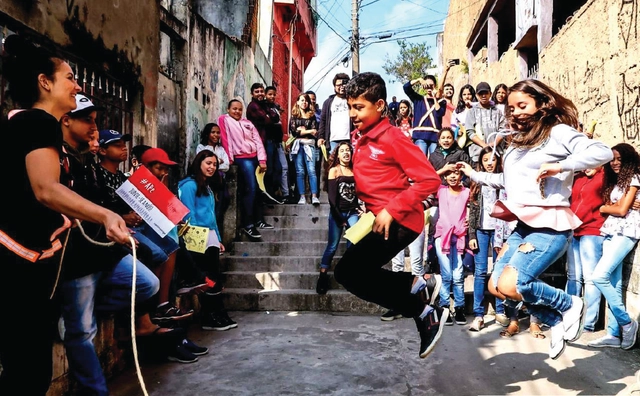
Discover in this feature the first lesson to learn from UN-Habitat, on how to design with and for the people. In order to create great public spaces, the only secret is listening to the community. Questioning “how can we design together”, this article presents cases in Ghana, Brazil, and India, focusing on street, market, and open public spaces implementation projects, where interventions took on participatory approaches and involved local residents from the beginning of the process.
Lessons from UN-Habitat: How to Design Spaces For and With the People? - Image 1 of 4Lessons from UN-Habitat: How to Design Spaces For and With the People? - Image 2 of 4Lessons from UN-Habitat: How to Design Spaces For and With the People? - Image 3 of 4Lessons from UN-Habitat: How to Design Spaces For and With the People? - Image 4 of 4Lessons from UN-Habitat: How to Design Spaces For and With the People? - More Images+ 43

SouSmile Headquarters / SuperLimão

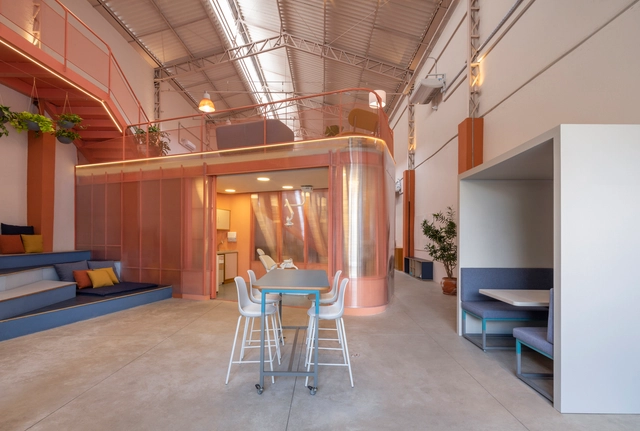
SouSmile Headquarters / SuperLimão - Offices InteriorsSouSmile Headquarters / SuperLimão - Offices InteriorsSouSmile Headquarters / SuperLimão - Offices InteriorsSouSmile Headquarters / SuperLimão - Offices InteriorsSouSmile Headquarters / SuperLimão - More Images+ 25

  • Architects: SuperLimão
  • Area Area of this architecture project Area:  500 m²
  • Year Completion year of this architecture project Year:  2019
  • Manufacturers Brands with products used in this architecture project
    Manufacturers:  Hub Furniture

Editora Gente / STUDIO DLUX

Editora Gente / STUDIO DLUX - Interior Photography, Offices Interiors, KitchenEditora Gente / STUDIO DLUX - Interior Photography, Offices InteriorsEditora Gente / STUDIO DLUX - Interior Photography, Offices InteriorsEditora Gente / STUDIO DLUX - Interior Photography, Offices InteriorsEditora Gente / STUDIO DLUX - More Images+ 9

  • Architects: Studio dLux
  • Area Area of this architecture project Area:  3229 ft²
  • Year Completion year of this architecture project Year:  2017

Apartment AMRA7 / Piratininga Arquitetos Associados + Estúdio Rossi Arquitetos

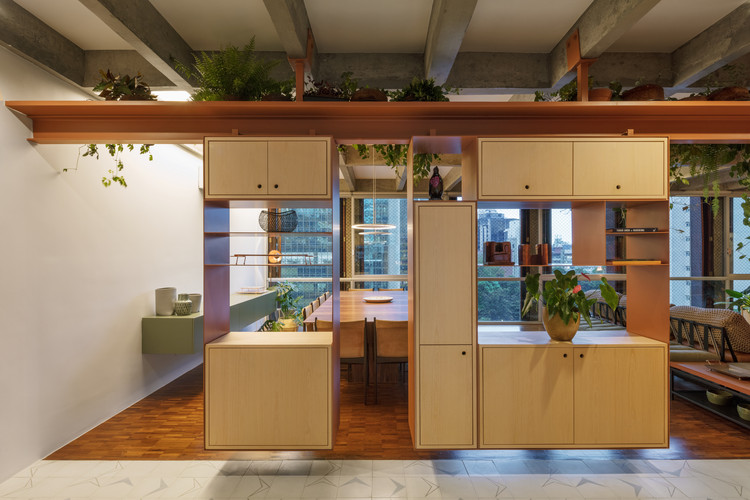
Apartment AMRA7 / Piratininga Arquitetos Associados + Estúdio Rossi Arquitetos - Interior Photography, Apartment InteriorsApartment AMRA7 / Piratininga Arquitetos Associados + Estúdio Rossi Arquitetos - Interior Photography, Apartment InteriorsApartment AMRA7 / Piratininga Arquitetos Associados + Estúdio Rossi Arquitetos - Interior Photography, Apartment InteriorsApartment AMRA7 / Piratininga Arquitetos Associados + Estúdio Rossi Arquitetos - Interior Photography, Apartment InteriorsApartment AMRA7 / Piratininga Arquitetos Associados + Estúdio Rossi Arquitetos - More Images+ 27

Dois Trópicos Shop / MNMA studio

Dois Trópicos Shop / MNMA studio - Interior Photography, Retail Interiors, FacadeDois Trópicos Shop / MNMA studio - Interior Photography, Retail Interiors, Arch, BedDois Trópicos Shop / MNMA studio - Interior Photography, Retail Interiors, Facade, Table, ChairDois Trópicos Shop / MNMA studio - Interior Photography, Retail Interiors, KitchenDois Trópicos Shop / MNMA studio - More Images+ 28

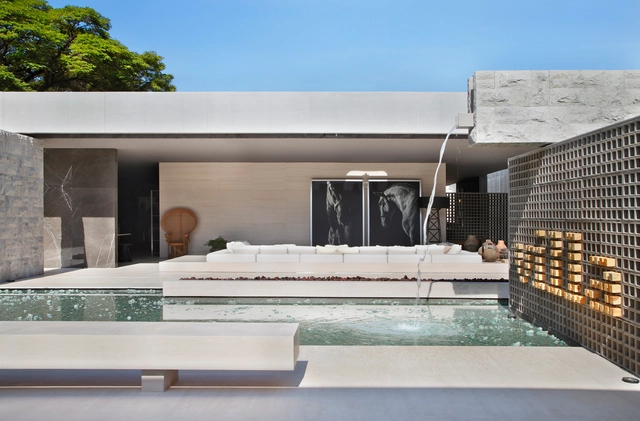
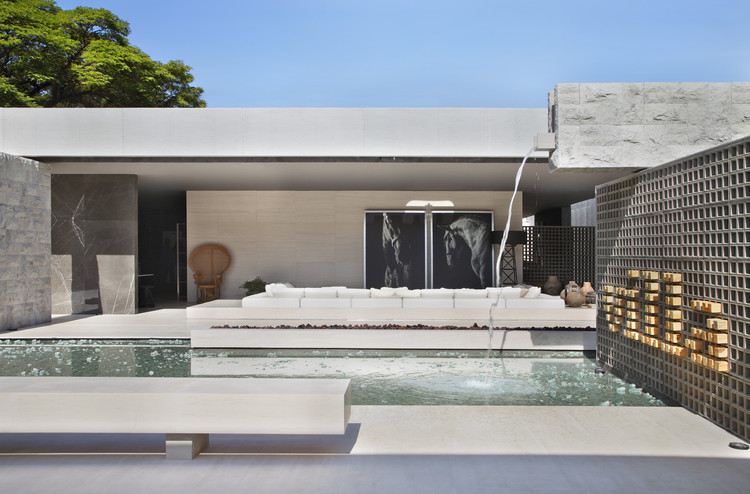
Dpot House / Isay Weinfeld

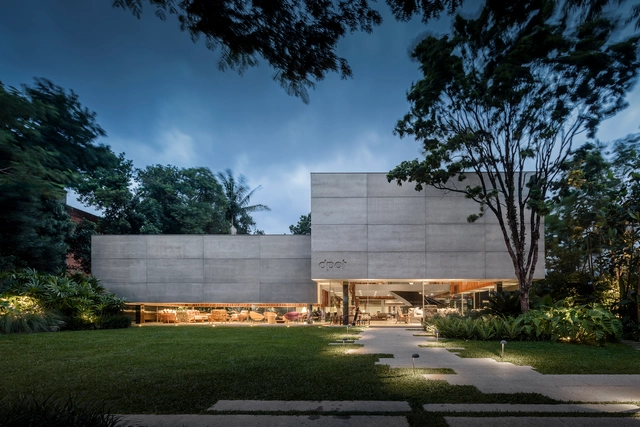
Dpot House / Isay Weinfeld - StoreDpot House / Isay Weinfeld - StoreDpot House / Isay Weinfeld - StoreDpot House / Isay Weinfeld - StoreDpot House / Isay Weinfeld - More Images+ 14

•
Jardim America, Brazil
  • Architects: Isay Weinfeld
  • Area Area of this architecture project Area:  770 m²
  • Year Completion year of this architecture project Year:  2015
  • Manufacturers Brands with products used in this architecture project
    Manufacturers:  Hansgrohe, Art Steel, Cia de Iluminação, Clatt, Concresteel, +7

Villa Deca / Studio Guilherme Torres

Villa Deca / Studio Guilherme Torres - Interior Photography, Interior Design, BathroomVilla Deca / Studio Guilherme Torres - Interior Photography, Interior Design, FacadeVilla Deca / Studio Guilherme Torres - Interior Photography, Interior DesignVilla Deca / Studio Guilherme Torres - Interior Photography, Interior Design, FacadeVilla Deca / Studio Guilherme Torres - More Images+ 9

  • Area Area of this architecture project Area:  500 m²
  • Year Completion year of this architecture project Year:  2014
  • Manufacturers Brands with products used in this architecture project
    Manufacturers:  Deca

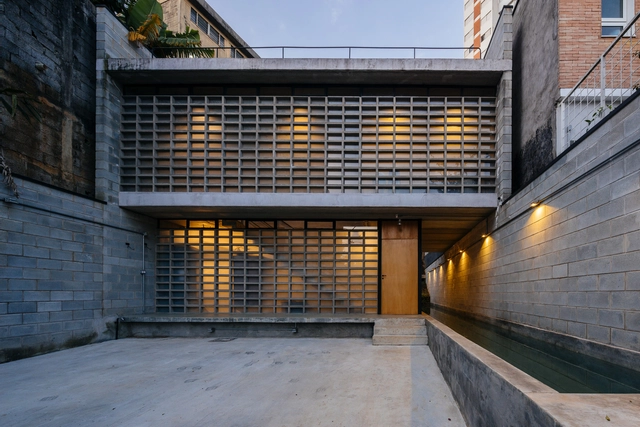
Guaianaz House / Terra e Tuma Arquitetos Associados

Guaianaz House / Terra e Tuma Arquitetos Associados - Interior Photography, Houses, Facade, StairsGuaianaz House / Terra e Tuma Arquitetos Associados - Interior Photography, Houses, Kitchen, Beam, Facade, TableGuaianaz House / Terra e Tuma Arquitetos Associados - Interior Photography, Houses, DoorGuaianaz House / Terra e Tuma Arquitetos Associados - Interior Photography, Houses, DoorGuaianaz House / Terra e Tuma Arquitetos Associados - More Images+ 15

•
São Paulo, Brazil
  • Area Area of this architecture project Area:  16570 ft²
  • Year Completion year of this architecture project Year:  2018
  • Manufacturers Brands with products used in this architecture project
    Manufacturers:  GstarSoft, Neorex

MAA House / Jacobsen Arquitetura

MAA House / Jacobsen Arquitetura - Interior Photography, Houses, Table, ChairMAA House / Jacobsen Arquitetura - Interior Photography, Houses, Stairs, HandrailMAA House / Jacobsen Arquitetura - Exterior Photography, Houses, Garden, FacadeMAA House / Jacobsen Arquitetura - Interior Photography, HousesMAA House / Jacobsen Arquitetura - More Images+ 21

•
São Paulo, Brazil
  • Area Area of this architecture project Area:  950 m²
  • Year Completion year of this architecture project Year:  2020

Casa do Bosque / David Bastos

Casa do Bosque / David Bastos - Interior Photography, HousesCasa do Bosque / David Bastos - Interior Photography, HousesCasa do Bosque / David Bastos - Interior Photography, HousesCasa do Bosque / David Bastos - Interior Photography, Houses, BedroomCasa do Bosque / David Bastos - More Images+ 4

  • Architects: David Bastos
  • Area Area of this architecture project Area:  796 ft²
  • Year Completion year of this architecture project Year:  2015
  • Manufacturers Brands with products used in this architecture project
    Manufacturers:  Casual Móveis, Kerk Solutions, La Lampe, Ornare

Room Shoji 04 / Yamagata Arquitetura

Room Shoji 04 / Yamagata Arquitetura - Interior Photography, Interior Design, Bathroom, Sink, TableRoom Shoji 04 / Yamagata Arquitetura - Interior Photography, Interior Design, TableRoom Shoji 04 / Yamagata Arquitetura - Interior Photography, Interior DesignRoom Shoji 04 / Yamagata Arquitetura - Interior Photography, Interior Design, KitchenRoom Shoji 04 / Yamagata Arquitetura - More Images+ 12

  • Area Area of this architecture project Area:  904 ft²
  • Year Completion year of this architecture project Year:  2016
  • Manufacturers Brands with products used in this architecture project
    Manufacturers:  AutoDesk, Arali Móveis, Celdom, De'Longhi, Deca, +22

Nova York Apartment / FCstudio

Nova York Apartment / FCstudio - Interior Photography, Apartment Interiors, Table, Lighting

Nova York Apartment / FCstudio - Interior Photography, Apartment Interiors, Chair, TableNova York Apartment / FCstudio - Interior Photography, Apartment Interiors, ChairNova York Apartment / FCstudio - Interior Photography, Apartment Interiors, Bedroom, Bed, TableNova York Apartment / FCstudio - Interior Photography, Apartment Interiors, Table, Lighting, ChairNova York Apartment / FCstudio - More Images+ 53

Oito Building / Isay Weinfeld

Oito Building / Isay Weinfeld - Exterior Photography, Residential, GardenOito Building / Isay Weinfeld - Interior Photography, Residential, FacadeOito Building / Isay Weinfeld - Interior Photography, ResidentialOito Building / Isay Weinfeld - Interior Photography, ResidentialOito Building / Isay Weinfeld - More Images+ 19

•
São Paulo, Brazil
  • Architects: Isay Weinfeld
  • Area Area of this architecture project Area:  73065 ft²
  • Year Completion year of this architecture project Year:  2014
  • Manufacturers Brands with products used in this architecture project
    Manufacturers:  Atlas Concorde, panoramah!®, Hafele, Portobello

Anexo Nuage House / Yamagata Arquitetura

Anexo Nuage House / Yamagata Arquitetura - Interior Photography, Interior Design, Door, ChairAnexo Nuage House / Yamagata Arquitetura - Interior Photography, Interior Design, Table, ChairAnexo Nuage House / Yamagata Arquitetura - Interior Photography, Interior Design, ChairAnexo Nuage House / Yamagata Arquitetura - Interior Photography, Interior Design, Bedroom, LightingAnexo Nuage House / Yamagata Arquitetura - More Images+ 11

Casa Niwa / Yamagata Arquitetura

Casa Niwa / Yamagata Arquitetura - Interior Photography, Interior DesignCasa Niwa / Yamagata Arquitetura - Interior Photography, Interior DesignCasa Niwa / Yamagata Arquitetura - Exterior Photography, Interior DesignCasa Niwa / Yamagata Arquitetura - Interior Photography, Interior Design, KitchenCasa Niwa / Yamagata Arquitetura - More Images+ 17

  • Area Area of this architecture project Area:  2152 ft²
  • Year Completion year of this architecture project Year:  2017
  • Manufacturers Brands with products used in this architecture project
    Manufacturers:  Accoya, Cosentino, Todeschini, Ad Studio, Arnaldo Danemberg, +24

AJ Apartment / Peninsula Arquitetura

AJ Apartment / Peninsula Arquitetura - Interior Photography, Apartment Interiors, Kitchen, FacadeAJ Apartment / Peninsula Arquitetura - Interior Photography, Apartment Interiors, TableAJ Apartment / Peninsula Arquitetura - Interior Photography, Apartment Interiors, Kitchen, Beam, Countertop, ChairAJ Apartment / Peninsula Arquitetura - Interior Photography, Apartment Interiors, Bedroom, BedAJ Apartment / Peninsula Arquitetura - More Images+ 22

  • Area Area of this architecture project Area:  62 m²
  • Year Completion year of this architecture project Year:  2016
  • Manufacturers Brands with products used in this architecture project
    Manufacturers:  Trimble

RM Apartment / Nildo José

RM Apartment / Nildo José - Interior Photography, Apartment Interiors, Bedroom, BedRM Apartment / Nildo José - Interior Photography, Apartment InteriorsRM Apartment / Nildo José - Interior Photography, Apartment InteriorsRM Apartment / Nildo José - Interior Photography, Apartment InteriorsRM Apartment / Nildo José - More Images+ 24

  • Architects: Nildo José
  • Area Area of this architecture project Area:  1442 fr2
  • Year Completion year of this architecture project Year:  2019
  • Manufacturers Brands with products used in this architecture project
    Manufacturers:  Deca

Tucumã Apartment / Alan Chu

Tucumã Apartment / Alan Chu - Interior Photography, Apartment Interiors
© Djan Chu

Tucumã Apartment / Alan Chu - Interior Photography, Apartment InteriorsTucumã Apartment / Alan Chu - Interior Photography, Apartment Interiors, KitchenTucumã Apartment / Alan Chu - Interior Photography, Apartment InteriorsTucumã Apartment / Alan Chu - Interior Photography, Apartment InteriorsTucumã Apartment / Alan Chu - More Images+ 11

  • Architects: Alan Chu
  • Area Area of this architecture project Area:  96 m²
  • Year Completion year of this architecture project Year:  2020
  • Manufacturers Brands with products used in this architecture project
    Manufacturers:  Eliane, Girometal, REKA