1. ArchDaily
  2. São Paulo

São Paulo: The Latest Architecture and News

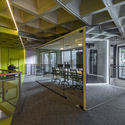
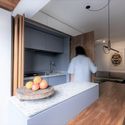
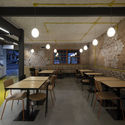
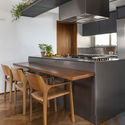
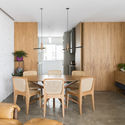
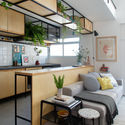
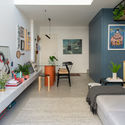
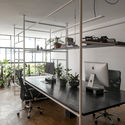
Pantera Filmes Studio / Matú Arquitetura

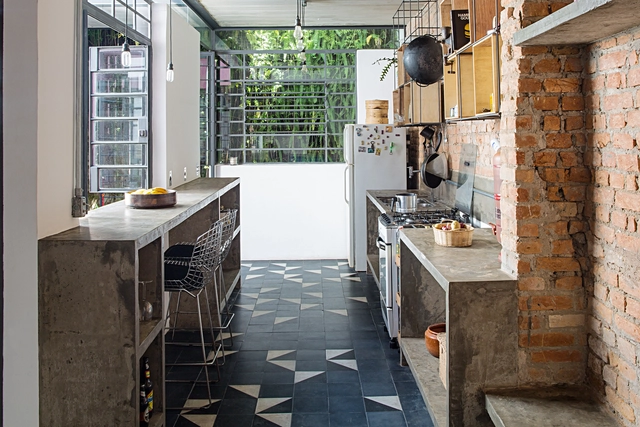
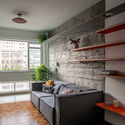
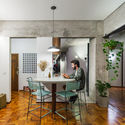
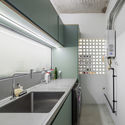
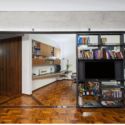
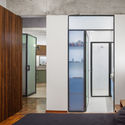
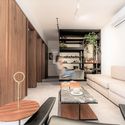
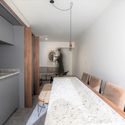
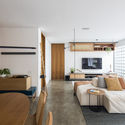
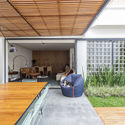
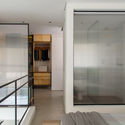
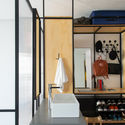
Pantera Filmes Studio / Matú Arquitetura - Interior Photography, Offices Interiors, Kitchen, Table
© Cris Farhat

Pantera Filmes Studio / Matú Arquitetura - Interior Photography, Offices Interiors, KitchenPantera Filmes Studio / Matú Arquitetura - Interior Photography, Offices InteriorsPantera Filmes Studio / Matú Arquitetura - Interior Photography, Offices Interiors, Kitchen, Table, ChairPantera Filmes Studio / Matú Arquitetura - Interior Photography, Offices Interiors, Kitchen, TablePantera Filmes Studio / Matú Arquitetura - More Images+ 14

•
Vila Buarque, Brazil
  • Architects: Matú Arquitetura
  • Area Area of this architecture project Area:  30 m²
  • Year Completion year of this architecture project Year:  2019
  • Manufacturers Brands with products used in this architecture project
    Manufacturers:  Cremme, Jardim do Centro, Plume, Traccia Mobile

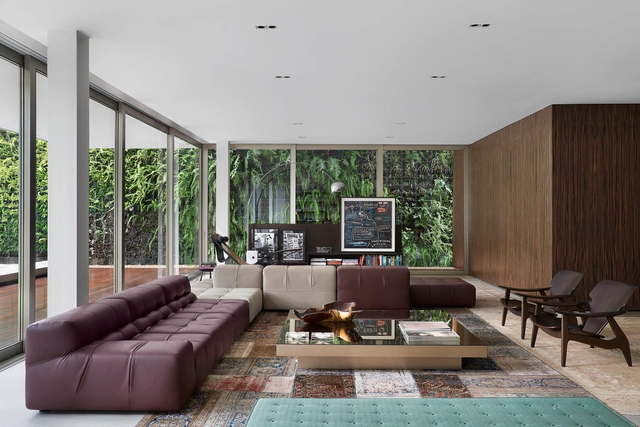
Light House / Studio Guilherme Torres

Light House / Studio Guilherme Torres - Interior Photography, House Interiors, TableLight House / Studio Guilherme Torres - Interior Photography, House Interiors, BathroomLight House / Studio Guilherme Torres - Interior Photography, House Interiors, FacadeLight House / Studio Guilherme Torres - Interior Photography, House Interiors, Kitchen, Lighting, Table, CountertopLight House / Studio Guilherme Torres - More Images+ 25

Itsu São Paulo Store / Terra e Tuma Arquitetos Associados

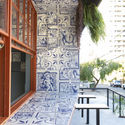
Itsu São Paulo Store / Terra e Tuma Arquitetos Associados - Exterior Photography, Retail Interiors, CourtyardItsu São Paulo Store / Terra e Tuma Arquitetos Associados - Interior Photography, Retail Interiors, Garden, FacadeItsu São Paulo Store / Terra e Tuma Arquitetos Associados - Interior Photography, Retail Interiors, Beam, TableItsu São Paulo Store / Terra e Tuma Arquitetos Associados - Exterior Photography, Retail InteriorsItsu São Paulo Store / Terra e Tuma Arquitetos Associados - More Images+ 14

  • Area Area of this architecture project Area:  1776 ft²
  • Year Completion year of this architecture project Year:  2018
  • Manufacturers Brands with products used in this architecture project
    Manufacturers:  GstarSoft

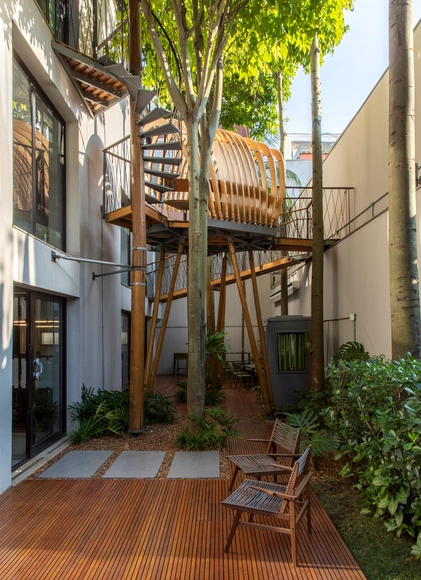
Escritório Populos / Superlimão

Escritório Populos / Superlimão - Exterior Photography, Offices InteriorsEscritório Populos / Superlimão - Interior Photography, Offices Interiors, KitchenEscritório Populos / Superlimão - Interior Photography, Offices InteriorsEscritório Populos / Superlimão - Interior Photography, Offices Interiors, Arch, Stairs, HandrailEscritório Populos / Superlimão - More Images+ 38

  • Architects: Superlimão
  • Area Area of this architecture project Area:  420 m²
  • Year Completion year of this architecture project Year:  2019
  • Manufacturers Brands with products used in this architecture project
    Manufacturers:  Coupe Laser Cutting Design, Hub Móveis, Ldarti, Trilogiq

DF House / Studio Guilherme Torres

Subscriber Access

Bohemian Interiors: the Architecture of Bars in São Paulo

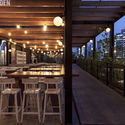
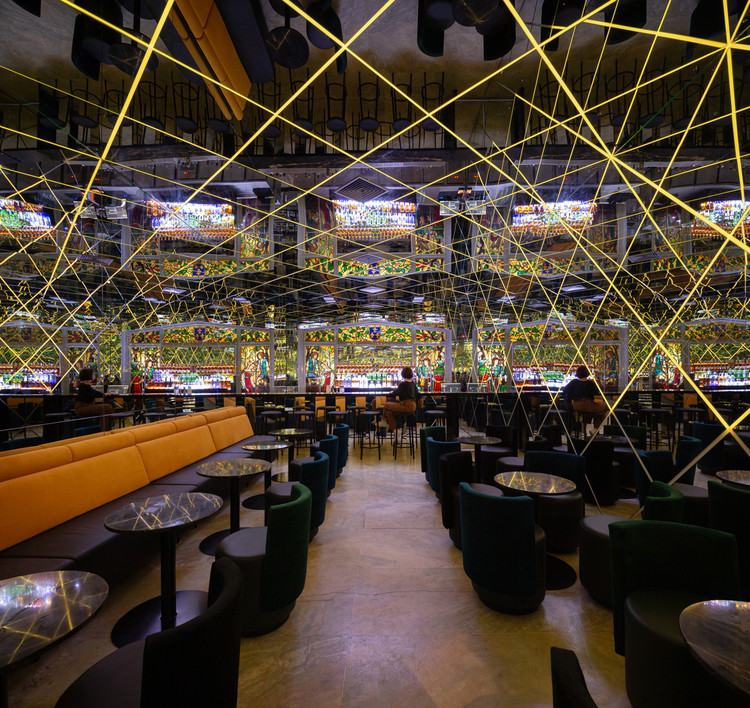
São Paulo has a vibrant nightlife, either by nature or due to the lack of other attractions, offering as many possibilities as its population of more than 12 million people. Therefore, bars have become the favorite spots for residents from all over the city, living in the east, west, north, and south.

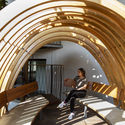
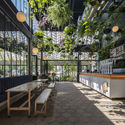
We have selected a few projects of bars already published in ArchDaily that represent a sample of this bohemian architecture that so many inhabitants of São Paulo are used to – an architecture that is all about remodeling, socializing, gathering, and bonding in intimate spaces.

Bohemian Interiors: the Architecture of Bars in São Paulo - Imagen 1 de 4Bohemian Interiors: the Architecture of Bars in São Paulo - Imagen 2 de 4Bohemian Interiors: the Architecture of Bars in São Paulo - Imagen 3 de 4Bohemian Interiors: the Architecture of Bars in São Paulo - Imagen 4 de 4Bohemian Interiors: the Architecture of Bars in São Paulo - More Images+ 2

Subscriber Access

The Value of an Address: How Cities Around the World Utilize Street Names and Building Numbers

In cities across the United States, an address is more than just a street name or a building number- but a brand that translates directly into a symbol of wealth and prestige. Take the tallest residential tower in the country, 432 Park Avenue in New York City, which doesn't actually sit quite on park avenue. Instead, it’s neighboring lot to the east sits on Park Avenue, and this mega structure actually faces 56th avenue- a significantly less iconic street. However, this inflated valuation doesn’t happen everywhere. Cities in other countries don't place the same weight on an address and refer to buildings or locations as landmarks or by their appearances, which doesn't force a high monetary value based on an address or a marketing scheme alone. How do places in the world differ in how they brand buildings and streets in cities, and what does that tell us about their urban culture?
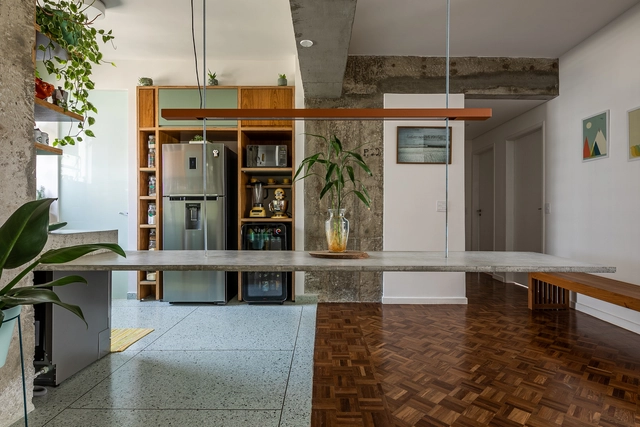
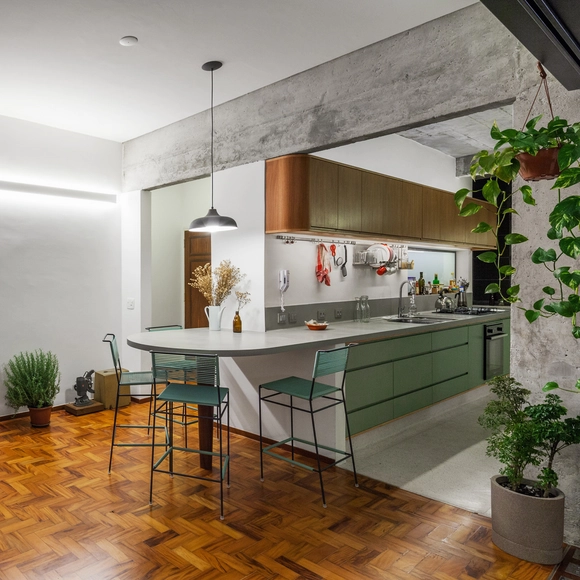
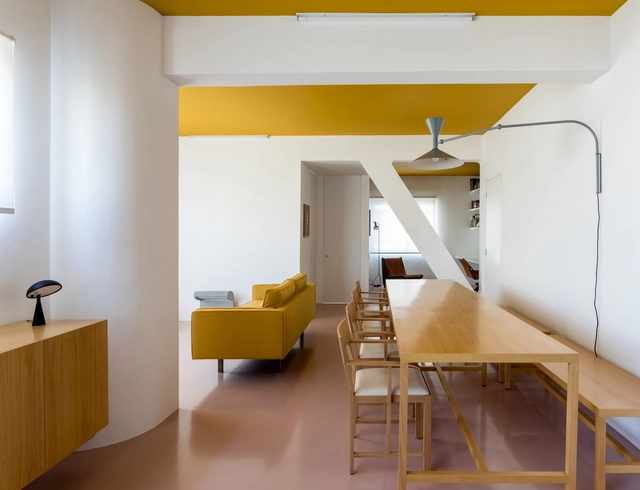
Higienópolis Apartment / Teresa Mascaro

Higienópolis Apartment / Teresa Mascaro - Interior Photography, Apartment Interiors, TableHigienópolis Apartment / Teresa Mascaro - Interior Photography, Apartment Interiors, Kitchen, Table, Chair, CountertopHigienópolis Apartment / Teresa Mascaro - Interior Photography, Apartment InteriorsHigienópolis Apartment / Teresa Mascaro - Interior Photography, Apartment Interiors, DoorHigienópolis Apartment / Teresa Mascaro - More Images+ 21

  • Architects: Teresa Mascaro
  • Area Area of this architecture project Area:  90 m²
  • Year Completion year of this architecture project Year:  2019
  • Manufacturers Brands with products used in this architecture project
    Manufacturers:  Schneider Electric, Ademir Chilano, Alphagran Mármores e Granitos, Aquaflex Aquecedores, Artenova Gesso Decoração, +22

Curvas Apartment / Estúdio LAVA

Curvas Apartment / Estúdio LAVA - Apartment InteriorsCurvas Apartment / Estúdio LAVA - Apartment InteriorsCurvas Apartment / Estúdio LAVA - Apartment InteriorsCurvas Apartment / Estúdio LAVA - Apartment InteriorsCurvas Apartment / Estúdio LAVA - More Images+ 17

  • Architects: Estúdio Lava
  • Area Area of this architecture project Area:  1399 ft²
  • Year Completion year of this architecture project Year:  2017
  • Manufacturers Brands with products used in this architecture project
    Manufacturers:  AutoDesk, Tramontina, Adobe Systems Incorporated, Brastemp, Deca, +2

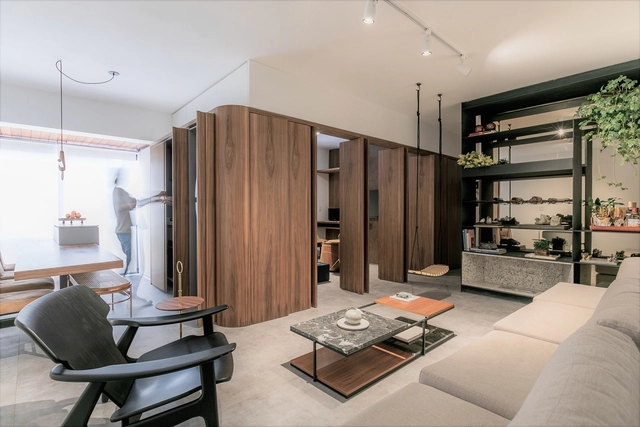
IMO Apartment / Flipê Arquitetura

IMO Apartment / Flipê Arquitetura - Interior Photography, Apartment Interiors, Lighting, TableIMO Apartment / Flipê Arquitetura - Interior Photography, Apartment Interiors, Sink, Countertop, LightingIMO Apartment / Flipê Arquitetura - Interior Photography, Apartment Interiors, Kitchen, Table, CountertopIMO Apartment / Flipê Arquitetura - Interior Photography, Apartment Interiors, Door, FacadeIMO Apartment / Flipê Arquitetura - More Images+ 32

  • Architects: flipê arquitetura
  • Area Area of this architecture project Area:  65 m²
  • Year Completion year of this architecture project Year:  2019
  • Manufacturers Brands with products used in this architecture project
    Manufacturers:  André Ferri Desing, Estudio Rika, Fernando Jaeger, Gustavo Bittencourt, M.pingo, +2

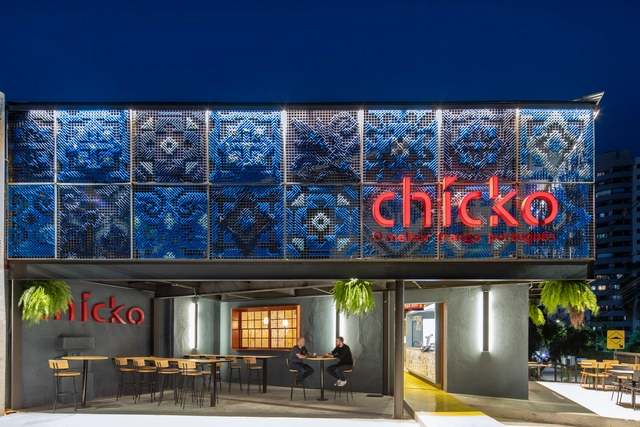
Chicko Restaurant / SuperLimão Studio

Chicko Restaurant / SuperLimão Studio - Restaurant & Bar InteriorsChicko Restaurant / SuperLimão Studio - Exterior Photography, Restaurant & Bar Interiors, FacadeChicko Restaurant / SuperLimão Studio - Exterior Photography, Restaurant & Bar Interiors, FacadeChicko Restaurant / SuperLimão Studio - Interior Photography, Restaurant & Bar InteriorsChicko Restaurant / SuperLimão Studio - More Images+ 29

  • Architects: SuperLimão
  • Area Area of this architecture project Area:  437 m²
  • Year Completion year of this architecture project Year:  2020

Cass Apartment / Felipe Hess Arquitetos

Cass Apartment / Felipe Hess Arquitetos - Interior Photography, Apartment Interiors, TableCass Apartment / Felipe Hess Arquitetos - Interior Photography, Apartment Interiors, TableCass Apartment / Felipe Hess Arquitetos - Interior Photography, Apartment Interiors, Bathroom, SinkCass Apartment / Felipe Hess Arquitetos - Interior Photography, Apartment Interiors, LightingCass Apartment / Felipe Hess Arquitetos - More Images+ 8

  • Area Area of this architecture project Area:  70 m²
  • Year Completion year of this architecture project Year:  2018
  • Manufacturers Brands with products used in this architecture project
    Manufacturers:  Marcenaria Status

House Renovation on Rua Rocha / entre.escalas

House Renovation on Rua Rocha / entre.escalas - Interior Photography, House Interiors, Stairs, HandrailHouse Renovation on Rua Rocha / entre.escalas - Exterior Photography, House Interiors, GardenHouse Renovation on Rua Rocha / entre.escalas - Interior Photography, House InteriorsHouse Renovation on Rua Rocha / entre.escalas - Interior Photography, House Interiors, DoorHouse Renovation on Rua Rocha / entre.escalas - More Images+ 22

  • Architects: entre.escalas
  • Area Area of this architecture project Area:  145 m²
  • Year Completion year of this architecture project Year:  2016
  • Manufacturers Brands with products used in this architecture project
    Manufacturers:  Concresteel, Deca, Ladrilar, Mekal

Renovation of a House in Bixiga Neighbourhood / Marcus Lima Arquitetura e Urbanismo

Renovation of a House in Bixiga Neighbourhood / Marcus Lima Arquitetura e Urbanismo - Interior Photography, House Interiors, Beam
© Pedro Vannucchi

Renovation of a House in Bixiga Neighbourhood / Marcus Lima Arquitetura e Urbanismo - Interior Photography, House Interiors, Table, Lighting, ChairRenovation of a House in Bixiga Neighbourhood / Marcus Lima Arquitetura e Urbanismo - Interior Photography, House Interiors, Kitchen, Table, Chair, CountertopRenovation of a House in Bixiga Neighbourhood / Marcus Lima Arquitetura e Urbanismo - Interior Photography, House Interiors, BeamRenovation of a House in Bixiga Neighbourhood / Marcus Lima Arquitetura e Urbanismo - Interior Photography, House Interiors, Bedroom, Door, BedRenovation of a House in Bixiga Neighbourhood / Marcus Lima Arquitetura e Urbanismo - More Images+ 22

  • Area Area of this architecture project Area:  1506 ft²
  • Year Completion year of this architecture project Year:  2019
  • Manufacturers Brands with products used in this architecture project
    Manufacturers:  Adilson C. De Sousa, Arbs Depósito de Materiais de Construção, Deca, Geraldo Nunes, Legno Esquadrias, +4

Apartamento RB / Shinagawa arquitetura

Apartamento RB / Shinagawa arquitetura - Interior Photography, Apartment Interiors, Stairs
© Evelyn Muller

Apartamento RB / Shinagawa arquitetura - Interior Photography, Apartment InteriorsApartamento RB / Shinagawa arquitetura - Interior Photography, Apartment Interiors, Bathroom, CountertopApartamento RB / Shinagawa arquitetura - Interior Photography, Apartment Interiors, KitchenApartamento RB / Shinagawa arquitetura - Interior Photography, Apartment Interiors, Bedroom, BedApartamento RB / Shinagawa arquitetura - More Images+ 28

  • Area Area of this architecture project Area:  200 m²
  • Year Completion year of this architecture project Year:  2019
  • Manufacturers Brands with products used in this architecture project
    Manufacturers:  Carbono Design, Clami, Clarium vidros, Codex, Deca, +17

House Dezoito / Peninsula Arquitetura

House Dezoito / Peninsula Arquitetura - House InteriorsHouse Dezoito / Peninsula Arquitetura - House InteriorsHouse Dezoito / Peninsula Arquitetura - House InteriorsHouse Dezoito / Peninsula Arquitetura - House InteriorsHouse Dezoito / Peninsula Arquitetura - More Images+ 32

  • Area Area of this architecture project Area:  2153 ft²
  • Year Completion year of this architecture project Year:  2018
  • Manufacturers Brands with products used in this architecture project
    Manufacturers:  GRAPHISOFT, American Hydrotech, Deca

FT Apartment / Shinagawa arquitetura

FT Apartment / Shinagawa arquitetura - Interior Photography, Apartment Interiors
© Caca Bratke

FT Apartment / Shinagawa arquitetura - Interior Photography, Apartment Interiors, DoorFT Apartment / Shinagawa arquitetura - Interior Photography, Apartment InteriorsFT Apartment / Shinagawa arquitetura - Interior Photography, Apartment Interiors, KitchenFT Apartment / Shinagawa arquitetura - Interior Photography, Apartment Interiors, BedroomFT Apartment / Shinagawa arquitetura - More Images+ 28

  • Area Area of this architecture project Area:  753 ft²
  • Year Completion year of this architecture project Year:  2019
  • Manufacturers Brands with products used in this architecture project
    Manufacturers:  Codex, Deca, Edel-Stein, Portobello, REKA, +1

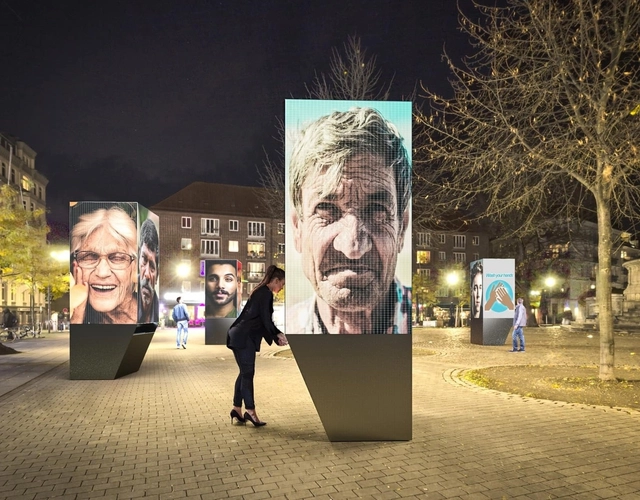
"We Need to Reimagine Public Space": Leonardo Fernandes Dias Explores Human Scale and Urban Life

Designing for human scale begins with contemporary culture and everyday life. As the COVID-19 pandemic transformed how we work and live around the world, it's also changed how we think about human scale in the city. For Brazilian architect Leonardo Fernandes Dias of LADO Arquitetura, the global transformation in urban life is directly tied to health, public space and architecture.
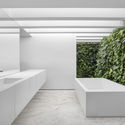
"We Need to Reimagine Public Space": Leonardo Fernandes Dias Explores Human Scale and Urban Life - Arch Daily Interviews"We Need to Reimagine Public Space": Leonardo Fernandes Dias Explores Human Scale and Urban Life - Arch Daily Interviews"We Need to Reimagine Public Space": Leonardo Fernandes Dias Explores Human Scale and Urban Life - Arch Daily Interviews"We Need to Reimagine Public Space": Leonardo Fernandes Dias Explores Human Scale and Urban Life - Arch Daily InterviewsWe Need to Reimagine Public Space: Leonardo Fernandes Dias Explores Human Scale and Urban Life - More Images+ 10