1. ArchDaily
  2. Sao Paulo

Sao Paulo: The Latest Architecture and News

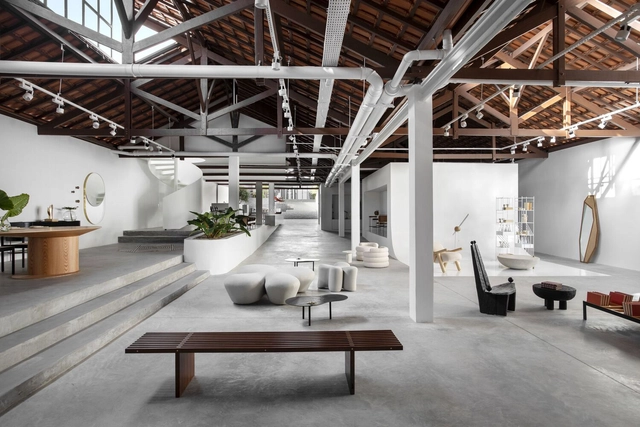
Boobam Store / Felipe Hess Arquitetos

Boobam Store / Felipe Hess Arquitetos - Interior Photography, Store, TableBoobam Store / Felipe Hess Arquitetos - Interior Photography, Store, Beam, ChairBoobam Store / Felipe Hess Arquitetos - Interior Photography, Store, Beam, Table, ChairBoobam Store / Felipe Hess Arquitetos - Interior Photography, Store, Beam, Lighting, TableBoobam Store / Felipe Hess Arquitetos - More Images+ 16

•
São Paulo, Brazil
  • Area Area of this architecture project Area:  550 m²
  • Year Completion year of this architecture project Year:  2022
  • Manufacturers Brands with products used in this architecture project
    Manufacturers:  Cativa Iluminação, Real Marcenaria

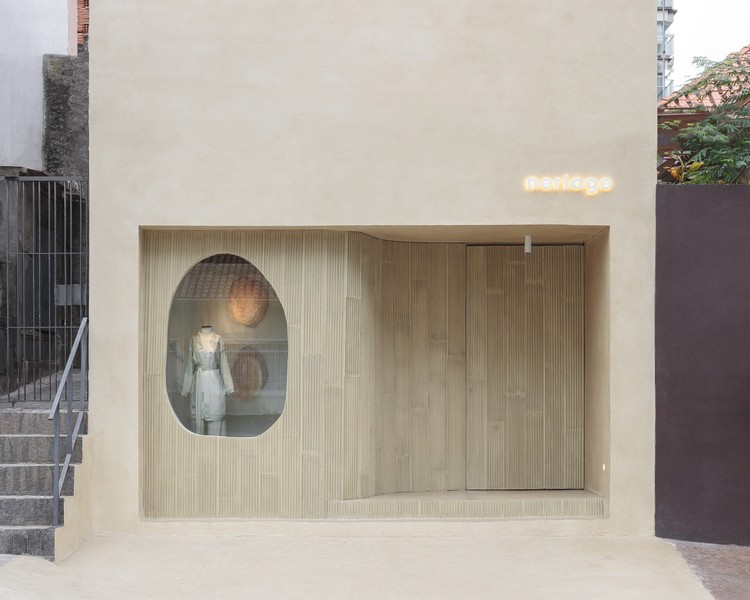
Neriage Store / Estúdio Sumaúma

Neriage Store / Estúdio Sumaúma - Interior Photography, Detail, Facade, Door
© Felco

Neriage Store / Estúdio Sumaúma - Interior Photography, DetailNeriage Store / Estúdio Sumaúma - Interior Photography, Detail, FacadeNeriage Store / Estúdio Sumaúma - Interior Photography, DetailNeriage Store / Estúdio Sumaúma - Interior Photography, DetailNeriage Store / Estúdio Sumaúma - More Images+ 16

•
Pinheiros, Brazil
  • Architects: Estúdio Sumaúma
  • Area Area of this architecture project Area:  230 m²
  • Year Completion year of this architecture project Year:  2021
  • Manufacturers Brands with products used in this architecture project
    Manufacturers:  Edson sampaio Serralheria, NS Brazil, Terracor

Office & Library Space GB65 / Metro Arquitetos Associados

Office & Library Space GB65 / Metro Arquitetos Associados - Interior Photography, Offices Interiors, Chair
© Fran Parente

Office & Library Space GB65 / Metro Arquitetos Associados - Interior Photography, Offices Interiors, LightingOffice & Library Space GB65 / Metro Arquitetos Associados - Interior Photography, Offices InteriorsOffice & Library Space GB65 / Metro Arquitetos Associados - Interior Photography, Offices Interiors, Table, Lighting, ChairOffice & Library Space GB65 / Metro Arquitetos Associados - Interior Photography, Offices Interiors, Table, ChairOffice & Library Space GB65 / Metro Arquitetos Associados - More Images+ 21

  • Area Area of this architecture project Area:  280 m²
  • Year Completion year of this architecture project Year:  2021
  • Manufacturers Brands with products used in this architecture project
    Manufacturers:  Artos Cenotécnica, Dalle Piagge, Herman Miller, Miaki, Uniflex

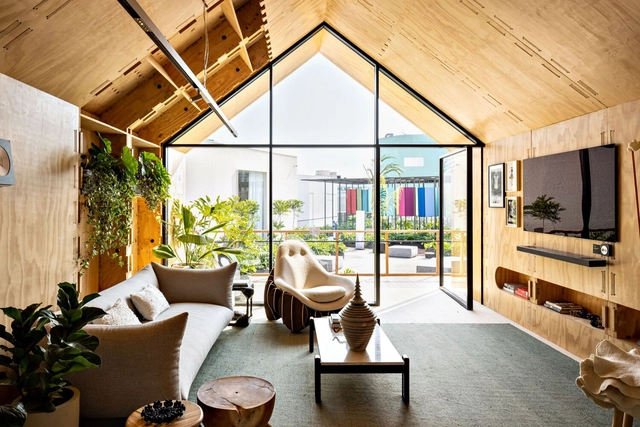
LG Thinq House / Estudio Guto Requena + Pax Arquitetura

LG Thinq House / Estudio Guto Requena + Pax Arquitetura - Interior Photography, Residential Interiors, BeamLG Thinq House / Estudio Guto Requena + Pax Arquitetura - Interior Photography, Residential Interiors, Beam, LightingLG Thinq House / Estudio Guto Requena + Pax Arquitetura - Interior Photography, Residential Interiors, Beam, Chair, TableLG Thinq House / Estudio Guto Requena + Pax Arquitetura - Interior Photography, Residential InteriorsLG Thinq House / Estudio Guto Requena + Pax Arquitetura - More Images+ 11

  • Area Area of this architecture project Area:  100 m²
  • Year Completion year of this architecture project Year:  2021
  • Manufacturers Brands with products used in this architecture project
    Manufacturers:  Cosentino, +55 Design, ALARMBR, Alva Design, Arbol Arts, +39

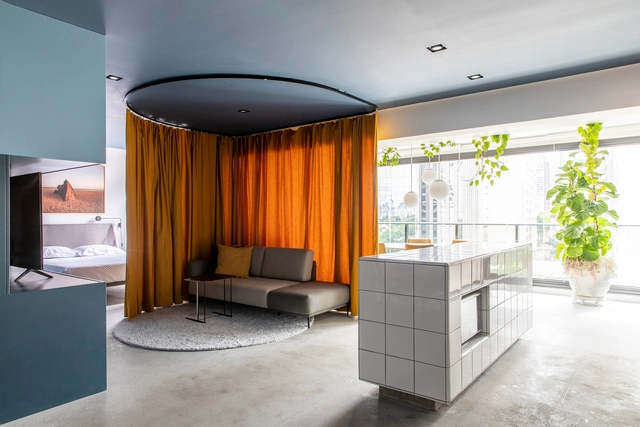
PNR Apartment / Metamoorfose Studio

PNR Apartment / Metamoorfose Studio - Interior Photography, Renovation, Kitchen, Facade, ChairPNR Apartment / Metamoorfose Studio - Interior Photography, Renovation, Bedroom, Chair, Lighting, TablePNR Apartment / Metamoorfose Studio - Interior Photography, Renovation, KitchenPNR Apartment / Metamoorfose Studio - Exterior Photography, Renovation, Kitchen, Facade, Countertop, Chair, TablePNR Apartment / Metamoorfose Studio - More Images+ 13

  • Area Area of this architecture project Area:  72 m²
  • Year Completion year of this architecture project Year:  2021
  • Manufacturers Brands with products used in this architecture project
    Manufacturers:  AutoDesk, Bomtempo, Estudio Bro, Fernando Jaeger, Futon Company, +4

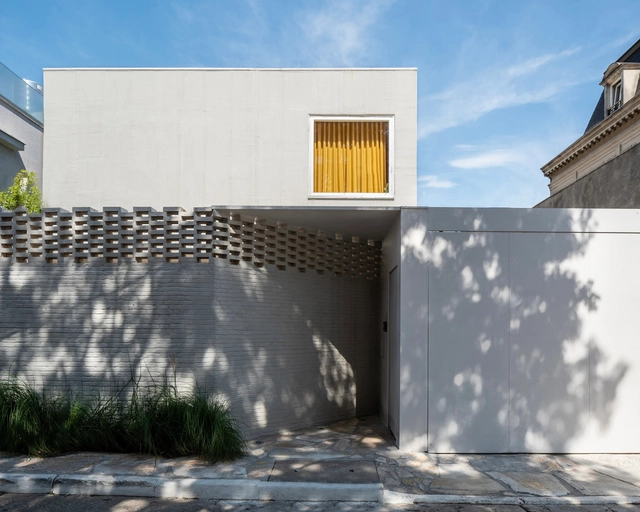
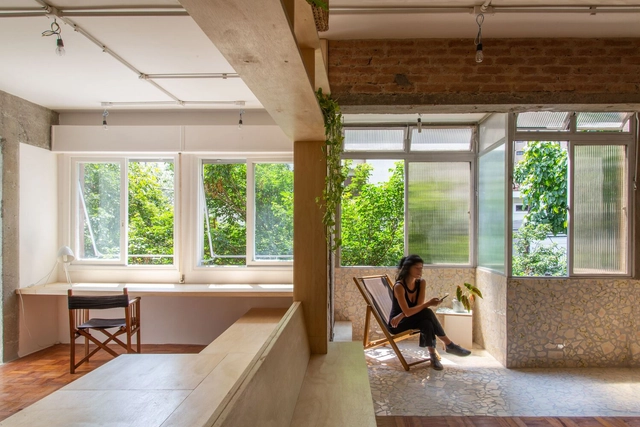
Minho House / Meireles Pavan Arquitetura

Minho House / Meireles Pavan Arquitetura - Interior Photography, Renovation, Door, FacadeMinho House / Meireles Pavan Arquitetura - Interior Photography, Renovation, Bathroom, Sink, BathtubMinho House / Meireles Pavan Arquitetura - Interior Photography, Renovation, Bedroom, TableMinho House / Meireles Pavan Arquitetura - Interior Photography, RenovationMinho House / Meireles Pavan Arquitetura - More Images+ 24

•
São Paulo, Brazil
  • Architects: Meireles Pavan arquitetura
  • Area Area of this architecture project Area:  390 m²
  • Year Completion year of this architecture project Year:  2022

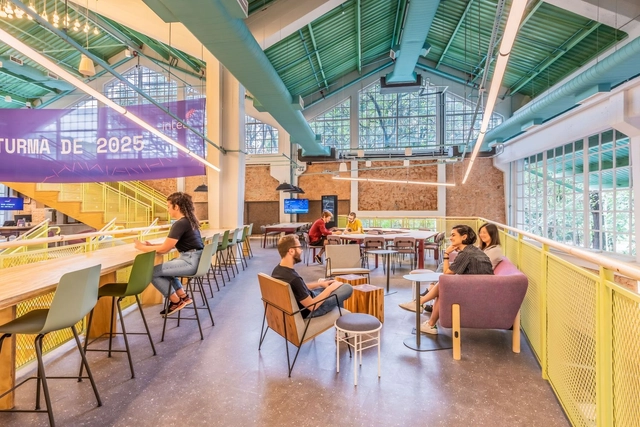
Inteli Educacional Complex / Pitá Arquitetura

Inteli Educacional Complex / Pitá Arquitetura - Interior Photography, Educational Interiors, BeamInteli Educacional Complex / Pitá Arquitetura - Exterior Photography, Educational Interiors, Patio, Fence, Table, ChairInteli Educacional Complex / Pitá Arquitetura - Interior Photography, Educational Interiors, Facade, BeamInteli Educacional Complex / Pitá Arquitetura - Interior Photography, Educational Interiors, Stairs, Door, Handrail, FacadeInteli Educacional Complex / Pitá Arquitetura - More Images+ 20

  • Architects: Pitá Arquitetura
  • Area Area of this architecture project Area:  9730 m²
  • Year Completion year of this architecture project Year:  2022
  • Manufacturers Brands with products used in this architecture project
    Manufacturers:  GRAPHISOFT, Lutron, Interface, Signify, A+Larong, +33

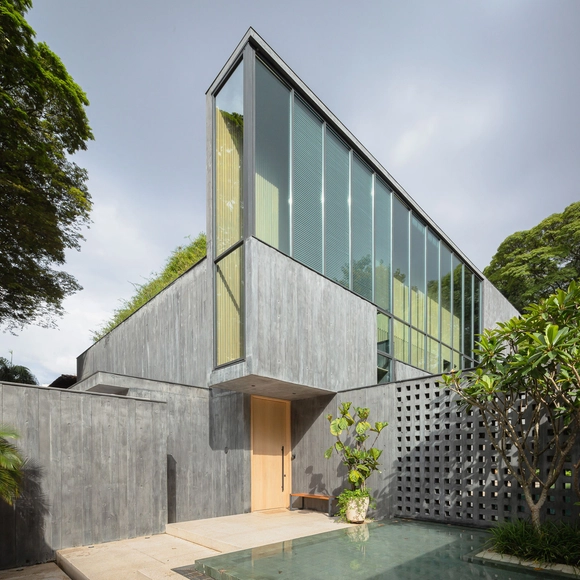
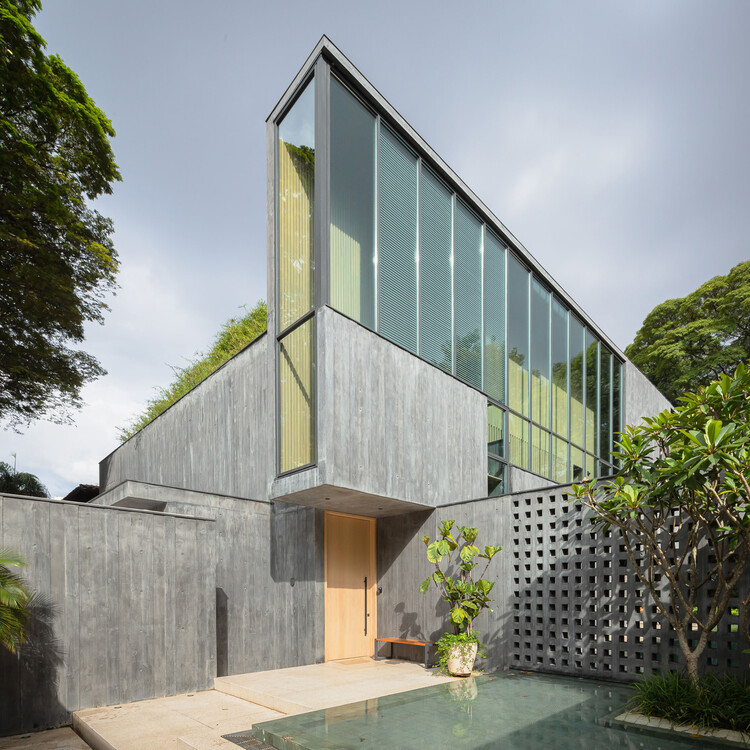
Sao Paulo House / Searle Puga Arquitectos

Sao Paulo House / Searle Puga Arquitectos - Interior Photography, Houses, Garden, Facade, Beam, BalconySao Paulo House / Searle Puga Arquitectos - Interior Photography, Houses, FenceSao Paulo House / Searle Puga Arquitectos - Exterior Photography, Houses, Garden, FenceSao Paulo House / Searle Puga Arquitectos - Interior Photography, Houses, Garden, Facade, LightingSao Paulo House / Searle Puga Arquitectos - More Images+ 26

•
São Paulo, Brazil
  • Area Area of this architecture project Area:  5382 ft²
  • Year Completion year of this architecture project Year:  2021
  • Manufacturers Brands with products used in this architecture project
    Manufacturers:  Art des caves, Concresteel, França Marcenaria, Metalferco, Punto, +2

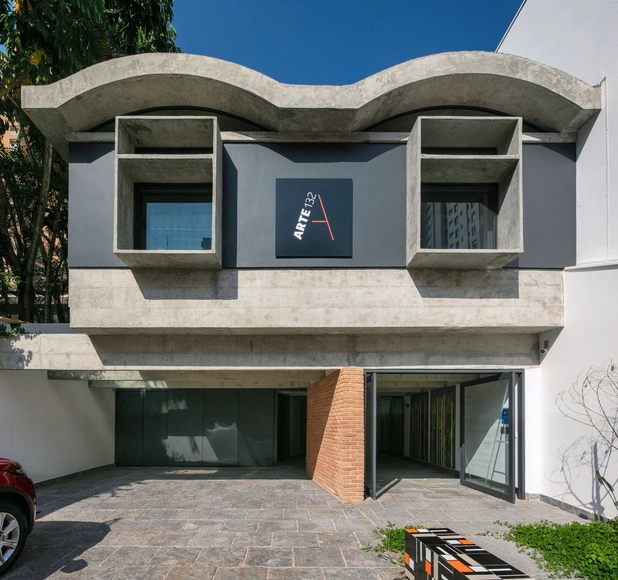
Art 132 Gallery / Piratininga Arquitetos Associados

Art 132 Gallery / Piratininga Arquitetos Associados - Interior Photography, Renovation, Stairs, Handrail, FacadeArt 132 Gallery / Piratininga Arquitetos Associados - Interior Photography, Renovation, FacadeArt 132 Gallery / Piratininga Arquitetos Associados - Interior Photography, RenovationArt 132 Gallery / Piratininga Arquitetos Associados - Interior Photography, RenovationArt 132 Gallery / Piratininga Arquitetos Associados - More Images+ 21

•
São Paulo, Brazil
  • Area Area of this architecture project Area:  2960 ft²
  • Year Completion year of this architecture project Year:  2021
  • Manufacturers Brands with products used in this architecture project
    Manufacturers:  Araucária marcenaria, Deca, Innovare Work, Noel Marinho, Omega Fence Systems, +4

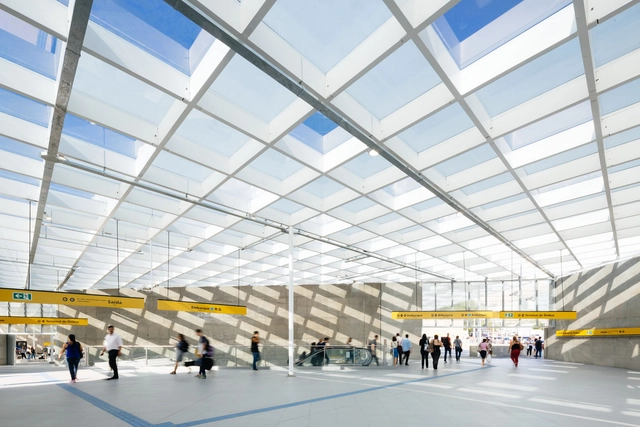
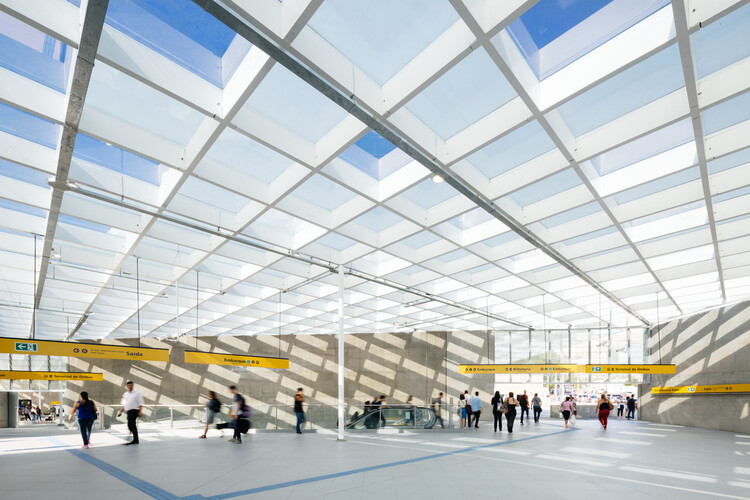
São Paulo-Morumbi Subway Station / 23 SUL

São Paulo-Morumbi Subway Station / 23 SUL - Exterior Photography,           Metro Station, Facade, LightingSão Paulo-Morumbi Subway Station / 23 SUL - Exterior Photography,           Metro Station, Facade, BeamSão Paulo-Morumbi Subway Station / 23 SUL - Interior Photography,           Metro Station, Facade, BeamSão Paulo-Morumbi Subway Station / 23 SUL - Exterior Photography,           Metro Station, Facade, Beam, ChairSão Paulo-Morumbi Subway Station / 23 SUL - More Images+ 33

•
São Paulo, Brazil
  • Architects: 23 Sul
  • Area Area of this architecture project Area:  16789 m²
  • Year Completion year of this architecture project Year:  2018

Paraíso Apartment / RUÍNA + Elky Santos

Paraíso Apartment / RUÍNA + Elky Santos - Interior Photography, Apartment Interiors, Beam, TableParaíso Apartment / RUÍNA + Elky Santos - Interior Photography, Apartment Interiors, FacadeParaíso Apartment / RUÍNA + Elky Santos - Interior Photography, Apartment Interiors, Door, Facade, ChairParaíso Apartment / RUÍNA + Elky Santos - Interior Photography, Apartment Interiors, BenchParaíso Apartment / RUÍNA + Elky Santos - More Images+ 41

  • Architects: Elky Santos, RUÍNA
  • Area Area of this architecture project Area:  123 m²
  • Year Completion year of this architecture project Year:  2022

Moou Building / FGMF

Moou Building / FGMF - Exterior Photography, Apartments, Facade

Moou Building / FGMF - Exterior Photography, Apartments, FacadeMoou Building / FGMF - Interior Photography, Apartments, TableMoou Building / FGMF - Interior Photography, Apartments, FacadeMoou Building / FGMF - Interior Photography, Apartments, Courtyard, Facade, Table, Lighting, ChairMoou Building / FGMF - More Images+ 21

•
São Paulo, Brazil
  • Architects: FGMF
  • Area Area of this architecture project Area:  1200 m²
  • Year Completion year of this architecture project Year:  2020

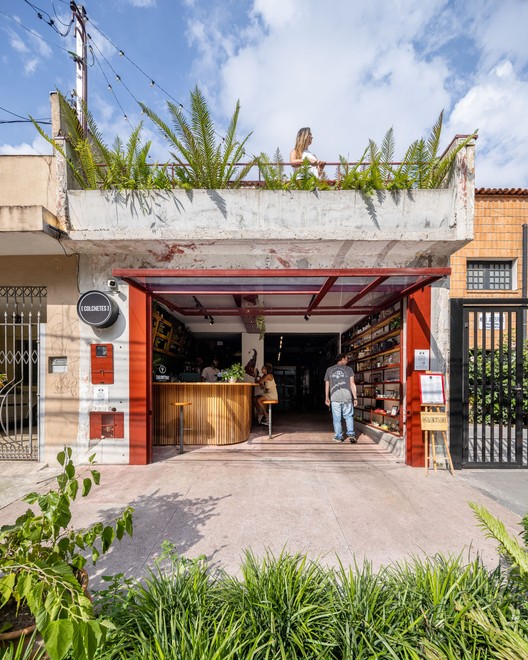
Colchetes Café / Estúdio Brasileiro de Arquitetura + Ateliê AU

Colchetes Café / Estúdio Brasileiro de Arquitetura + Ateliê AU - Exterior Photography, Renovation, Garden, Facade, Arch, Chair
© Manuel Sá

Colchetes Café / Estúdio Brasileiro de Arquitetura + Ateliê AU - Interior Photography, Renovation, Kitchen, Table, CountertopColchetes Café / Estúdio Brasileiro de Arquitetura + Ateliê AU - Interior Photography, Renovation, Beam, Table, ChairColchetes Café / Estúdio Brasileiro de Arquitetura + Ateliê AU - Interior Photography, Renovation, Stairs, Facade, Handrail, Balcony, DoorColchetes Café / Estúdio Brasileiro de Arquitetura + Ateliê AU - Interior Photography, Renovation, Table, Countertop, ChairColchetes Café / Estúdio Brasileiro de Arquitetura + Ateliê AU - More Images+ 21

  • Area Area of this architecture project Area:  2325 ft²
  • Year Completion year of this architecture project Year:  2021
  • Manufacturers Brands with products used in this architecture project
    Manufacturers:  Casa Franceza, Clacci Vidros, Estruturas Metálicas Gomez e Moraes, Himawari8 arquitetura e marcenaria, Mais Led, +1

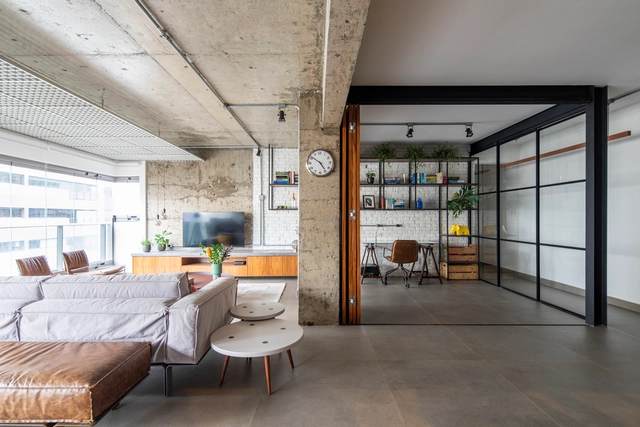
Concrete apartment / Peninsula Arquitetura

Concrete apartment / Peninsula Arquitetura - Interior Photography, Apartment Interiors, Beam, Facade, Lighting, Table, ChairConcrete apartment / Peninsula Arquitetura - Interior Photography, Apartment Interiors, Kitchen, Beam, Table, ChairConcrete apartment / Peninsula Arquitetura - Interior Photography, Apartment Interiors, Door, Facade, ChairConcrete apartment / Peninsula Arquitetura - Interior Photography, Apartment Interiors, Facade, TableConcrete apartment / Peninsula Arquitetura - More Images+ 18

  • Area Area of this architecture project Area:  1937 ft²
  • Year Completion year of this architecture project Year:  2019
  • Manufacturers Brands with products used in this architecture project
    Manufacturers:  Botteh Tapetes, Brasil Imperial, Deca, Eliane, Gauss Revestimentos, +3

Girassol Building / FGMF

Girassol Building / FGMF - Exterior Photography, Office Buildings, FacadeGirassol Building / FGMF - Exterior Photography, Office Buildings, FacadeGirassol Building / FGMF - Exterior Photography, Office Buildings, FacadeGirassol Building / FGMF - Exterior Photography, Office BuildingsGirassol Building / FGMF - More Images+ 38

•
São Paulo, Brazil
  • Architects: FGMF
  • Area Area of this architecture project Area:  4474 m²
  • Year Completion year of this architecture project Year:  2021
  • Manufacturers Brands with products used in this architecture project
    Manufacturers:  Atlas Schindler, Braston

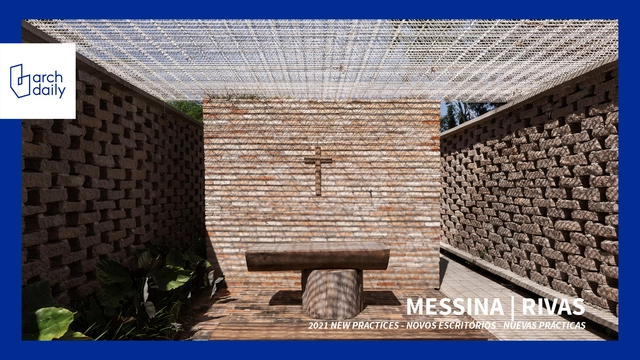
“Designing Is Not Drawing, It Is Building”: Interview With messina | rivas

The act of designing implies not only drawing, but building. It carries – or should carry – with it the same rigor and complexity as the execution on the construction site. That's what Francisco Rivas and Rodrigo Messina believe, partners at messina in | rivas, a São Paulo-based firm that has already gained national and international recognition, also selected among the best new practices of 2021 by ArchDaily.
Formed by a Brazilian and an Argentine who met in Paraguay while working at Gabinete de Arquitectura, the office is known for works such as The Chapel Ingá-Mirim, finalist for the Instituto Tomie Ohtake AkzoNobel Architecture Prize 2020 and the Oscar Niemeyer Prize 2020, and São Roque Sauna. More recently, it was elected the winner of the competition for the Maritime Museum of Brazil with the Argentine office Ben-Avid.

“Designing Is Not Drawing, It Is Building”: Interview With messina | rivas - Imagem 1 de 4“Designing Is Not Drawing, It Is Building”: Interview With messina | rivas - Imagem 2 de 4“Designing Is Not Drawing, It Is Building”: Interview With messina | rivas - Imagem 3 de 4“Designing Is Not Drawing, It Is Building”: Interview With messina | rivas - Imagem 4 de 4“Designing Is Not Drawing, It Is Building”: Interview With messina | rivas - More Images+ 12

NC Apartment / Flipê Arquitetura

NC Apartment / Flipê Arquitetura - Interior Photography, Apartment Interiors, ChairNC Apartment / Flipê Arquitetura - Interior Photography, Apartment InteriorsNC Apartment / Flipê Arquitetura - Apartment InteriorsNC Apartment / Flipê Arquitetura - Interior Photography, Apartment InteriorsNC Apartment / Flipê Arquitetura - More Images+ 19

  • Architects: flipê arquitetura
  • Area Area of this architecture project Area:  75 m²
  • Year Completion year of this architecture project Year:  2021
  • Manufacturers Brands with products used in this architecture project
    Manufacturers:  Alamanda persianas, Boobam, Colormix Revestimentos, Cris Bertolucci, Fabrilis, +8

Selo Store / MNMA studio

Selo Store / MNMA studio - Retail
© André Klotz

Selo Store / MNMA studio - Retail Selo Store / MNMA studio - Retail Selo Store / MNMA studio - Retail Selo Store / MNMA studio - Retail Selo Store / MNMA studio - More Images+ 18

•
São Paulo, Brazil
  • Architects: MNMA studio
  • Area Area of this architecture project Area:  100 m²
  • Year Completion year of this architecture project Year:  2019