

-
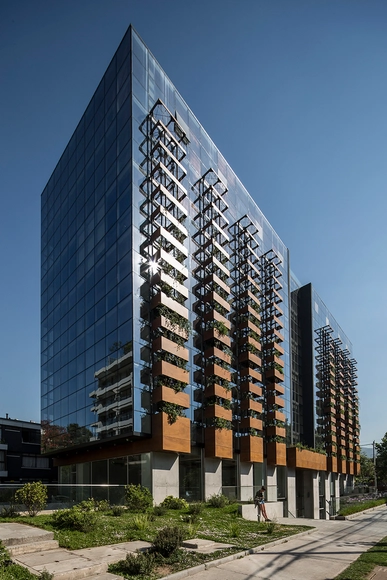
Architects: RS Arquitectura
- Area: 12784 m²
- Year: 2017
-
Manufacturers: Hunter Douglas, MK
-
Professionals: Canepa Ingenieros, Constructora UPC, CXA
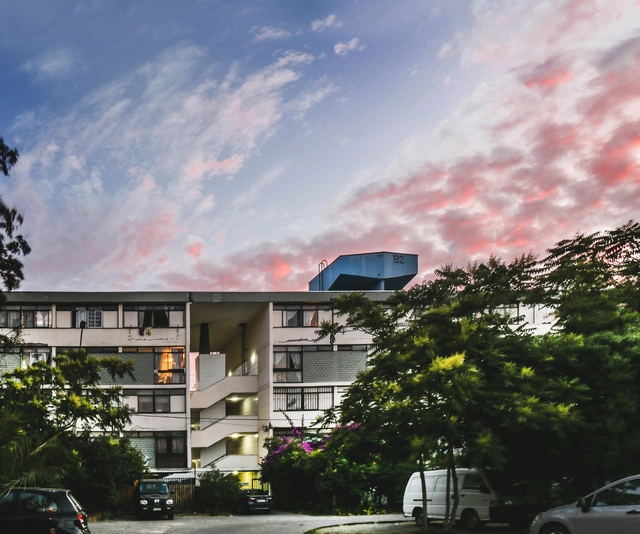
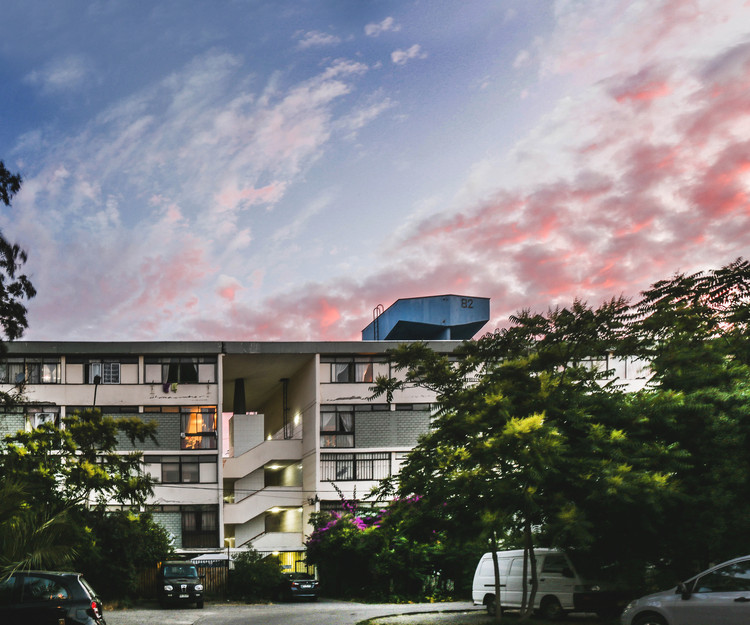
The modern movement was a key player in the cultural construction of Chile in the 20th century. Although the first projects came from the private sector, their urban and landscape principles were adopted by the modernizing project of the welfare state that began to be built after the social conflicts that exploded in the 1920s.
During chile's industrialization process, the State's housing construction incorporated concepts such as liveability, and universal access to housing and sanitation, which were put to the test early on in the reconstruction of cities such as Chillán after the 1939 earthquake. As Chile is a country that is familiar with earthquakes, it was necessary to readjust the concepts of the modern movement to national structural requirements, that is, resizing the reinforced concrete sections, which gave them a heavier visual expression than in Brazil or Argentina.
From the daring vision of Sergio Larraín García-Moreno and Jorge Arteaga in the Oberpaur building - the first of the modern movement - to the urban visions of BVCH in the Villa Portales, or the first exercises in height in the upper middle class sectors, the modern movement has left its mark on our society and in our cities. However, only one of the projects presented here is declared a historical monument.
In this edition of the architectural guides, we present you twenty chronologically ordered projects that reflect the evolution of the modern movement in Santiago, Chile.
With over 10,000 followers, Juan Cristóbal Lara's (@eljuancri) Instagram account has become a go-to photographic essay of Chile's capital city, Santiago. His images show an urban area in which the giant Andes mountains, the city's hills, and the Mapocho River are the stars of the show. As the buildings and natural elements harness and reflect the changing light of the sun, Santiago has certified itself as one of the most photogenic cities around.
To commemorate the end of 2017, Lara published his first timelapse—a video filmed over a period of days that shows the Santiago sunset from the San Critóbal and Calán hills.
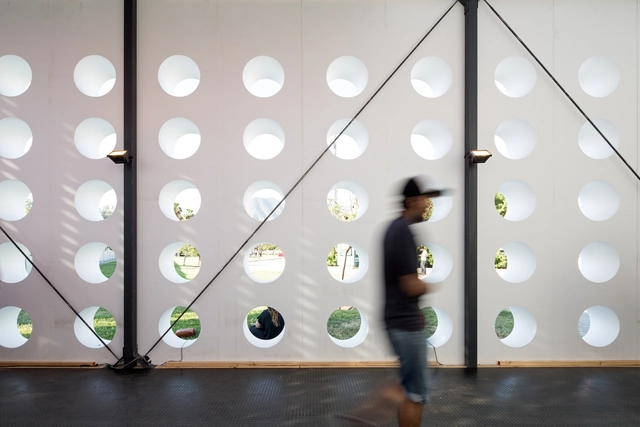
Sarovic_Plaut Arquitectos’ latest work, “The Grater,” was the Bazar ED 2017 entry pavilion. Last November, Bazar ED’s 13th annual fair united design, decoration and trends at Santiago’s Bicentennial Park.
The pavilion is the first thing people see when they enter the fair and the last thing they see as they leave, making it a particularly memorable space. The spatial atmosphere created by Sarovic_Plaut Arquitectos plays with light and wind to enhance visitors sensorial experience.
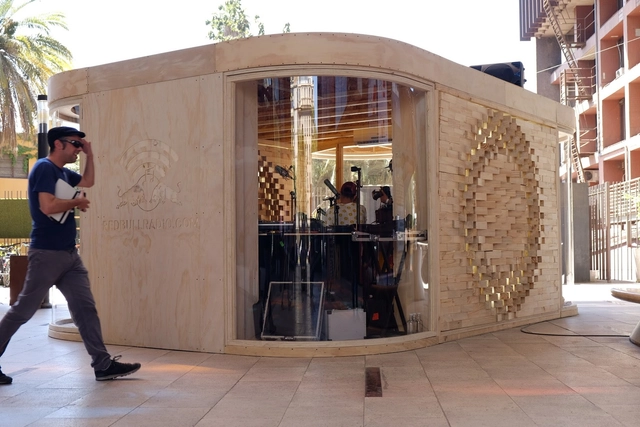
Chilean architect Verónica Arcos has been invited to design a modular wood studio that was installed in the central courtyard of the Gabriela Mistral Cultural Center. The show was part of the Red Bull Radio Pop Up Santiago, a radio event that broadcasts eight hours a day of live conversation, musical selections and live shows in the search to spread what is now known as Chilean musical identity.

ArchDaily is an evolving project of the Internet – an experiment in archiving, disseminating discourse and sharing content related to architecture and urbanism on a scale that was not possible as little as two decades ago.
Since our foundation in 2008, we have operated around a single mission: to bring knowledge, inspiration, and tools to the people who are, and will be, designing the urban centers which will accommodate our planet’s (exponentially rising) population.
Most importantly for us, we are continually connecting people from around the developed and developing world by building a platform which operates in four languages—Spanish, English, Portuguese and Mandarin Chinese—to ensure that these discussions are available to the widest possible global audience.
And in order to bring content to our half-a-million daily readers more efficiently, we're looking for a Content Coordinator to help guide and organize the team. Are you meticulous, exceptionally organized and passionate about architecture and the internet? This is the job for you.

ArchDaily is looking for a motivated and highly-skilled architecture-lover to join our team in Santiago, Chile! We are happy to announce a new residency program aimed at identifying emerging talent in the field of online architecture publishing. Participants in the Residency program receive a monthly stipend so that they can temporarily relocate to Chile and work alongside our global team of content producers for a period of four to six months.
Interested in what it's like to be an ArchDailyer? Check out our office life!


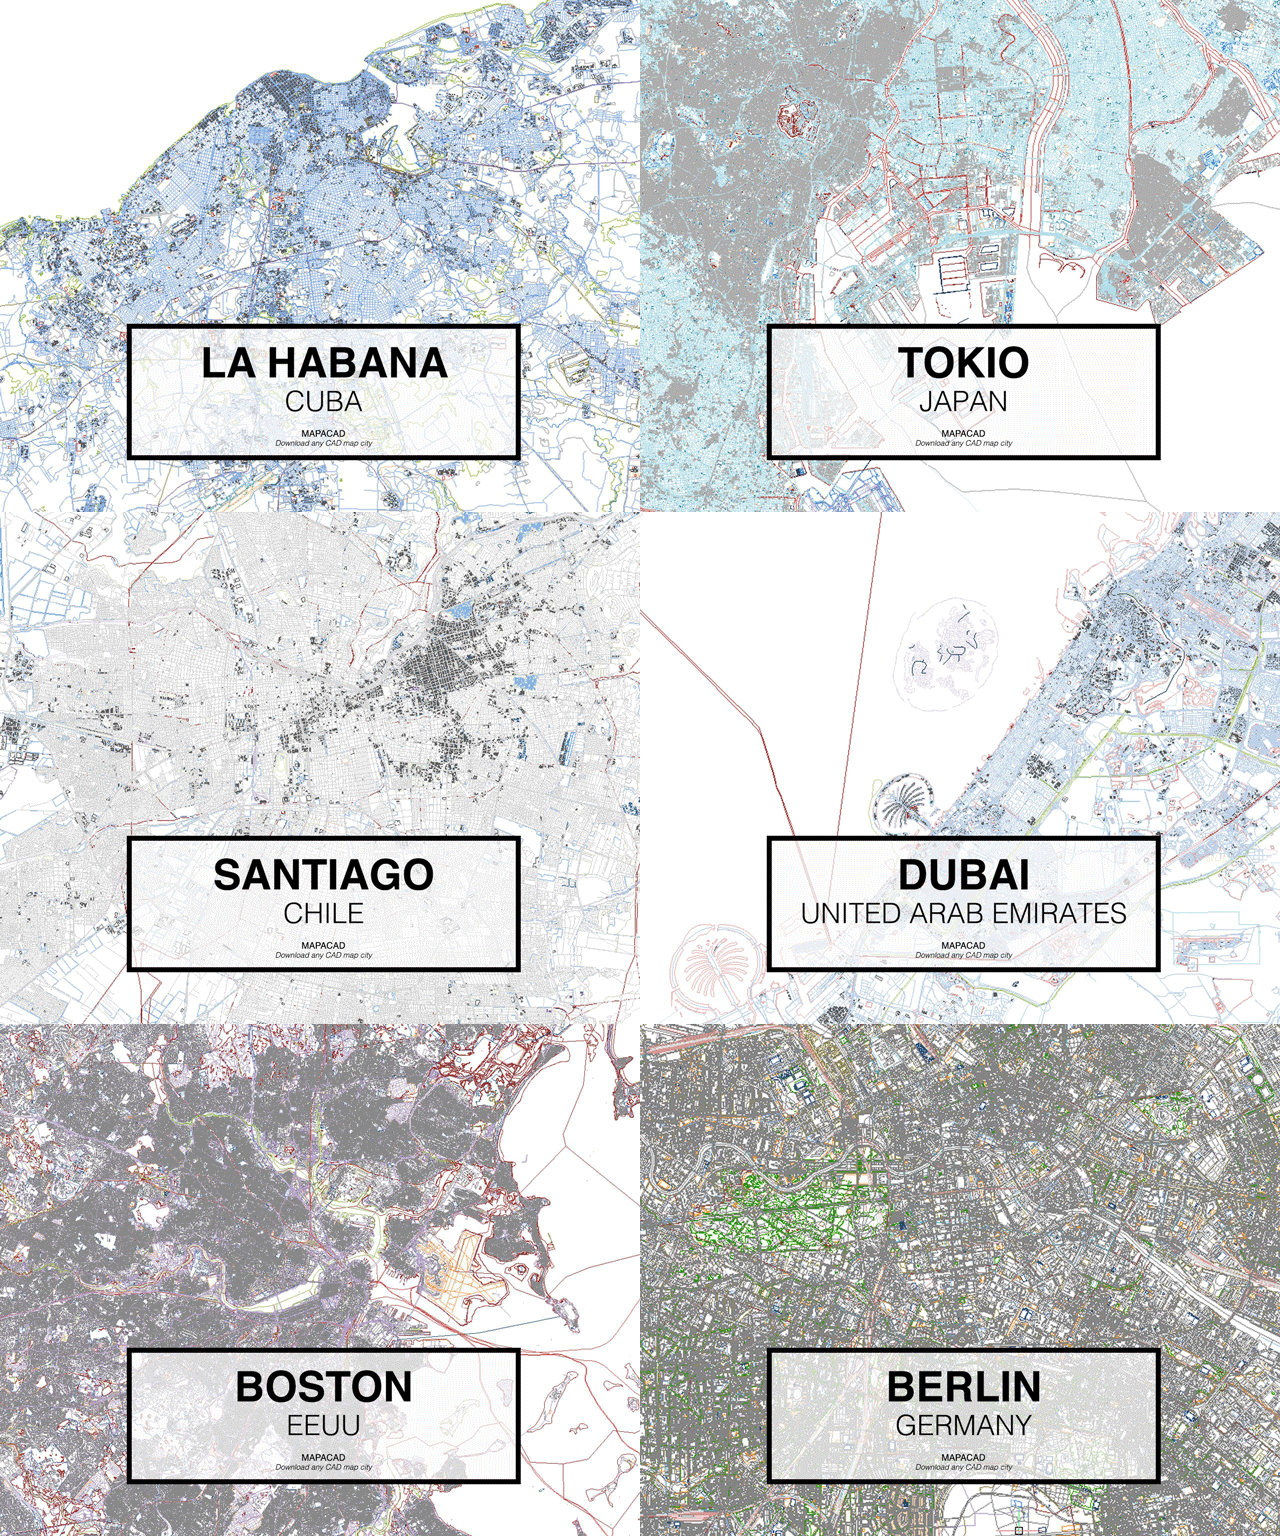
Mapacad is a website that offers downloads of .dwgs of dozens of cities. With 200 metropolises in their database, the founders have shared a set of their most-downloaded cities.
The files contain closed polyline layers for buildings, streets, highways, city limits, and geographical data--all ready for use in CAD programs like Autocad, Rhino, BricsCad and SketchUp.
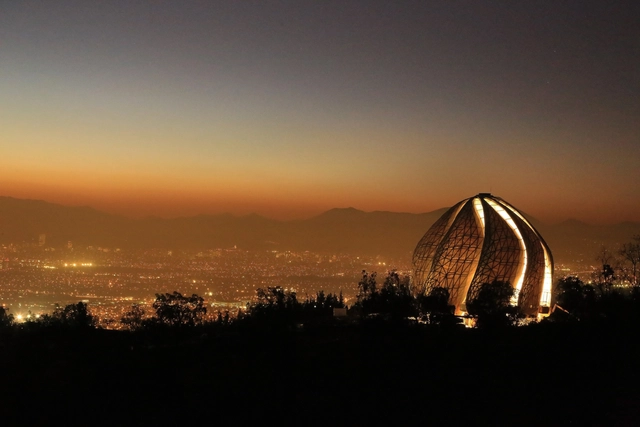
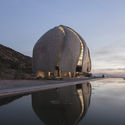
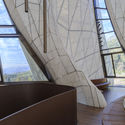
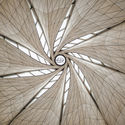
Toronto-based Hariri Pontarini Architects’ Bahá’í Temple of South America has won the 2017 Innovation in Architecture Award presented by the Royal Architectural Institute of Canada (RAIC).
Located in the foothills of the Andes Mountains outside Santiago, Chile, the domed building was designed and built using computer modeling, measuring, and fabrication software, as well as custom glass, all of which culminated in nine monumental veils that frame an open worship space for up to 600 visitors. Completed in 2016, the project took 14 years to realize.
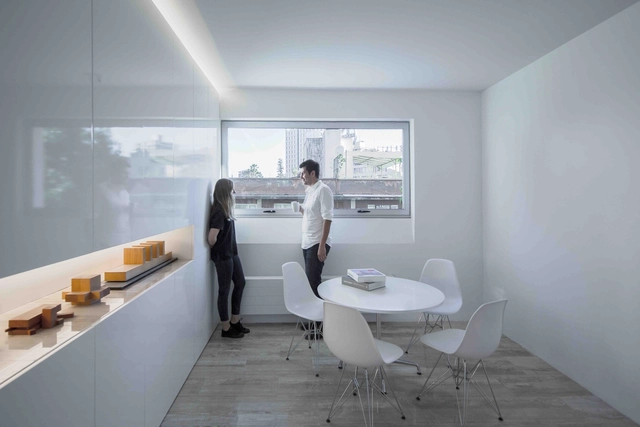

As the birthplace of our most recent Pritzker Prize winner, Alejandro Aravena, Santiago, Chile is full of iconic architecture. Because many of these buildings are situated in busy urban areas, their superior design is easy to miss. In an effort to encourage viewers to slow down and appreciate the volume, facades, context, and function of these urban landmarks, Benjamin Oportot and Alexandra Gray of San Sebastian University guided their 4th-year students in producing axonometric drawings of 11 buildings. The project centered on medium-sized office buildings built between 1989 and 2015, particularly focusing on their use of reinforced concrete.
In an exclusive half-hour interview with Alejandro Aravena, Monocle's Josh Fehnert questions the recent Pritzker Prize-laureate on Chilean architecture and urbanism, why he considers simple design as the key to alleviating the world's biggest woes, and the conception and ultimate result of his 15th International Architecture Exhibition – La Biennale di Venezia.
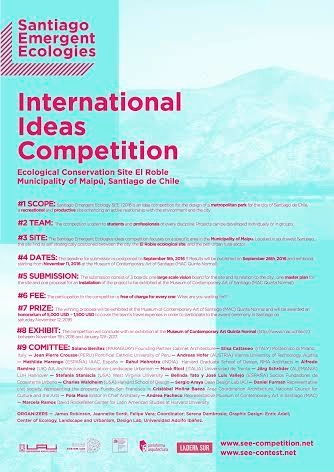
SEE (Santiago Emergent Ecologies) international ideas competition aims to articulate a series of concrete projects for the fringe comprised between the city of Santiago and the El Roble ecological conservation site (Sitio Proritario el Roble). The el Roble conservation site is one of the major reservoirs of biodiversity in Chile; its resources and ecosystemic relations have a direct impact on the environment and the quality of life in the Region of Santiago, and influence the potential economic development of the area.