With its historic but dilapidated waterfront, San Francisco has decided to restore the shoreline that could greatly influence the future of the city both environmentally and economically. The Port, contemplating between a piecemeal rebuilding pier-by-pier and a singular comprehensive construction of the waterfront, invited architecture and landscape firms to submit the reimagined proposals.
Global design firm HASSELL, known for their innovative recreational projects, envisioned an approach to preserve the significant history and culture of the pier while creating a sustainable green corridor in a playful manner. In order to activate the Embarcadero as an "interconnected greenway," HASSELL plans on developing the ecological areas along the waterfront as well as improving the accessibility between the recreational land with the surrounding transit hubs.
Manufacturers: Eric Turine, Galanter & Jones, Herman Miller, Kettal, M-Projects, +6Modernus, Mutina, Preben Dahl, Victor Reyes, Year & Day, Yves Behar and Amir Mortazavi-6
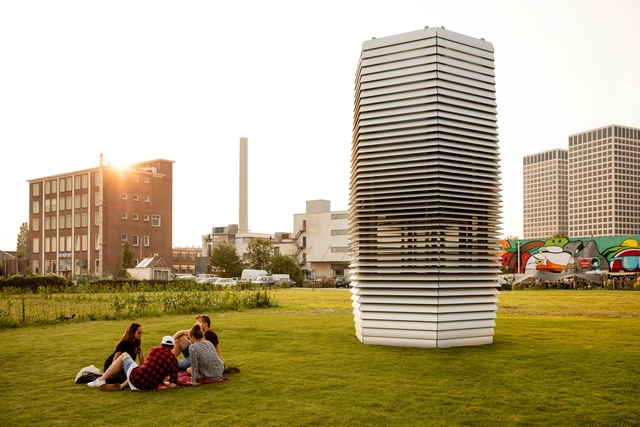
Courtesy of Studio Roosegaarde. ImageStudio Roosegaarde's Smog Free Tower
In Metropolis Magazine's latest - and last - installment in their annual design cities review, the focus is not on output or culture but on cities themselves as the point of inspiration. For the designers surveyed, these were the cities that made their hearts beat a little faster; the ones that remained in their minds and wormed their way into their work.
https://www.archdaily.com/901153/the-top-10-inspirational-design-cities-of-2018-as-revealed-by-metropolis-magazineKatherine Allen
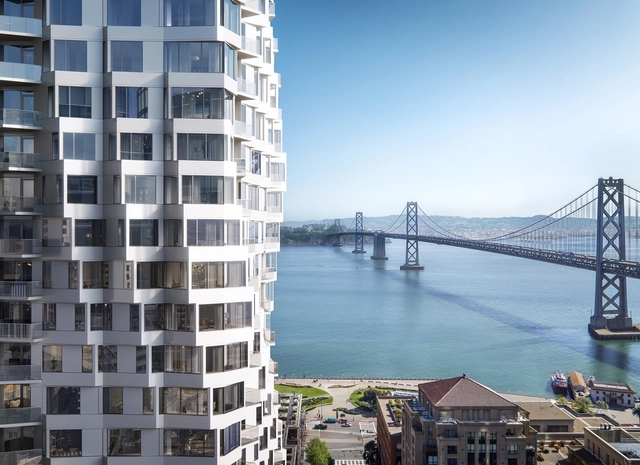
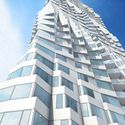
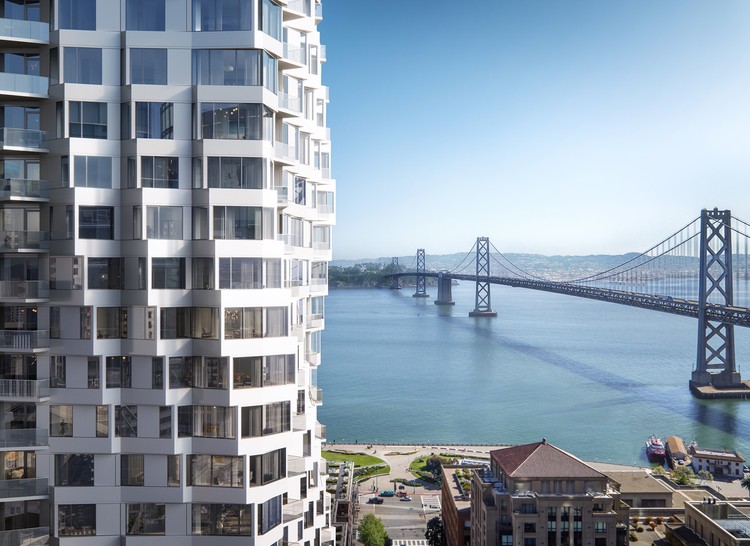
Studio Gang has released images of their proposed high-rise MIRA residential scheme in the heart of San Francisco. Currently under construction, the 400-foot-tall tower will contain almost 400 residential units when completed, 40% of which will be below market rate.
The scheme's design is centered on the evolution of the bay window element, a feature common to San Francisco’s early houses. The bay window is reimagined in a high-rise context, twisting across the full height of the tower to offer views across the city.
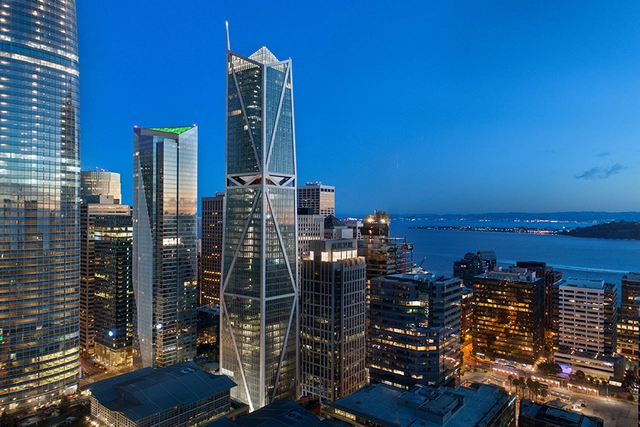
For 181 Fremont, Arup’s radical move was to do away with plans for a tuned mass damper or a sloshing damper on the skyscraper’s roof—common features in tall towers in the U.S. for reducing the natural sway of buildings. Neither damper style goes very far in protecting a building against seismic force, says Ibbi Almufti of Arup. Image Courtesy of Kevin Chu/KCJP
The most remarkable thing about 181 Fremont—San Francisco’s third-tallest tower, designed by Heller Manus Architects—is not the penthouse’s asking price ($42 million). Rather, it’s an innovative yet unglamorous structural detail: a viscous damper system that far exceeds California Code earthquake-performance objectives for buildings of 181 Fremont’s class, allowing immediate reoccupation after a seismic event.







.jpg?1542418264&format=webp&width=640&height=580)
.jpg?1542418287 "Courtesy of HASSELL")
.jpg?1542418241 "Courtesy of HASSELL")
.jpg?1542418252 "Courtesy of HASSELL")
.jpg?1542418264)