

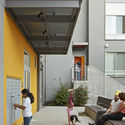


-
Architects: Paulett Taggart Architects
- Area: 67800 ft²
- Year: 2015
-
Manufacturers: Swisspearl, Bison, James Hardie

What did Pritzker Prize winner Frank Gehry get when he designed the Stata Center, an exuberantly whimsical academic complex for MIT? A very large check, plus a major lawsuit, alleging negligence and breach of contract due to rampant leaks, mold, cracks, drainage problems and sliding ice. Sometimes the most inspired designs can go awry. And when they do, some clients lawyer up. Here are 9 fascinating examples.

With rapid advancements in technology and crystal clear imagery, drones have allowed us to experience our cities and landscapes from unimaginable vantage points and perspectives. In its series of videos, YouTube channel Mingomatic uses drones to capture the sights and scenes of predominantly American cities and various locations from above, offering glimpses of skylines, oceans, highways and terrains (and seals!). Check out the 10 videos below for some spectacular views, and find Mingomatic’s full selection, here.

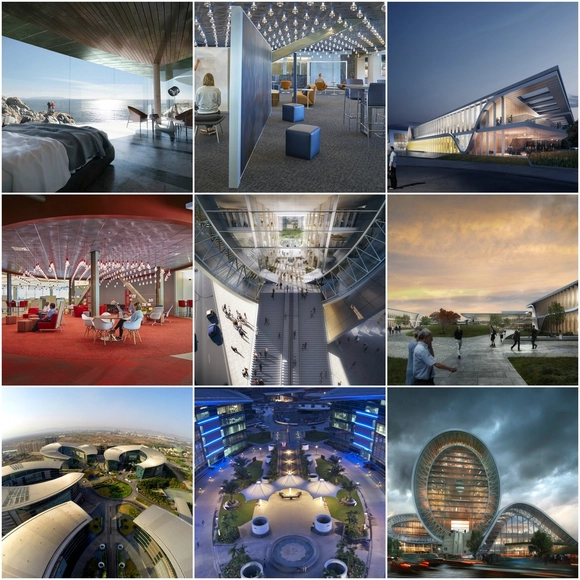
San Francisco-based Form4 Architecture have won the 2017 American Prize for Architecture, by The Chicago Athenaeum Museum of Architecture and Design, and The European Centre for Architecture Art Design and Urban Studies. Also known as The Louis H. Sullivan Award, the prize is awarded to outstanding practitioners in the United States that have “emblazoned a new direction in the history of American architecture” and “demonstrated consistent contributions to humanity through the built environment and the art of architecture."
These may well be the ultimate, true romantic architects, said Christian Narkiewicz-Laine, President of The Chicago Athenaeum. Form4 Architecture’s design philosophy conveys a ‘vision of the future’ and all the artistic possibilities of imagination, emotional meaning, and lyrical expressionism for a consequentially better and more enlightened world around us.
Gensler has "more than 2,700 active clients, work[ing] across the global economy," as their profile attests. In this interview with Fortune, Arthur Gensler—founder of the firm in question and now 81 years of age—offers insight into his own beginnings, as well as to his company's wild success. With a $1.3 billion revenue bracket last year alone, the largest architecture firm in the world have become "best known for designing interiors – everything from the original Apple Stores to headquarters for Facebook and Airbnb." Read the interview in full, here.

Vision Zero is an initiative that started in Sweden in 1997 when the country began implementing a series of road safety measures to reach their goal of zero deaths from traffic accidents. As a result, the country managed to reduce the number of deaths to 3 people per 100 thousand inhabitants.
Since then the plan has been adopted by different cities and has inspired the creation of various organizations that are looking to make our streets a safer places. One of them being the Vision Zero Network that brings together traffic engineers, health professionals, local leaders, and policy makers.


Plans for 555 Howard, a mixed-use hotel and residential tower to be located in San Francisco’s Transbay neighborhood, have been revealed by the city’s Planning Department. Designed by Renzo Piano Building Workshop for developer Pacific Eagle, the 36-story tower would house 69 residential units and 255 hotel rooms, as well as a publicly-accessible open-air rooftop terrace. The project represents Piano’s second project in the city, following 2008’s California Academy of Sciences.
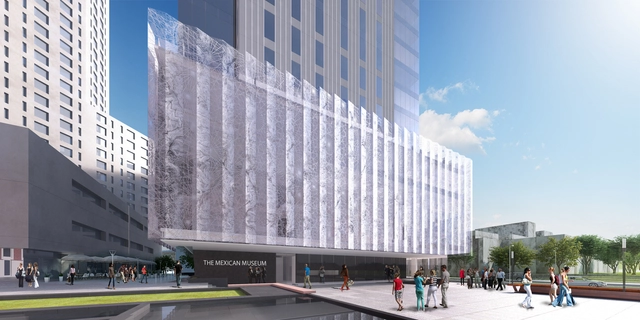
Earlier this year construction started on the new home for The Mexican Museum, designed by TEN Arquitectos. Located in San Francisco’s Yerba Buena Cultural District, it will fill the first four floors of Millennium Partners’ 700,000 square foot luxury residential tower. The new museum will become a social, cultural and educational center for the promotion of Mexican and Mexican-American art and culture in San Francisco, California.
"The project encourages social commitment and celebrates diversity. The museum is a plural space via a social bond with the community’s history and culture and urban management strategies based on diverse uses and social gatherings," states TEN Arquitectos.
The museum plans to open its doors in the spring of 2019. See below for more details.
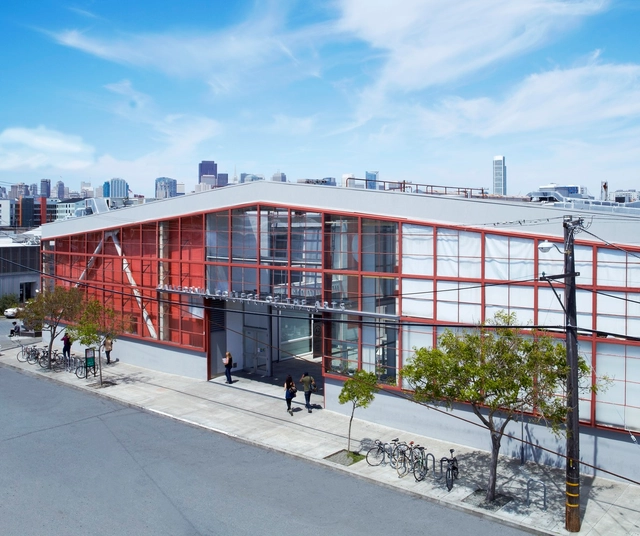
The California College of the Arts (CCA) has selected Studio Gang out of three finalists to design an expanded art and design college campus for the school in San Francisco. Currently split between San Francisco and Oakland, CCA’s expansion in San Francisco will allow all of the school’s programs to be housed in one location.
Over the next five years, Studio Gang and CCA will collaborate to create a new campus to host 2,000 students, 600 faculty members, 250 staff members, and 34 academic programs, and to be a model of sustainable construction and practice.

In the latest episode of what has become a dramatic narrative worthy of its own space opera, The Lucas Museum of Narrative Art has revealed plans for their two newest hopes: prospective museum designs, one in Los Angeles and one in San Francisco, that could serve as the new home of filmmaker George Lucas’ eclectic personal collection of artworks, costumes and artifacts.
After their failed proposal for a mountain-shaped museum along the Chicago Waterfront, the museum has again tapped architect Ma Yansong and his firm, MAD Architects, to design both proposals for the California sites, the first along the water on Treasure Island in San Francisco Bay, and the second for a site in Exposition Park in Los Angeles, adjacent to the city’s Natural History Museum and the Coliseum.

Adjaye Associates has been announced as the firm that will serve as masterplan architect and creative director for the second phase of revitalization of the San Francisco Shipyard, the waterfront neighborhood located at Hunter’s Point along the San Francisco Bay.
The project, developed by FivePoint Holdings, is envisioned as a state-of-the-art commercial district containing offices, labs, research facilities and housing, and will feature a mix of reclaimed heritage buildings and new constructions. The plan will center around acres of public spaces and sports grounds.
“I’m thrilled to be partnering with FivePoint to explore ways to reinvigorate this site’s unique infrastructure for the 21st Century,” said David Adjaye, firm principal. “This is a project with incredible transformative potential; to be given the opportunity to contribute to San Francisco’s urban fabric in such a significant way is a true honor.”
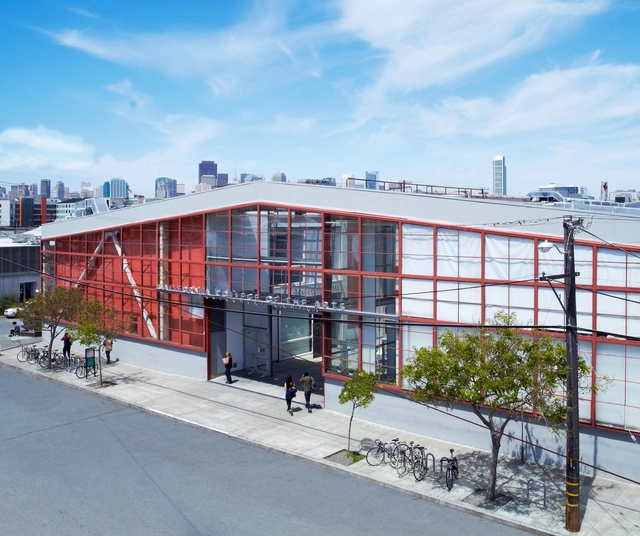
The California College of the Arts (CCA) has selected 3 top firms as finalists to design “a new, ground-breaking art school that will redefine 21st century arts education.” Chosen from an original pool of 75 architects, the three firms will now interview for the chance to design a new campus that aims to unify the college’s Oakland and San Francisco campuses into one vibrant Bay Area institution.
The chosen firm will work together with the school over the next five years to create a plan that will bring together 2,000 students, 600 faculty members, 250 staff members, and 34 academic programs to a consolidated campus located at the intersection of the city’s innovation corridor, the new DoReMi (Dogpatch, Potrero Hill, Mission) arts district, and Mission Bay. The primary project site will be a 2.4-acre lot that borders the college’s existing San Francisco campus buildings. The campus will house all of CCA’s programs, including art, crafts, design, architecture and writing, fostering interaction between the different disciplines.
Soaring high above! #SanFrancisco #RealEstate #181Fremont #LEED #tech #office
181 Fremont—which will become the third tallest structure in San Francisco and the most resilient tall building on the West Coast of the U.S.—has been awarded the REDi™ Gold Rating, a new earthquake resilience rating. The building was designed by San Francisco-based Heller Manus Architects.
The 56-story mixed-use tower, built above five basement levels, is being constructed in compliance with a new set of holistic design and planning guidelines—the Resilience-based Earthquake Design Initiative (REDi Rating System)—that allow it to withstand the impact of a 475-year seismic event (roughly a M7.5-M8.0 earthquake on the San Andreas Fault) with minimal disruption.
Developed by Arup with contributions from external collaborators, the REDi™ system outlines design and planning criteria within a resilience-based framework, creating a system that not only considers occupant safety but also takes into account the future of the building after an earthquake.