Laidley Street Residence / Michael Hennessey Architecture

Laidley Street Residence  / Michael Hennessey Architecture - Image 2 of 10Laidley Street Residence  / Michael Hennessey Architecture - Image 3 of 10Laidley Street Residence  / Michael Hennessey Architecture - Image 4 of 10Laidley Street Residence  / Michael Hennessey Architecture - Image 5 of 10Laidley Street Residence  / Michael Hennessey Architecture - More Images+ 5

•
San Francisco, United States
More SpecsLess Specs
Laidley Street Residence  / Michael Hennessey Architecture - Image 3 of 10
© Cesar Rubio Photography

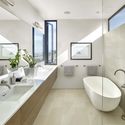
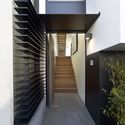
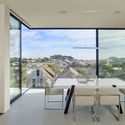
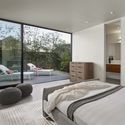
Text description provided by the architects. A rare empty lot in the Glen Park neighborhood of San Francisco served as the site for this ground-up residence. The design goal of the project was to harness natural light throughout the day, capture views of a wind-swept park, and to make a strong visual connection to the split-level road at the front of the property. At the main living level, a continuous wall of rift-sawn oak veneer cabinetry runs the full length of the building tying the living area, kitchen, and dining area into one cohesive space. Floor-to-ceiling glass at the master suite and dining area opens the interior spaces to a dramatic view of downtown San Francisco.

Content Loader

Project gallery

See allShow less
About this office
Cite: "Laidley Street Residence / Michael Hennessey Architecture" 14 Jun 2016. ArchDaily. Accessed . <https://www.archdaily.com/789422/laidley-street-residence-michael-hennessey-architecture> ISSN 0719-8884
是否

You've started following your first account!

Did you know?

You'll now receive updates based on what you follow! Personalize your stream and start following your favorite authors, offices and users.