

-
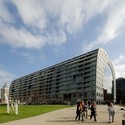
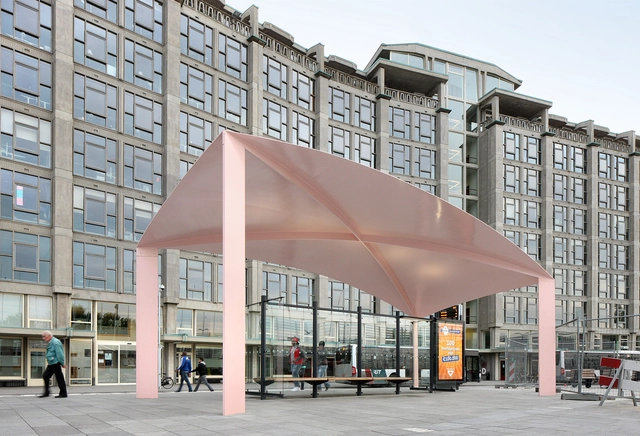
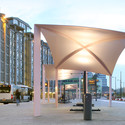
Architects: MAXWAN architects + urbanists
- Year: 2014
-
Professionals: IHC Studio Metalix (forming), Van der Zalm (welding), Wallaard
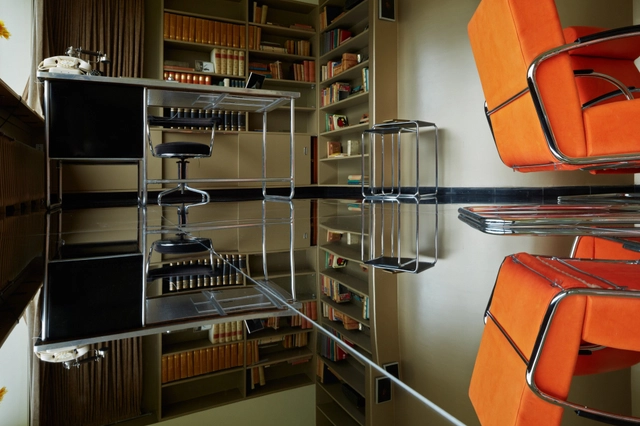
Inside Rotterdam's Sonneveld House everything is in order: books arranged nearly on shelves, chairs tucked under tables, rugs set square on the bedroom floor. The house is a pristine tableau depicting what the interior would have looked like whilst inhabited by the eponymous Albertus Sonneveld and his family.
Yet something interesting lies underfoot, thanks to an intervention by Inside Outside that sees the entire floor of the home covered with a single, continuous mirror. Read more about the installation and view selected images after the break.
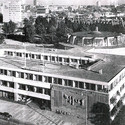
In 1954 British sculptor Henry Moore was commissioned to design and install a large wall relief into Joost Boks' new bouwcentrum (Construction Centre) in the Dutch city of Rotterdam. The project, pieced together with approximately 16,000 hand-carved Dutch bricks, stands as the sculptor's only work completed in the humble material. In a short documentary film produced by ARTtube, architectural historian Wouter Vanstiphout narrates the fascinating story behind Wall Relief No.1.
In the late 20th and early 21st centuries, one of the major changes within cities around the world has been the rise of so-called "privately-owned public space," a development which has attracted the attention of many urbanists and is still being widely debated. However, for MONU Magazine, the increasing prevalence (and arguably, acceptance) of such privately owned spaces for public use gives us an opportunity to discuss another aspect of public space: interior urbanism. With the rise of the shopping mall and the increasingly diverse functions required by buildings such as libraries, interior spaces now resemble exterior public spaces more and more.
The following interview is an excerpt from the 21st issue of MONU Magazine, in which MONU's Bernd Upmeyer and Beatriz Ramo interview MVRDV founder Winy Maas, discussing the concept of interior urbanism in the work of MVRDV, in particular in their Rotterdam Markthal, Glass Farm and Book Mountain projects.
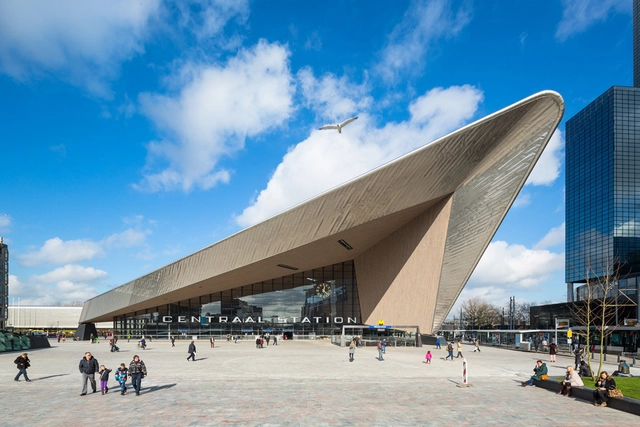
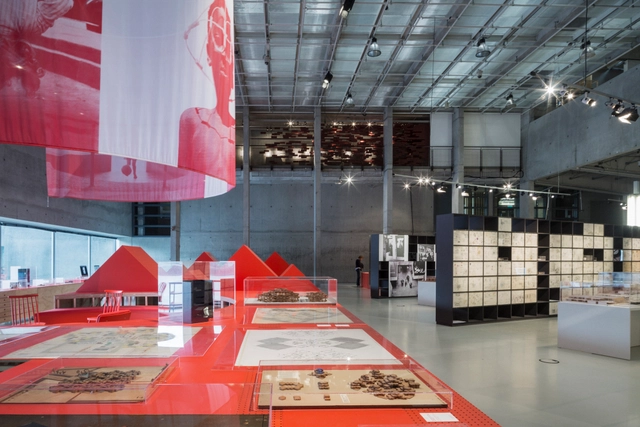
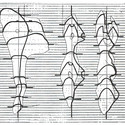
Great movements in architecture are usually set in motion by a dull societal ache or as a response to a sudden, unforeseen reorientation of a community at large. The Dutch city of Rotterdam - vast swathes of which were cast into oblivion during the blitz of May 1940 - has been at the forefront of many shifts in approach to the built environment. It is therefore fitting that the latest exhibition at the Nieuwe Instituut (formerly the NAi), simply titled Structuralism, is being held in the city that was recently named Europe’s best.
Furthermore, Dutch Structuralism is a timely subject for Dirk van den Heuvel and the Jaap Bakema Study Centre (JBSC) in Delft to tackle. With major civic buildings like OMA's extension to Rotterdam's City Hall taking shape, it appears that a resurgence of Structuralist formal thought is appearing in the contemporary city. The exhibition seeks to shine a new light on the movement by uncovering drawings, models and texts which profoundly shaped 20th century architectural thinking.
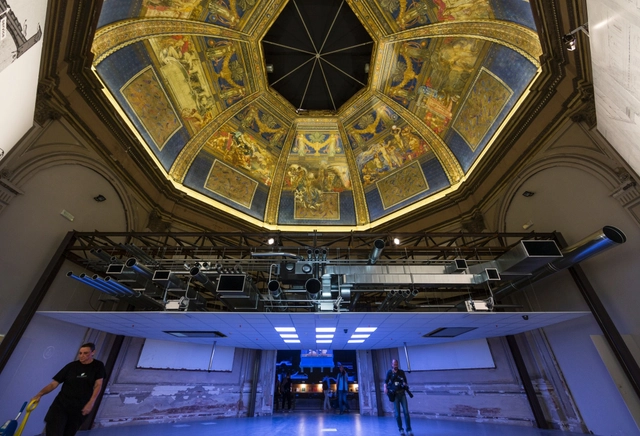
Fundamentals, the title of the 2014 Venice Biennale, will close its doors in a matter of days (on the 23rd November). From the moment Rem Koolhaas revealed the title for this year’s Biennale in January 2013, asking national curators to respond directly to the theme of ‘Absorbing Modernity 1914-2014’, there was an inkling that this Biennale would be in some way special. Having rejected offers to direct the Biennale in the past, the fact that Koolhaas chose to act not only as curator but also thematic co-ordinator of the complete international effort, was significant. This announcement led Peter Eisenman (one of Koolhaas' earliest tutors and advocates) to state in one interview that “[Rem is] stating his end: the end of [his] career, the end of [his] hegemony, the end of [his] mythology, the end of everything, the end of architecture.”

The Dutch city of Rotterdam, often referred to as a hotbed of architectural activity, has been named as the best city in Europe by The Academy of Urbanism at the 2015 Urbanism Awards. Pitted against two other finalists - Aarhus in Denmark and Turin in Italy - the city has been praised for its "predominantly young, open, tolerant community that is embracing innovative architecture and urban design and new business models."
Despite being a very closely fought battle, the Academy said that Rotterdam was a vote winner for its "unique approach to governance. Appointed for six years by central government, the role of mayor sits outside of political structures and with no portfolio, allowing greater engagement with citizens and businesses." Steven Bee, Chairman of the Academy, said that "a long-term perspective, a high level of autonomy, strong leadership by the mayor and municipality, and strong partnerships between public and private sector, are all helping Rotterdam grow positively."


JHK Architecten and Broekbakema have shared with us their competition entry for a higher education school in the field of transport for Rotterdam. The building, envisioned as part of Rotterdam’s transport and logistics district, was inspired by the “distinctive sturdy structures of the port.”
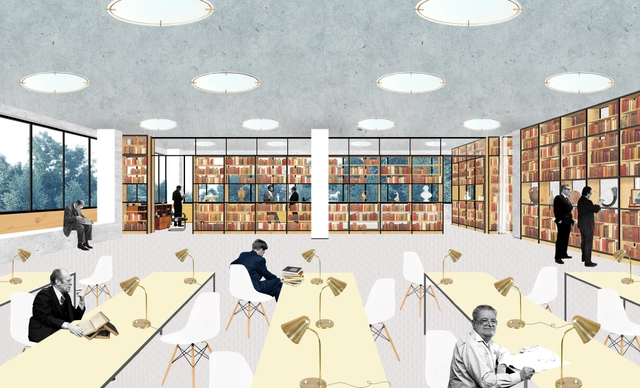
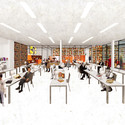
SVESMI, an unassuming studio based in central Rotterdam, is at the center of a dauntingly complex project that may eventually see the renovation of 448 dilapidated and disused branch libraries in Moscow. Architects Anastassia Smirnova and Alexander Sverdlov balance their time between Rotterdam, which acts as their design studio, and Moscow from which, alongside architects Maria Kataryan and Pavel Rueda, they oversee the project at large. Faced by the potential challenge of reimagining over 450 public 'living rooms' spread across the Russian capital and demanding unusually high levels of spatial articulation and social understanding, the Open Library project is also unwinding the hidden narrative of Moscow’s local libraries.

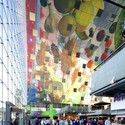
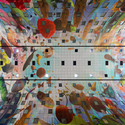
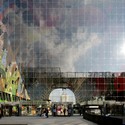
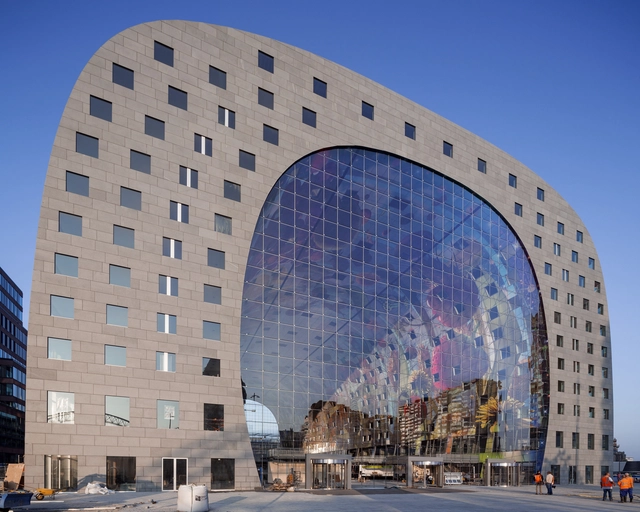
Rotterdam’s very own, MVRDV has completed the Netherlands’ first covered market: the Markthal Rotterdam. Unlike any other market in the world, the Markthal presents a new urban hybrid that unites a market hall with housing.
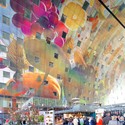
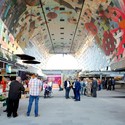
Within the hollow core of the 228-unit, “horseshoe-shaped” residential building is an expansive, 40-meter-tall public market, offering 96 fresh food stalls, 8 restaurants and supermarket. Colorful murals cover the arch’s vaulted interior, peering through the largest single glazed cable net facades in Europe, which enclose the market.
This sense of transparency and openness was key, as the Markthal is the driving force to the rejuvenation of the Laurenskwartier area and hopes to attract thousands of visitors each year.
A look inside, after the break.
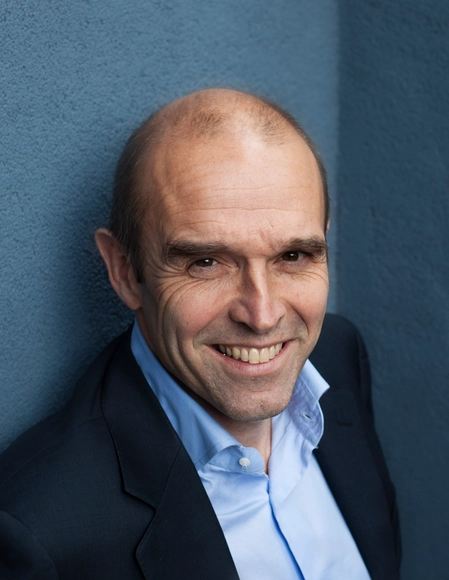
The International Architecture Biennale Rotterdam (IABR) has announced Maarte Hajer as the Chief Curator of IABR-2016-. Hajer, a professor of Public Policy at the University of Amsterdam and Director General of the PBL Netherlands Environmental Assessment Agency, was selected for his proposed theme, "The Next Economy." More on Hajer's appointment after the break.
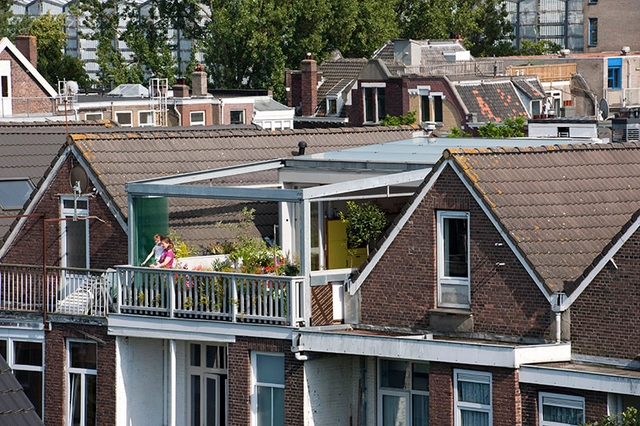
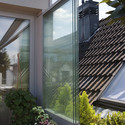
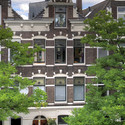
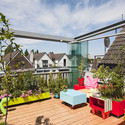
Two Dutch designers, collectively known as HUNK-design, have transformed their 19th century top floor apartment into a "unique city paradise." Architect Bart Cardinaal and artist Nadine Roos, who have lived in parts of the house in central Rotterdam since their student years, have created a large outdoor terraced space amid the rooflines of a built up area. By demolishing the existing pitched roof, they have constructed what they describe as their "Cabrio apartment."

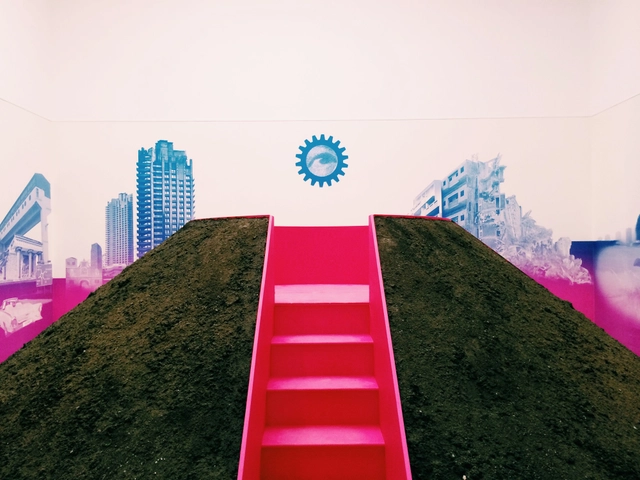
The British Pavilion at the 2014 Venice Biennale takes the large scale projects of the 1950’s, 60’s and 70’s and explores the "mature flowering of British Modernism at the moment it was at its most socially, politically and architecturally ambitious but also the moment that witnessed its collapse." The exhibition tells the story of how British modernity emerged out of an unlikely combination of interests and how "these modern visions continue to create our physical and imaginative landscapes." To those who know the UK's architectural heritage, this cultural and social history is delivered in a way which feels strangely familiar, whilst uncovering fascinating hidden histories of British modernity that continue to resonate in the 21st century.
We caught up with Sam Jacob, co-founder of FAT Architecture (of which this exhibition is their final project), and Wouter Vanstiphout, partner at Rotterdam-based Crimson Architectural Historians, outside the British Pavilion to discuss the ideas behind, and significance of, A Clockwork Jerusalem.