1. ArchDaily
  2. Restoration

Restoration: The Latest Architecture and News

HB6B / Karin Matz

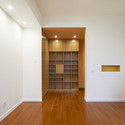
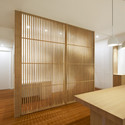
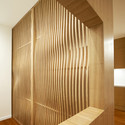
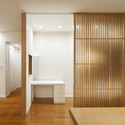
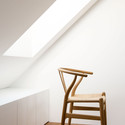
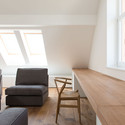
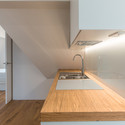
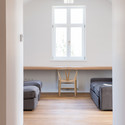
HB6B / Karin Matz - Apartment Interiors, Kitchen, Beam, Countertop, Chair, TableHB6B / Karin Matz - Apartment Interiors, Table, Lighting, ChairHB6B / Karin Matz - Apartment InteriorsHB6B / Karin Matz - Apartment Interiors, Bathroom, Door, Sink, ToiletHB6B / Karin Matz - More Images+ 31

  • Architects: Karin Matz
  • Area Area of this architecture project Area:  36 m²
  • Year Completion year of this architecture project Year:  2013
  • Professionals: NCE Bygg AB

SAI Playground / Moon Hoon

SAI Playground / Moon Hoon - Adaptive Reuse, Stairs, Facade, Handrail, Beam
© Namgoong Sun

SAI Playground / Moon Hoon - Adaptive Reuse, Facade, Handrail, BalconySAI Playground / Moon Hoon - Adaptive Reuse, Facade, HandrailSAI Playground / Moon Hoon - Adaptive Reuse, Stairs, Door, Facade, Handrail, BalconySAI Playground / Moon Hoon - Adaptive Reuse, Facade, HandrailSAI Playground / Moon Hoon - More Images+ 19

Memphis Slim Collaboratory / brg3s architects

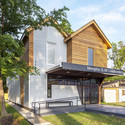
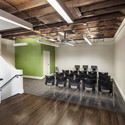
Memphis Slim Collaboratory / brg3s architects - Services , Garden, Facade, Stairs, Door, BenchMemphis Slim Collaboratory / brg3s architects - Services , Table, Chair, LightingMemphis Slim Collaboratory / brg3s architects - Services , Beam, Door, Handrail, ChairMemphis Slim Collaboratory / brg3s architects - Services , Garden, FacadeMemphis Slim Collaboratory / brg3s architects - More Images+ 13

KBJ Share Space / I.R.A.

KBJ Share Space  / I.R.A. - Interior Design, BeamKBJ Share Space  / I.R.A. - Interior Design, Door, TableKBJ Share Space  / I.R.A. - Interior Design, Beam, Facade, ColumnKBJ Share Space  / I.R.A. - Interior Design, Beam, Facade, Door, ColumnKBJ Share Space  / I.R.A. - More Images+ 27

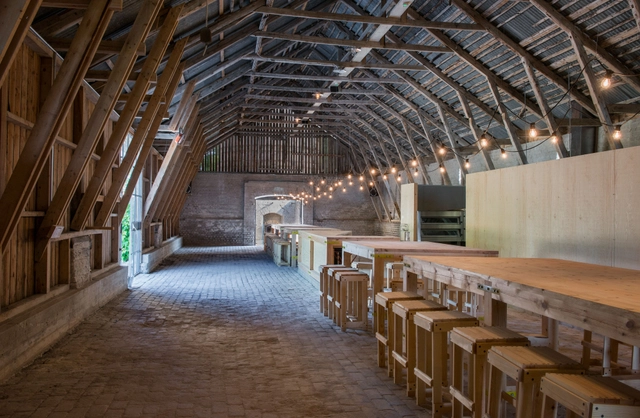
The Lime Barn / Skälsö Arkitekter

The Lime Barn / Skälsö Arkitekter - Restoration, BeamThe Lime Barn / Skälsö Arkitekter - Restoration, Bathroom, Arch, Beam, Door, SinkThe Lime Barn / Skälsö Arkitekter - Restoration, Courtyard, Door, Facade, Table, ChairThe Lime Barn / Skälsö Arkitekter - Restoration, ColumnThe Lime Barn / Skälsö Arkitekter - More Images+ 12

Conversion of Clarenhof Chapel / a2o architecten

Conversion of Clarenhof Chapel / a2o architecten - Refurbishment, Garden, Facade, DoorConversion of Clarenhof Chapel / a2o architecten - Refurbishment, Facade, Door, BalconyConversion of Clarenhof Chapel / a2o architecten - Refurbishment, Garden, Facade, Door, Arch, StairsConversion of Clarenhof Chapel / a2o architecten - Refurbishment, Facade, CityscapeConversion of Clarenhof Chapel / a2o architecten - More Images+ 15

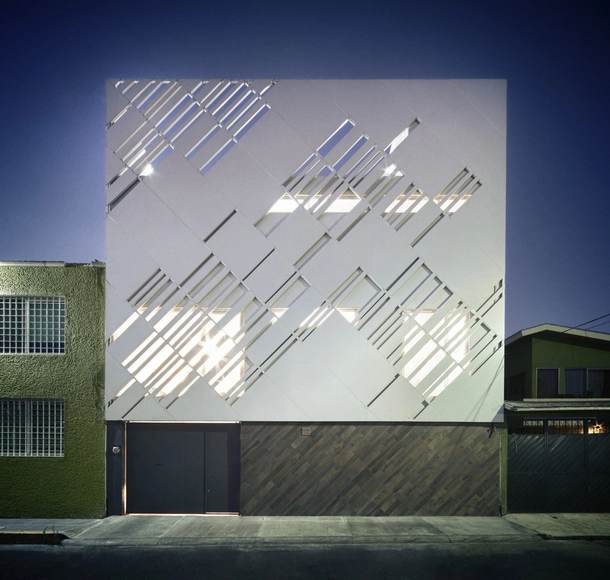
Zurita Box / Darkitectura

Zurita Box / Darkitectura - Refurbishment, Facade, BenchZurita Box / Darkitectura - Refurbishment, Facade, Handrail, StairsZurita Box / Darkitectura - Refurbishment, Stairs, Facade, HandrailZurita Box / Darkitectura - Refurbishment, Stairs, ChairZurita Box / Darkitectura - More Images+ 25

•
Mexico City, Mexico
  • Architects: Darkitectura
  • Area Area of this architecture project Area:  440 m²
  • Year Completion year of this architecture project Year:  2013
  • Professionals: Darkitectura

Reforma y Rehabilitación de la Nave Industrial Can Minguell / Toni Gironès

Reforma y Rehabilitación de la Nave Industrial Can Minguell / Toni Gironès - Cultural Center, Facade, Handrail, ColumnReforma y Rehabilitación de la Nave Industrial Can Minguell / Toni Gironès - Cultural Center, Door, BeamReforma y Rehabilitación de la Nave Industrial Can Minguell / Toni Gironès - Cultural Center, Facade, Handrail, Beam, LightingReforma y Rehabilitación de la Nave Industrial Can Minguell / Toni Gironès - Cultural Center, Facade, Door, ArchReforma y Rehabilitación de la Nave Industrial Can Minguell / Toni Gironès - More Images+ 35

2 Holland Grove / A D LAB

2 Holland Grove  / A D LAB  - Extension, Facade, Door
© Derek Swalwell
  • Architects: A D LAB
  • Area Area of this architecture project Area:  974 m²
  • Year Completion year of this architecture project Year:  2014

2 Holland Grove  / A D LAB  - Extension, Kitchen, Beam, Door, Chair, Lighting, Table2 Holland Grove  / A D LAB  - Extension, Facade, Handrail, Balcony2 Holland Grove  / A D LAB  - Extension, Kitchen, Facade, Door, Table, Chair2 Holland Grove  / A D LAB  - Extension, Facade, Door, Bench2 Holland Grove  / A D LAB  - More Images+ 31

Patio House / AR Arquitetos

Patio House / AR Arquitetos - Renovation, FacadePatio House / AR Arquitetos - Renovation, StairsPatio House / AR Arquitetos - Renovation, Facade, LightingPatio House / AR Arquitetos - Renovation, FacadePatio House / AR Arquitetos - More Images+ 20

  • Architects: AR Arquitetos
  • Area Area of this architecture project Area:  408 m²
  • Year Completion year of this architecture project Year:  2012

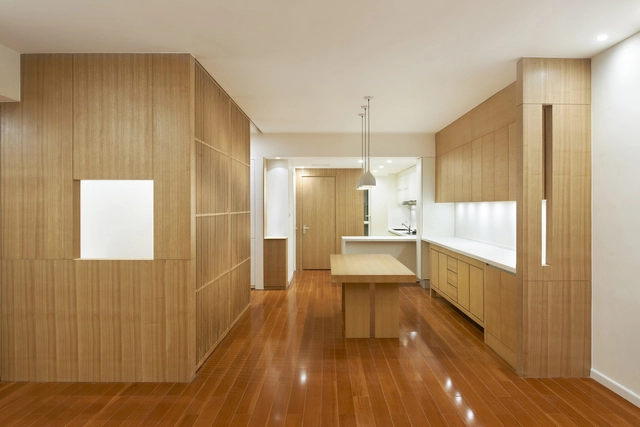
House in Dawanglu / Tsutsumi & Associates

House in Dawanglu / Tsutsumi & Associates - House InteriorsHouse in Dawanglu / Tsutsumi & Associates - House Interiors, Door, Facade, Handrail, Table, ChairHouse in Dawanglu / Tsutsumi & Associates - House Interiors, Stairs, Facade, ChairHouse in Dawanglu / Tsutsumi & Associates - House Interiors, Door, Column, BenchHouse in Dawanglu / Tsutsumi & Associates - More Images+ 9

  • Interior Designers: Tsutsumi & Associates
  • Area Area of this architecture project Area:  93 m²
  • Year Completion year of this architecture project Year:  2014

Attic Apartment Bled / Arhitektura d.o.o.

Attic Apartment Bled / Arhitektura d.o.o. - Apartment Interiors, Chair, TableAttic Apartment Bled / Arhitektura d.o.o. - Apartment Interiors, Facade, Table, ChairAttic Apartment Bled / Arhitektura d.o.o. - Apartment Interiors, Kitchen, Beam, Facade, Table, Countertop, ChairAttic Apartment Bled / Arhitektura d.o.o. - Apartment Interiors, Beam, ColumnAttic Apartment Bled / Arhitektura d.o.o. - More Images+ 12

Subscriber Access

A Delicate Endeavor: The Restoration of Modern Masterpieces by Schindler, Lautner, and The Eameses

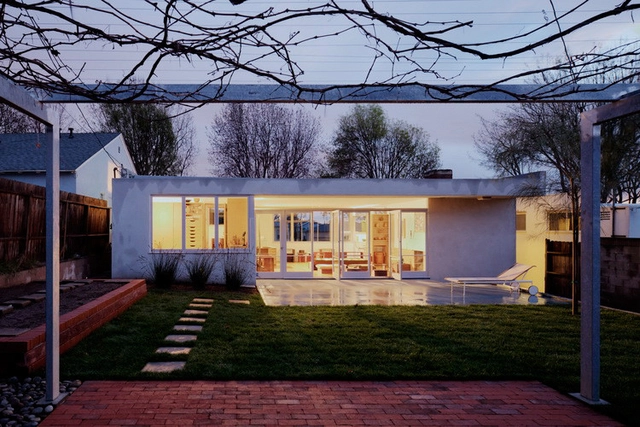
How do you make a space more livable by current standards, while simultaneously upholding the original architect's design intentions? It's a delicate endeavor, but one that was recently accomplished by a couple of architects in Southern California. Originally published by AIArchitect as "Pacific Coast Sun Rises on Modernist House Restorations," this article investigates the thoughtful restorations of three homes designed by the pioneering modernists Rudolph Schindler, John Lautner, and Charles and Ray Eames.

Los Angeles’ early Modernist pioneers are no longer around to oversee the restoration of homes they designed more than a half-century ago, but their landmark projects are offering a new generation of designers historic case studies in Modernist preservation that grow more and more significant with each passing day. Vintage architectural renderings and drawings, photos, and notes are all ingredients these architects use to summon the spirits of Rudolph Schindler, John Lautner, and Charles and Ray Eames, to name a few, bringing their early works of California Modernism back to life.
GIZ / FAR frohn&rojas

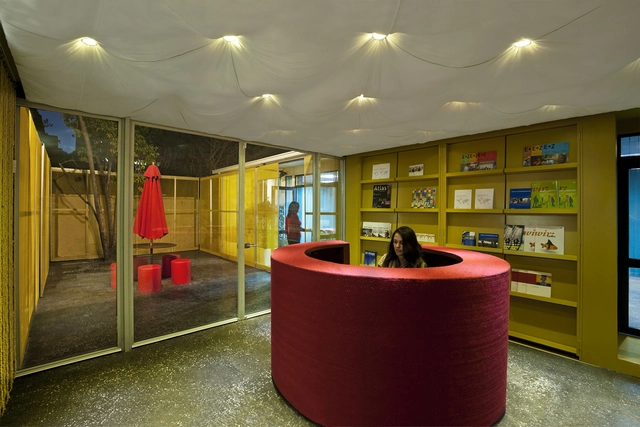
GIZ / FAR frohn&rojas - Refurbishment, Door, ChairGIZ / FAR frohn&rojas - Refurbishment, FacadeGIZ / FAR frohn&rojas - Refurbishment, Facade, CityscapeGIZ / FAR frohn&rojas - Refurbishment, Facade, HandrailGIZ / FAR frohn&rojas - More Images+ 9

  • Architects: FAR frohn&rojas
  • Area Area of this architecture project Area:  200 m²
  • Year Completion year of this architecture project Year:  2013

Sports Hall at C.P. Pablo Iglesias / Planta 33 Arquitectura

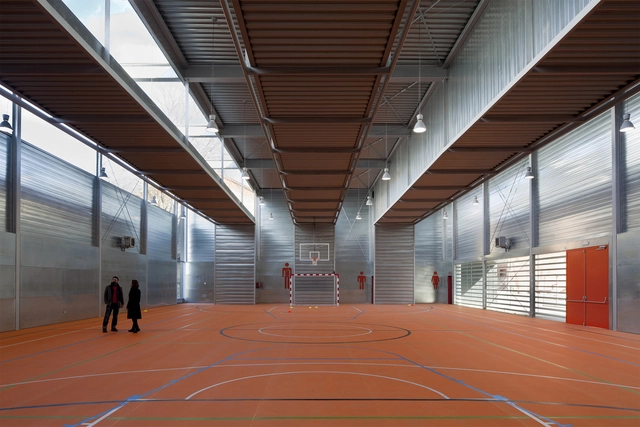
Sports Hall at C.P. Pablo Iglesias / Planta 33 Arquitectura - Extension, Facade, LightingSports Hall at C.P. Pablo Iglesias / Planta 33 Arquitectura - Extension, Beam, Facade, DoorSports Hall at C.P. Pablo Iglesias / Planta 33 Arquitectura - Extension, FacadeSports Hall at C.P. Pablo Iglesias / Planta 33 Arquitectura - Extension, FacadeSports Hall at C.P. Pablo Iglesias / Planta 33 Arquitectura - More Images+ 26

Villa CP / Zest Architecture

Villa CP / Zest Architecture - Refurbishment, Bedroom, Door, Beam, TableVilla CP / Zest Architecture - RefurbishmentVilla CP / Zest Architecture - Refurbishment, Facade, Arch, Door, ChairVilla CP / Zest Architecture - Refurbishment, Stairs, Handrail, Facade, ColumnVilla CP / Zest Architecture - More Images+ 16

Tianhua to Transform 97-Year-Old Chinese Textile Mill into Art Gallery

Tianhua to Transform 97-Year-Old Chinese Textile Mill into Art Gallery - Adaptive Reuse, Column, Beam, Facade, Arch
Interior of the proposed renovation. Image © Tianhua

Repurposing antiquated buildings is on the rise in China, and this proposal by Tianhua Architecture Design Company serves as a prime example. Planned for a site in the Hexi district of Tianjin, the Shanghai-based practice will soon transform a 1917 textile mill into a contemporary art gallery and private museum.

The architects, who have adapted their design to emphasize the gridded layout and high ceilings of the existing structure, plan to insert a garden courtyard deep into the building’s core. This will not only counterpoint the structure’s industrialized aesthetic, but will provide natural light deep into the interior while preserving the exiting cruciform layout. 
Sereine / SEPTEMBRE

Sereine / SEPTEMBRE - Renovation, Door, FacadeSereine / SEPTEMBRE - Renovation, Door, Facade, ArchSereine / SEPTEMBRE - Renovation, Door, Facade, Beam, Table, ChairSereine / SEPTEMBRE - Renovation, Facade, Arch, Handrail, Stairs, TableSereine / SEPTEMBRE - More Images+ 7

  • Architects: SEPTEMBRE
  • Area Area of this architecture project Area:  240 m²
  • Year Completion year of this architecture project Year:  2014