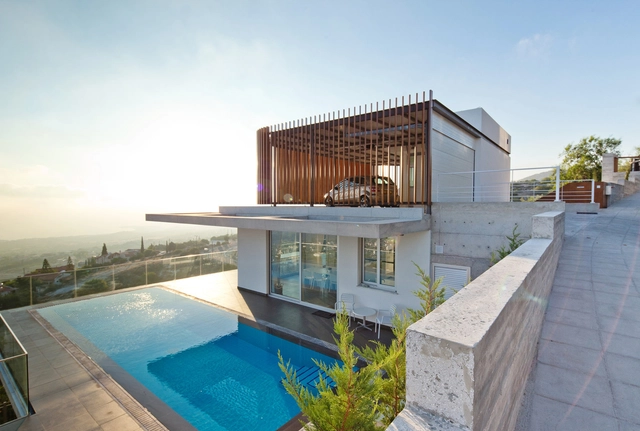
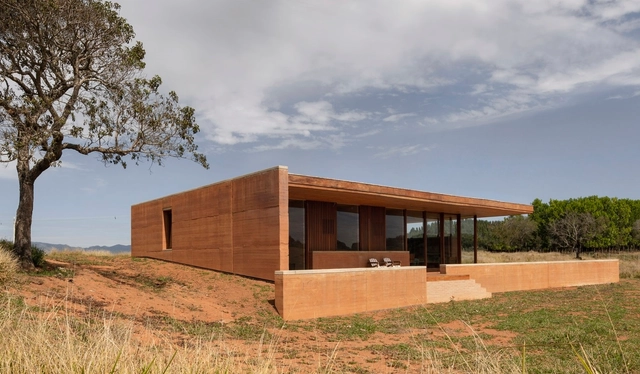
The architecture of Cyprus has been defined by larger geopolitical forces throughout history. Located in the Eastern Mediterranean, the island country is shaped physically and socially by the Cyprus dispute. Dating back to the bronze and iron ages, its architecture has been influenced by the Greeks, Assyrians, Egyptians, Persians, and Romans. Today, new homes are built across the island that reinterpret past building methods and construction techniques.
“Home” is a new documentary series created by Apple TV+ that takes viewers on a tour of some of the world’s most intriguing dwellings. The first season, spanning nine episodes, showcases how domestic architecture is being re-evaluated across different contexts and geographical areas, taking radical, innovative, and highly creative forms.
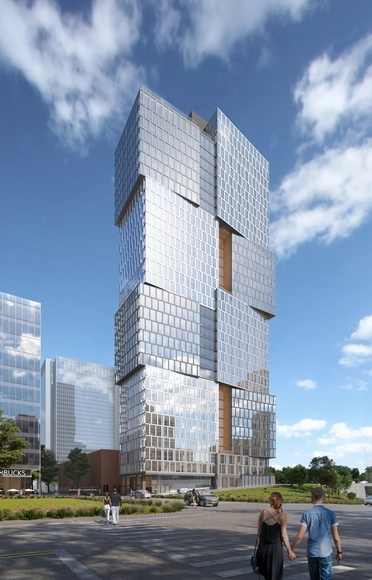
Goettsch Partners (GP), the global architecture firm based in Chicago, has designed Alcove, the first residential building adjacent to Nashville Yards. Located in Tennessee, the 34-story building “is composed as a series of stacked, shifted cubes organized in pairs on four levels”.
In this difficult time, Penta Real Estate is inviting local and foreign architects and architectural studios to participate in an open, international architectural and urban design competition. The aim of the competition is to find the best solution to complet the residential block in the western part of Prague's Vysočany. The scope of the project should be at least 280 residential units together with the amenities of commercial or non-commercial purpose (respectively 24,200 square meters of gross floor area). It is two round competition. The first round is open, it is qualifying. In order to participate in it, please first register and then hand over the portfolio - max. 9 pages. Applicants will indicate their previous experience, references and the overall concept of the proposal.
Humanity is facing a collective new challenge unprecedented in our lifetime. One of isolation, driven by self-quarantine, for a period unknown. It is a social experiment with no predictable outcome. But one constant in the equation is architecture.
With over half the world’s population inhabiting cities or densely populated areas, billions of people are currently residing in small spaces, disconnected from one another by brick, concrete and steel. The social housing experiment of the 1950s and 60s created a new architectural typology, which was compounded by an underlying social construct, driven by capitalism, that told us to mind our own business. Somehow, during the age of high rises that followed, turned this idea of isolation into a status symbol, as private penthouses, accessed by private elevators, today float high above the city streets.
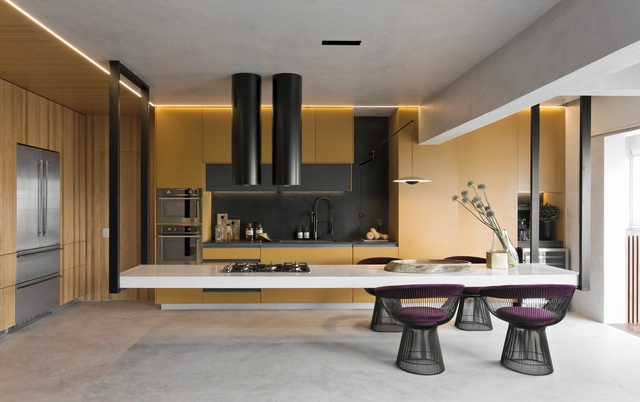
When designing residential spaces, be it a new construction or a renovation, the kitchen is a space that tends to be one of the most complex. Not only does it need to serve a very specific function, but it also needs several pieces of furniture, household appliances, and the ability to adapt to electrical and plumbing considerations. Kitchens often also serve as an hub for social interactions and family gatherings, so it is critical that the space can provide a degree of flexibility.
Focusing on competition entries, this week’s curated selection of the best-unbuilt architecture from our readers' submissions, highlights projects from across the globe, presented part of international contests. Some are winners, some are not but all of the featured schemes have an intriguing conceptual approach, and a different story to tell.
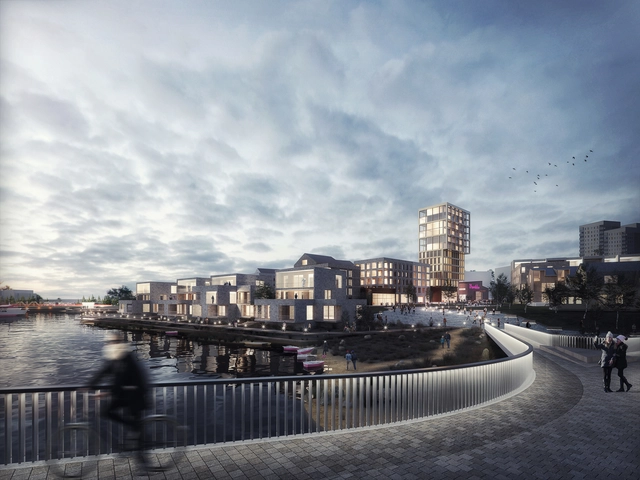
Tackling diverse programming, the entries include an urban public housing proposal in South Korea, the Dianju Village Library in China and a new Future-Oriented Neighborhood in Finland combining urban and sustainable living. Moreover, the article showcases rare and unconventional functions like a hospital for psychiatry & neurological diseases in Turkey and an intervention on a famed Oscar Niemeyer site.
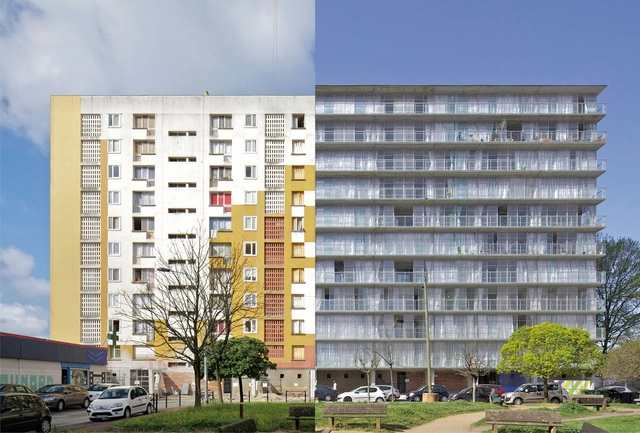
Last year’s granting of the Mies van der Rohe Award to a social housing refurbishment project brought into the spotlight a topic of interest for many European cities: the moral and physical rehabilitation of post-war housing blocks.
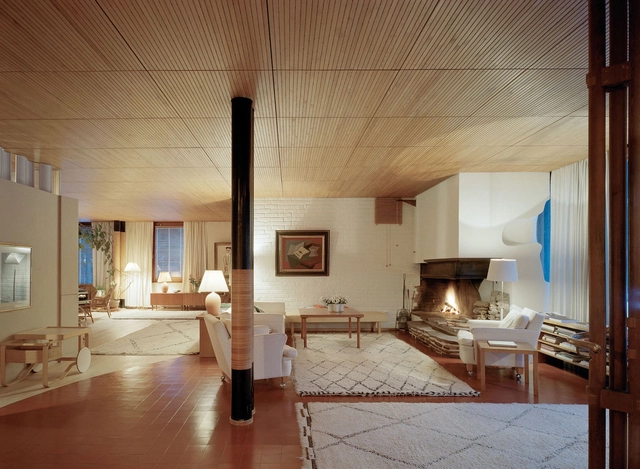
The 20th century in the design world was a period of new ideology on building form, material explorations, and ultimately, the emergence of the modern architecture movement as we define it in the present day. The expression and experimentation of architects in this era resulted in interior spaces that are now considered to be “classics”, due to their relevance and their long lasting effects that they have on the architectural discourse.
The Future Homes Project has announced a new residential design competition with a $500,000 prize pool. Organized by the Victorian government, the competition aims to produce better apartment designs that are sustainable and promote livability. The projects should demonstrate how great design can improve the quality of new homes and successfully integrate with existing neighborhoods.
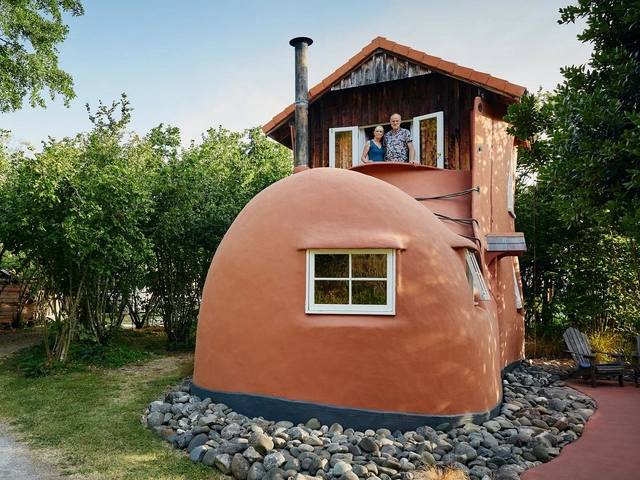
Airbnb has launched a $1 million design fund to finance 10 “unconventional and unusual” homes. Looking for the “wildest home ideas”, the competition-based program is called the Unique Airbnb Fund and will be judged by actor Billy Porter, MVRDV partner Fokke Moerel, and Airbnb Superhost Kristie Wolfe. Each of the finalists will receive a grant to make their eccentric Airbnb design concepts a reality.
SANAA’s recently completed social housing complex in Paris was captured by the Architecture and Photography studio of Vincent Hecht. Part of Paris habitat, France’s largest public utility social housing company, the project comprises four buildings accommodating more than 100 social housing units in total.








.jpg?1586908171 "© Federico Cairoli")
.jpg?1586907956 "© Federico Cairoli")
.jpg?1586908151 "© Federico Cairoli")
.jpg?1586904288 "© Federico Cairoli")




![ARN 01 House / [i]da arquitectos - Interior Photography, Houses, Kitchen, Facade](https://snoopy.archdaily.com/images/archdaily/media/images/5f85/d83e/63c0/1777/3a00/02ec/slideshow/04-DSC08286-1.jpg?1602607138&format=webp&width=640&height=580)
![ARN 01 House / [i]da arquitectos - Interior Photography, Houses, Kitchen, Countertop](https://images.adsttc.com/media/images/5f85/e263/63c0/173b/c600/03c4/thumb_jpg/40-DSC07817-1.jpg?1602609734 "Cortesia de [i]da arquitectos")
![ARN 01 House / [i]da arquitectos - Interior Photography, Houses, Facade, Stairs, Handrail, Lighting](https://images.adsttc.com/media/images/5f85/e1a9/63c0/1777/3a00/0326/thumb_jpg/37-DSC08765-1.jpg?1602609559 "Cortesia de [i]da arquitectos")
![ARN 01 House / [i]da arquitectos - Interior Photography, Houses, Kitchen](https://images.adsttc.com/media/images/5f85/dd1a/63c0/1777/3a00/0306/thumb_jpg/19-DSC07987-1.jpg?1602608377 "Cortesia de [i]da arquitectos")
![ARN 01 House / [i]da arquitectos - Interior Photography, Houses, Facade, Chair](https://images.adsttc.com/media/images/5f85/da4f/63c0/1777/3a00/02fc/thumb_jpg/14-DSC08665-1.jpg?1602607667 "Cortesia de [i]da arquitectos")
![ARN 01 House / [i]da arquitectos - More Images](https://images.adsttc.com/media/images/5f85/d83e/63c0/1777/3a00/02ec/newsletter/04-DSC08286-1.jpg?1602607138)






.jpg?1584528528&format=webp&width=640&height=580)
.jpg?1584528322 "© Vincent Hecht")
.jpg?1584528452 "© Vincent Hecht")
.jpg?1584528126 "© Vincent Hecht")
.jpg?1584528246 "© Vincent Hecht")
.jpg?1584528528)