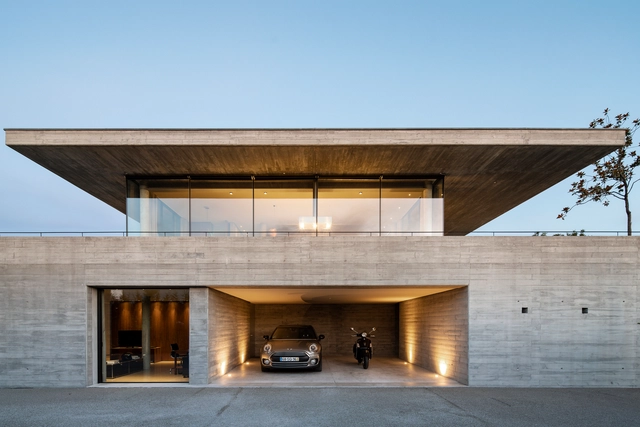
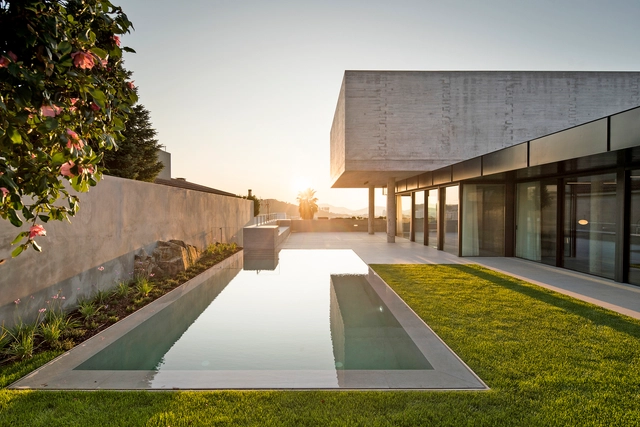
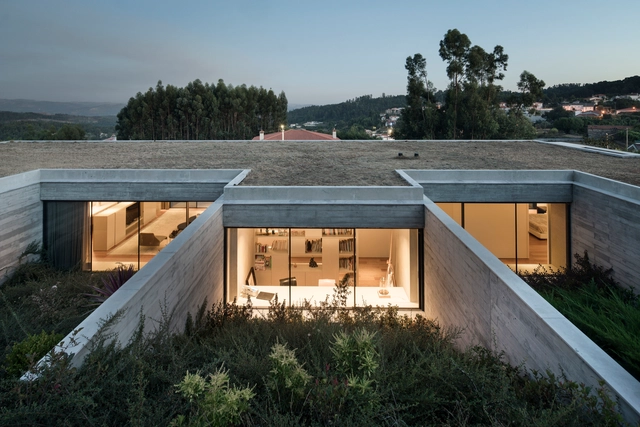
1. ArchDaily
  2. Residential Architecture

Residential Architecture: The Latest Architecture and News

AIA Announces Best New Housing Projects

The American Institute of Architects (AIA) is recognizing seven new residential designs with 2020 Housing Awards. The projects are awarded across single family, production, multifamily and specialized housing. Presented by the AIA Housing and Community Development Knowledge Community, the awards emphasize the importance of good housing as a "necessity of life, a sanctuary for the human spirit, and a valuable national resource."

AIA Announces Best New Housing Projects - Image 1 of 4AIA Announces Best New Housing Projects - Image 2 of 4AIA Announces Best New Housing Projects - Image 3 of 4AIA Announces Best New Housing Projects - Image 4 of 4AIA Announces Best New Housing Projects - More Images+ 4

Micro Living in China: Tiny Houses as an Innovative Design Solution

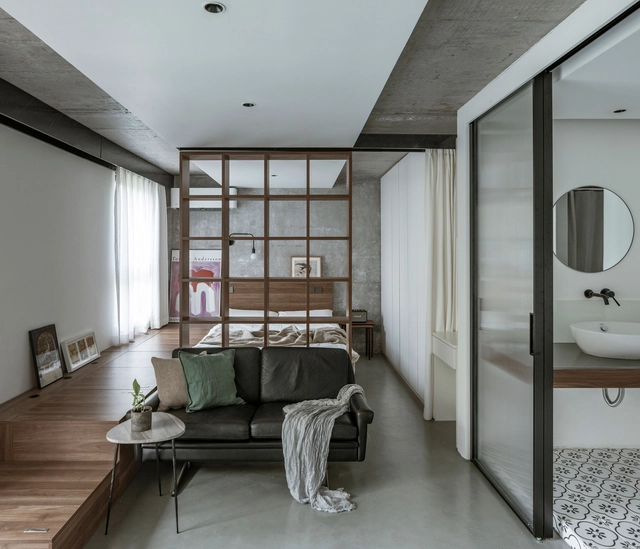
According to the United Nation’s “The World’s Cities in 2018”, it is estimated that, “by 2030, urban areas are projected to house 60 percent of people globally and one in every three people will live in cities with at least half a million inhabitants.” Also, between 2018 and 2030, it is estimated that the number of cities with 500,000 inhabitants or more is expected to grow by 23 percent in Asia. China, as the largest economy in Asia, with a GDP (PPP) of $25.27 trillion, is expanding rapidly, both economically and demographically.

With more and more migrant workers coming into the bigger cities in China, it has become increasingly difficult for workers to find an affordable place to live. Some people decide to move away from urban centers and bear with the lengthy commute time, while others are seeking creative design solutions to transform their home into a tiny, functional space to meet their daily needs.

Micro Living in China: Tiny Houses as an Innovative Design Solution - Featured ImageMicro Living in China: Tiny Houses as an Innovative Design Solution - Image 8 of 4Micro Living in China: Tiny Houses as an Innovative Design Solution - Image 13 of 4Micro Living in China: Tiny Houses as an Innovative Design Solution - Image 14 of 4Micro Living in China: Tiny Houses as an Innovative Design Solution - More Images+ 13

Ibiúna House / Memola Estúdio + Vitor Penha

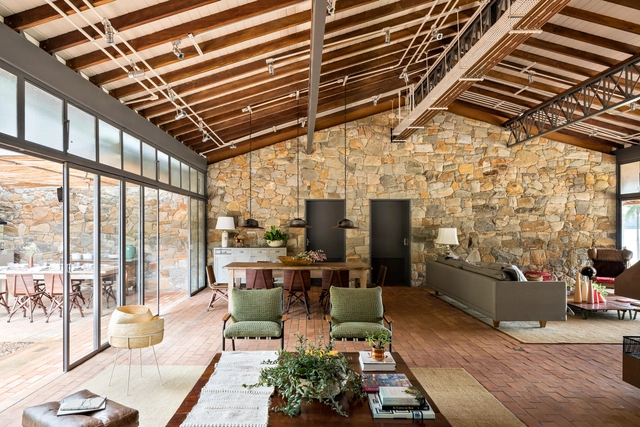
Ibiúna House / Memola Estúdio + Vitor Penha - Interior Photography, House InteriorsIbiúna House / Memola Estúdio + Vitor Penha - Interior Photography, House InteriorsIbiúna House / Memola Estúdio + Vitor Penha - Interior Photography, House InteriorsIbiúna House / Memola Estúdio + Vitor Penha - Interior Photography, House InteriorsIbiúna House / Memola Estúdio + Vitor Penha - More Images+ 29

•
Bairro da Ressaca, Brazil

Fill in the Gaps: Infill Architecture in Urban Residual Spaces

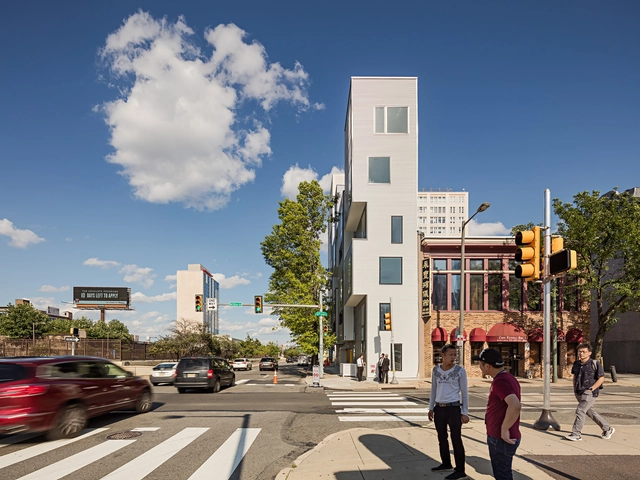
In all cities around the world, there are some forms of residual space, forgotten pieces of the urban fabric, remnants of overlapping layers of past development. This land whose conditions make it unsuitable for most types of conventional construction might be a fertile ground for architectural invention. Assigning a new value to vacant corner lots, dead-end alleys and strangely shaped plots opens up a new field of opportunities for inward urban development, expanding available living space and increasing amenities in densely populated cities. The following explores the potential for experiment and urban activation held by urban leftover space.

From Housing to Retail: Redefining Programs and Spatial Typologies

With society's needs and aspirations shifting, spatial typologies and architectural programs are continually being questioned, and this re-evaluation creates the premises for innovation. The following is an exploration of how architecture is metabolizing society's fundamental changes throughout several aspects of everyday life, challenging the existing assumptions regarding program and space.

From Housing to Retail: Redefining Programs and Spatial Typologies - Films & ArchitectureFrom Housing to Retail: Redefining Programs and Spatial Typologies - Films & ArchitectureFrom Housing to Retail: Redefining Programs and Spatial Typologies - Films & ArchitectureFrom Housing to Retail: Redefining Programs and Spatial Typologies - Films & ArchitectureFrom Housing to Retail: Redefining Programs and Spatial Typologies - More Images+ 6

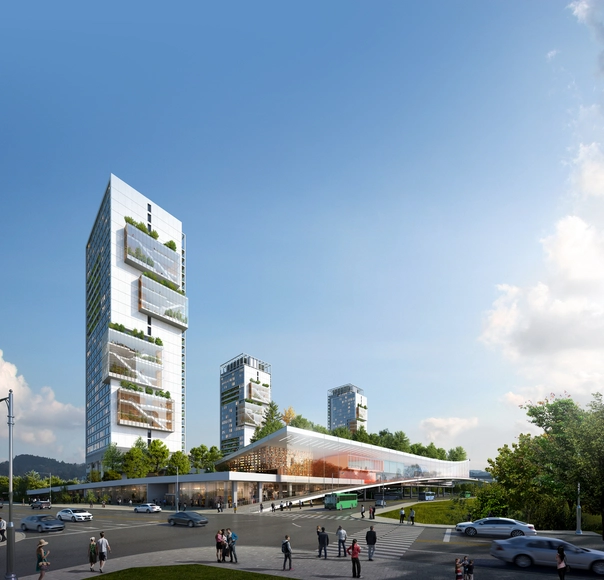
Seoul Compact City International Design Competition Releases Results of its 3 Projects

The Seoul Compact City has held 3 different international design competitions, in 3 different neighborhoods in Seoul, South Korea, hosted by the Seoul Metropolitan Government and organized by Seoul Housing Corporation (SH Corporation). Aiming to create complex urban spaces in each of the interventions of the three-dimensional project, the contest selected visionary winning teams for each thematic, focusing on the introduction of public housing units and the enhancement of the infrastructure.

Seoul Compact City International Design Competition Releases Results of its 3 Projects - Image 1 of 4Seoul Compact City International Design Competition Releases Results of its 3 Projects - Image 2 of 4Seoul Compact City International Design Competition Releases Results of its 3 Projects - Image 3 of 4Seoul Compact City International Design Competition Releases Results of its 3 Projects - Image 4 of 4Seoul Compact City International Design Competition Releases Results of its 3 Projects - More Images+ 13

Maestro Residence / Guelo Nunes Arquitetura

Maestro Residence / Guelo Nunes Arquitetura - Exterior Photography, House Interiors, Facade

Maestro Residence / Guelo Nunes Arquitetura - Interior Photography, House Interiors, BathroomMaestro Residence / Guelo Nunes Arquitetura - Interior Photography, House Interiors, Kitchen, CountertopMaestro Residence / Guelo Nunes Arquitetura - Interior Photography, House Interiors, FacadeMaestro Residence / Guelo Nunes Arquitetura - Exterior Photography, House Interiors, Door, FacadeMaestro Residence / Guelo Nunes Arquitetura - More Images+ 37

  • Area Area of this architecture project Area:  1937 ft²
  • Year Completion year of this architecture project Year:  2020
  • Manufacturers Brands with products used in this architecture project
    Manufacturers:  Atlas Concorde
Subscriber Access

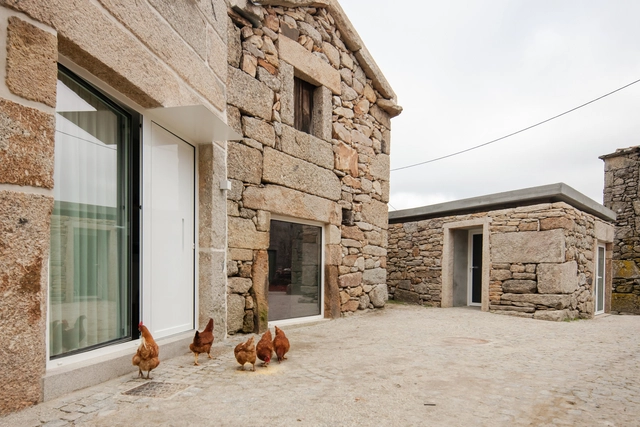
Aesthetics, Functionality and Preservation in 16 Portuguese Stone Houses

Stone is known to be a versatile, sturdy, inexpensive and long-lasting material, and has been used in traditional construction systems worldwide for a long time. Its practicality, neutrality, and availability in certain regions are some of its defining traits which, combined with its visual appeal, can contribute to its use in contemporary architectural projects.

Subscriber Access

Short Film Explores the Standardization of Traditional Japanese Housing in Osaka

Created by Japanese architectural historian Norihito Nakatani, the film "A City of Columns" explores the distinctive dwelling culture of nagaya, a housing typology that flourished in the Japanese early modern period. The video depicts one of the few remaining nagaya neighbourhoods in Osaka, revealing the standardization embedded in all aspects of this form of housing and documenting how architectural elements transition between different spatial configurations.

Short Film Explores the Standardization of Traditional Japanese Housing in Osaka - Films & ArchitectureShort Film Explores the Standardization of Traditional Japanese Housing in Osaka - Films & ArchitectureShort Film Explores the Standardization of Traditional Japanese Housing in Osaka - Films & ArchitectureShort Film Explores the Standardization of Traditional Japanese Housing in Osaka - Films & ArchitectureShort Film Explores the Standardization of Traditional Japanese Housing in Osaka - More Images+ 1

GC House / FCC Arquitectura

GC House / FCC Arquitectura - Exterior Photography, Extension, Garden, FacadeGC House / FCC Arquitectura - Interior Photography, Extension, FacadeGC House / FCC Arquitectura - Interior Photography, Extension, Table, ChairGC House / FCC Arquitectura - Interior Photography, Extension, Stairs, FacadeGC House / FCC Arquitectura - More Images+ 45

  • Architects: FCC Arquitectura
  • Area Area of this architecture project Area:  8912 ft²
  • Year Completion year of this architecture project Year:  2019
  • Manufacturers Brands with products used in this architecture project
    Manufacturers:  AutoDesk, Geberit, panoramah!®, Adobe Systems Incorporated, Bisazza, +1

Why It's Not Quite Time to Give Up City Living

As the COVID-19 global pandemic has unfolded over the last several months, stories of people cooped up in crowded cities and concerned about their future have anecdotally popped up across the internet. When the virus first arrived, it was common for people to escape to their beach-side homes, or to return to their parent’s house for more space and a sprawling yard.
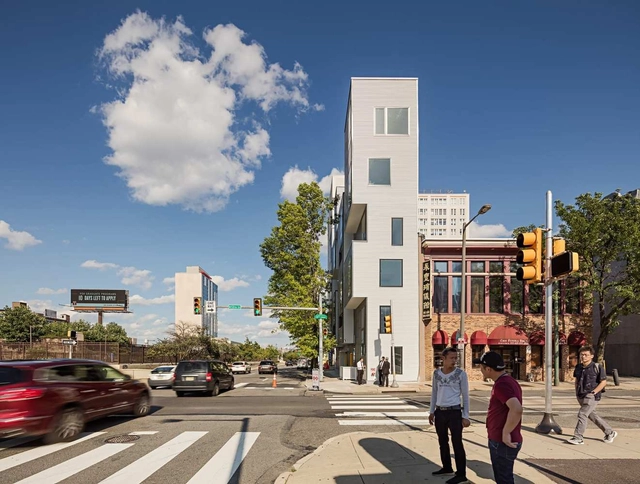

NH House / Atelier Daniel Corsi + Dani Hirano

NH House / Atelier Daniel Corsi + Dani Hirano - Exterior Photography, Houses, FacadeNH House / Atelier Daniel Corsi + Dani Hirano - Interior Photography, HousesNH House / Atelier Daniel Corsi + Dani Hirano - Interior Photography, Houses, FacadeNH House / Atelier Daniel Corsi + Dani Hirano - Exterior Photography, Houses, FacadeNH House / Atelier Daniel Corsi + Dani Hirano - More Images+ 57

•
Itatiba, Brazil
  • Area Area of this architecture project Area:  4154 ft²
  • Year Completion year of this architecture project Year:  2019
  • Manufacturers Brands with products used in this architecture project
    Manufacturers:  Atlas Concorde, Assoalho São Miguel, Clami, Concrefit, Deca, +13

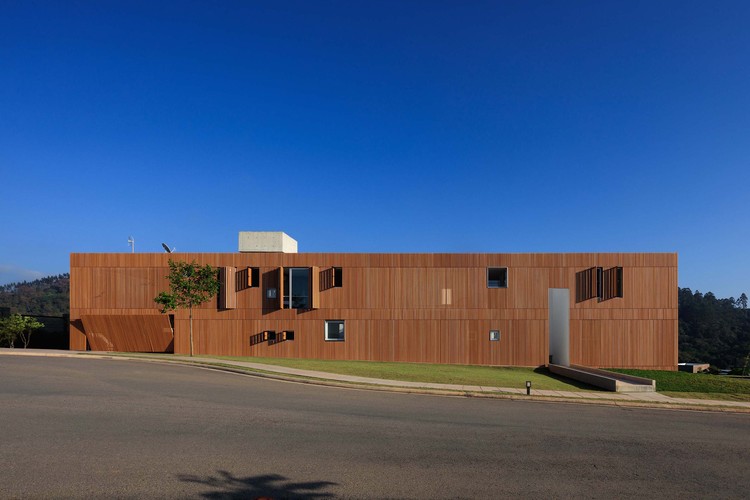
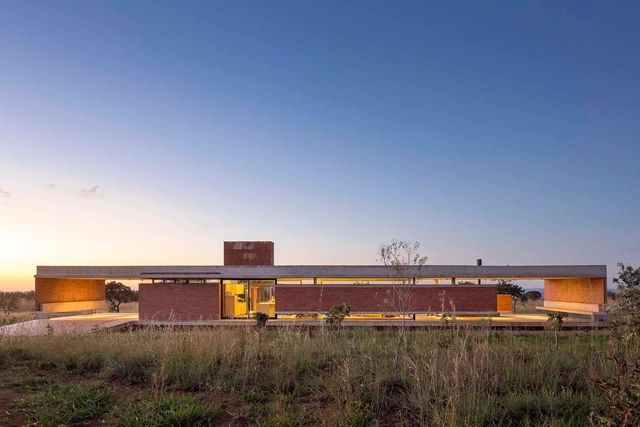
Vila Rica House / BLOCO Arquitetos

Vila Rica House / BLOCO Arquitetos - HousesVila Rica House / BLOCO Arquitetos - HousesVila Rica House / BLOCO Arquitetos - HousesVila Rica House / BLOCO Arquitetos - HousesVila Rica House / BLOCO Arquitetos - More Images+ 42

•
Brasilia, Brazil
  • Architects: BLOCO Arquitetos
  • Area Area of this architecture project Area:  400 m²
  • Year Completion year of this architecture project Year:  2017
  • Manufacturers Brands with products used in this architecture project
    Manufacturers:  Cleimar Marcenaria, Marmoraria Alvorada, Talentus Esquadrias

House in Soutelo / AZO. Sequeira Arquitectos Associados

House in Soutelo / AZO. Sequeira Arquitectos Associados - Exterior Photography, RenovationHouse in Soutelo / AZO. Sequeira Arquitectos Associados - Exterior Photography, RenovationHouse in Soutelo / AZO. Sequeira Arquitectos Associados - Exterior Photography, RenovationHouse in Soutelo / AZO. Sequeira Arquitectos Associados - Interior Photography, RenovationHouse in Soutelo / AZO. Sequeira Arquitectos Associados - More Images+ 29

  • Area Area of this architecture project Area:  997 m²
  • Year Completion year of this architecture project Year:  2015
  • Manufacturers Brands with products used in this architecture project
    Manufacturers:  AutoDesk, A-Touch, Anicolor, BRUMA, Deltalight, +3

Vargem Houses / Studio Dois

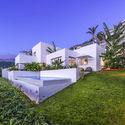
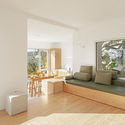
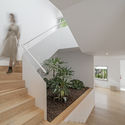
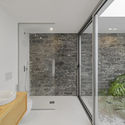
Vargem Houses / Studio Dois - Exterior Photography, Houses, Garden, FacadeVargem Houses / Studio Dois - Interior Photography, HousesVargem Houses / Studio Dois - Interior Photography, Houses, StairsVargem Houses / Studio Dois - Interior Photography, Houses, BathroomVargem Houses / Studio Dois - More Images+ 20

•
Ponta do Sol, Portugal
  • Architects: Studio Dois
  • Area Area of this architecture project Area:  180 m²
  • Year Completion year of this architecture project Year:  2020
  • Manufacturers Brands with products used in this architecture project
    Manufacturers:  AutoDesk, Euro2000, Fassatherm, MICROCRETE

House in Parada de Tibães / AZO. Sequeira Arquitectos Associados

House in Parada de Tibães / AZO. Sequeira Arquitectos Associados - Exterior Photography, House Interiors, FacadeHouse in Parada de Tibães / AZO. Sequeira Arquitectos Associados - Exterior Photography, House Interiors, FacadeHouse in Parada de Tibães / AZO. Sequeira Arquitectos Associados - Exterior Photography, House Interiors, FacadeHouse in Parada de Tibães / AZO. Sequeira Arquitectos Associados - Exterior Photography, House InteriorsHouse in Parada de Tibães / AZO. Sequeira Arquitectos Associados - More Images+ 28

  • Area Area of this architecture project Area:  423 m²
  • Year Completion year of this architecture project Year:  2018
  • Manufacturers Brands with products used in this architecture project
    Manufacturers:  AutoDesk, USM, A-Touch, BRUMA, Deltalight, +4

House in Nogueiró / AZO. Sequeira Arquitectos Associados

House in Nogueiró / AZO. Sequeira Arquitectos Associados - Interior Photography, Houses, StairsHouse in Nogueiró / AZO. Sequeira Arquitectos Associados - Interior Photography, Houses, FacadeHouse in Nogueiró / AZO. Sequeira Arquitectos Associados - Exterior Photography, Houses, GardenHouse in Nogueiró / AZO. Sequeira Arquitectos Associados - Interior Photography, Houses, Door, FacadeHouse in Nogueiró / AZO. Sequeira Arquitectos Associados - More Images+ 30

•
Braga, Portugal
  • Area Area of this architecture project Area:  4951 ft²
  • Year Completion year of this architecture project Year:  2019
  • Manufacturers Brands with products used in this architecture project
    Manufacturers:  AutoDesk, USM, A-Touch, Anicolor, BRUMA, +4

House in Espinho / AZO. Sequeira Arquitectos Associados

House in Espinho / AZO. Sequeira Arquitectos Associados - Interior Photography, House Interiors, StairsHouse in Espinho / AZO. Sequeira Arquitectos Associados - Interior Photography, House InteriorsHouse in Espinho / AZO. Sequeira Arquitectos Associados - Exterior Photography, House InteriorsHouse in Espinho / AZO. Sequeira Arquitectos Associados - Exterior Photography, House InteriorsHouse in Espinho / AZO. Sequeira Arquitectos Associados - More Images+ 22

  • Area Area of this architecture project Area:  4789 m²
  • Year Completion year of this architecture project Year:  2018
  • Manufacturers Brands with products used in this architecture project
    Manufacturers:  AutoDesk, A-Touch, Anicolor, BRUMA, Deltalight, +3