1. ArchDaily
  2. Residential Architecture

Residential Architecture: The Latest Architecture and News

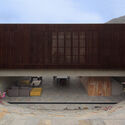
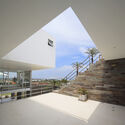
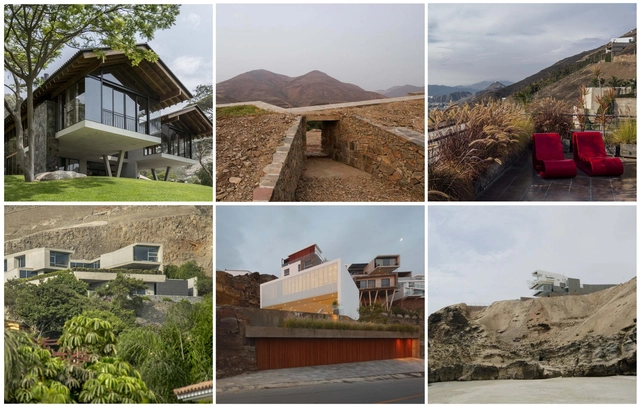
Peruvian Houses on Sloping Ground: 10 Examples in Section

Subscriber Access | 

In architecture, one of the challenges faced by professionals is the design with sloping terrain. The steep slopes make it possible to think of an architecture that faces this context, being an opportunity to work in contact with the place, the spatiality, the visuals and the different heights.

Peru in the western and central part of South America, with its multiple geographical conditions in its three large regions -coast, andean and jungle-, has an architecture that is particularly committed to its landscape. The range of varied solutions has a unique and contextual architecture. The following list shows 10 residential projects in Peru, which reveal diverse architectural approaches.
Peruvian Houses on Sloping Ground: 10 Examples in Section - Image 1 of 4Peruvian Houses on Sloping Ground: 10 Examples in Section - Image 2 of 4Peruvian Houses on Sloping Ground: 10 Examples in Section - Image 3 of 4Peruvian Houses on Sloping Ground: 10 Examples in Section - Image 4 of 4Peruvian Houses on Sloping Ground: 10 Examples in Section - More Images+ 20

How to Choose the Right Type of Rug for Your Home?

Subscriber Access | 

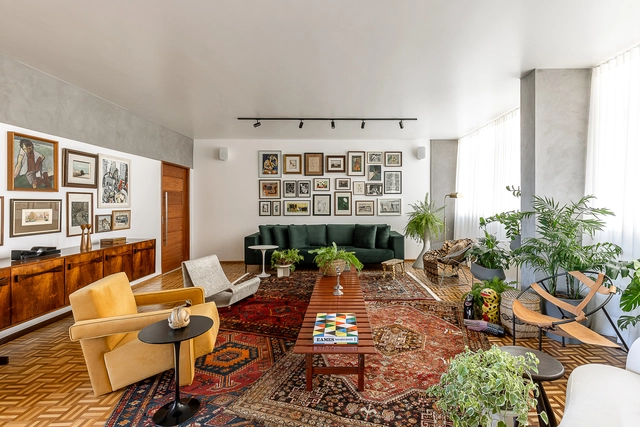
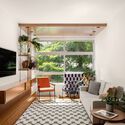
Rugs are not items that usually go unnoticed in residential environments. In addition to warming the environment and making them more cozy, when used correctly, rugs connect the furniture and give unity to the decor. Here are some tips on how to properly size and choose this item in your home.

How to Choose the Right Type of Rug for Your Home? - 1 的图像 4How to Choose the Right Type of Rug for Your Home? - 2 的图像 4How to Choose the Right Type of Rug for Your Home? - 3 的图像 4How to Choose the Right Type of Rug for Your Home? - 4 的图像 4How to Choose the Right Type of Rug for Your Home? - More Images+ 13

ODA Unveils Residential Tower on New York City’s Billionaire Row

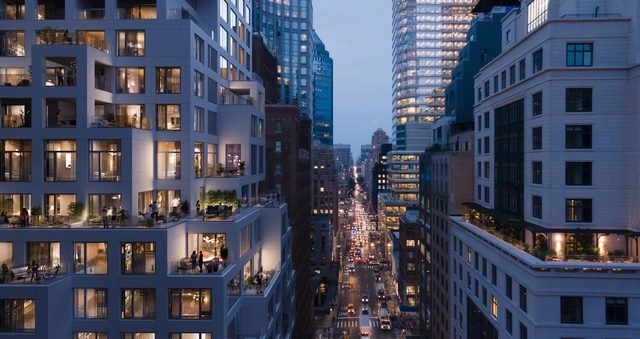
Construction has begun at 126 East 57th street, a project designed by architecture office ODA, with interiors designed by Gambellini Sheppard. On 57th street, a copper mirrored gateway leads residents through the 6-story atrium and toward the 28-story residential tower. The site spans the width of a city block from 56th to 57th street and the proposed tower measures 175,000 square feet, complete with private outdoor terraces for every unit, as the pixelated cast-in-place concrete façade recesses at irregular intervals.

ODA Unveils Residential Tower on New York City’s Billionaire Row - Imagem 1 de 4ODA Unveils Residential Tower on New York City’s Billionaire Row - Imagem 2 de 4ODA Unveils Residential Tower on New York City’s Billionaire Row - Imagem 3 de 4ODA Unveils Residential Tower on New York City’s Billionaire Row - Imagem 4 de 4ODA Unveils Residential Tower on New York City’s Billionaire Row - More Images

Mecanoo Designs Soon-to-be Tallest High-Rise in The Hague, the Netherlands

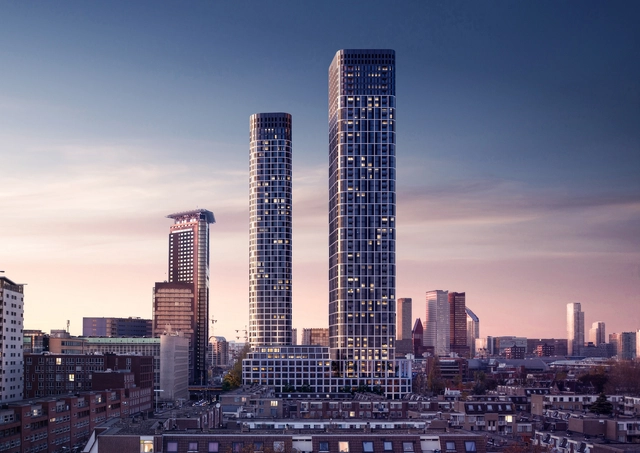
Dutch architecture firm Mecanoo has unveiled the design of what will soon become the tallest high-rise ensemble in the city of The Hague, in the Netherlands. Dubbed "The Grace", the project consists of two towers, one at 150 meters high and the other at 180 meters, becoming the tallest high-rise ensemble in the city. The residential project comes as a response to the growing demand for affordable housing, as well as fostering an enhanced sense of community.

Mecanoo Designs Soon-to-be Tallest High-Rise in The Hague, the Netherlands - Image 1 of 4Mecanoo Designs Soon-to-be Tallest High-Rise in The Hague, the Netherlands - Image 2 of 4Mecanoo Designs Soon-to-be Tallest High-Rise in The Hague, the Netherlands - Image 3 of 4Mecanoo Designs Soon-to-be Tallest High-Rise in The Hague, the Netherlands - Image 4 of 4Mecanoo Designs Soon-to-be Tallest High-Rise in The Hague, the Netherlands - More Images+ 1

The Aestheticisation of Inequality: Contrasting Landscapes on the Periphery of Mexico City

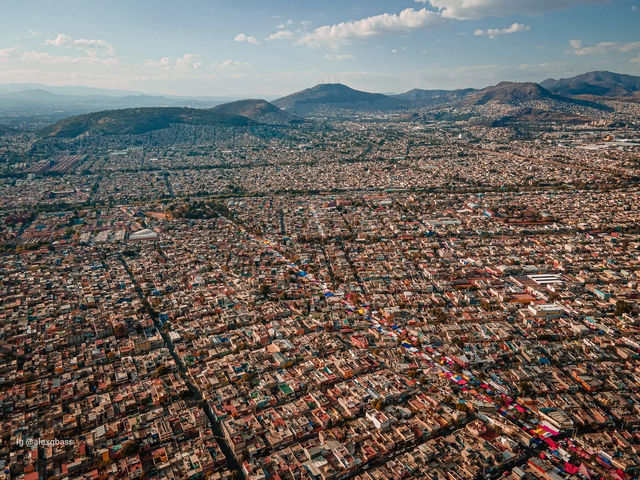
The region we know today as the Metropolitan Zone of the Valley of Mexico (ZMVM) has had a continuous and dynamic occupation for more than 4,000 years. Archaeological and anthropological evidence reveals the presence of complex human societies on the banks of the lake basin, starting with Tlatilco and Cuicuilco in the Preclassic period, passing through Teotihuacan in the Classic period, and culminating with the different urban centres of Nahua affiliation in the Postclassic period, with the cities of Mexico Tenochtitlan-Tlatelolco, as well as Texcoco, Azacapotzalco, Iztapalapa and Chalco, among many others, undoubtedly standing out.

Brooklyn Residential: Rethinking Home Design in NYC's Most Populous Borough

Subscriber Access | 

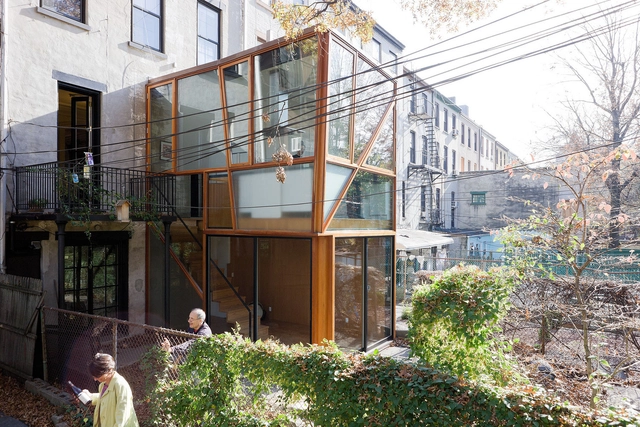
New York City is defined by its architecture, and in turn, diverse ways of living. As the nation's "metropolis," it has also faced some of the most challenging housing problems of any American city. From single-family homes to high-rise residential towers, housing has evolved at different paces and scales throughout the boroughs. In turn, each district and county is home to a wide range of residential styles and housing solutions.

Brooklyn Residential: Rethinking Home Design in NYC's Most Populous Borough - Image 1 of 4Brooklyn Residential: Rethinking Home Design in NYC's Most Populous Borough - Image 2 of 4Brooklyn Residential: Rethinking Home Design in NYC's Most Populous Borough - Image 3 of 4Brooklyn Residential: Rethinking Home Design in NYC's Most Populous Borough - Image 4 of 4Brooklyn Residential: Rethinking Home Design in NYC's Most Populous Borough - More Images+ 15

UNStudio Wins Competition to Design a New Residential District in Iași, Romania

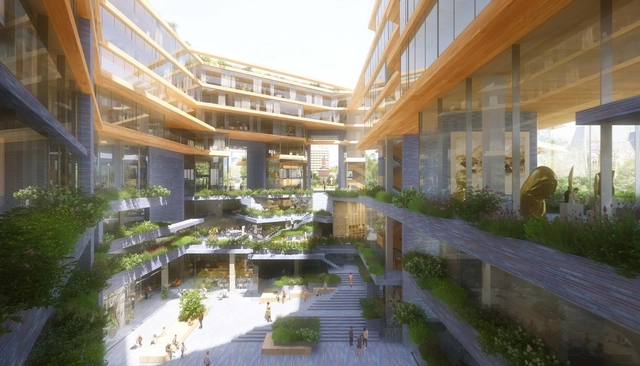
UNStudio has been announced as the winner of the international competition "Un Iași pentru Viitor" to design a new residential district in the historical center of Iași, Romania. For this competition, organized by Iulius company, four offices have been invited to participate, Foster + Partners, MVRDV, UNStudio, and Zaha Hadid Architects. The main challenge of the competition brief was designing a building well integrated into a complex urban environment marked by historic monuments of different ages, new archeological discoveries, and open public spaces and gardens. The winning proposal, titled „Bridging Time, Bridging Communities,” aims to offer a coherent response to the particularities of the site.

UNStudio Wins Competition to Design a New Residential District in Iași, Romania - Imagen 1 de 4UNStudio Wins Competition to Design a New Residential District in Iași, Romania - Imagen 2 de 4UNStudio Wins Competition to Design a New Residential District in Iași, Romania - Imagen 3 de 4UNStudio Wins Competition to Design a New Residential District in Iași, Romania - Imagen 4 de 4UNStudio Wins Competition to Design a New Residential District in Iași, Romania - More Images

An Architectural Journey Through the Woods

This article was originally published on Common Edge.

There are extraordinary connections between the natural world and the capacity for creativity in human beings. In his book Last Child in the Woods, journalist and author Richard Louv observes: “Nature inspires creativity in a child by demanding visualization and the full use of the senses. Given a chance, a child will bring the confusion of the world to the woods, wash it in a creek, turn it over to see what lives on the unseen side of that confusion.” He concludes that in nature, “a child finds freedom, fantasy, and privacy: a place distant from the adult world, a separate peace.” The architect Frank Harmon likewise wrote touchingly about the outdoors, woods, and water as perfect settings for cultivating a thirst for learning and discovery: “Children raised by creeks are never bored. Creek children don’t know about learning by rote, neither are they conditioned to working nine to five. Berries are their first discoveries, and birds’ nests, and watching the stars come out. Later they discover books. To creek children, learning is discovery, not instruction.”
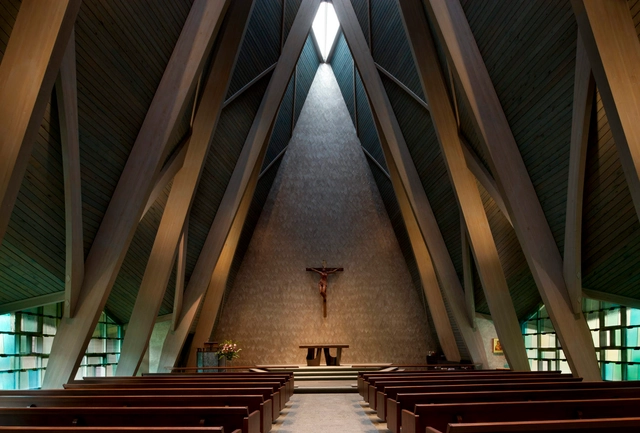
Winners of the UIA 2030 Award Announced: Acknowledging Architects' Contributions to the Sustainable Development Goals

Today, at the eleventh session of the World Urban Forum in Katowice, Poland, the International Union of Architects (UIA), together with the UN-HABITAT, have announced the laureates of the UIA 2030 Award. Seeking to acknowledge the contributions of architects to the UN 2030 Agenda for Sustainable Development and New Urban Agenda through built interventions that demonstrate design quality and alignment with the UN Sustainable Development Goals (SDGs), this first edition of a biennial awards program, selected winning projects from Germany, Hong Kong, Argentina, Bangladesh, and China, from 125 submitted projects in 40 countries.
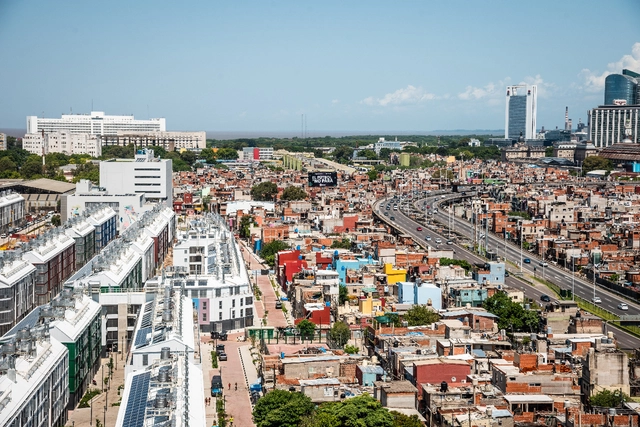
Organized under six categories: Open Category, Improving Energy Efficiency, Adequate, Safe & Affordable Housing, Participatory, Land-Use Efficient & Inclusive Planning, Access to Green & Public Space, and Utilizing Local Materials, the jurors picked a winner per section, yet were unable to identify an overall winner in the open category and chose instead to recognize six projects as Highly Commended, honoring in total 5 laureates and 15 commendations.

Winners of the UIA 2030 Award Announced: Acknowledging Architects' Contributions to the Sustainable Development Goals - Image 1 of 4Winners of the UIA 2030 Award Announced: Acknowledging Architects' Contributions to the Sustainable Development Goals - Image 2 of 4Winners of the UIA 2030 Award Announced: Acknowledging Architects' Contributions to the Sustainable Development Goals - Image 3 of 4Winners of the UIA 2030 Award Announced: Acknowledging Architects' Contributions to the Sustainable Development Goals - Image 4 of 4Winners of the UIA 2030 Award Announced: Acknowledging Architects' Contributions to the Sustainable Development Goals - More Images+ 17

Vertical Living as a Solution to Korea's Dense Urban Fabric: The Story Behind stpmj's Five Story House

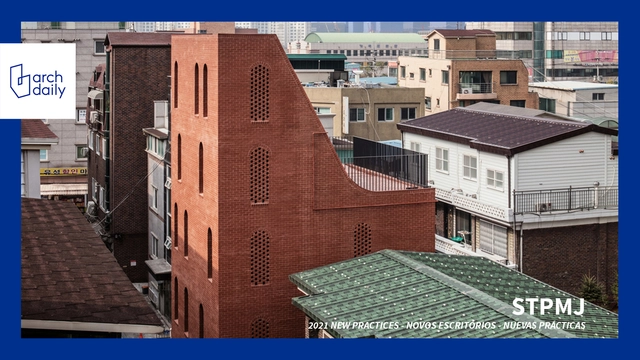
Seoul, similar to numerous large cities across the globe, are characterized by land scarcity, overpopulation, staggering real estate prices, and urban segregation. These living conditions forced architects and urban planners to pursue alternatives, (re)introducing new models of co-living, low-cost housing in suburban areas, and mixed-use developments. However, proximity to work, educational, commercial, health facilities, and public transportation, as well as optimized infrastructure and better governance have sustained living within compact city boundaries desirable. Tucked within the busy streets of Gangseo-gu, Five Story House by stpmj is a project that explores the relationship between single-family housing and dense urban contexts beyond investment value and contextual constraints.

Vertical Living as a Solution to Korea's Dense Urban Fabric: The Story Behind stpmj's Five Story House - Image 1 of 4Vertical Living as a Solution to Korea's Dense Urban Fabric: The Story Behind stpmj's Five Story House - Image 2 of 4Vertical Living as a Solution to Korea's Dense Urban Fabric: The Story Behind stpmj's Five Story House - Image 3 of 4Vertical Living as a Solution to Korea's Dense Urban Fabric: The Story Behind stpmj's Five Story House - Image 4 of 4Vertical Living as a Solution to Korea's Dense Urban Fabric: The Story Behind stpmj's Five Story House - More Images+ 24

MVRDV Commissioned to Transform Herman Hertzberger’s Centraal Beheer Building into a New Residential District

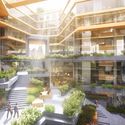
Designed for an insurance company, The Centraal Beheer building by Herman Hertzberger in Apeldoorn, Netherlands, is widely recognized as one of the high points of the structuralist movement. MVRDV, in consultation with Herman Hertzberger’s office AHH, is transforming the celebrated building, making it the centerpiece of a new sustainable residential neighborhood while preserving its structure and core principles. The project is part of a larger area of development, a three-hectare site near the city’s train station. MVRDV’s design proposal introduces approximately 650-800 homes while keeping the focus on preservation, greening, and innovation.

MVRDV Commissioned to Transform Herman Hertzberger’s Centraal Beheer Building into a New Residential District - Image 1 of 4MVRDV Commissioned to Transform Herman Hertzberger’s Centraal Beheer Building into a New Residential District - Image 2 of 4MVRDV Commissioned to Transform Herman Hertzberger’s Centraal Beheer Building into a New Residential District - Image 3 of 4MVRDV Commissioned to Transform Herman Hertzberger’s Centraal Beheer Building into a New Residential District - Image 4 of 4MVRDV Commissioned to Transform Herman Hertzberger’s Centraal Beheer Building into a New Residential District - More Images+ 1

How the Wood-Frame House Became America’s Most Familiar Building

This article was originally published on Common Edge

Four years ago, the Pritzker Prize–winner Tadao Ando spectacularly converted a 1920s apartment building in the Lincoln Park neighborhood of Chicago into exhibition spaces for a gallery named—in deference to its street address—Wrightwood 659. The gallery is currently staging a resourceful exhibition on wood-frame construction, the method by which more than 90% of U.S. houses are built. 

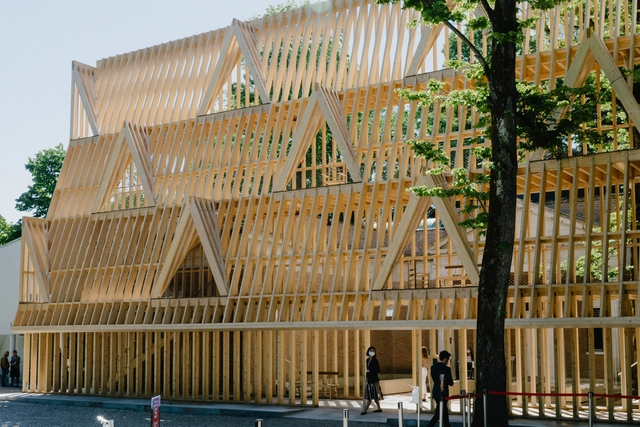
Rarely has wood-framing been the subject of an architectural show. It’s too mundane a topic—or at least it seemed that way until two associate professors at the University of Illinois Chicago, Paul Andersen and Paul Preissner, conceived the American Framing exhibition for the U.S. Pavilion at the 2021 Venice Architecture Biennale. One year after Venice, the much talked-about exhibition makes its American debut at Wrightwood 659.

How the Wood-Frame House Became America’s Most Familiar Building - Image 1 of 4How the Wood-Frame House Became America’s Most Familiar Building - Image 2 of 4How the Wood-Frame House Became America’s Most Familiar Building - Image 3 of 4How the Wood-Frame House Became America’s Most Familiar Building - Image 4 of 4How the Wood-Frame House Became America’s Most Familiar Building - More Images

Bismarck House / Andrew Burges Architects

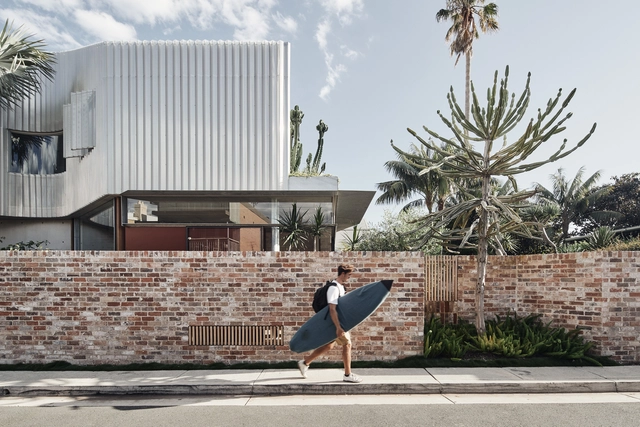
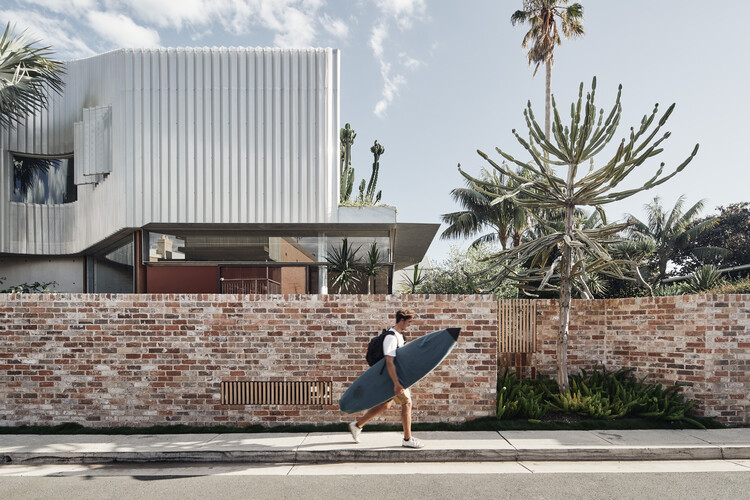
Bismarck House / Andrew Burges Architects - Exterior Photography, House Interiors, FacadeBismarck House / Andrew Burges Architects - Interior Photography, House Interiors, Kitchen, ChairBismarck House / Andrew Burges Architects - Interior Photography, House Interiors, BathroomBismarck House / Andrew Burges Architects - Interior Photography, House Interiors, Kitchen, CountertopBismarck House / Andrew Burges Architects - More Images+ 27

Frank Gehry Reveals New Images of his First Residential Tower in Canada

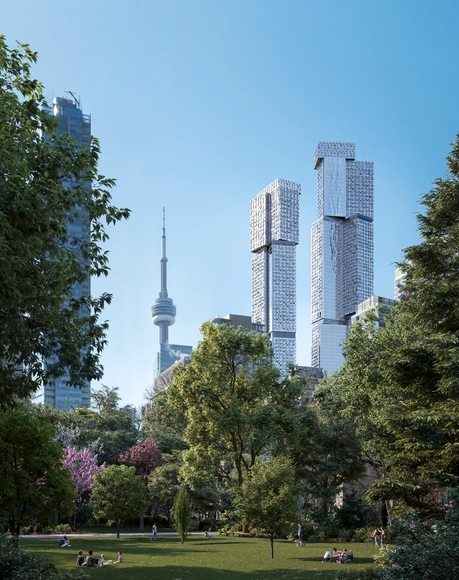
Great Gulf Group, Dream, and Westdale Properties, have unveiled renders of Frank Gehry's newest architecture in Toronto, Canada. Set to leave a mark on the city's skyline, Forma, the architect’s first residential tower in Canada and his tallest building yet rises 73 storeys and features a thoughtfully-appointed Gehry-designed lobby along with a striking custom art installation that reflects his visionary approach, as well as interiors by international design studio Paolo Ferrari.

Frank Gehry Reveals New Images of his First Residential Tower in Canada - Image 1 of 4Frank Gehry Reveals New Images of his First Residential Tower in Canada - Image 2 of 4Frank Gehry Reveals New Images of his First Residential Tower in Canada - Image 3 of 4Frank Gehry Reveals New Images of his First Residential Tower in Canada - Image 4 of 4Frank Gehry Reveals New Images of his First Residential Tower in Canada - More Images+ 3

Álvaro Siza Completes First Skyscraper in New York City, the 611 West 56th Street

Álvaro Siza Completes First Skyscraper in New York City, the 611 West 56th Street - Featured Image
© João Morgado

Manhattan's dense landscape has just received another skyscraper, this time designed by a Portuguese Pritzker Prize Winner. At 137 meters high and with 35 floors, 611 West 56th Street, Álvaro Siza's first building in New York, was just completed, on the outside. The luxury apartment complex, which is also Siza's first work in the United States, has several facilities for its residents, such as a swimming pool, a spa, a gym, a playground for children and rooms for events.

Álvaro Siza Completes First Skyscraper in New York City, the 611 West 56th Street - Image 1 of 4Álvaro Siza Completes First Skyscraper in New York City, the 611 West 56th Street - Image 2 of 4Álvaro Siza Completes First Skyscraper in New York City, the 611 West 56th Street - Image 3 of 4Álvaro Siza Completes First Skyscraper in New York City, the 611 West 56th Street - Image 4 of 4Álvaro Siza Completes First Skyscraper in New York City, the 611 West 56th Street - More Images+ 20

The Corrugated Iron Roof: Avant-Garde or Unaesthetic?

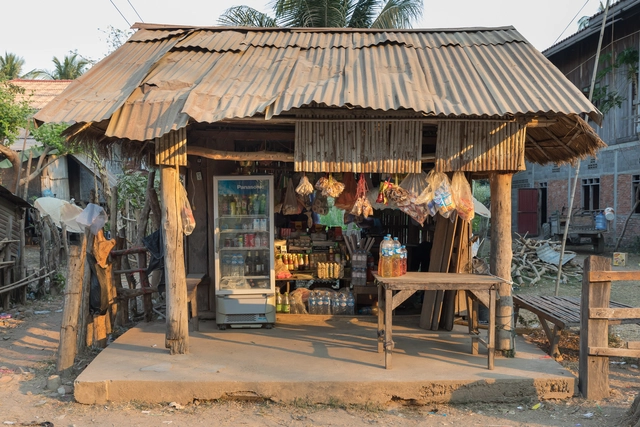
It’s an essential architectural element, one we tend to immediately take note of when we look at buildings new to us – the roof. The roofs that shelter the buildings we see in our cities today are diverse in their typology. Flat roofs are a common sight in the city centers of urban metropolises, hip roofs are a popular choice for dwellings around the world, and the gable roof is arguably the most common of all, a roof type popular in stylized depictions of what a standard house looks like.

The Corrugated Iron Roof: Avant-Garde or Unaesthetic? - Image 5 of 4The Corrugated Iron Roof: Avant-Garde or Unaesthetic? - Image 1 of 4The Corrugated Iron Roof: Avant-Garde or Unaesthetic? - Image 2 of 4The Corrugated Iron Roof: Avant-Garde or Unaesthetic? - Image 3 of 4The Corrugated Iron Roof: Avant-Garde or Unaesthetic? - More Images+ 5

MVRDV Reveals Design of Residential Towers in Puerto Santa Ana, Ecuador

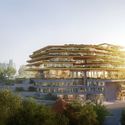
MVRDV has revealed the design for its first project in South America. The Hills is a residential project located on the Guayas riverfront in Guayaquil, Ecuador, comprised of six residential towers displayed atop a mixed-use plinth, creating the image of a valley. The towers range in height from 92 to 143 meters, raising taller the further away they are from the riverfront. The whole composition is inspired by the local landscape that merges the natural and the urban environment.

MVRDV Reveals Design of Residential Towers in Puerto Santa Ana, Ecuador - Imagen 1 de 4MVRDV Reveals Design of Residential Towers in Puerto Santa Ana, Ecuador - Imagen 2 de 4MVRDV Reveals Design of Residential Towers in Puerto Santa Ana, Ecuador - Imagen 3 de 4MVRDV Reveals Design of Residential Towers in Puerto Santa Ana, Ecuador - Imagen 4 de 4MVRDV Reveals Design of Residential Towers in Puerto Santa Ana, Ecuador - More Images+ 8

A Recyclable and Modular Housing Complex in India and A Secluded Cliff House in Iran: 8 Unbuilt Residential Projects Submitted to ArchDaily

Subscriber Access | 
A Recyclable and Modular Housing Complex in India and A Secluded Cliff House in Iran: 8 Unbuilt Residential Projects Submitted to ArchDaily - Featured Image
Tiny Home by Ev Design Office. Image Courtesy of Parisa Azizi

This week’s curated selection of Best Unbuilt Architecture highlights residential projects submitted by the ArchDaily community. From a small community-dwelling in Ghana to a villa tucked under a hillside in Portugal, this roundup of unbuilt projects explores how architects react to various site topographies, cultures, and material availability when designing spaces that provide more than shelter to their users. The article also includes projects from India, Iran, Ireland, Latvia, Georgia, and Saudi Arabia.

A Recyclable and Modular Housing Complex in India and A Secluded Cliff House in Iran: 8 Unbuilt Residential Projects Submitted to ArchDaily - Imagen 29 de 4A Recyclable and Modular Housing Complex in India and A Secluded Cliff House in Iran: 8 Unbuilt Residential Projects Submitted to ArchDaily - Imagen 33 de 4A Recyclable and Modular Housing Complex in India and A Secluded Cliff House in Iran: 8 Unbuilt Residential Projects Submitted to ArchDaily - Imagen 42 de 4A Recyclable and Modular Housing Complex in India and A Secluded Cliff House in Iran: 8 Unbuilt Residential Projects Submitted to ArchDaily - Imagen 49 de 4A Recyclable and Modular Housing Complex in India and A Secluded Cliff House in Iran: 8 Unbuilt Residential Projects Submitted to ArchDaily - More Images+ 45