1. ArchDaily
  2. Religious Architecture

Religious Architecture: The Latest Architecture and News

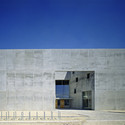
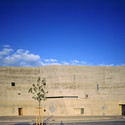
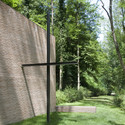
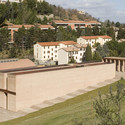
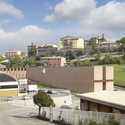
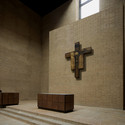
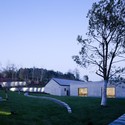
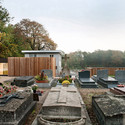
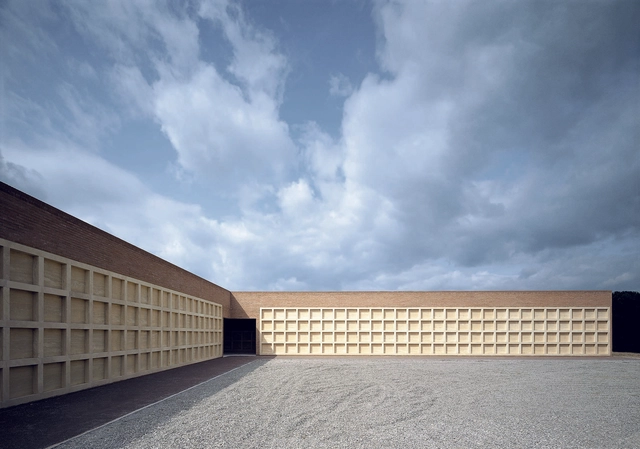
Sansepolcro Cemetery / Studio Zermani e Associati

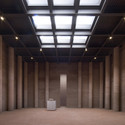
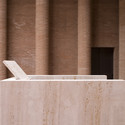
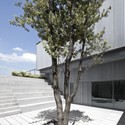
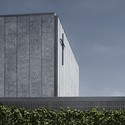
Sansepolcro Cemetery / Studio Zermani e Associati -         Cemetery, FacadeSansepolcro Cemetery / Studio Zermani e Associati -         Cemetery, Facade, Handrail, Column, Beam, ArchSansepolcro Cemetery / Studio Zermani e Associati -         Cemetery, Facade, DoorSansepolcro Cemetery / Studio Zermani e Associati -         Cemetery, FacadeSansepolcro Cemetery / Studio Zermani e Associati - More Images+ 10

Arezzo, Italy

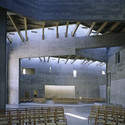
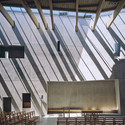
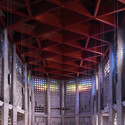
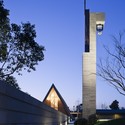
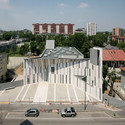
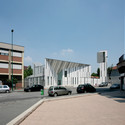
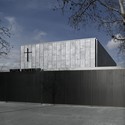
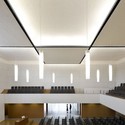
Double Church For Two Faiths / Kister Scheithauer Gross Architects And Urban Planners

Double Church For Two Faiths / Kister Scheithauer Gross Architects And Urban Planners -          Churches, FacadeDouble Church For Two Faiths / Kister Scheithauer Gross Architects And Urban Planners -          Churches, Facade, ArchDouble Church For Two Faiths / Kister Scheithauer Gross Architects And Urban Planners -          Churches, Beam, Facade, Arch, Lighting, ChairDouble Church For Two Faiths / Kister Scheithauer Gross Architects And Urban Planners -          Churches, Beam, Facade, LightingDouble Church For Two Faiths / Kister Scheithauer Gross Architects And Urban Planners - More Images+ 10

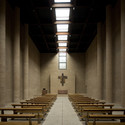
Crematory In Parma / Studio Zermani e Associati

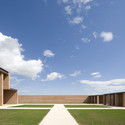
Crematory In Parma / Studio Zermani e Associati -         Crematorium, Garden, Facade
© Mauro Davoli

Crematory In Parma / Studio Zermani e Associati -         Crematorium, Column, Beam, Lighting, ChairCrematory In Parma / Studio Zermani e Associati -         Crematorium, FacadeCrematory In Parma / Studio Zermani e Associati -         Crematorium, Facade, Column, BeamCrematory In Parma / Studio Zermani e Associati -         Crematorium, FacadeCrematory In Parma / Studio Zermani e Associati - More Images+ 12

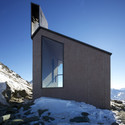
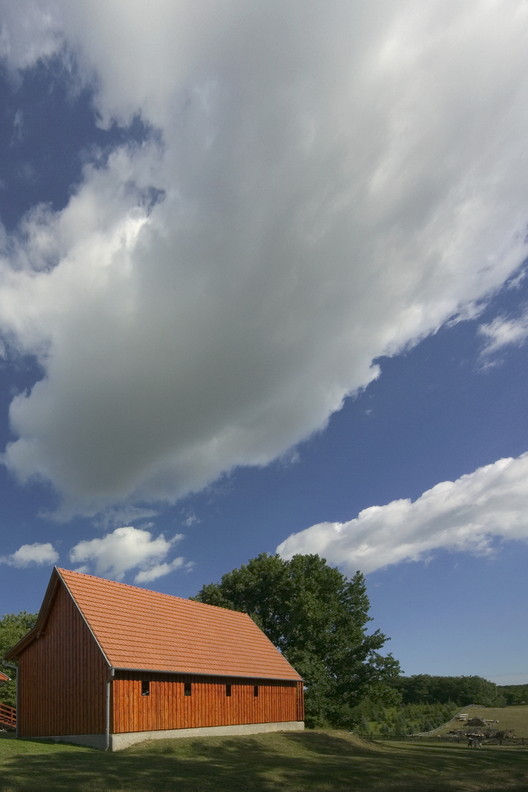
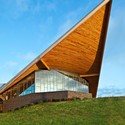
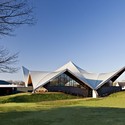
Chapel Schaufeljoch / AO Architekten

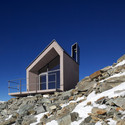
Chapel Schaufeljoch / AO Architekten - Chapel, FacadeChapel Schaufeljoch / AO Architekten - ChapelChapel Schaufeljoch / AO Architekten - Chapel, Facade, StairsChapel Schaufeljoch / AO Architekten - Chapel, FacadeChapel Schaufeljoch / AO Architekten - More Images+ 12

Drayton Green Church Proposal / Piercy & Company

Subscriber Access | 
Drayton Green Church Proposal / Piercy & Company - Image 6 of 4
Digital Imagery by INK

Award-winning London based architecture practice Piercy & Company recently revealed their proposal for Drayton Green Church in Ealing, London, a new building for the International Presbyterian Church (IPC). Their scheme retains an existing Grade ll listed chapel – originally built as an annex to the previously adjacent St Helena’s Home for ‘fallen women’ – and encloses it within a larger scheme. This new design includes an entrance hall, administrative and meeting spaces, and a worship space for up to 200 people. They are anticipating to start construction in the summer of 2013. More images and architects’ description after the break.
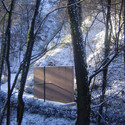
Chapel In The Woods / Studio Zermani e Associati

Chapel In The Woods / Studio Zermani e Associati - Chapel, Garden, Facade, DoorChapel In The Woods / Studio Zermani e Associati - Chapel, Garden, Facade, DoorChapel In The Woods / Studio Zermani e Associati - Chapel, Garden, Fence, Door, Facade, ForestChapel In The Woods / Studio Zermani e Associati - Chapel, ForestChapel In The Woods / Studio Zermani e Associati - More Images+ 11

Parma, Italy

San Giovanni Church / Studio Zermani e Associati

San Giovanni Church / Studio Zermani e Associati -          Churches, Facade
© Mauro Davoli
Perugia, Italy

San Giovanni Church / Studio Zermani e Associati -          Churches, Column, Arch, Lighting, Chair, BenchSan Giovanni Church / Studio Zermani e Associati -          Churches, Facade, DoorSan Giovanni Church / Studio Zermani e Associati -          Churches, Facade, Fence, CityscapeSan Giovanni Church / Studio Zermani e Associati -          Churches, FacadeSan Giovanni Church / Studio Zermani e Associati - More Images+ 12

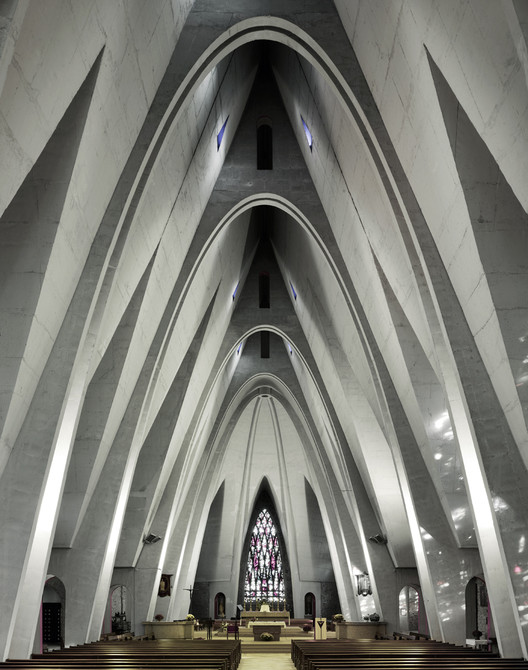
Photography: Mid-Century Modern Churches by Fabrice Fouillet

Subscriber Access | 
Photography: Mid-Century Modern Churches by Fabrice Fouillet - Image 2 of 4
© Fabrice Fouillet

As Europe recovered from the death and destruction of World War II, countries got back to the business of rebuilding their communities and, of course, their churches. The need to make sense of the madness of the War was palpable - as was the need to express this modern-day spirituality in a form that broke from the past and embraced this new world.

The result was a bevy of European churches that - although often misunderstood by practitioners - represent some of our best-preserved examples of Modernist architecture. Photographer Fabrice Fouillet made it his mission to photograph these beauties in a series he calls "Corpus Christi." You can see the images - as well as Fouillet's description of the work - after the break...
Photography: Mid-Century Modern Churches by Fabrice Fouillet - Image 1 of 4Photography: Mid-Century Modern Churches by Fabrice Fouillet - Image 4 of 4Photography: Mid-Century Modern Churches by Fabrice Fouillet - Image 8 of 4Photography: Mid-Century Modern Churches by Fabrice Fouillet - Image 13 of 4Photography: Mid-Century Modern Churches by Fabrice Fouillet - More Images+ 9

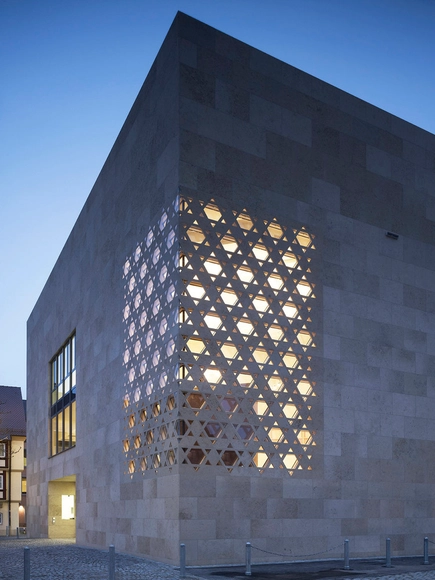
Ulm Synagogue / Kister Scheithauer Gross Architects And Urban Planners

Ulm Synagogue / Kister Scheithauer Gross Architects And Urban Planners - Exterior Photography, Synagogue, FacadeUlm Synagogue / Kister Scheithauer Gross Architects And Urban Planners - SynagogueUlm Synagogue / Kister Scheithauer Gross Architects And Urban Planners - SynagogueUlm Synagogue / Kister Scheithauer Gross Architects And Urban Planners - SynagogueUlm Synagogue / Kister Scheithauer Gross Architects And Urban Planners - More Images+ 8

Leipheim, Germany
  • Architects: KSG Architekten
  • Area Area of this architecture project Area:  0
  • Year Completion year of this architecture project Year:  2012
  • Manufacturers Brands with products used in this architecture project
    Manufacturers:  Hofmann Naturstein

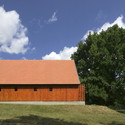
Franciscan Chapel / SAGRA

Franciscan Chapel / SAGRA - Chapel
© Tamas Bujnovszky
Nagykanizsa, Hungary
  • Architects: SAGRA

Franciscan Chapel / SAGRA - Chapel, FacadeFranciscan Chapel / SAGRA - Chapel, GardenFranciscan Chapel / SAGRA - Chapel, FacadeFranciscan Chapel / SAGRA - Chapel, Door, Beam, FacadeFranciscan Chapel / SAGRA - More Images+ 19

Istanbul Camlica Mosque Second Prize Winning Proposal / SN Architects

Subscriber Access | 
Istanbul Camlica Mosque Second Prize Winning Proposal / SN Architects - Image 15 of 4
Courtesy of SN Architects

The main purpose of the design for the Istanbul Camlica Mosque, which won the second prize in the architectural competition, was to create the largest worship place that has ever been designed, and cover it with one single roof. SN Architects successfully did this by using the load bearing properties of one of the traditional systems that often used “vault systems” and using contemporary architectural and engineering facilities. More images and architects’ description after the break.

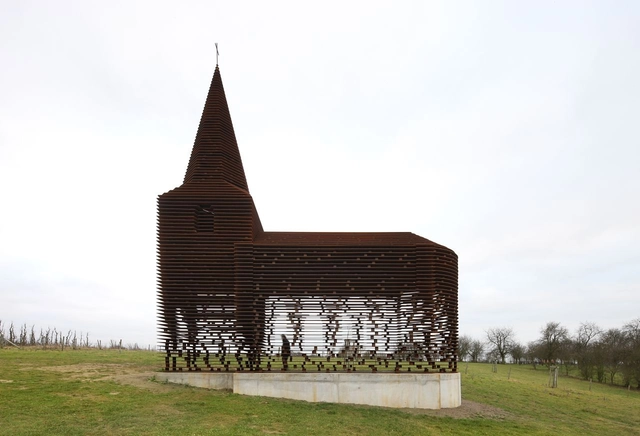
Reading Between the Lines / Gijs Van Vaerenbergh

Reading Between the Lines / Gijs Van Vaerenbergh -          Churches, FacadeReading Between the Lines / Gijs Van Vaerenbergh -          Churches, FacadeReading Between the Lines / Gijs Van Vaerenbergh -          Churches, FacadeReading Between the Lines / Gijs Van Vaerenbergh -          Churches, FacadeReading Between the Lines / Gijs Van Vaerenbergh - More Images+ 11

Mei Li Zhou Church / Tsushima Design Studio

Mei Li Zhou Church / Tsushima Design Studio - Community Center, Stairs, Facade, BenchMei Li Zhou Church / Tsushima Design Studio - Community Center, FacadeMei Li Zhou Church / Tsushima Design Studio - Community Center, Garden, Stairs, FacadeMei Li Zhou Church / Tsushima Design Studio - Community Center, Garden, Stairs, FacadeMei Li Zhou Church / Tsushima Design Studio - More Images+ 12

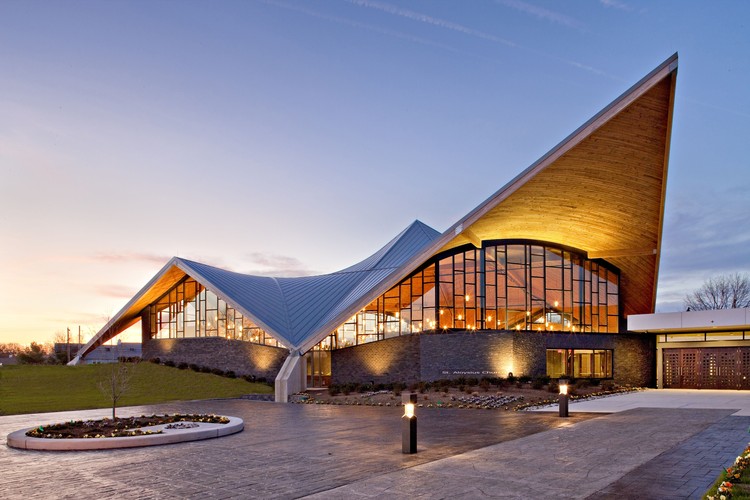
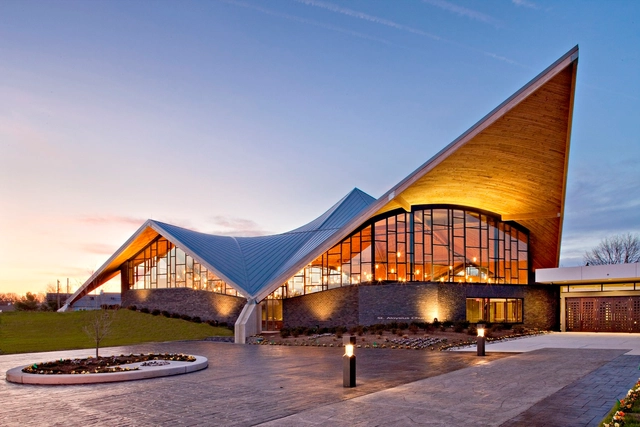
The Church of St. Aloysius / Erdy McHenry Architecture

The Church of St. Aloysius / Erdy McHenry Architecture -          ChurchesThe Church of St. Aloysius / Erdy McHenry Architecture -          Churches, FacadeThe Church of St. Aloysius / Erdy McHenry Architecture -          Churches, FacadeThe Church of St. Aloysius / Erdy McHenry Architecture -          Churches, BeamThe Church of St. Aloysius / Erdy McHenry Architecture - More Images+ 29

Christ Resurrection Church / Cino Zucchi Architetti + Zucchi & Partners

Christ Resurrection Church / Cino Zucchi Architetti + Zucchi & Partners -          ChurchesChrist Resurrection Church / Cino Zucchi Architetti + Zucchi & Partners - Exterior Photography,          Churches, FacadeChrist Resurrection Church / Cino Zucchi Architetti + Zucchi & Partners - Exterior Photography,          Churches, FacadeChrist Resurrection Church / Cino Zucchi Architetti + Zucchi & Partners - Exterior Photography,          Churches, FacadeChrist Resurrection Church / Cino Zucchi Architetti + Zucchi & Partners - More Images+ 11

Evangelical Temple in Terrassa / OAB

Subscriber Access | 
Evangelical Temple in Terrassa / OAB - Image 4 of 4
© Alejo Bagué

Architects: OAB
Location: Terrassa, Spain
Project Architects: Carlos Ferrater y Lucía Ferrater
Technical Architect: Enric Betlinski
Project Year: 2010
Photographs: Alejo Bagué
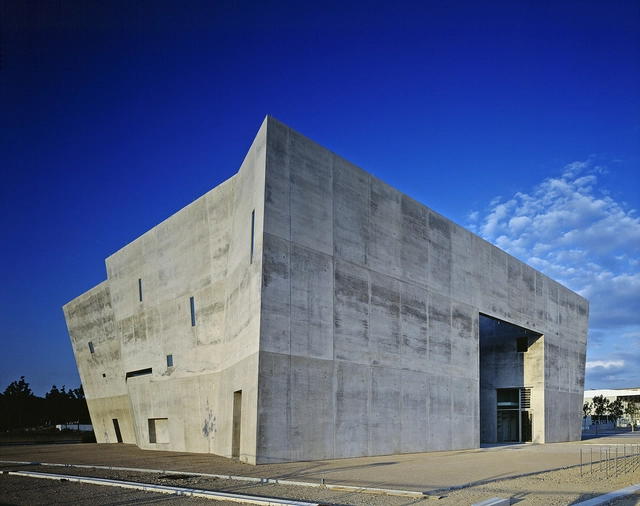
Evangelical Temple in Terrassa / OAB - Featured ImageEvangelical Temple in Terrassa / OAB - Image 1 of 4Evangelical Temple in Terrassa / OAB - Image 3 of 4Evangelical Temple in Terrassa / OAB - Image 2 of 4Evangelical Temple in Terrassa / OAB - More Images+ 19

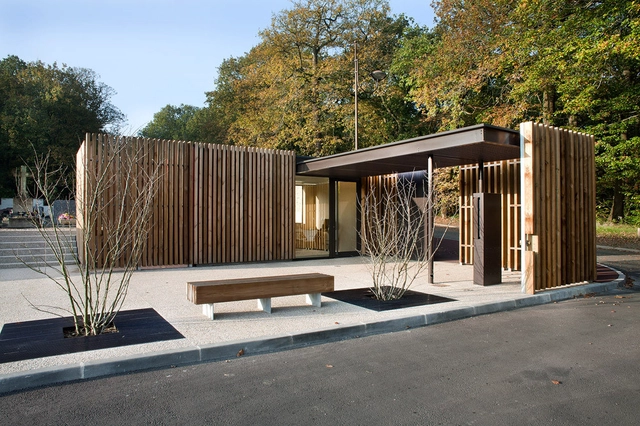
Velizy Cemetery / Philippe Harden + Olivier Rozé Architects

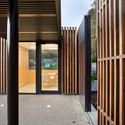
Velizy Cemetery / Philippe Harden + Olivier Rozé Architects -         Cemetery, Facade, Table, ChairVelizy Cemetery / Philippe Harden + Olivier Rozé Architects -         Cemetery, Beam, Facade, ColumnVelizy Cemetery / Philippe Harden + Olivier Rozé Architects -         Cemetery, GardenVelizy Cemetery / Philippe Harden + Olivier Rozé Architects -         Cemetery, Facade, Door, ColumnVelizy Cemetery / Philippe Harden + Olivier Rozé Architects - More Images+ 17

Vélizy-Villacoublay, France

Buddhist Meditation Centre Metta Vihara / bureau SLA

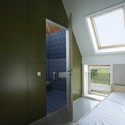
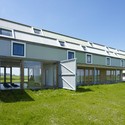
Buddhist Meditation Centre Metta Vihara / bureau SLA - Healthcare , Bedroom, Door, Facade, Bed, ChairBuddhist Meditation Centre Metta Vihara / bureau SLA - Healthcare , Door, FacadeBuddhist Meditation Centre Metta Vihara / bureau SLA - Healthcare Buddhist Meditation Centre Metta Vihara / bureau SLA - Healthcare , Facade, DoorBuddhist Meditation Centre Metta Vihara / bureau SLA - More Images+ 15