1. ArchDaily
  2. Religious Architecture

Religious Architecture: The Latest Architecture and News

Bøler church / Hansen-Bjørndal Arkitekter AS

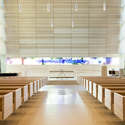
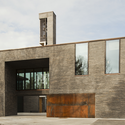
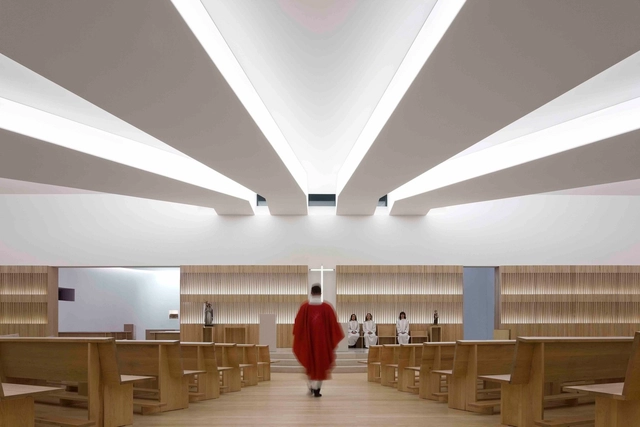
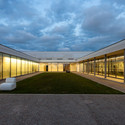
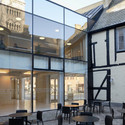
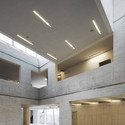
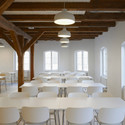
Bøler church / Hansen-Bjørndal Arkitekter AS -          Churches, FacadeBøler church / Hansen-Bjørndal Arkitekter AS -          Churches, Beam, Table, ChairBøler church / Hansen-Bjørndal Arkitekter AS -          Churches, LightingBøler church / Hansen-Bjørndal Arkitekter AS -          Churches, FacadeBøler church / Hansen-Bjørndal Arkitekter AS - More Images+ 20

ECR (re)Center / 5G Studio Collaborative

Subscriber Access | 
ECR (re)Center / 5G Studio Collaborative - Image 8 of 4
Courtesy of 5G Studio Collaborative

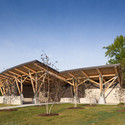
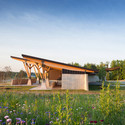
The Episcopal Church of the Redeemer, designed by 5G Studio Collaborative, aimed to address the needs and desires of the growing community through sustainable capital improvements on the existing campus that sought to reflect the past and contemporary contexts. Through dialogue, observation, and reimagination, the potential to reposition the existing underutilized courtyard as the centroid of the Church’s social life became evident. Beginning with the courtyard and progressively outwards to the lot perimeter, the new campus design creates places of varying moods and moments to enrich the Church’s environmental and social connectivity with its neighbors. More images and architects’ description after the break.
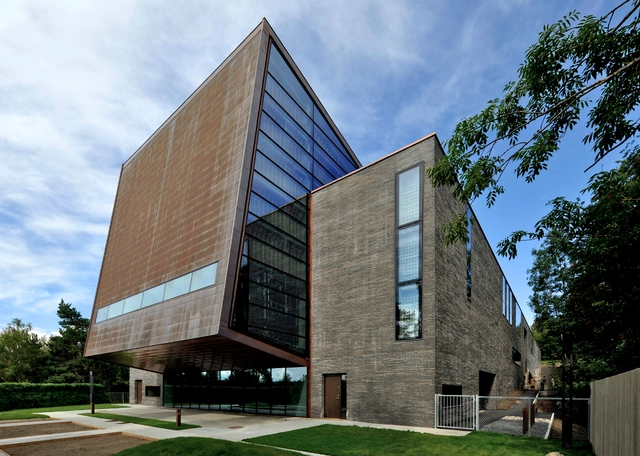
AD Round Up: Religious Architecture Part IX

Subscriber Access | 
AD Round Up: Religious Architecture Part IX - Image 3 of 4

Semper Fidelis Memorial Chapel / Fentress Architects

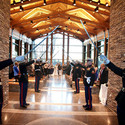
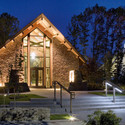
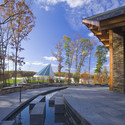
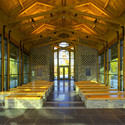
Semper Fidelis Memorial Chapel / Fentress Architects - Chapel, Arch, Lighting, ChairSemper Fidelis Memorial Chapel / Fentress Architects - Chapel, Garden, Door, FacadeSemper Fidelis Memorial Chapel / Fentress Architects - Chapel, Facade, CityscapeSemper Fidelis Memorial Chapel / Fentress Architects - Chapel, Door, Beam, Arch, Bench, Table, ChairSemper Fidelis Memorial Chapel / Fentress Architects - More Images+ 7

Arkansas State Veterans Cemetery at Birdeye / Fennell Purifoy Architects

Arkansas State Veterans Cemetery at Birdeye / Fennell Purifoy Architects -         Cemetery, Facade, Column, ArchArkansas State Veterans Cemetery at Birdeye / Fennell Purifoy Architects -         Cemetery, Door, FacadeArkansas State Veterans Cemetery at Birdeye / Fennell Purifoy Architects -         Cemetery, Deck, Beam, FacadeArkansas State Veterans Cemetery at Birdeye / Fennell Purifoy Architects -         Cemetery, Garden, FacadeArkansas State Veterans Cemetery at Birdeye / Fennell Purifoy Architects - More Images+ 9

Musée Unterlinden Expansion / Herzog & de Meuron

Subscriber Access | 
Musée Unterlinden Expansion / Herzog & de Meuron - Image 12 of 4
© Herzog & de Meuron

The city of Colmar, France is undertaking the expansion of The Unterlinden Museum with the annexation of an Art Nouveau building that once housed the city’s municipal baths. The 1906 building stands just meters away from the current museum. Its addition will bring the current museum to an area of 8,000 square meters, which will allow works that are currently stored in the museum’s vaults to be displayed to the public. The design team is led by Herzog & de Meuron and is scheduled for completion in September, 2013.

Read on for more after the break.

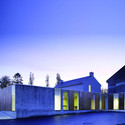
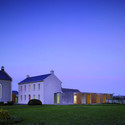
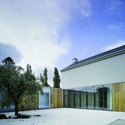

Knocktopher Friary / ODOS Architects

Knocktopher Friary / ODOS Architects - Houses, Facade, DoorKnocktopher Friary / ODOS Architects - Houses, Facade, DoorKnocktopher Friary / ODOS Architects - Houses, FacadeKnocktopher Friary / ODOS Architects - Houses, FacadeKnocktopher Friary / ODOS Architects - More Images+ 13

Dublin, Ireland

Nossa Senhora das Necessidades Church / Célia Faria + Inês Cortesão

Nossa Senhora das Necessidades Church / Célia Faria + Inês Cortesão -          ChurchesNossa Senhora das Necessidades Church / Célia Faria + Inês Cortesão -          ChurchesNossa Senhora das Necessidades Church / Célia Faria + Inês Cortesão -          ChurchesNossa Senhora das Necessidades Church / Célia Faria + Inês Cortesão -          ChurchesNossa Senhora das Necessidades Church / Célia Faria + Inês Cortesão - More Images+ 16

Leiria, Portugal

Los Nogales School Chapel / Daniel Bonilla Arquitectos

Los Nogales School Chapel / Daniel Bonilla Arquitectos - Chapel, Facade, DoorLos Nogales School Chapel / Daniel Bonilla Arquitectos - Chapel, FacadeLos Nogales School Chapel / Daniel Bonilla Arquitectos - Chapel, Facade, DoorLos Nogales School Chapel / Daniel Bonilla Arquitectos - Chapel, Door, FacadeLos Nogales School Chapel / Daniel Bonilla Arquitectos - More Images+ 24

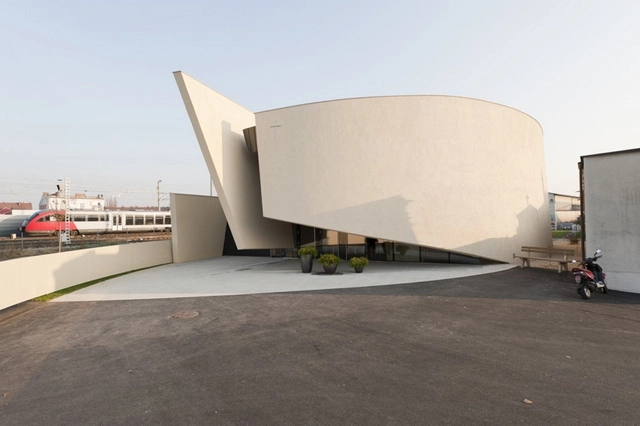
The Chapel of Rest in Graz

The Chapel of Rest in Graz - Chapel, ChairThe Chapel of Rest in Graz - Chapel, FacadeThe Chapel of Rest in Graz - Chapel, FacadeThe Chapel of Rest in Graz - Chapel, FacadeThe Chapel of Rest in Graz - More Images+ 11

Graz, Austria

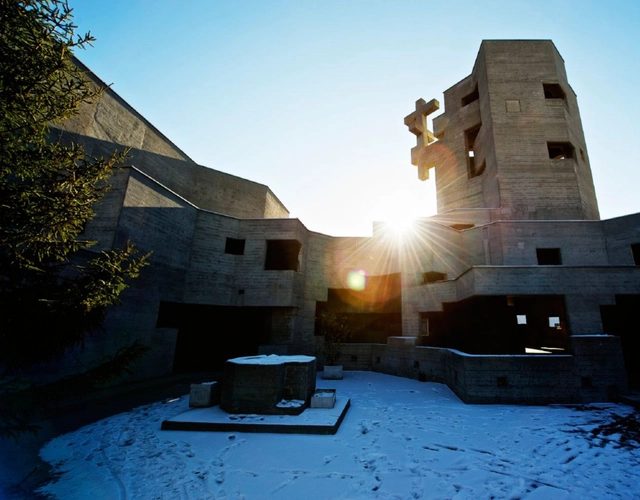
AD Classics: Holy Cross Church in Chur, Switzerland / Walter Förderer

AD Classics: Holy Cross Church in Chur, Switzerland / Walter Förderer -          Churches, Stairs, FacadeAD Classics: Holy Cross Church in Chur, Switzerland / Walter Förderer -          Churches, BeamAD Classics: Holy Cross Church in Chur, Switzerland / Walter Förderer -          Churches, Facade, ColumnAD Classics: Holy Cross Church in Chur, Switzerland / Walter Förderer -          Churches, FacadeAD Classics: Holy Cross Church in Chur, Switzerland / Walter Förderer - More Images+ 7

Capela Creu / Nuno Valentim Arquitectura

Capela Creu / Nuno Valentim Arquitectura - Refurbishment, FacadeCapela Creu / Nuno Valentim Arquitectura - Refurbishment, Facade, ArchCapela Creu / Nuno Valentim Arquitectura - Refurbishment, Garden, Stairs, Facade, LightingCapela Creu / Nuno Valentim Arquitectura - Refurbishment, Door, Facade, Handrail, ChairCapela Creu / Nuno Valentim Arquitectura - More Images+ 7

  • Architects: Nuno Valentim Arquitectura
  • Area Area of this architecture project Area:  45

Funeral of Matosinhos / Luísa Valente

Funeral of Matosinhos / Luísa Valente - Religious Architecture, FacadeFuneral of Matosinhos / Luísa Valente - Religious Architecture, Facade, BenchFuneral of Matosinhos / Luísa Valente - Religious Architecture, Door, Facade, ArchFuneral of Matosinhos / Luísa Valente - Religious Architecture, FacadeFuneral of Matosinhos / Luísa Valente - More Images+ 56

AD Round Up Easter Special: Churches in Latin America

Subscriber Access | 
AD Round Up Easter Special: Churches in Latin America - Image 4 of 4

AD Round Up Easter Special: Churches in Europe

Subscriber Access | 
AD Round Up Easter Special: Churches in Europe - Image 4 of 4
AD Round Up Easter Special: Churches in Europe - Image 3 of 4


Domkyrkoforum / Carmen Izquierdo

Domkyrkoforum / Carmen Izquierdo - Religious Architecture, FacadeDomkyrkoforum / Carmen Izquierdo - Religious Architecture, Courtyard, Facade, Door, Table, ChairDomkyrkoforum / Carmen Izquierdo - Religious Architecture, LightingDomkyrkoforum / Carmen Izquierdo - Religious Architecture, Beam, Column, Table, Chair, LightingDomkyrkoforum / Carmen Izquierdo - More Images+ 30

  • Architects: Carmen Izquierdo
  • Year Completion year of this architecture project Year:  2011
  • Manufacturers Brands with products used in this architecture project
    Manufacturers:  Aurubis

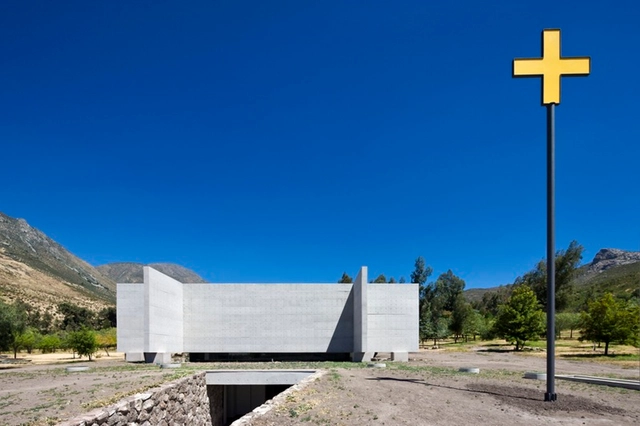
Capilla del Retiro / Undurraga Devés Arquitectos

Capilla del Retiro / Undurraga Devés Arquitectos - Chapel, FacadeCapilla del Retiro / Undurraga Devés Arquitectos - Chapel, Facade, Column, ArchCapilla del Retiro / Undurraga Devés Arquitectos - Chapel, ChairCapilla del Retiro / Undurraga Devés Arquitectos - Chapel, Stairs, FacadeCapilla del Retiro / Undurraga Devés Arquitectos - More Images+ 20

New Valer Church Proposal / Krill Architecture

Subscriber Access | 
New Valer Church Proposal / Krill Architecture - Image 25 of 4
Courtesy of Krill Architecture

In the competition for the church of Våler, Krill Architecture focused on a concept of an open ring in the woods. Tapping on a source of collective creativity in modern architecture, their design offers the chance to bring the development of church architecture to a new level. A building combining monumentality to accessibility, openness to spirituality, is awesome, while being friendly. In short: a church fitting in this time. More images and architects’ description after the break.