
-
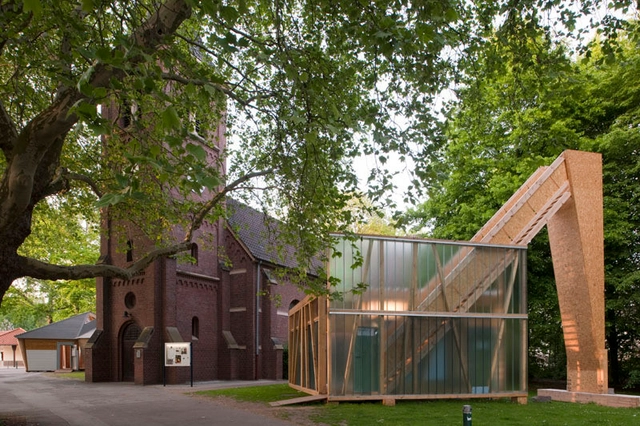
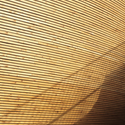
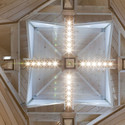
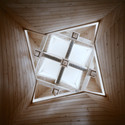
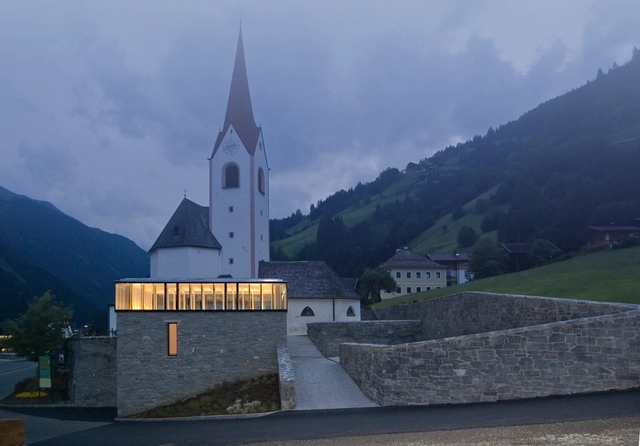
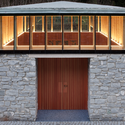
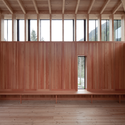
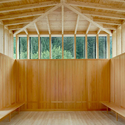
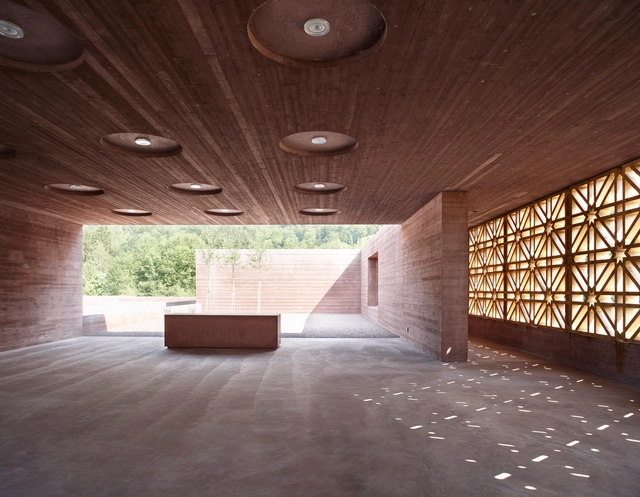
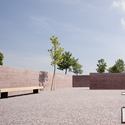
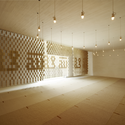
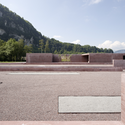
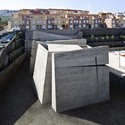
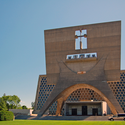
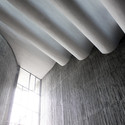
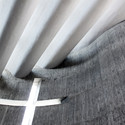
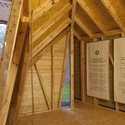
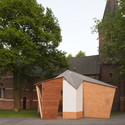
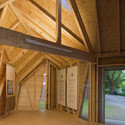
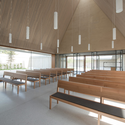
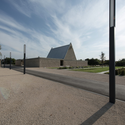
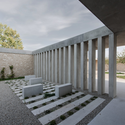
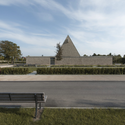
Architects: Bayer & Strobel Architekten
- Year: 2012

The project proposal for the new Santa Maria Parish Center in Bonavista offers a specific solution to the needs of the program and the liturgy. By focusing on the two premises recurrent throughout the history of the Catholic Church, monumentality and mystery, the design becomes a singular and transcendent space. Designed by Gimeno Guitart Architects, they believe the church, as a collective and community space, must be vindicated as a social and urban event as well as a place for prayer and retreat. More images and architects’ description after the break.


Designed by Urban Playground, the ‘Lighthouse for the Dutchman’ project was proposed for the chapel at the entry of the Los Dutchman State Park in Phoenix, Arizona. Through a rearrangement of an embryological, mathematical reference known as “Shrek’s Surface”, spatial varieties are derived as a way to alter the combined experiences of both the spiritual and natural environment in the Arizona desert. The prototypical, curved surface is morphed and manipulated, creating contextual and functional relationships that are then translated into a series of parameters for the building’s morphology. More images and architects’ description after the break.

Architects: Frei + Saarinen Architekten Location: Zurich, Switzerland Design Team: Barbara Frei, Martin Saarinen; Nicolaj Bechtel, Stefan Wülser, Corina Trunz, David Winzeler, Bastien Turpin Client: Roman-Catholic Church Zurich Build Area: 1,200 m2 Usable Area Finishing Material: Floor / Wall / Ceiling Floor: Brushed, Coloured and Sealed Parquet (Oak) Completion: 2010 Photographs: Hannes Henz & Frei + Saarinen Architekten
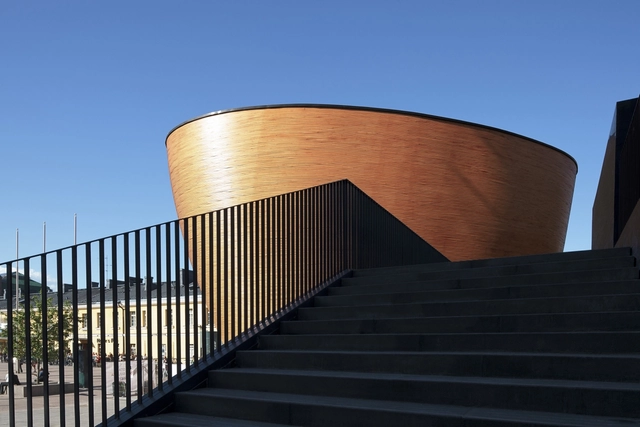
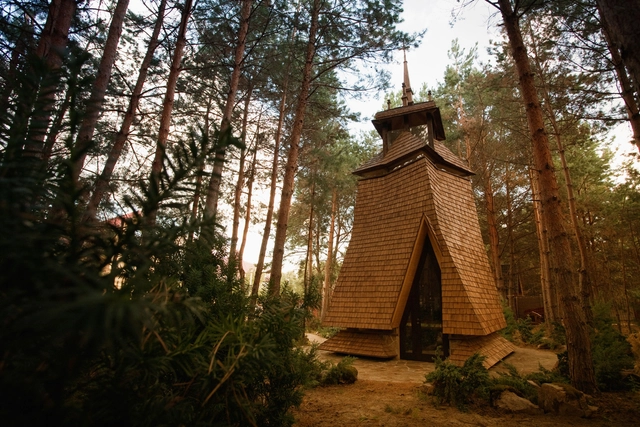

Built to enable 24 couples to be married free of charge in July 2011 in celebration of the Marriage Equality Act of New York, the KISS Pop-Up Chapel by Z-A Studio won the Architizer + Pop Up Chapel competition. As a literal gesture, the structure is composed of two separate parts, made of the same DNA, but layered differently. Essentially, two unique individuals that when joined together create a stable entity that is more than the sum of its parts. More images and architects’ description after the break.

Architects: Menis Arquitectos Location: San Cristóbal de la Laguna, Tenerife, Spain Parish Architect: Fernando Menis Photographs: Simona Rotta, Courtesy of Menis Arquitectos


WEAVA Architects shared with us their proposal for the protestant church of Dong Sheng district, in the city of Ordos, Inner Mongolia, China. After three years of being on stand-by and having the site relocated twice, the city and the Association of Protestants of Ordos came to an agreement to pursue the construction of the new church. As a result, the team revealed a fresh and even more accomplished design scheme, which is based on one of the most ecclesiastical symbols. This led them to the dove of peace, which is the main concept for this church. More images and architects’ description after the break.