
-
Architects: EOP Architects
- Area: 17558 m²
- Year: 2013
-
Professionals: Staggs & Fisher, Messer Construction, Brown + Kubican, Michael Garrison & Associates

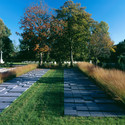
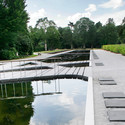
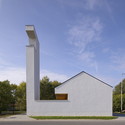
Serving as the foremost resting place for Minnesota’s distinguished citizens, the Lakewood Garden Mausoleum, designed by HGA, is a treasured landmark and community asset in the city’s neighborhood. The video above captures its pastoral quality and embraces the landscape while offering a contemplative interior experience. It also highlights the design’s relationship between natural light and nature, which strengthens the connection between the spiritual and the earth-bound.


Focusing on local architecture, the proposal for the Mosque (Amir Al- Momenin) by CAAT Studio detaches from everyday life and the approach to worship space in accessing the building. The integrated entity of the proposal plays its role as a religious and cultural center in the region scale while communicating with the environment. More images and architects’ description after the break.

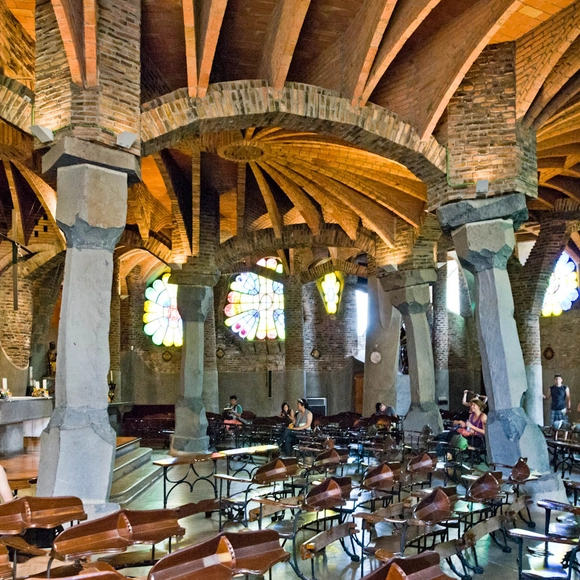
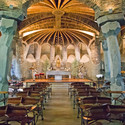
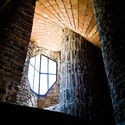
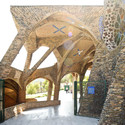
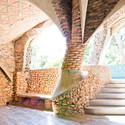
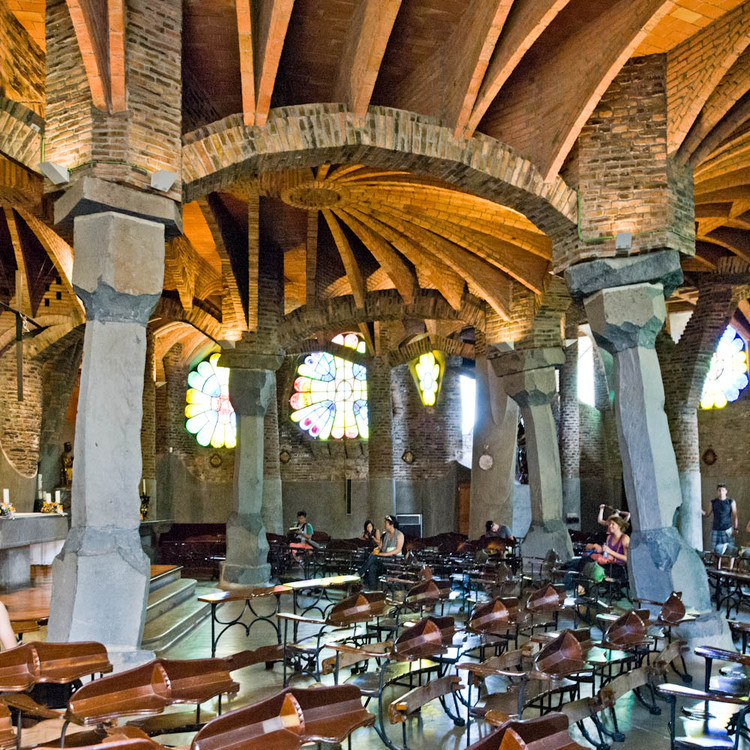
Colònia Güell was a workers’ colony located in Santa Coloma de Cervelló, presently a town of around 7,000 inhabitants 20km outside Barcelona. The area was a manufacturing suburb that grew rapidly around the turn of the 20th century. In 1898, Antoni Gaudi was commissioned by Count Eusebi de Güell, who wanted to provide a place of worship for the booming suburb, to build a Church. It was never actually completed because the money ran out as a result of economic hardships. When work stopped in 1915, only the crypt was completed, though it is nevertheless listed by UNESCO as a world heritage site. In 2002, a restoration was carried out by architect Antonio González Moreno who was widely criticized for allegedly mistreating Gaudi’s work.

Recently destroyed by the 2010 Earthquake, Port-au-Prince’s new design for the National Cathedral is presented as an absolute plain wall of concrete which expresses the true character of the construction. Designed by NC-Office, the concrete material is not only structurally appropriate, but it also produces a somber cool space that absorbs light – forming an architecture of shadows. More images and architects’ description after the break.

The highly acclaimed Los Angeles-based practice Brooks + Scarpa Architects, along with KZF Design, have released plans for a new Interfaith Chapel at the University of North Florida. Drawing inspiration from a free-flowing wedding gown, its informally shaped footprint - reminiscent of an allegorical figure such as Justice, Faith, Hope, Charity, Prudence and Fortitude - flows upward and culminates at the top with a large skylight whose light is diffused by a wooden lattice spire that is derived from the symbol of infinity.
The symbolic, 7000 square-foot structure will provide students with an intimate, spiritual space that may be used daily while also supporting a variety of diverse religious services, such as student ceremonies, weddings, lectures, meditative practices, musical performances and more.
Learn more about Brooks + Scarpa’s wooden chapel after the break.