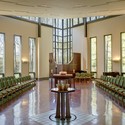
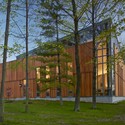
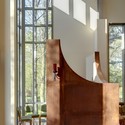
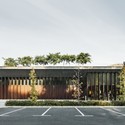
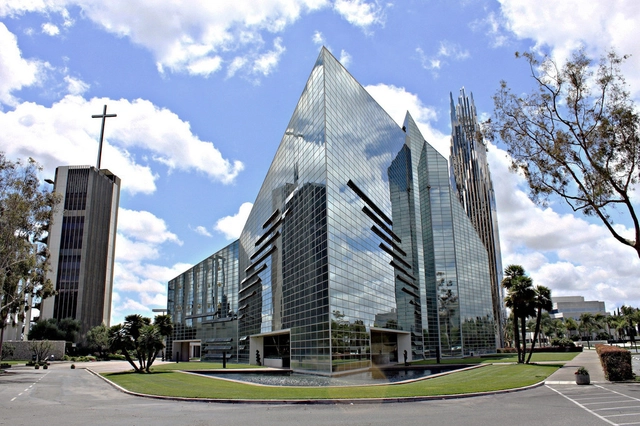
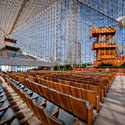
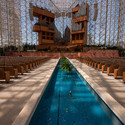
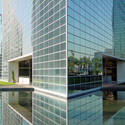
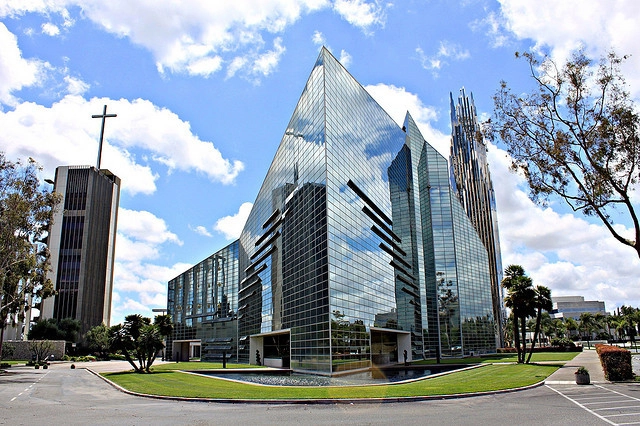
The Crystal Cathedral was designed as a religious theater of sorts, acting as both television studio and stage to a congregation of 3,000. It was commissioned by renowned televangelist Robert Schuller and completed in 1980 near Los Angeles, California. Philip Johnson and John Burgee devised the glass enclosure in response to Schuller’s request that the church be open to the "sky and the surrounding world."
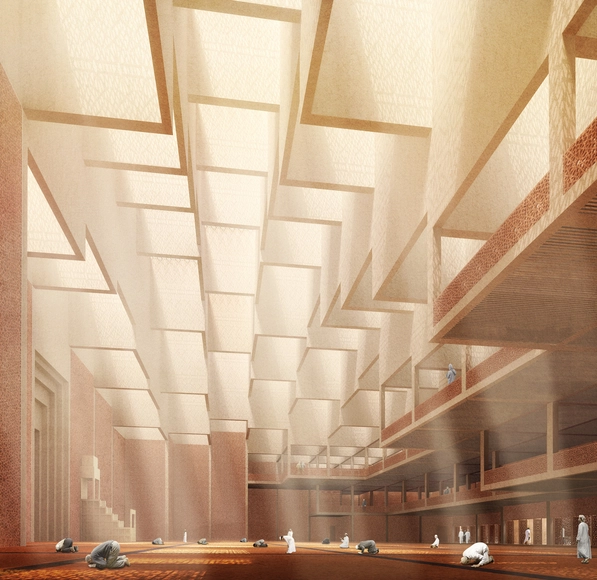
Another noteworthy proposal for the Central Mosque of Pristina in Kosovo; this time, from Zurich-based architecture firm, Dürig AG. They envision the new mosque as an interplay between the individual and the community. "Mosques are places of worship for the Islamic community where the single believer joins a larger body for the ceremonial act of worship and prayer." Singular elements combine to make a larger, more meaningful, whole. "Thus, [our proposal] stands as a materialized representation for the individual within the Islamic community of Kosovo."
Natural daylight softly descends through the modulated plenum, creating a uniform prayer hall. Perforations throughout the facade and interior wooden panels enable a visual transparency that, Dürig AG expects, should spawn a dialogue between individuals inside the mosque and pedestrians in the city.
https://www.archdaily.com/438642/central-mosque-of-pristina-competition-entry-durig-agJose Luis Gabriel Cruz
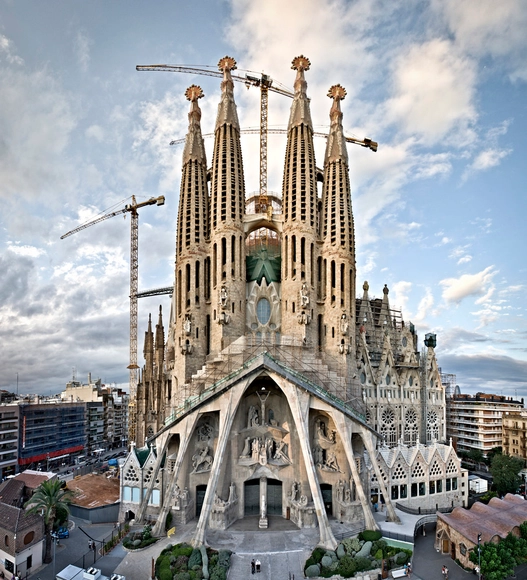
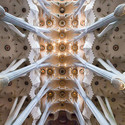
Construction of the Temple Expiatori de la Sagrada Família began in 1882, more than a century ago. The temple is still under construction, with completion expected in 2026. It is perhaps the best known structure of Catalan Modernisme, drawing over three million visitors annually. Architect Antoni Gaudi worked on the project until his death in 1926, in full anticipation he would not live to see it finished.
Johnson Fain and Rios Clementi Hale Studios have been selected to transform Philip Johnson's 1981 Crystal Cathedral, originally a Protestant mega-church, to make it more in keeping with its new, Catholic identity.
The Cathedral, which had filed for bankruptcy in October 2010, was bought in early 2012 by the Roman Catholic Diocese of Orange. Earlier this month, the architects were chosen for the renovation: Johnson Fain will focus on the interior, while Rios Clementi Hale Studios will oversee the masterplan of its 34-acre campus.
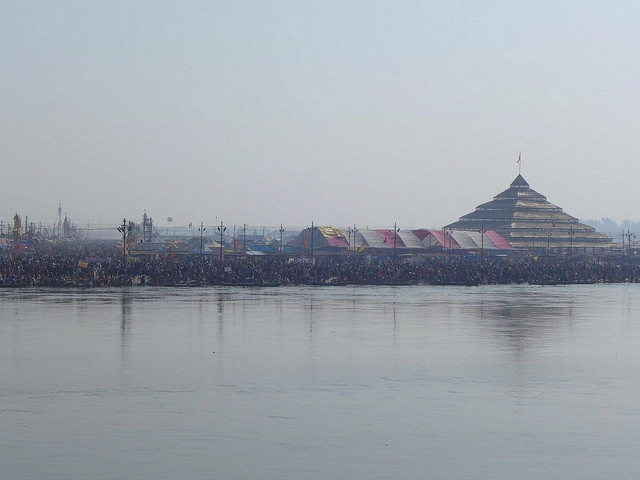
For two months out of every twelve years, Allahabad in India becomes one of the most populous cities in the world - thanks to the Maha Kumbh Mela, a Hindu Festival that is the largest single-purpose gathering of people on the globe. In an article for Smithsonian Magazine, Tom Downey relates his experience of the Festival and sheds light on how a temporary city can swell to such astronomical sizes and still function as well as, if not better than, permanent cities. It is hoped that the research by Harvard Graduate School of Design at the Kumbh Mela can inform the construction of refugee camps, emergency cities and even permanent cities in the future. You can read the full article here.
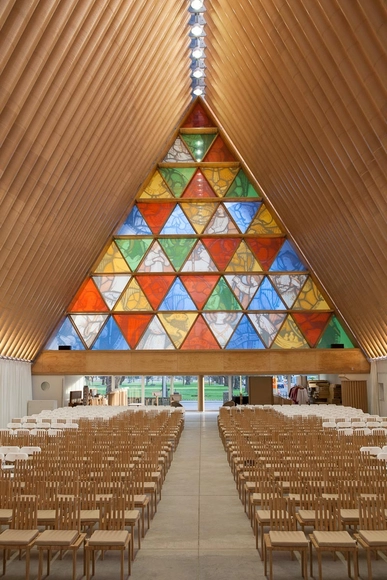
Shigeru Ban’s Cardboard Cathedral is officially open to the public, just over two years after the crippling 6.3 magnitude earthquake ravished the New Zealand town of Christchurch. With an expected lifespan of 50 years, the temporary cathedral will serve as a replacement for the city’s iconic 1864 Anglican cathedral - one of Christchurch’s most prized landmarks - until a more permanent structure is built.
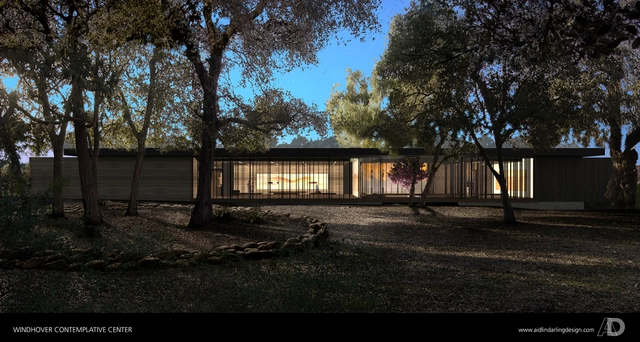
San Francisco-based Aidlin Darling Design has broke ground on the Windhover Contemplative Center at Stanford University. Inspired by Nathan Oliveira’s meditative Windhover paintings, the single-story, 4,000 square foot spiritual retreat is intended to provide students, faculty and staff members a quiet place of refuge from the intensity of daily life.
Aalvar Aalto is arguably one of the most important architects of the 20th century. He is known for his all-around care for the design of buildings, and often not only designs the exterior but individual interior features as well. He designed a total of six buildings in Germany, one of them being Heilig Geist Kirche, an Evangelistic Luthern church in Wolfsburg, Germany. Aalto was asked to design this church on November 5, 1958, and it was completed four years later in 1962.
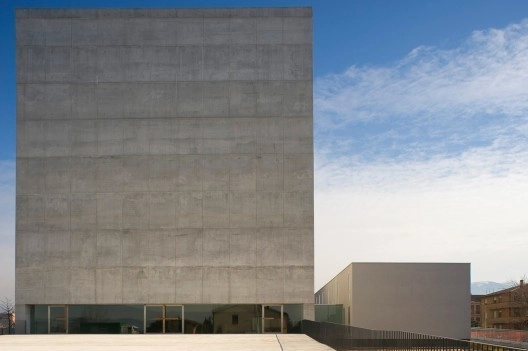
Church in Foligno, Italy / Massimiliano and Doriana Fuksas
"Space, lines, light and sound" are the essential components of the experience of architecture and the most profound buildings have captured these moments through thoughtfully orchestrated design. Recently, architects that have designed churches with these primary elements in mind have come under criticism by the Vatican for diverting from the traditional form and iconography of churches. According to a recent article in The Telegraph, Massimiliano and Doriana Fuksas' design for a church in Foligno, Italy has been labeled as problematic by the parish and Cardinal Gianfranco Ravasi, head of the Vatican's Pontificial Council for Culture for its resemblance to a museum instead of a place of worship - based on traditional Catholic values placed on the altar and imagery. Regardless of the Vatican's criticism of the aesthetic approach of architects that break with tradition, this seems more of an issue of miscommunication between the architects and the congregations that have commissioned the projects that are being criticized.
Stephanuskirche, translated to the Evangelical Lutheran Church of St. Stephen, was designed by Alvar Aalto and completed in 1968. It is located in Wolfsburg, Germany, the same town that Aalto’s Wolfsburg Cultural Center was built. Stephanuskirche is among the prominent architectural testimonies of International Modernism in Germany.








_SvD.jpg?1378955635&format=webp&width=640&height=580)
_CR_(9).jpg?1378955997 "© Christian Richters")
_CR_(7).jpg?1378955859 "© Christian Richters")
_CR_(6).jpg?1378955831 "© Christian Richters")
_CR_(10).jpg?1378956083 "© Christian Richters")
_SvD.jpg?1378955635)