1. ArchDaily
  2. Public Spaces

Public Spaces: The Latest Architecture and News

Designed for Walking: 6 Unbuilt Projects for Pedestrian Movement from the ArchDaily Community

Subscriber Access | 
Audio available

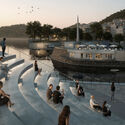
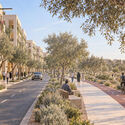
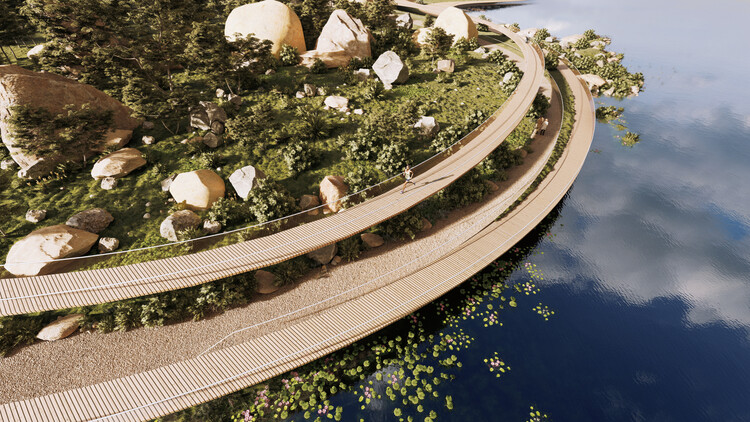
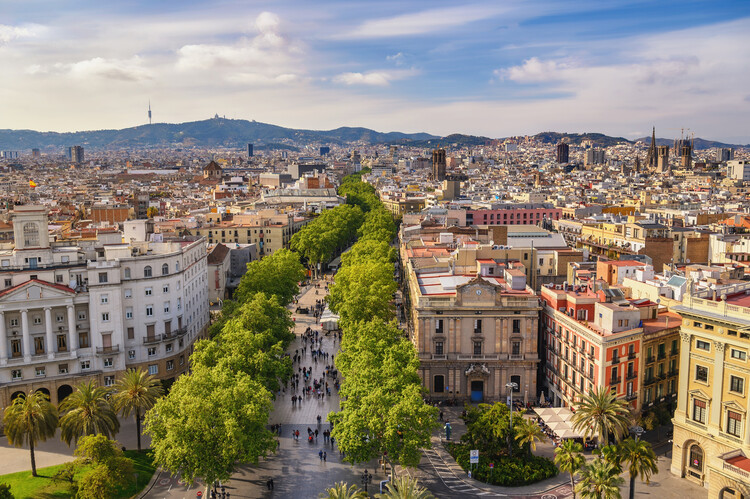
Some urban experiences are etched into our memory through a shift in pace. The postmodern city has often been described as an experience lived at the rhythm of motorized mobility, in contrast to the stroll, the promenade, or even the processions that preceded it. In a fast-paced urban culture, walkability is championed in urban planning not only as a factor of safety and social cohesion, but also as a path to a more sensory way of life. This selection of unbuilt projects submitted by ArchDaily readers showcases design examples that prioritize the experience of the environment through a pedestrian pace. Beyond respecting walking as a mobility choice, these conceptual proposals link the act of walking with contemplation of one's surroundings, respect for what already exists, and connection with other people.
Designed for Walking: 6 Unbuilt Projects for Pedestrian Movement from the ArchDaily Community - Image 1 of 4Designed for Walking: 6 Unbuilt Projects for Pedestrian Movement from the ArchDaily Community - Image 2 of 4Designed for Walking: 6 Unbuilt Projects for Pedestrian Movement from the ArchDaily Community - Image 3 of 4Designed for Walking: 6 Unbuilt Projects for Pedestrian Movement from the ArchDaily Community - Image 4 of 4Designed for Walking: 6 Unbuilt Projects for Pedestrian Movement from the ArchDaily Community - More Images+ 65

Spiraling Up: 6 Projects Using Spiral Ramps for Vertical Movement

Subscriber Access | 
Audio available

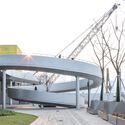
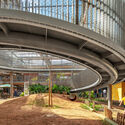
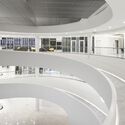
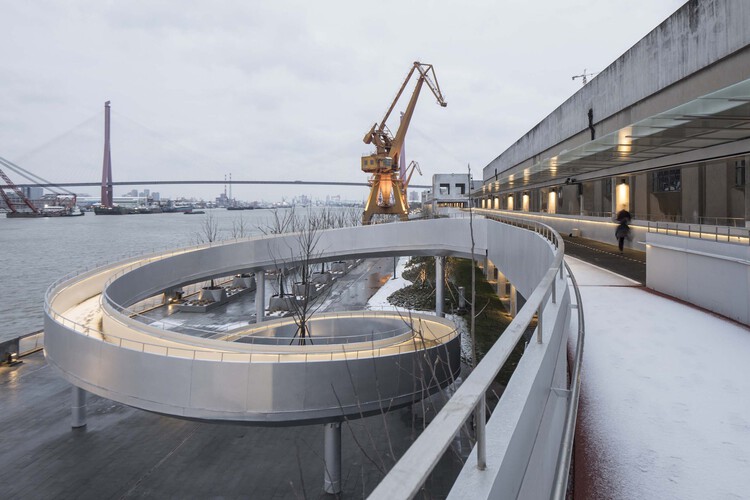
In most architectural projects, vertical circulation is expressed as a purely functional element, tucked away behind fire-rated doors or an elevator core. However, sometimes architects also use spirals when trying to resolve site elevation changes. Given the right scale, these elements allow for a more artistic formal expression that serves both utilitarian and aesthetic purposes without relying on mechanical lifts or stairwells. Structural systems like cantilevered steel trusses and reinforced concrete decks allow these spiral elements to extend outward as sheltered entry canopies or wind around open central atriums. Functionally, these circulation paths may be expressed in several ways: as stairs like the Itamaraty Palace in Brasilia, or as ramps, which can offer the possibility to reduce mobility barriers for visitors. In both cases, the spiral can provide smooth transitions across varied floor levels while maintaining an unobstructed line-of-sight throughout the program.

Spiraling Up: 6 Projects Using Spiral Ramps for Vertical Movement - Imagen 1 de 4Spiraling Up: 6 Projects Using Spiral Ramps for Vertical Movement - Imagen 2 de 4Spiraling Up: 6 Projects Using Spiral Ramps for Vertical Movement - Imagen 3 de 4Spiraling Up: 6 Projects Using Spiral Ramps for Vertical Movement - Imagen 4 de 4Spiraling Up: 6 Projects Using Spiral Ramps for Vertical Movement - More Images+ 9

SIITUA III | International Seminar on Research in Territory, Urbanism, and Architecture

3rd International Seminar on Territory, Urbanism, and Architecture Research – SIITUA III

On the International Day of Peace: Architecture Between Conflict and Coexistence

Audio available

Every year on September 21, the United Nations marks the International Day of Peace, an observance that invites global reflection on the conditions necessary to cultivate non-violence, social stability, and human dignity. Under the 2026 theme, "Invest in Peace – For Everyone, Everywhere, Every Day," the international body emphasizes that peace is neither static nor self-sustaining. Rather than an abstract condition defined solely by diplomatic agreements, peace operates as an ongoing social process, shaped by economic equity, institutional integrity, and the quality of civic life across communities.

On the International Day of Peace: Architecture Between Conflict and Coexistence - Image 1 of 4On the International Day of Peace: Architecture Between Conflict and Coexistence - Image 2 of 4On the International Day of Peace: Architecture Between Conflict and Coexistence - Image 3 of 4On the International Day of Peace: Architecture Between Conflict and Coexistence - Image 4 of 4On the International Day of Peace: Architecture Between Conflict and Coexistence - More Images+ 6

The Role of Urban Design in Women's Safety: Lessons from Four Public Spaces

Subscriber Access | 
Audio available

Public space is often intended to be perceived as universal, but access is unevenly experienced. For many women, moving through the city involves a continuous assessment of exposure, visibility, proximity to others, lighting, transport access, escape routes and the likelihood of harassment. These calculations are shaped by spatial conditions as much as social ones. Safety is a question of urban form, maintenance, mobility, governance and the distribution of public investment. While the built environment may not cause gender-based violence, it can intensify vulnerability and normalize unequal access, especially to public spaces.

For architects and planners, there is a critical distinction between designing for security and designing for safety. Security strategies tend to focus on surveillance, control, policing and the management of movement, while safety depends on whether people can see and be seen, if routes are legible, whether public spaces support activities throughout the day, and how long-term maintenance is supported. The role of design is to alter the conditions under which public life takes place.

The Role of Urban Design in Women's Safety: Lessons from Four Public Spaces - Image 1 of 4The Role of Urban Design in Women's Safety: Lessons from Four Public Spaces - Image 2 of 4The Role of Urban Design in Women's Safety: Lessons from Four Public Spaces - Image 3 of 4The Role of Urban Design in Women's Safety: Lessons from Four Public Spaces - Image 4 of 4The Role of Urban Design in Women's Safety: Lessons from Four Public Spaces - More Images+ 30

1m/s: Walkability and Public Space in Montevideo

The mobility paradigm focuses on the study, design, and planning of human movement rather than vehicles. This shift—from the object-car to the subject-person—requires a more complex perspective, one that is both granular and comprehensive, as its analytical scope transcends the specific event of a trip to incorporate the subjective and potential aspects that turn displacement into a social practice.

International Youth Day 2026: Architecture for Different Contexts, Common Aspirations

Audio available

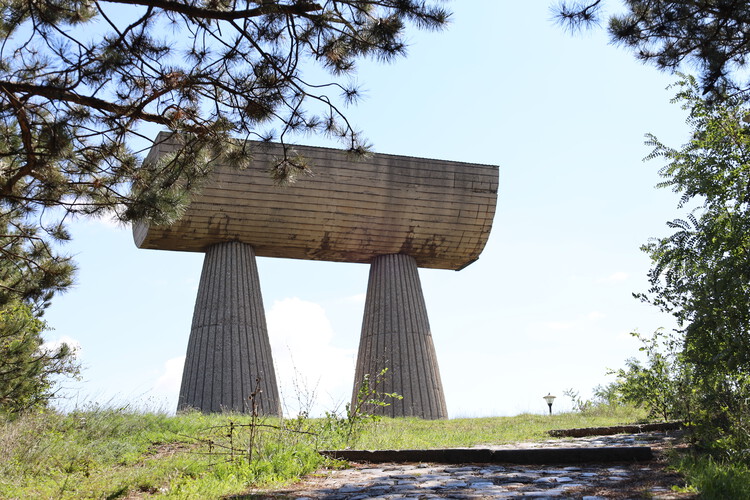
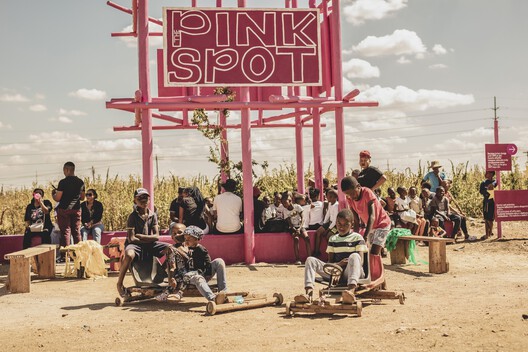
International Youth Day, observed annually on August 12, is marked in 2026 under the theme "Different Contexts, Common Aspirations," highlighting the shared aspirations of young people across diverse social, economic, and geographic realities. Despite differences in where and how they live, young people around the world continue to seek dignity, opportunity, meaningful participation, decent work, quality education, and a sustainable future. The day provides an opportunity to recognize their contributions while drawing attention to the conditions and opportunities that shape their lives.

International Youth Day 2026: Architecture for Different Contexts, Common Aspirations - Imagem 1 de 4International Youth Day 2026: Architecture for Different Contexts, Common Aspirations - Imagem 2 de 4International Youth Day 2026: Architecture for Different Contexts, Common Aspirations - Imagem 3 de 4International Youth Day 2026: Architecture for Different Contexts, Common Aspirations - Imagem 4 de 4International Youth Day 2026: Architecture for Different Contexts, Common Aspirations - More Images+ 13

Who Owns Public Space? Three Active Models of Shared Management Shaping Urban Commons in Europe and New York

Audio available

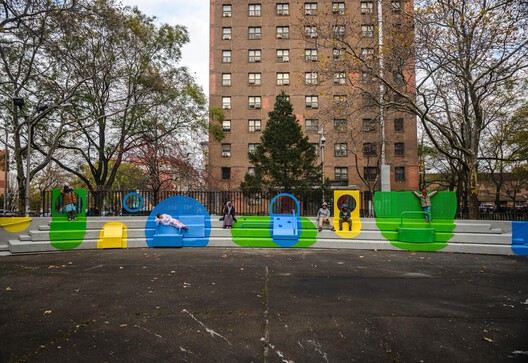
Public space is often understood as belonging to no one in particular, collectively accessible yet institutionally maintained, yet a growing number of initiatives are challenging this assumption by testing shared management and distributed ownership models. In Paris, Adoptez un banc introduces a sponsorship-based approach, allowing individuals and groups to support temporarily and symbolically claim responsibility for historic public furniture without compromising its collective use. Elsewhere in the city, community gardens operating under the Main Verte framework demonstrate a self-managed model, in which public and private landowners retain ownership while delegating day-to-day control to citizen associations for food production and shared use. In New York, Common Corner represents a third pathway, based on institutional collaboration and participatory design, where public agencies, nonprofits, designers, and residents co-produce public space within a public housing context. Taken together, these three cases suggest that care, authorship, and responsibility can be distributed across citizens and institutions, producing more resilient, locally grounded urban environments.

Beyond the Canopy: Six Architectural Strategies for Urban Shade

Subscriber Access | 
Audio available

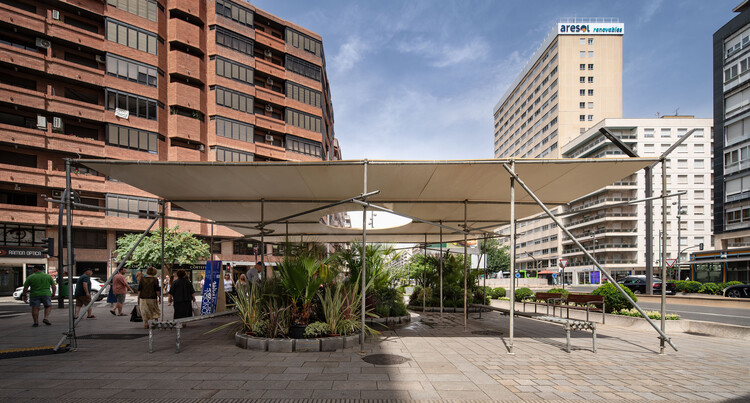
As cities around the world brace for extreme temperatures and waves of unrelenting heat, urban greening is one of the best solutions for leaders to combat this reality. The benefits of planting trees for physical health, mental well-being, and thermal relief are well documented, and a mature canopy can transform a space by several degrees on a hot day. Trees cool the air through evapotranspiration, filter pollutants and absorb stormwater, and enhance biodiversity in urban spaces.

Beyond the Canopy: Six Architectural Strategies for Urban Shade - Imagen 1 de 4Beyond the Canopy: Six Architectural Strategies for Urban Shade - Imagen 2 de 4Beyond the Canopy: Six Architectural Strategies for Urban Shade - Imagen 3 de 4Beyond the Canopy: Six Architectural Strategies for Urban Shade - Imagen 4 de 4Beyond the Canopy: Six Architectural Strategies for Urban Shade - More Images+ 96

Building Public Life: How Bogotá and Mexico City Addressed Urban Inequality

Subscriber Access | 
Audio available

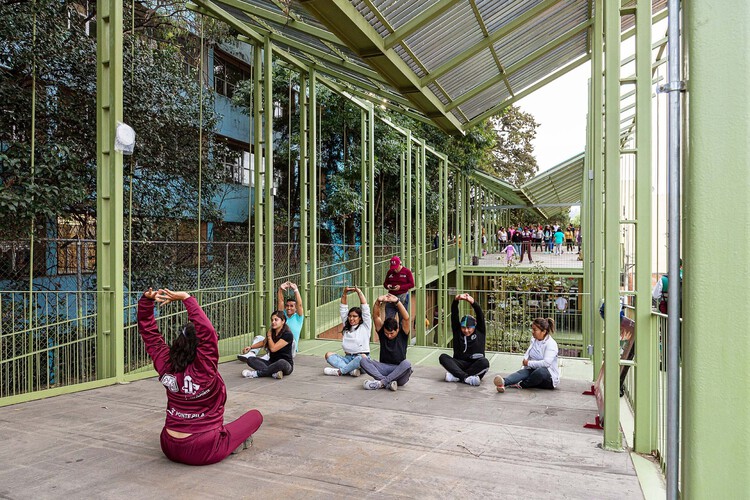
In many Latin American cities, peripheral neighborhoods have historically had less access to the resources that make urban life more than just livable. Housing, transportation, and public services are the usual markers of that gap. But there is another gap that is harder to quantify: the absence of places where people can gather, learn, rest, and participate in collective life. When those spaces do not exist, the city not only fails to provide a service. It fails to acknowledge a presence.
In recent decades, a growing number of projects have tried to address that absence directly. Rather than focusing only on physical infrastructure, they invest in spaces designed to support education, culture, recreation, and community, often merging several of those functions within a single building in neighborhoods where those spaces are otherwise limited.

Building Public Life: How Bogotá and Mexico City Addressed Urban Inequality - Image 1 of 4Building Public Life: How Bogotá and Mexico City Addressed Urban Inequality - Image 2 of 4Building Public Life: How Bogotá and Mexico City Addressed Urban Inequality - Image 3 of 4Building Public Life: How Bogotá and Mexico City Addressed Urban Inequality - Featured ImageBuilding Public Life: How Bogotá and Mexico City Addressed Urban Inequality - More Images+ 19

Rewilding the City: 6 Unbuilt Projects from the ArchDaily Community

Audio available

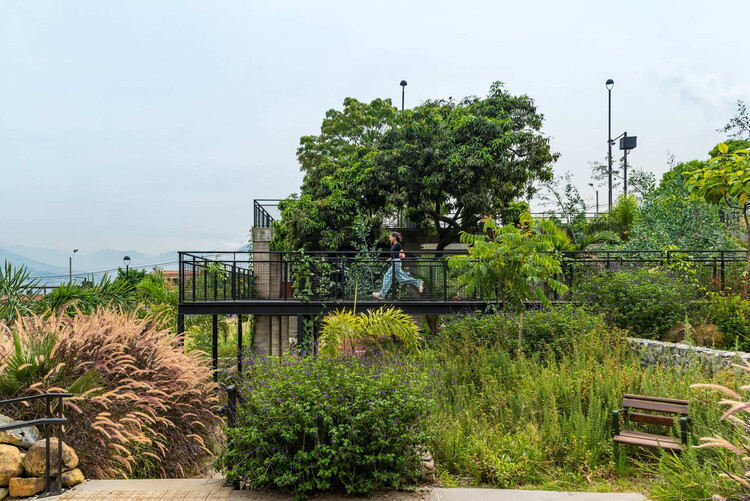
In the current context of rapid urban environmental changes, such as heatwaves and droughts, new priorities are emerging in the design of public spaces. "Rewilding" refers to the practice of restoring self-sustaining ecosystems through the reintroduction of biodiversity, implementing strategies to reverse the effects of habitat loss, species decline, and ecosystem degradation. These strategies can be identified in this selection of conceptual projects submitted by ArchDaily readers, where architecture is used as a tool to restore ecological balance among species, inverting its modern role as an agent of ecological disruption.

Faced with the reality that climate change is making cities increasingly unlivable, citizens are confronted with the choice of either leaving or transforming their environments. The unbuilt projects compiled in this article offer transformative alternatives for more livable cities, combining construction, architectural, and landscape design strategies across urban parks and suburban interstitial spaces. As ecological laboratories, they incorporate a multispecies perspective into the design process, adopting a concept of time better suited to the development of ecosystems.

Rewilding the City: 6 Unbuilt Projects from the ArchDaily Community - Image 1 of 4Rewilding the City: 6 Unbuilt Projects from the ArchDaily Community - Image 2 of 4Rewilding the City: 6 Unbuilt Projects from the ArchDaily Community - Image 3 of 4Rewilding the City: 6 Unbuilt Projects from the ArchDaily Community - Image 4 of 4Rewilding the City: 6 Unbuilt Projects from the ArchDaily Community - More Images+ 89

Paris as a Living Laboratory: Proximity, Inclusion, and the School as Climate and Social Infrastructure

Subscriber Access | 
Audio available

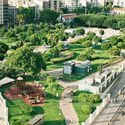
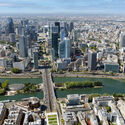
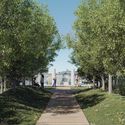
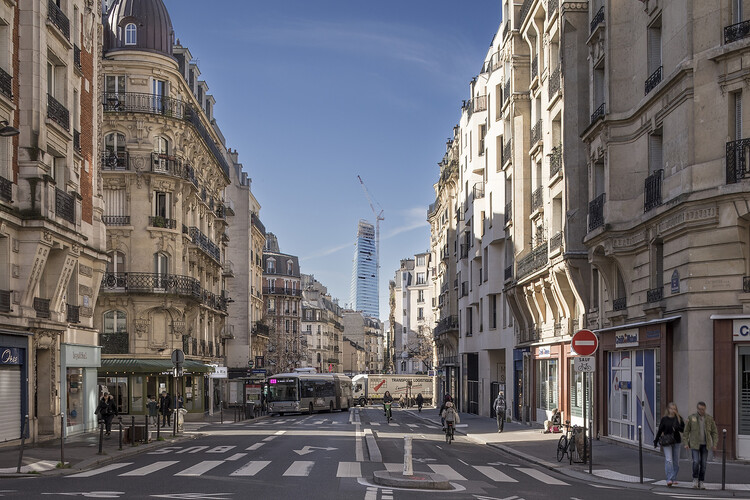
ReGreeneration is a Horizon Europe-awarded project working across nine cities to advance urban regeneration through nature-based solutions, participatory governance, and integrated approaches to climate resilience and social equity. The nine cities in the project portfolio span a range of urban typologies, scales, and planning traditions, forming a living laboratory for rethinking sustainable urban transformation in practice. Each city brings distinct challenges and ambitions to the collaboration, and this series of articles explores what each city is doing and what the broader design community can learn from it.

Paris as a Living Laboratory: Proximity, Inclusion, and the School as Climate and Social Infrastructure - Image 1 of 4Paris as a Living Laboratory: Proximity, Inclusion, and the School as Climate and Social Infrastructure - Image 2 of 4Paris as a Living Laboratory: Proximity, Inclusion, and the School as Climate and Social Infrastructure - Image 3 of 4Paris as a Living Laboratory: Proximity, Inclusion, and the School as Climate and Social Infrastructure - Image 4 of 4Paris as a Living Laboratory: Proximity, Inclusion, and the School as Climate and Social Infrastructure - More Images+ 23

City-Making Through Participation: Lessons from Utopian Hours 2026

Subscriber Access | 
Audio available

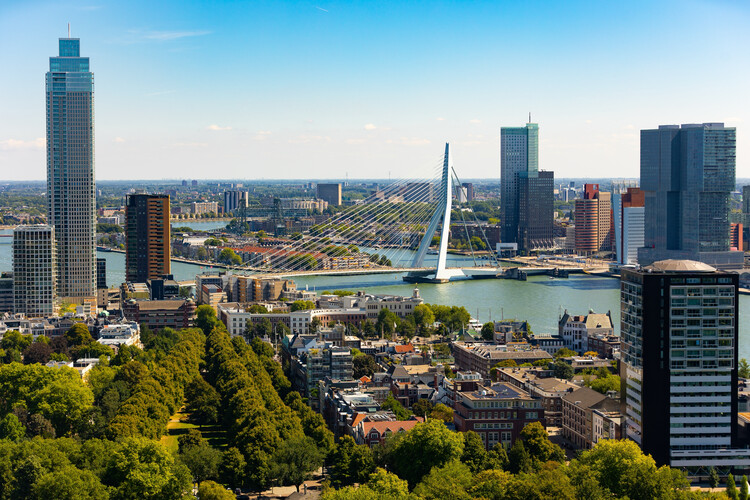
Who has the right to the city? Henri Lefebvre's writings question the structures that control urban space and, instead, put the citizens at the center of decision-making. His ideas have influenced the way architecture and urban design are practiced, bringing about community participation and co-design. These have been some of the most prominent themes at Utopian Hours 2026, the festival of city-making, the first part of which was held in the Dutch city of Rotterdam to mark its tenth anniversary edition.

City-Making Through Participation: Lessons from Utopian Hours 2026 - 1 的图像 4City-Making Through Participation: Lessons from Utopian Hours 2026 - 2 的图像 4City-Making Through Participation: Lessons from Utopian Hours 2026 - 3 的图像 4City-Making Through Participation: Lessons from Utopian Hours 2026 - 4 的图像 4City-Making Through Participation: Lessons from Utopian Hours 2026 - More Images+ 8

Fondation Beyeler to Open Expanded Campus by Peter Zumthor in 2027

Audio available

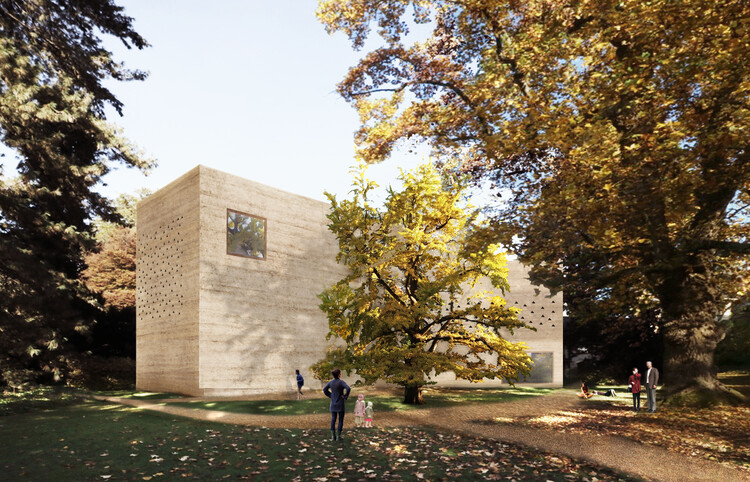
The Fondation Beyeler in Riehen, near Basel, will begin opening its expanded campus to the public this autumn, with the full ensemble set to be accessible in January 2027. The project brings together the museum building designed by Renzo Piano Building Workshop and opened in 1997 with a series of new additions by Peter Zumthor, as well as several repurposed historic structures. Through the expansion, the institution increases its exhibition capacity while extending its grounds to include a larger public landscape. The development represents a new phase for the Fondation Beyeler, building on its focus on the relationship between art, architecture, and nature.

Fondation Beyeler to Open Expanded Campus by Peter Zumthor in 2027 - 1 的图像 4Fondation Beyeler to Open Expanded Campus by Peter Zumthor in 2027 - 2 的图像 4Fondation Beyeler to Open Expanded Campus by Peter Zumthor in 2027 - 3 的图像 4Fondation Beyeler to Open Expanded Campus by Peter Zumthor in 2027 - 4 的图像 4Fondation Beyeler to Open Expanded Campus by Peter Zumthor in 2027 - More Images+ 2

Icelandic Pavilion Explores Bathing Culture as Civic Infrastructure at the 2027 Venice Architecture Biennale

Audio available

The Icelandic Pavilion at the 20th International Architecture Exhibition – La Biennale di Venezia will present SOAK: Rituals of Collective Belonging, an exhibition examining Iceland's bathing culture through the lens of architecture, public space, and social interaction. Commissioned by Halla Helgadóttir, Iceland Design and Architecture, the project is curated by Marcos Zotes, partner at Basalt Architects, and developed through a multidisciplinary collaboration between Basalt Architects, design studio Gagarin, and artist Rán Flygenring. SOAK marks the second Icelandic participation in the Architecture Biennale selected through an open call process, following Lavaforming by s.ap architects, which represented Iceland at the 2025 edition.

Icelandic Pavilion Explores Bathing Culture as Civic Infrastructure at the 2027 Venice Architecture Biennale - Imagem 1 de 4Icelandic Pavilion Explores Bathing Culture as Civic Infrastructure at the 2027 Venice Architecture Biennale - Imagem 2 de 4Icelandic Pavilion Explores Bathing Culture as Civic Infrastructure at the 2027 Venice Architecture Biennale - Imagem 3 de 4Icelandic Pavilion Explores Bathing Culture as Civic Infrastructure at the 2027 Venice Architecture Biennale - Imagem 4 de 4Icelandic Pavilion Explores Bathing Culture as Civic Infrastructure at the 2027 Venice Architecture Biennale - More Images+ 3

World Environment Day 2026 Coincides with Record Heatwaves, Renewing Focus on Climate Adaptation in Cities

Audio available

As Europe experiences one of its earliest and most intense heatwaves in recent years, World Environment Day 2026 arrives amid renewed discussions about climate adaptation, urban resilience, and the capacity of cities to respond to increasingly extreme temperatures. Across Portugal, France, Italy, Spain, Germany, Switzerland, Ireland, and the United Kingdom, temperatures have surged well above seasonal averages, prompting heat alerts, school closures, emergency planning measures, and growing concerns about the performance of buildings and public infrastructure under prolonged heat stress. The convergence of these highlights a reality that is becoming increasingly worldwide: climate change is no longer solely an environmental concern but an issue that is fundamentally reshaping the spaces where people live, work, and gather.

World Environment Day 2026 Coincides with Record Heatwaves, Renewing Focus on Climate Adaptation in Cities - Imagen 1 de 4World Environment Day 2026 Coincides with Record Heatwaves, Renewing Focus on Climate Adaptation in Cities - Imagen 2 de 4World Environment Day 2026 Coincides with Record Heatwaves, Renewing Focus on Climate Adaptation in Cities - Imagen 3 de 4World Environment Day 2026 Coincides with Record Heatwaves, Renewing Focus on Climate Adaptation in Cities - Imagen 4 de 4World Environment Day 2026 Coincides with Record Heatwaves, Renewing Focus on Climate Adaptation in Cities - More Images+ 3

First Look at the Serpentine Pavilion and Getty Center Modernization Plans Revealed: This Week’s Review

Audio available

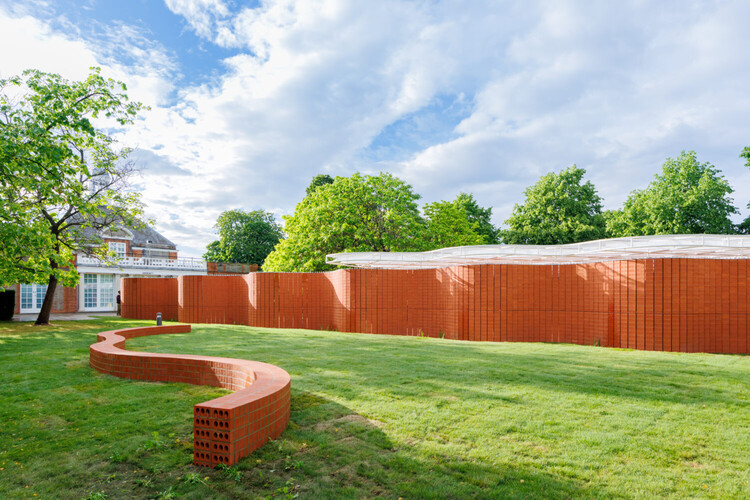
This week, architecture's cultural dimension took center stage through a series of new platforms, institutional developments, and public-facing projects that expand how the discipline is discussed, preserved, and experienced. From the announcement of participants for the inaugural Pan-African Biennale in Nairobi and the unveiling of Concéntrico Festival's urban interventions across Logroño, to the opening of La Biennale di Venezia's new archival headquarters at the Arsenale, architecture emerged as a vehicle for research, exchange, and collective reflection. Alongside these initiatives, projects such as the expansion of Crystal Bridges Museum in Arkansas and the opening of the 2026 Serpentine Pavilion demonstrate how cultural institutions continue to invest in new spaces for gathering and engagement. This week's selection spans Kenya, Spain, Albania, Saudi Arabia, Italy, Lebanon, the United Kingdom, and the United States, reflecting the diverse contexts in which cultural institutions, public events, and architectural initiatives continue to evolve.

First Look at the Serpentine Pavilion and Getty Center Modernization Plans Revealed: This Week’s Review - Imagen 1 de 4First Look at the Serpentine Pavilion and Getty Center Modernization Plans Revealed: This Week’s Review - Imagen 2 de 4First Look at the Serpentine Pavilion and Getty Center Modernization Plans Revealed: This Week’s Review - Imagen 3 de 4First Look at the Serpentine Pavilion and Getty Center Modernization Plans Revealed: This Week’s Review - Imagen 4 de 4First Look at the Serpentine Pavilion and Getty Center Modernization Plans Revealed: This Week’s Review - More Images+ 10

SLA Designs Public Spaces and Streetscapes for Toronto's New Island Community in the Port Lands

Audio available

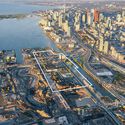
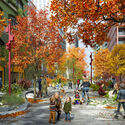
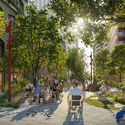
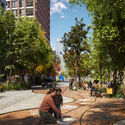
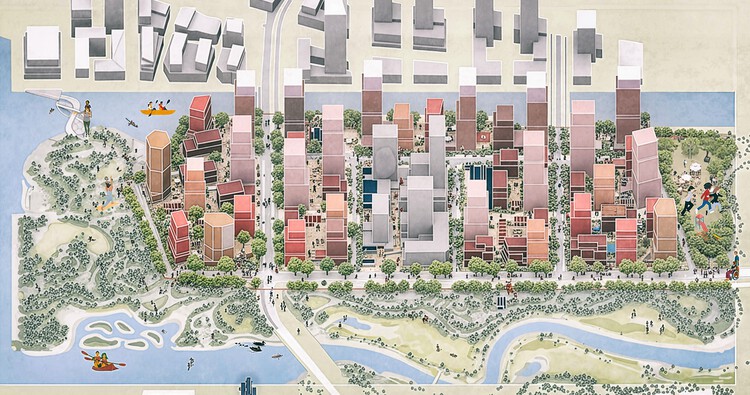
Landscape and urban design studio SLA has unveiled the design for the public realm and streetscapes of Toronto's new 39.8-hectare waterfront community. The urban landscape project "Ookwemin Minising" is located in the Port Lands, an industrial and recreational district southeast of downtown Toronto, currently undergoing urban revitalization to transform the area from a former industrial zone into a naturalized river valley, mixed-use neighbourhoods, and public parkland. The overall transformation is being led by Waterfront Toronto, a publicly funded, not-for-profit corporation established in 2001 to oversee the regeneration of the area, as part of a broader government initiative to renaturalize urban areas and increase housing density. The redevelopment of Ookwemin Minising is expected to be completed in phases between 2031 and 2040.

SLA Designs Public Spaces and Streetscapes for Toronto's New Island Community in the Port Lands - Image 1 of 4SLA Designs Public Spaces and Streetscapes for Toronto's New Island Community in the Port Lands - Image 2 of 4SLA Designs Public Spaces and Streetscapes for Toronto's New Island Community in the Port Lands - Image 3 of 4SLA Designs Public Spaces and Streetscapes for Toronto's New Island Community in the Port Lands - Image 4 of 4SLA Designs Public Spaces and Streetscapes for Toronto's New Island Community in the Port Lands - More Images+ 6