1. ArchDaily
  2. Public Spaces

Public Spaces: The Latest Architecture and News

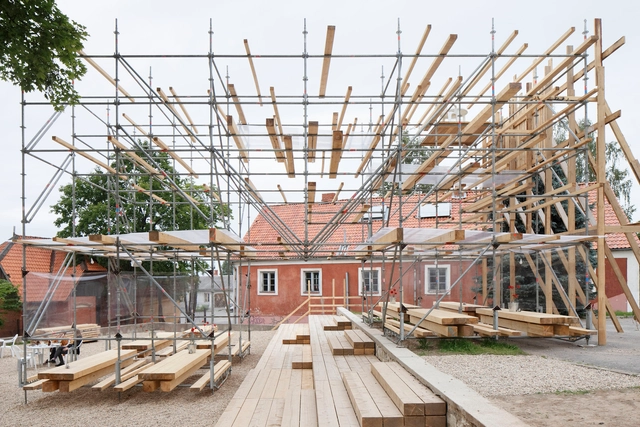
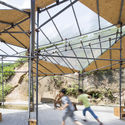
The Gastro Safe Zone: A Public Space Proposal that Considers Social Distancing Measures

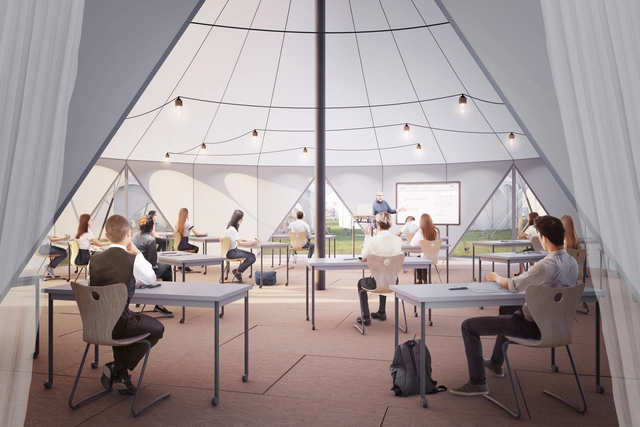
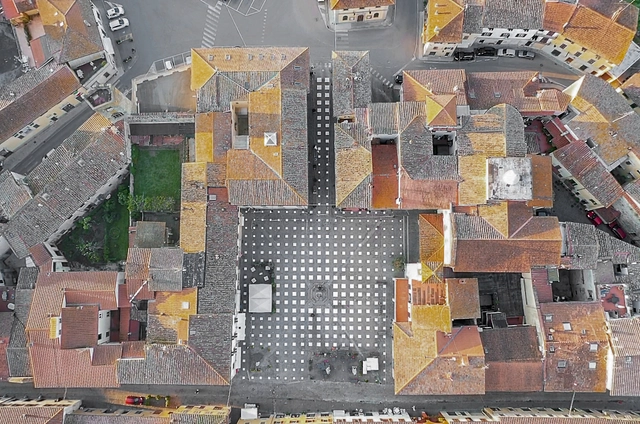
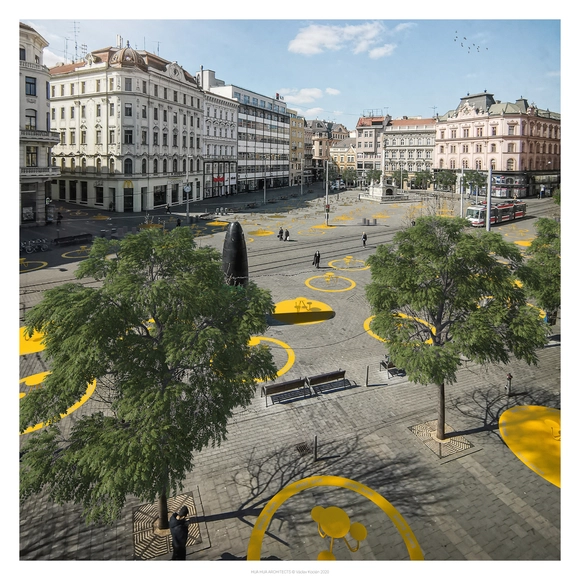
HUA HUA Architects has imagined a proposal that can reconcile people and public spaces, post Covid-19. The Gastro Safe Zone program aims to awaken stagnant gastronomic businesses by regulating outside eating and ensuring the required social distancing measures. The first prototype has been already installed in the streets of Brno in the Czech Republic.

The Gastro Safe Zone: A Public Space Proposal that Considers Social Distancing Measures - Image 1 of 4The Gastro Safe Zone: A Public Space Proposal that Considers Social Distancing Measures - Image 2 of 4The Gastro Safe Zone: A Public Space Proposal that Considers Social Distancing Measures - Image 3 of 4The Gastro Safe Zone: A Public Space Proposal that Considers Social Distancing Measures - Image 4 of 4The Gastro Safe Zone: A Public Space Proposal that Considers Social Distancing Measures - More Images+ 3

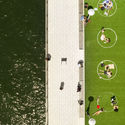
New York Map Highlights Sidewalks with Social Distancing Possibilities

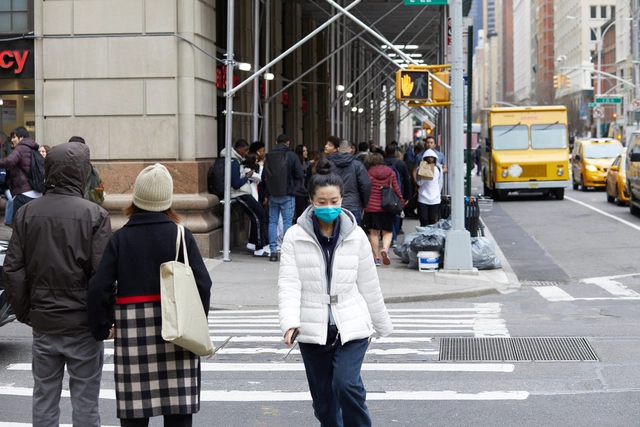
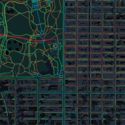
As social distancing becomes the new norm in the fight against COVID-19, people are finding it harder to keep up with the six-foot rule in dense cities. Urban Planner Meli Harvey developed a map of New York that shows the width of sidewalks in the city, aiming to highlight public areas where social distancing can be maintained.

New York Map Highlights Sidewalks with Social Distancing Possibilities - Image 1 of 4New York Map Highlights Sidewalks with Social Distancing Possibilities - Image 2 of 4New York Map Highlights Sidewalks with Social Distancing Possibilities - Image 3 of 4New York Map Highlights Sidewalks with Social Distancing Possibilities - Image 4 of 4New York Map Highlights Sidewalks with Social Distancing Possibilities - More Images+ 10

OMA / Jason Long’s Preliminary Plans for 11th Street Bridge Park Receive Approval

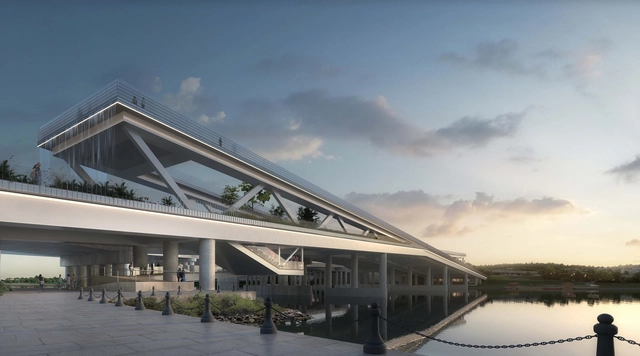
OMA / Jason Long’s 11th Street Bridge Park was granted approval by the National Capital Planning Commission (NCPC) at the beginning of April. Designed by OMA, with landscape architects OLIN, and structural engineers WRA, the project is the winning entry of the design competition held back in 2014.

OMA / Jason Long’s Preliminary Plans for 11th Street Bridge Park Receive Approval - Image 1 of 4OMA / Jason Long’s Preliminary Plans for 11th Street Bridge Park Receive Approval - Image 2 of 4OMA / Jason Long’s Preliminary Plans for 11th Street Bridge Park Receive Approval - Image 3 of 4OMA / Jason Long’s Preliminary Plans for 11th Street Bridge Park Receive Approval - Image 4 of 4OMA / Jason Long’s Preliminary Plans for 11th Street Bridge Park Receive Approval - More Images+ 5

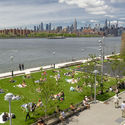
Studio Precht Imagines a Park for Physical Distancing During the Coronavirus Pandemic

While public parks and gardens have closed down their doors around the world, in fear of the COVID-19 spread, Studio Precht has proposed a green space designed around the rules of physical distancing. Entitled “Parc de la Distance”, the project introduces an outdoor space that encourages social distancing and short-term solitude.

Studio Precht Imagines a Park for Physical Distancing During the Coronavirus Pandemic - Image 1 of 4Studio Precht Imagines a Park for Physical Distancing During the Coronavirus Pandemic - Image 2 of 4Studio Precht Imagines a Park for Physical Distancing During the Coronavirus Pandemic - Image 3 of 4Studio Precht Imagines a Park for Physical Distancing During the Coronavirus Pandemic - Image 4 of 4Studio Precht Imagines a Park for Physical Distancing During the Coronavirus Pandemic - More Images+ 13

OMA to Create a New Retail Experience in Melbourne's Countryside

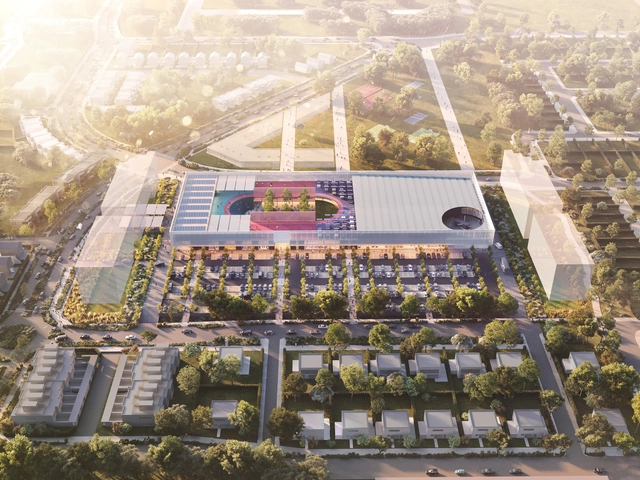
OMA is designing a 10,000-square-metre shopping center integrated with community spaces in Melbourne, Australia. Entitled the Wollert Neighborhood Centre, the project is located in Wollert, Whittlesea, one of Victoria’s fastest-growing regions, in the suburbs of Melbourne.

PAU Unveils Human-Centered Carbon Neutral Master Plan for Sunnyside Yard in Western Queens

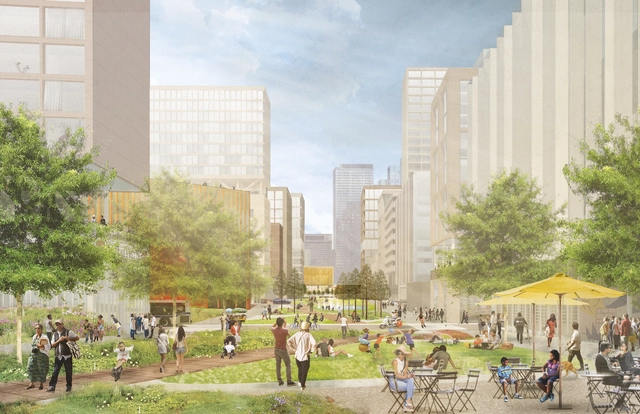
PAU or Practice for Architecture and Urbanism, a multi-disciplinary design and planning firm founded by Vishaan Chakrabarti, created a revitalization plan for Sunnyside Yard in western Queens, New York. Envisioning a more equitable and sustainable future, the 180-acre human-centered carbon-neutral master plan reflects the community’s needs.

PAU Unveils Human-Centered Carbon Neutral Master Plan for Sunnyside Yard in Western Queens  - Image 1 of 4PAU Unveils Human-Centered Carbon Neutral Master Plan for Sunnyside Yard in Western Queens  - Image 2 of 4PAU Unveils Human-Centered Carbon Neutral Master Plan for Sunnyside Yard in Western Queens  - Image 3 of 4PAU Unveils Human-Centered Carbon Neutral Master Plan for Sunnyside Yard in Western Queens  - Image 4 of 4PAU Unveils Human-Centered Carbon Neutral Master Plan for Sunnyside Yard in Western Queens  - More Images+ 2

KPF Unveils High Performance and Resilient Tower in Boston

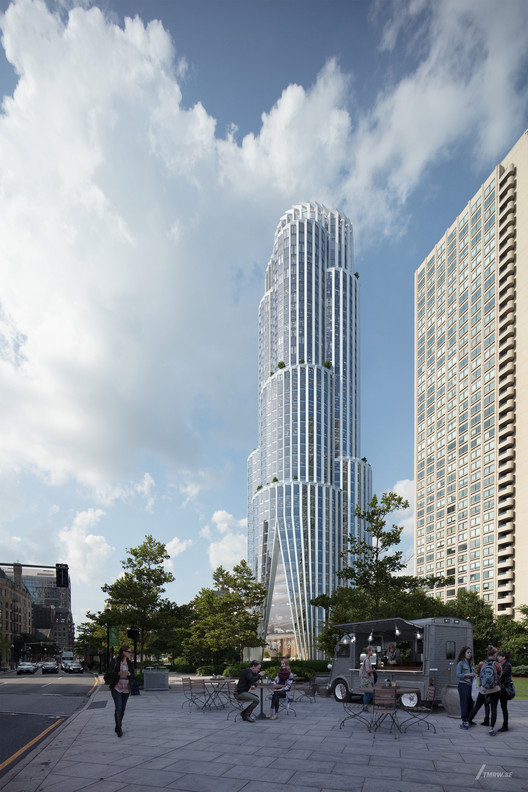
KPF and the Chiofaro Company have released images of their latest project The Pinnacle at Central Wharf, a high performance and resilient mixed-use development on the Boston Harbor waterfront. Aiming to reconnect Downtown Boston to the waterfront, the project also puts in place a new public space.

KPF Unveils High Performance and Resilient Tower in Boston  - Image 1 of 4KPF Unveils High Performance and Resilient Tower in Boston  - Image 2 of 4KPF Unveils High Performance and Resilient Tower in Boston  - Image 3 of 4KPF Unveils High Performance and Resilient Tower in Boston  - Image 4 of 4KPF Unveils High Performance and Resilient Tower in Boston  - More Images+ 5

Carlo Ratti Associati Reveals New Vision Plan for Lugano’s Waterfront

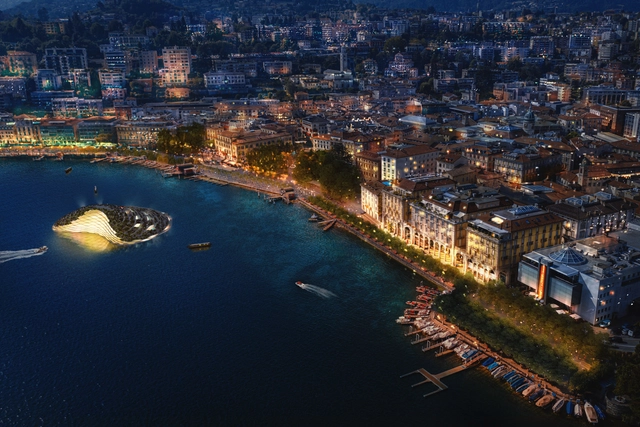
Designed by CRA- Carlo Ratti Associati and MIC-Mobility in Chain, the proposed plan for the Swiss city Lugano creates a network of public spaces, that connects the town to the lake. The project puts in place a floating garden and a reconfigurable waterfront.

Carlo Ratti Associati Reveals New Vision Plan for Lugano’s Waterfront - Image 1 of 4Carlo Ratti Associati Reveals New Vision Plan for Lugano’s Waterfront - Image 2 of 4Carlo Ratti Associati Reveals New Vision Plan for Lugano’s Waterfront - Image 3 of 4Carlo Ratti Associati Reveals New Vision Plan for Lugano’s Waterfront - Image 4 of 4Carlo Ratti Associati Reveals New Vision Plan for Lugano’s Waterfront - More Images+ 5

New York City Grants Approval for Snøhetta's 550 Madison Garden

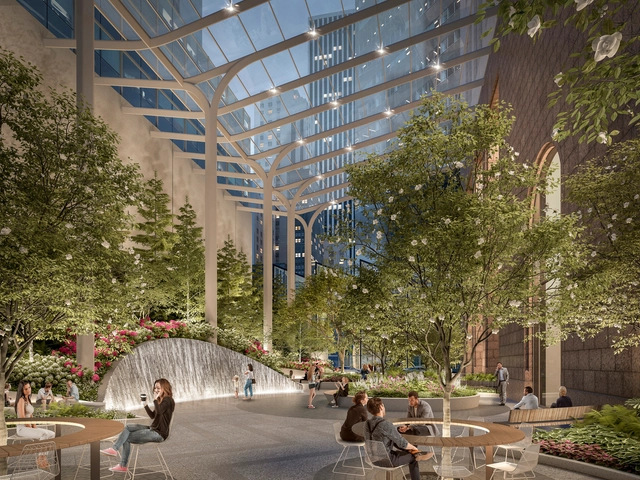
The New York City Planning Commission approved unanimously the design for 550 Madison Garden created by Snøhetta. The project that re-imagines the privately-owned public space will move forward, after also having received, earlier on, the approval from Manhattan Community Board.

BIG and WXY Propose Plans for Greener and Safer Downtown Brooklyn

Bjarke Ingels Group and WXY architecture + urban design, in collaboration with the Downtown Brooklyn Partnership, imagined a new future for Downtown Brooklyn. The proposal introduces a greener, safer approach for a pedestrian-friendly neighborhood.

BIG and WXY Propose Plans for Greener and Safer Downtown Brooklyn - Image 1 of 4BIG and WXY Propose Plans for Greener and Safer Downtown Brooklyn - Image 2 of 4BIG and WXY Propose Plans for Greener and Safer Downtown Brooklyn - Image 3 of 4BIG and WXY Propose Plans for Greener and Safer Downtown Brooklyn - Image 4 of 4BIG and WXY Propose Plans for Greener and Safer Downtown Brooklyn - More Images+ 11

UN-Habitat Promotes Inclusive Planning and Gender Equitable Cities Using Technology

The Un-habitat or the United Nations agency for human settlements and sustainable urban development, whose primary focus is to deal with the challenges of rapid urbanization, has been developing innovative approaches in the urban design field, in order to encourage the active participation especially of children, women and underprivileged individuals.

Studio Fuksas Wins Competition to Design Sveta Nedelya Square in Bulgaria

The Sveta Nedelya Square Competition in Sofia, Bulgaria unveiled that the proposal presented by Studio Fuksas was selected as the winning project. 6 other international teams reached the final stage of the contest, including One Works, Maofficina, Cracknell, Studio Wilmotte, Paola Vigano, and AI Architects LLD, CLAB Architettura, Yuri Sheredega, Dina Dridze, Evgeniy Shirinyan.

Studio Fuksas Wins Competition to Design Sveta Nedelya Square in Bulgaria - Image 1 of 4Studio Fuksas Wins Competition to Design Sveta Nedelya Square in Bulgaria - Image 2 of 4Studio Fuksas Wins Competition to Design Sveta Nedelya Square in Bulgaria - Image 3 of 4Studio Fuksas Wins Competition to Design Sveta Nedelya Square in Bulgaria - Image 4 of 4Studio Fuksas Wins Competition to Design Sveta Nedelya Square in Bulgaria - More Images+ 7

BIG + Field Operations Design Master Plan for River Street Waterfront

Two Trees Management Company, a New York-based real estate development firm, has presented a master plan for the Northern Brooklyn waterfront, a new approach to urban resiliency. Designed by BIG and Field Operations, the project puts in place a mixed-use development and a resilient park.

BIG + Field Operations Design Master Plan for River Street Waterfront - Image 1 of 4BIG + Field Operations Design Master Plan for River Street Waterfront - Image 2 of 4BIG + Field Operations Design Master Plan for River Street Waterfront - Image 3 of 4BIG + Field Operations Design Master Plan for River Street Waterfront - Image 4 of 4BIG + Field Operations Design Master Plan for River Street Waterfront - More Images+ 7

Adjaye Associates+ Daniel Boyd Team Up to Design the New Sydney Plaza

The City of Sydney has chosen Adjaye Associates and contemporary Aboriginal artist Daniel Boyd to design a new public square, plaza building, and public artwork. The project attempts to uncover the lost history of the site, reconcile cultures and define identities.

Public Spaces: ArchDaily's Best Articles on the Topic

Subscriber Access | 

Public Spaces are an issue all over the world — approaches to designing them differentiate across countries, while successful examples always involve heavy research and working closely with communities. At ArchDaily, we always try to explore different opinions on common issues, hoping that our input will add to the clarity of architecture debates. Read on for our best articles on the topic.

OMA Unveils KUBE at Hong Kong K11 Musea

OMA revealed the KUBE, an installation located in front of the main entrance of K11 MUSEA, on Hong Kong’s waterfront. The multi-functional installation creates an urban landmark, amidst the dense skyline of the city, through very simple yet engaging geometry.

OMA Unveils KUBE at Hong Kong K11 Musea - Image 1 of 4OMA Unveils KUBE at Hong Kong K11 Musea - Image 2 of 4OMA Unveils KUBE at Hong Kong K11 Musea - Image 3 of 4OMA Unveils KUBE at Hong Kong K11 Musea - Image 4 of 4OMA Unveils KUBE at Hong Kong K11 Musea - More Images+ 4

Chupei Reception Center / CYS.ASDO

Chupei Reception Center / CYS.ASDO - Exterior Photography, Showroom, Facade, DoorChupei Reception Center / CYS.ASDO - ShowroomChupei Reception Center / CYS.ASDO - Interior Photography, Showroom, LightingChupei Reception Center / CYS.ASDO - ShowroomChupei Reception Center / CYS.ASDO - More Images+ 17

  • Architects: CYS.ASDO
  • Area Area of this architecture project Area:  3000
  • Year Completion year of this architecture project Year:  2014

Historic Mental Hospital Will Transform Into North Carolina’s “Central Park”

The largest park project in the United States is underway at Dorothea Dix Park in Raleigh, North Carolina. The city purchased the Dorothea Dix campus from the State of North Carolina in 2015 with the intent of creating a great destination park in the heart of the community. This year, Raleigh City Council adopted the Dorothea Dix Park Master Plan, and now an implementation plan is underway for Phase 1. Designed to span decades, the creation of the 300 acre park will include the site of North Carolina’s first mental hospital.

Historic Mental Hospital Will Transform Into North Carolina’s “Central Park” - Image 1 of 4Historic Mental Hospital Will Transform Into North Carolina’s “Central Park” - Image 2 of 4Historic Mental Hospital Will Transform Into North Carolina’s “Central Park” - Image 3 of 4Historic Mental Hospital Will Transform Into North Carolina’s “Central Park” - Image 4 of 4Historic Mental Hospital Will Transform Into North Carolina’s “Central Park” - More Images+ 2