1. ArchDaily
  2. Porto

Porto: The Latest Architecture and News

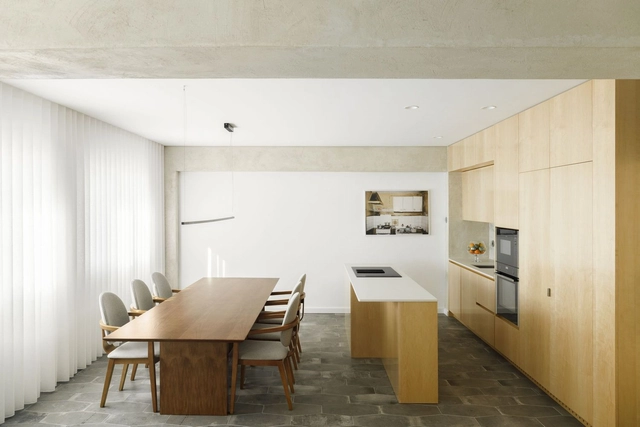
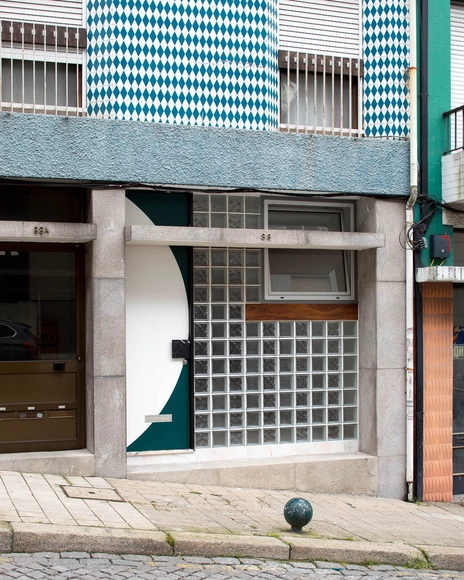
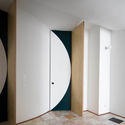
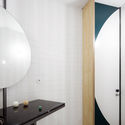
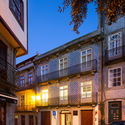
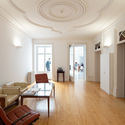
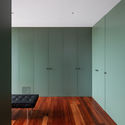
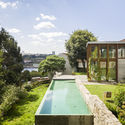
Casa da Vitória / Merooficina

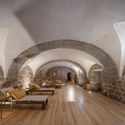
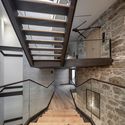
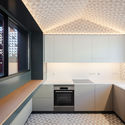
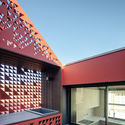
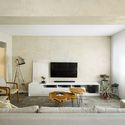
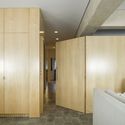
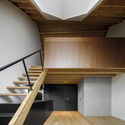
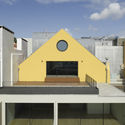
Casa da Vitória / Merooficina - Exterior Photography, Apartment Interiors, DoorCasa da Vitória / Merooficina - Interior Photography, Apartment InteriorsCasa da Vitória / Merooficina - Interior Photography, Apartment Interiors, StairsCasa da Vitória / Merooficina - Interior Photography, Apartment Interiors, KitchenCasa da Vitória / Merooficina - More Images+ 19

  • Architects: Merooficina
  • Area Area of this architecture project Area:  460 m²
  • Year Completion year of this architecture project Year:  2016

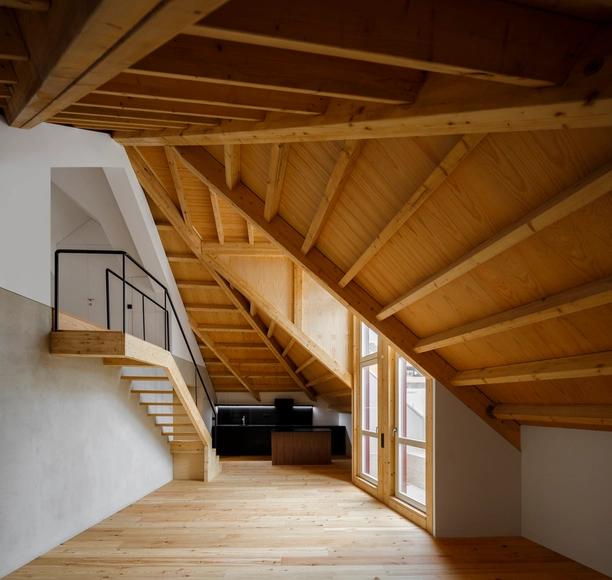
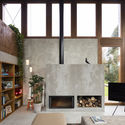
Casas do Manoel / Merooficina

Casas do Manoel / Merooficina - Interior Photography, Restoration, Door, ChairCasas do Manoel / Merooficina - Interior Photography, Restoration, ChairCasas do Manoel / Merooficina - Interior Photography, Restoration, CountertopCasas do Manoel / Merooficina - Interior Photography, Restoration, CountertopCasas do Manoel / Merooficina - More Images+ 31

  • Architects: Merooficina
  • Area Area of this architecture project Area:  3659 ft²
  • Year Completion year of this architecture project Year:  2020
Subscriber Access

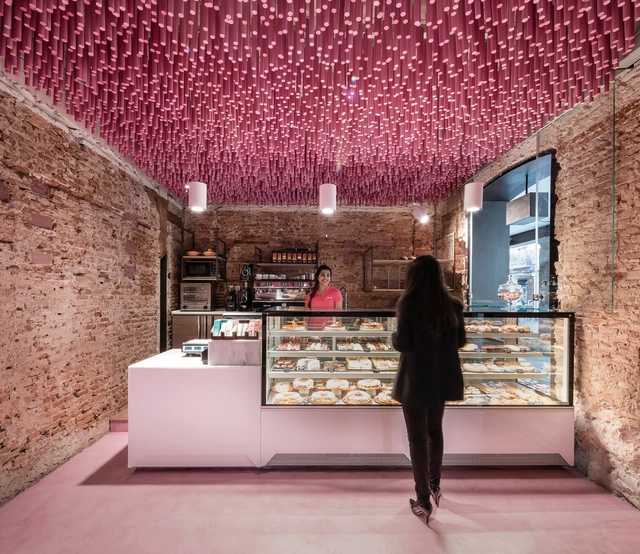
Baker’s Dozen: 13 Sweet Projects Filled with Delight

Few architectural typologies are as timeless as bakeries. A practice spanning thousands of years, the art of baking has diverse roots. Today, bakeries combine areas to gather, socialize, shop, and work. While industrialization and commercialization transformed the art of baking and baked goods, bakeries remain important community spaces for gathering and defining neighborhood identity.

Baker’s Dozen: 13 Sweet Projects Filled with Delight - Imagen 1 de 4Baker’s Dozen: 13 Sweet Projects Filled with Delight - Imagen 2 de 4Baker’s Dozen: 13 Sweet Projects Filled with Delight - Imagen 3 de 4Baker’s Dozen: 13 Sweet Projects Filled with Delight - Imagen 4 de 4Baker’s Dozen: 13 Sweet Projects Filled with Delight - More Images+ 10

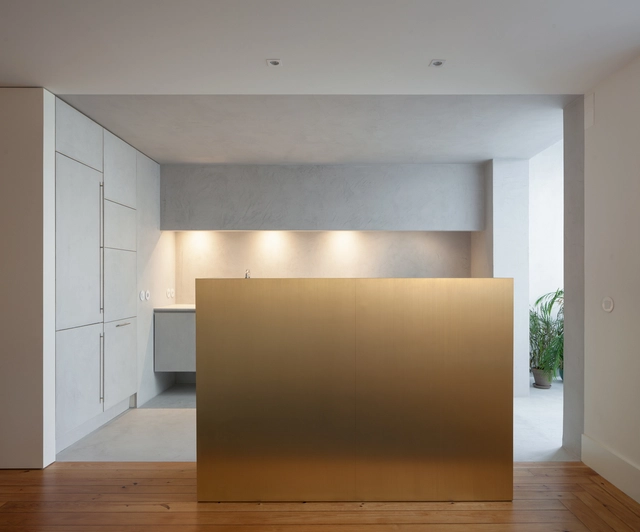
TMC Apartment / NOARQ

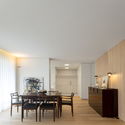
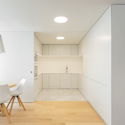
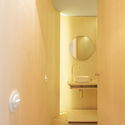
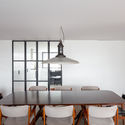
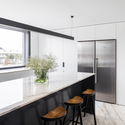
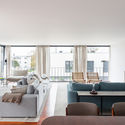
TMC Apartment / NOARQ - Interior Photography, Apartment Interiors, DoorTMC Apartment / NOARQ - Interior Photography, Apartment Interiors, ChairTMC Apartment / NOARQ - Interior Photography, Apartment Interiors, Kitchen, ChairTMC Apartment / NOARQ - Interior Photography, Apartment Interiors, Bathroom, DoorTMC Apartment / NOARQ - More Images+ 21

  • Architects: NOARQ
  • Area Area of this architecture project Area:  265 m²
  • Year Completion year of this architecture project Year:  2019
  • Manufacturers Brands with products used in this architecture project
    Manufacturers:  Artemide, FLOS, AutoDesk, Carpintaria Martins, TopMarmi, +1

Anibal Cunha Offices / depA

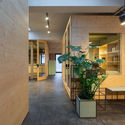
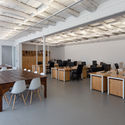
Anibal Cunha Offices / depA - Interior Photography, Offices, FacadeAnibal Cunha Offices / depA - Interior Photography, Offices, Facade, Beam, TableAnibal Cunha Offices / depA - Interior Photography, Offices, Table, Lighting, ChairAnibal Cunha Offices / depA - Interior Photography, Offices, Door, Facade, Table, ChairAnibal Cunha Offices / depA - More Images+ 11

•
Porto, Portugal
  • Architects: depA architects
  • Year Completion year of this architecture project Year:  2020
  • Manufacturers Brands with products used in this architecture project
    Manufacturers:  FLOS, JUNG, Simon, Arper, TON, +6

Firmeza Apartment / Pablo Pita Arquitectos

Firmeza Apartment / Pablo Pita Arquitectos - Interior Photography, Apartment Interiors, KitchenFirmeza Apartment / Pablo Pita Arquitectos - Interior Photography, Apartment Interiors, Bedroom, ChairFirmeza Apartment / Pablo Pita Arquitectos - Interior Photography, Apartment InteriorsFirmeza Apartment / Pablo Pita Arquitectos - Interior Photography, Apartment Interiors, BedroomFirmeza Apartment / Pablo Pita Arquitectos - More Images+ 18

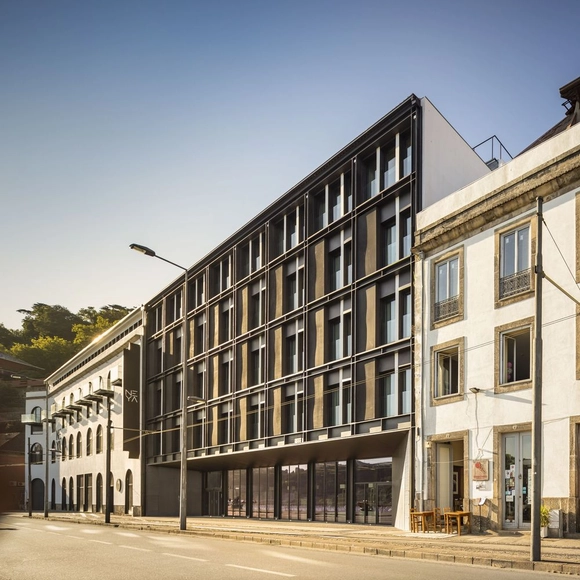
Hotel Neya Porto / pk Arquitetos + Colectivo ODD

Hotel Neya Porto / pk Arquitetos + Colectivo ODD - Interior Photography, Hotels Interiors, Bedroom, BedHotel Neya Porto / pk Arquitetos + Colectivo ODD - Interior Photography, Hotels Interiors, Beam, Table, ChairHotel Neya Porto / pk Arquitetos + Colectivo ODD - Interior Photography, Hotels Interiors, Arch, ArcadeHotel Neya Porto / pk Arquitetos + Colectivo ODD - Interior Photography, Hotels Interiors, StairsHotel Neya Porto / pk Arquitetos + Colectivo ODD - More Images+ 37

  • Area Area of this architecture project Area:  11000 m²
  • Year Completion year of this architecture project Year:  2020
  • Manufacturers Brands with products used in this architecture project
    Manufacturers:  Cosentino, Sika, AMSTRONG, ARTEBEL, Aleluia Cerâmicas, +26

Alto de Vila 365 House / Terra Arquitectos

Alto de Vila 365 House / Terra Arquitectos - Interior Photography, HousesAlto de Vila 365 House / Terra Arquitectos - Interior Photography, Houses, Kitchen, CountertopAlto de Vila 365 House / Terra Arquitectos - Exterior Photography, HousesAlto de Vila 365 House / Terra Arquitectos - Interior Photography, HousesAlto de Vila 365 House / Terra Arquitectos - More Images+ 18

•
Porto, Portugal
  • Architects: Terra Arquitectos
  • Area Area of this architecture project Area:  245 m²
  • Year Completion year of this architecture project Year:  2020
  • Manufacturers Brands with products used in this architecture project
    Manufacturers:  Konceitus, MICROCRETE, Porcelanosa Grupo, Roca, Water Evolution

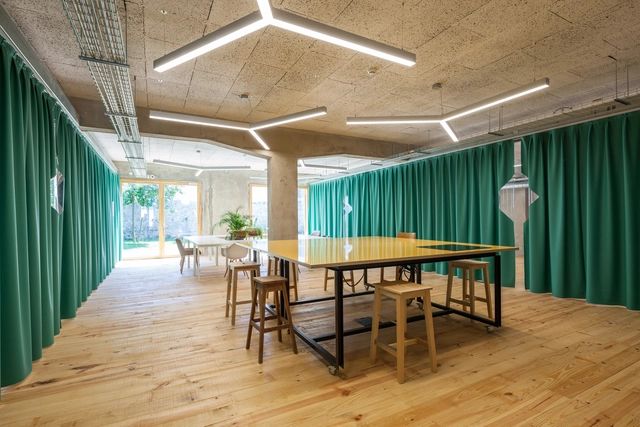
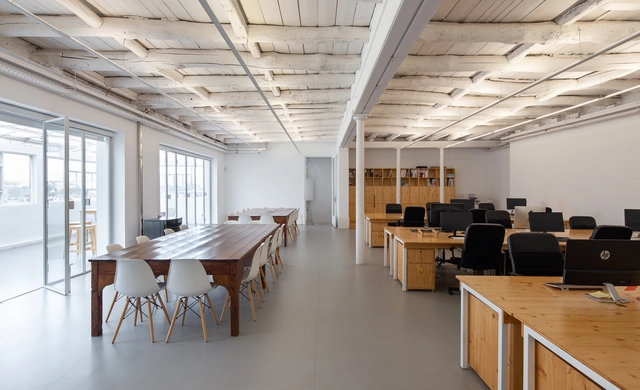
Armazem Cowork / oitoo

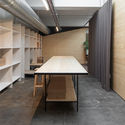
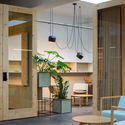
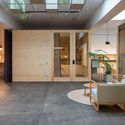
Armazem Cowork / oitoo - Interior Photography, Cowork Interiors, Table, ChairArmazem Cowork / oitoo - Interior Photography, Cowork Interiors, Door, ChairArmazem Cowork / oitoo - Interior Photography, Cowork InteriorsArmazem Cowork / oitoo - Exterior Photography, Cowork Interiors, Facade, Door, BalconyArmazem Cowork / oitoo - More Images+ 22

  • Architects: oitoo
  • Area Area of this architecture project Area:  416 m²
  • Year Completion year of this architecture project Year:  2018
  • Manufacturers Brands with products used in this architecture project
    Manufacturers:  GRAPHISOFT, Saint-Gobain, Aleluia Cerâmicas, Amorim, Ikea

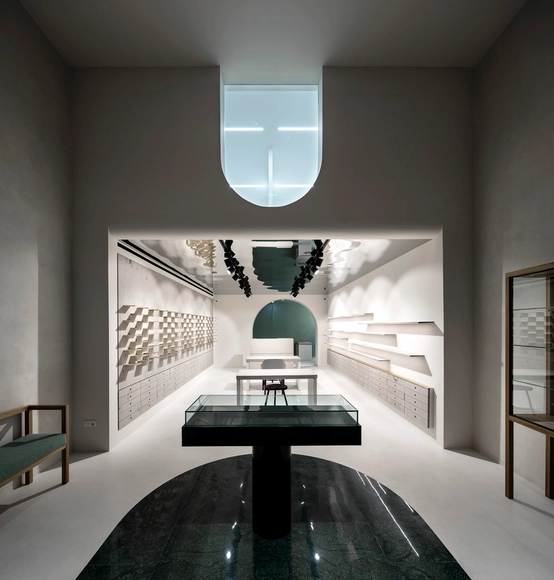
Optocentro Optics / Gustavo Guimarães

Optocentro Optics / Gustavo Guimarães - Interior Photography, Retail InteriorsOptocentro Optics / Gustavo Guimarães - Interior Photography, Retail InteriorsOptocentro Optics / Gustavo Guimarães - Interior Photography, Retail InteriorsOptocentro Optics / Gustavo Guimarães - Interior Photography, Retail Interiors, Stairs, HandrailOptocentro Optics / Gustavo Guimarães - More Images+ 11

  • Architects: Gustavo Guimarães
  • Area Area of this architecture project Area:  200 m²
  • Year Completion year of this architecture project Year:  2019
  • Manufacturers Brands with products used in this architecture project
    Manufacturers:  Mapei, AutoDesk, Balsan, Brilumen, Forbo, +1

Family Lar Apartment / Paulo Moreira Architectures

Family Lar Apartment / Paulo Moreira Architectures - Interior Photography, Apartment Interiors, KitchenFamily Lar Apartment / Paulo Moreira Architectures - Interior Photography, Apartment Interiors, ChairFamily Lar Apartment / Paulo Moreira Architectures - Interior Photography, Apartment Interiors, Bedroom, Door, ChairFamily Lar Apartment / Paulo Moreira Architectures - Interior Photography, Apartment InteriorsFamily Lar Apartment / Paulo Moreira Architectures - More Images+ 33

Devesas Factory Building / Anarchlab, Architecture Laboratory

Devesas Factory Building / Anarchlab, Architecture Laboratory - Interior Photography, ResidentialDevesas Factory Building / Anarchlab, Architecture Laboratory - Interior Photography, Residential, StairsDevesas Factory Building / Anarchlab, Architecture Laboratory - Interior Photography, ResidentialDevesas Factory Building / Anarchlab, Architecture Laboratory - Exterior Photography, Residential, FacadeDevesas Factory Building / Anarchlab, Architecture Laboratory - More Images+ 50

Fireworks in White / fala

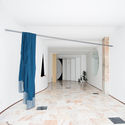
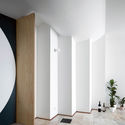
Fireworks in White / fala - Interior Photography, Residential InteriorsFireworks in White / fala - Interior Photography, Residential InteriorsFireworks in White / fala - Interior Photography, Residential InteriorsFireworks in White / fala - Interior Photography, Residential Interiors, Bathroom, TableFireworks in White / fala - More Images+ 2

  • Architects: fala
  • Area Area of this architecture project Area:  1162 ft²
  • Year Completion year of this architecture project Year:  2020

Typographia Cowork / Alexandre Loureiro Architecture Studio

Typographia Cowork / Alexandre Loureiro Architecture Studio - RenovationTypographia Cowork / Alexandre Loureiro Architecture Studio - RenovationTypographia Cowork / Alexandre Loureiro Architecture Studio - RenovationTypographia Cowork / Alexandre Loureiro Architecture Studio - RenovationTypographia Cowork / Alexandre Loureiro Architecture Studio - More Images+ 7

  • Area Area of this architecture project Area:  300 m²
  • Year Completion year of this architecture project Year:  2016
  • Manufacturers Brands with products used in this architecture project
    Manufacturers:  AutoDesk, Rothoblaas, Duravit, Adobe Systems Incorporated, Cinca, +7

House 22 / O-atelier

House 22  / O-atelier - Interior Photography, House InteriorsHouse 22  / O-atelier - Interior Photography, House Interiors, KitchenHouse 22  / O-atelier - Interior Photography, House InteriorsHouse 22  / O-atelier - Interior Photography, House InteriorsHouse 22  / O-atelier - More Images+ 16

  • Architects: O-atelier
  • Area Area of this architecture project Area:  240 m²
  • Year Completion year of this architecture project Year:  2020
  • Manufacturers Brands with products used in this architecture project
    Manufacturers:  Carpintaria Paulo Bastos, Cortizo, Jaga, Jdias

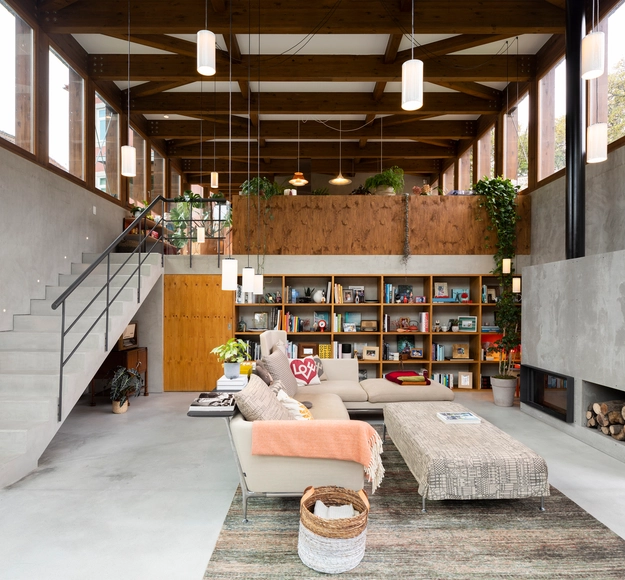
Golgota House / Floret

Golgota House / Floret - Exterior Photography, Extension, FacadeGolgota House / Floret - Interior Photography, Extension, Beam, FacadeGolgota House / Floret - Exterior Photography, ExtensionGolgota House / Floret - Interior Photography, Extension, FacadeGolgota House / Floret - More Images+ 41

  • Architects: Floret
  • Area Area of this architecture project Area:  6458 ft²
  • Year Completion year of this architecture project Year:  2019

Uneven House / fala

Uneven House / fala - Exterior Photography, Apartments, Facade
© Ricardo Loureiro

Uneven House / fala - Interior Photography, Apartments, Stairs, HandrailUneven House / fala - Interior Photography, Apartments, Kitchen, Facade, DoorUneven House / fala - Exterior Photography, Apartments, StairsUneven House / fala - Interior Photography, ApartmentsUneven House / fala - More Images+ 5

  • Architects: fala
  • Area Area of this architecture project Area:  180 m²
  • Year Completion year of this architecture project Year:  2019
  • Professionals: Pomo, Civiflanco lda

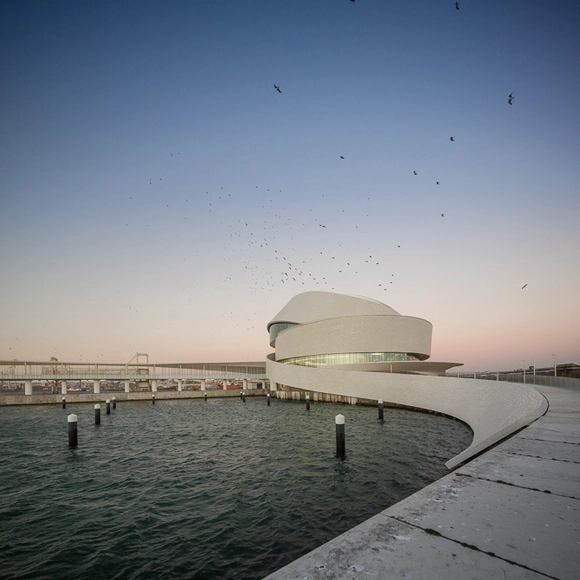
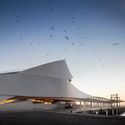
Leixões Cruise Terminal / Luís Pedro Silva Arquitecto

Leixões Cruise Terminal / Luís Pedro Silva Arquitecto - Cruise TerminalLeixões Cruise Terminal / Luís Pedro Silva Arquitecto - Interior Photography, Cruise TerminalLeixões Cruise Terminal / Luís Pedro Silva Arquitecto - Interior Photography, Cruise TerminalLeixões Cruise Terminal / Luís Pedro Silva Arquitecto - Cruise TerminalLeixões Cruise Terminal / Luís Pedro Silva Arquitecto - More Images+ 81

  • Area Area of this architecture project Area:  17500 m²
  • Year Completion year of this architecture project Year:  2015
  • Manufacturers Brands with products used in this architecture project
    Manufacturers:  Effisus, Sika, Cement Design