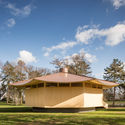
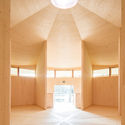
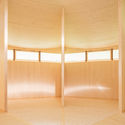
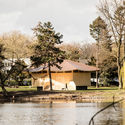
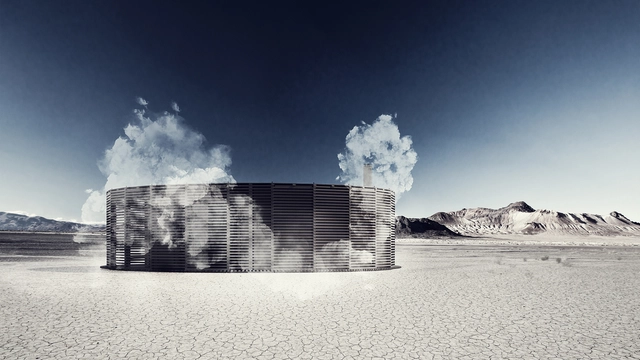
Steam of Life . Image Courtesy of Sauna On Fire And JKMM Architects
This year’s theme for the famous annual Burning Man festival revolves around the notion of “Metamorphosis”. Taking place in the Black Rock Desert of Nevada, from the 25th of August till the 2nd of September, each year artists and architects from around the world get creative and imagine installations and pavilions responding to one general question.
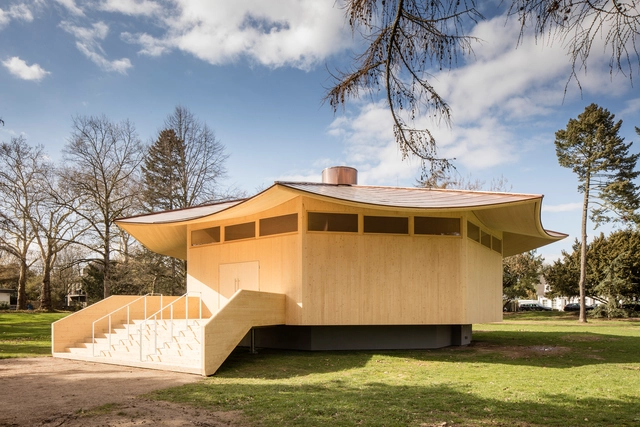
For the 2019 edition, Burning Man has already revealed the design for the Central Temple by Geordie Van Der Bosch. Read on to discover more about 2 interventions, taking part in this year's event, an Ornamental Shade from San Francisco and a Desert Sauna from Finland.
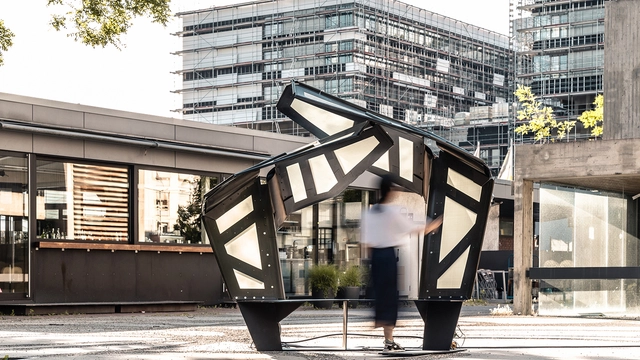
The Institute for Computational Design and Construction (ICD), the Institute of Building Structures and Structural Design (ITKE) and the Institute for Textile and Fiber Technologies (ITFT) at the University of Stuttgart have launched the ITECH Research Demonstrator 2018-19. The project aims to investigate large-scale compliant architecture.
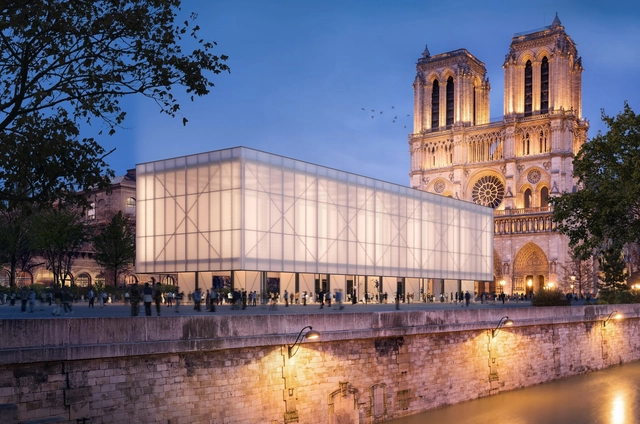
Pavillon Notre-Dame. Image Courtesy of Brick Visual
Architecture firm Gensler has unveiled a design for a temporary worship pavilion at Notre-Dame Cathedral in Paris. Set to be located in Parvis Square, the temporary structure would be constructed primarily out of charred timber for added strength and durability. The proposal comes after the Notre Dame fire in April this year. The Pavillon Notre-Dame was designed to offer hope to Parisians and international visitors while the 850-year-old cathedral is being restored.
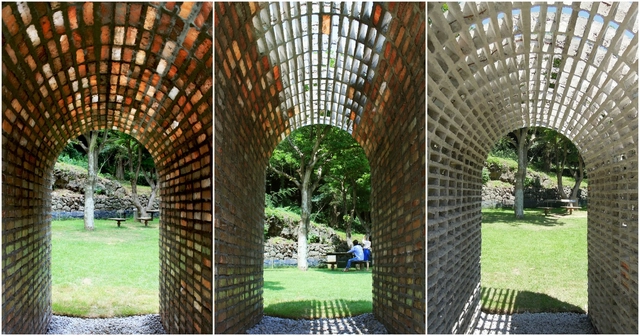
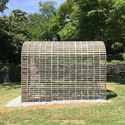
Sometimes known as the “Island of the Gods,” Jeju Island in South Korea is characterized by its volcanic rock, stunning waterfalls, and warm, tropical climate. Here, life is integrated with nature and the architecture is in harmony with the landscape. Dissolving Arch, a weather-specific installation by stpmj, responds to the island’s tropical environment. The structure began life as a solid brick vault, which then slowly dissolved in the hot and rainy periods of Jeju to produce a light, porous skeleton made of the remaining mortar which connects people with nature.
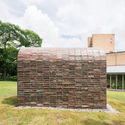
MANIFESTO Books undisputedly play an unparalleled role in shaping the destinies of both individuals and societies alike and nothing guides man more effectively than books. However, it is a sad reflection that amongst other positive social values the culture of reading has also persistently been declining across the world. Libraries were the ‘cool’ places of our cultural fabric until the modern age. But with the invention of internet and an onslaught of digital revolution, libraries and reading spaces lost their essence and aura. To revive the diminishing reading culture what we immediately need is to re-interpret the image of a reading space and make it look more appealing to the masses.
The Centre Le Corbusier, the final project of renowned architect Le Corbusier, has reopened to the public in Zurich following an extensive renovation. Completed in 1967, the scheme is only of the only Le Corbusier buildings to be constructed almost entirely from glass and steel: realizing his concept of the synthesis of architecture, life, and art in real life.
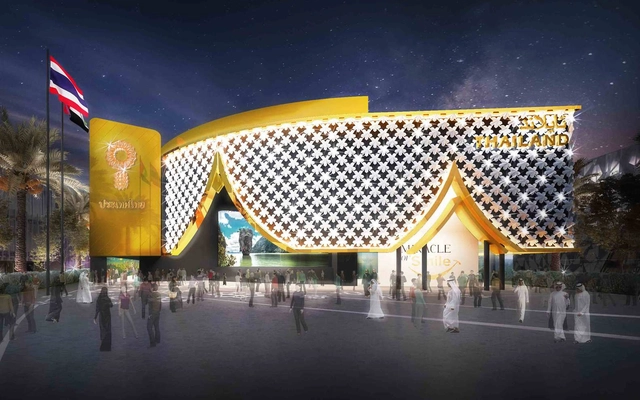
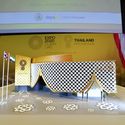

Thailand Pavilion. Image Courtesy of Kingdom of Thailand, Expo 2020 Dubai
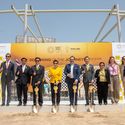
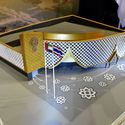
The Kingdom of Thailand has broken ground for its pavilion at Expo 2020 Dubai, becoming the first South East Asian country to begin the construction of its pavilion. The Thailand Pavilion will represent the country through its ‘Mobility for the Future’ theme to showcase transportation, logistics, digital connectivity and personal mobility. To help reduce the heat transmitting to the building, the pavilion will be draped in a curtain made from more than 500 artificial blossoms. Inspired by traditional floral garlands used to welcome guests, the design symbolizes hospitality, luck and respect.
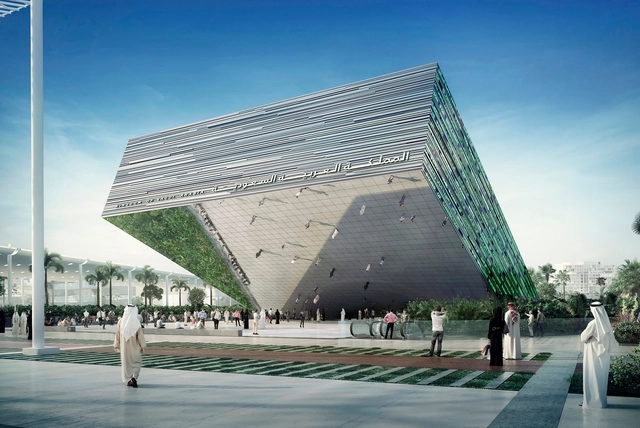
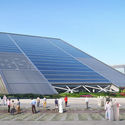
Saudi Arabia Expo 2020 Dubai Pavilion. Image Courtesy of Boris Micka Associates
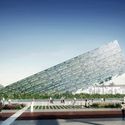
The Kingdom of Saudi Arabia has unveiled the design of its pavilion for the Expo 2020 Dubai. The project will cover an area the size of two football pitches as the second-biggest in size only to that of the United Arab Emirates. Designed by Boris Micka Associates, the pavilion was made as a "window to the future" that symbolizes the nation's welcoming character, long heritage and unlimited drive.
Carlo Ratti Associati, working in collaboration with energy company Eni, has developed an architectural structure made of mushrooms, unveiled at Milan Design Week. “The Circular Garden” was grown from soil made over the past six weeks, and will be returned to the soil at the end of the month. The structure is composed of a series of arches adding up to a 1-kilometer-long mycelium, experimenting with sustainable structures that can grow organically.
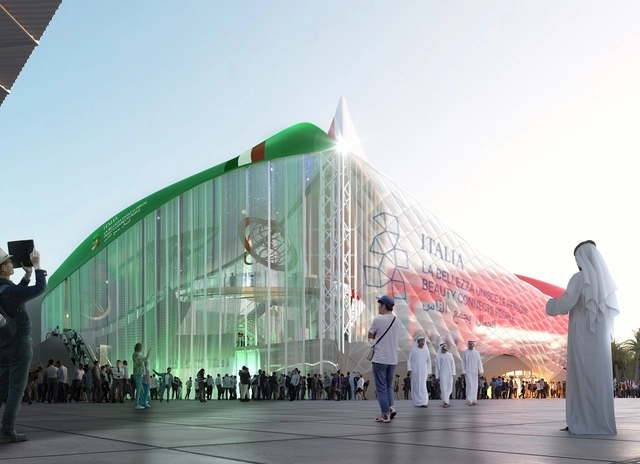
Carlo Ratti Associati has published details of their competition-winning design for the Italian Pavilion at Expo Dubai 2020, designed in collaboration with Italo Rota, Matteo Gatto, and F&M Ingegneria. Inspired by Dubai’s marine tradition, the pavilion’s construction sequence will see three boats arrive in Dubai by sea, before being raised and turned upside down to become the roof of the pavilion.
Titled “Sailing Beauty,” the pavilion seeks to explore new ways in which “beauty connects people,” embodying the theme of Italy’s participation in Dubai Expo 2020. The pavilion also pays tribute to the long history of explorers throughout the centuries who “sailed the seas and wove together a shared Mediterranean cultural heritage.”
https://www.archdaily.com/913382/carlo-ratti-reveals-design-for-the-italian-pavilion-at-expo-dubai-2020Niall Patrick Walsh
Courtesy of The Canadian Pavilion 2020 Curatorial Team
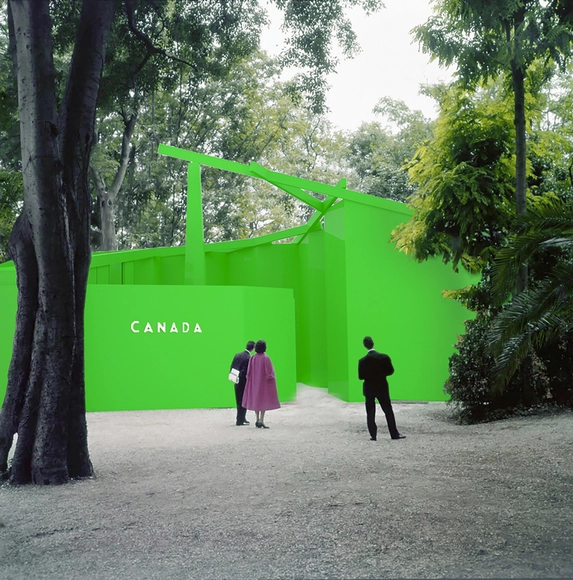
With its flashbulb neighbor to the south taking much of the spotlight, few know the extent of Canada's involvement in the film industry. The recently announced Canadian Pavilion for the 2020 Venice Biennale, curated by Montreal based practice T B A and McGill academic David Theodore, aims to change that.
https://www.archdaily.com/913351/the-green-screen-impostor-cities-of-canada-to-be-evaluated-in-nations-2020-venice-biennale-pavilionKatherine Allen
Berlin is the 21st century contemporary world’s ideal capital. The city left its torrid history behind to quickly grow and cement itself into the intellectual and cultural core of the world. Berlin is the epicenter of any new movement that starts to demolish the old-world order. Ever since the wall came down in 1989, Berlin has been known as a bohemian paradise, a place where the empty spaces between east and west could be pioneered and inhabited by the most creative types, who could create and carouse with impunity. Numerous artists from across the globe have taken full advantage of Berlin’s transition period throughout the 1990s and 2000s to find gallery and performance spaces in the most unexpected places. The underground art scene is very modern, very edgy and relatively unlimited in the city of Berlin.
Spring Pavilion Amsterdam; Credits: Switch Competitions
MANIFESTO
Amsterdam has been one of Europe's pioneers of architecture and design, largely because of the 17th century rings of canal houses, gabled facades, windmills and drawbridges. Modern architecture developed organically in Amsterdam between the facades of historical buildings, making it one of the finest blends between Renaissance, Berlage and the Amsterdam School. The city has a very strong cultural and artistic identity. Amsterdam is the most important cultural and artistic center to the north from Paris and between London and Cologne.






.jpg?1559132289&format=webp&width=640&height=580)
-2.jpg?1559132060 "© Paul Clemence")
-2.jpg?1559132035 "© Paul Clemence")
.jpg?1559132098 "© Paul Clemence")
-3.jpg?1559132228 "© Paul Clemence")
.jpg?1559132289)