1. ArchDaily
  2. Paris

Paris: The Latest Architecture and News

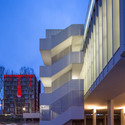
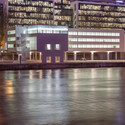
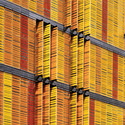
Maison de la Batellerie / Jean-Baptiste Lacoudre Architecture

Maison de la Batellerie / Jean-Baptiste Lacoudre Architecture - Restoration, Facade
Courtesy of Jean-Baptiste Lacoudre Architecture

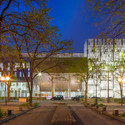
Maison de la Batellerie / Jean-Baptiste Lacoudre Architecture - Restoration, Facade, Column, Arch, ArcadeMaison de la Batellerie / Jean-Baptiste Lacoudre Architecture - Restoration, FacadeMaison de la Batellerie / Jean-Baptiste Lacoudre Architecture - Restoration, FacadeMaison de la Batellerie / Jean-Baptiste Lacoudre Architecture - Restoration, Facade, Lighting, CityscapeMaison de la Batellerie / Jean-Baptiste Lacoudre Architecture - More Images+ 28

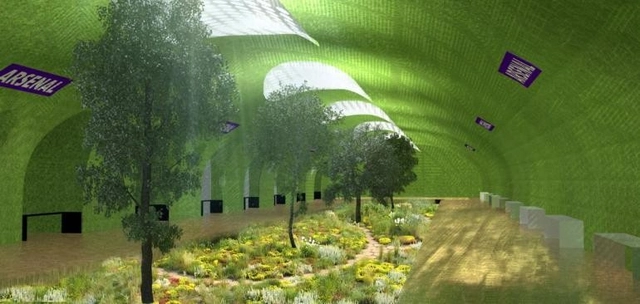
A Proposal to Turn Paris' Unused Metro Stations Into Parks, Pools, and More

We architects know full well the power of renderings to capture the imagination. Apparently - so too do politicians. Capitalizing on the popularity of adaptive reuse projects around the world (a trend instigated by the success of New York's High Line), French politician Nathalie Kosciusko-Morizet has made converting Paris' unused "ghost stations" a major part of her platform, promising that these projects will come to pass should she be elected mayor.

The renderings, by Manal Rachdi OXO Architects and Nicolas Laisné Associés, show the Arsenal station (unused since 1939) alternately as a swimming pool, a green park, restaurant, disco, or theater. As there are in fact 16 disused metro stations in Paris, the idea behind these renderings is to instigate debate among practitioners as to how these spaces could best serve the city. See all the renderings, after the break.
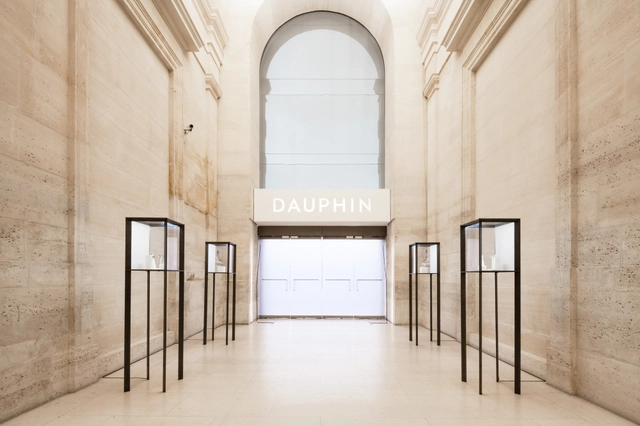
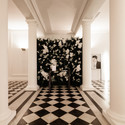
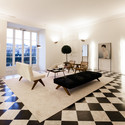

Dauphin / Felix de Montesquiou

Dauphin / Felix de Montesquiou  - Interior Design, Facade, Arch, ArcadeDauphin / Felix de Montesquiou  - Interior Design, Column, Door, LightingDauphin / Felix de Montesquiou  - Interior Design, Lighting, Chair, TableDauphin / Felix de Montesquiou  - Interior Design, Door, Facade, Arch, Column, Arcade, LightingDauphin / Felix de Montesquiou  - More Images+ 8

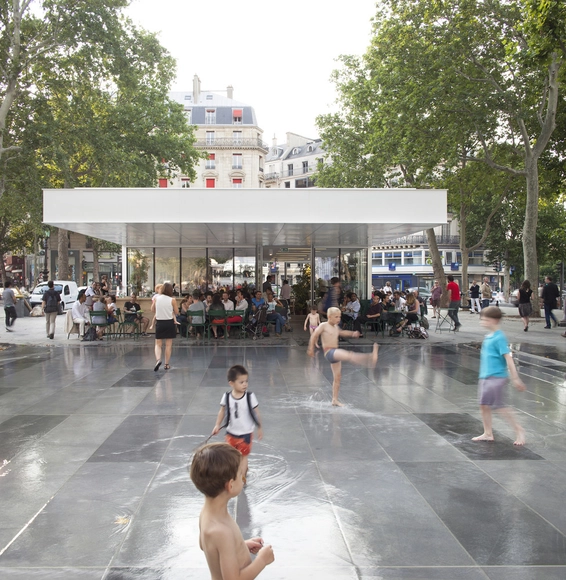
Monde & Medias / TVK - Trévelo & Viger-Kohler + NP2F

Monde & Medias / TVK - Trévelo & Viger-Kohler + NP2F - Public Space, FacadeMonde & Medias / TVK - Trévelo & Viger-Kohler + NP2F - Public Space, BenchMonde & Medias / TVK - Trévelo & Viger-Kohler + NP2F - Public Space, FacadeMonde & Medias / TVK - Trévelo & Viger-Kohler + NP2F - Public Space, Garden, FacadeMonde & Medias / TVK - Trévelo & Viger-Kohler + NP2F - More Images+ 11

Day-Care And Young Workers Hostel / Avenier Cornejo Architectes + Chartier Dalix Architectes

Day-Care And Young Workers Hostel / Avenier Cornejo Architectes + Chartier Dalix Architectes - KindergartenDay-Care And Young Workers Hostel / Avenier Cornejo Architectes + Chartier Dalix Architectes - KindergartenDay-Care And Young Workers Hostel / Avenier Cornejo Architectes + Chartier Dalix Architectes - KindergartenDay-Care And Young Workers Hostel / Avenier Cornejo Architectes + Chartier Dalix Architectes - KindergartenDay-Care And Young Workers Hostel / Avenier Cornejo Architectes + Chartier Dalix Architectes - More Images+ 29

Marie Paradis Gymnasium / Explorations Architecture, Igrec Ingénierie

Marie Paradis Gymnasium / Explorations Architecture, Igrec Ingénierie - Gymnasium, FacadeMarie Paradis Gymnasium / Explorations Architecture, Igrec Ingénierie - Gymnasium, Facade, Door, HandrailMarie Paradis Gymnasium / Explorations Architecture, Igrec Ingénierie - GymnasiumMarie Paradis Gymnasium / Explorations Architecture, Igrec Ingénierie - Gymnasium, ChairMarie Paradis Gymnasium / Explorations Architecture, Igrec Ingénierie - More Images+ 11

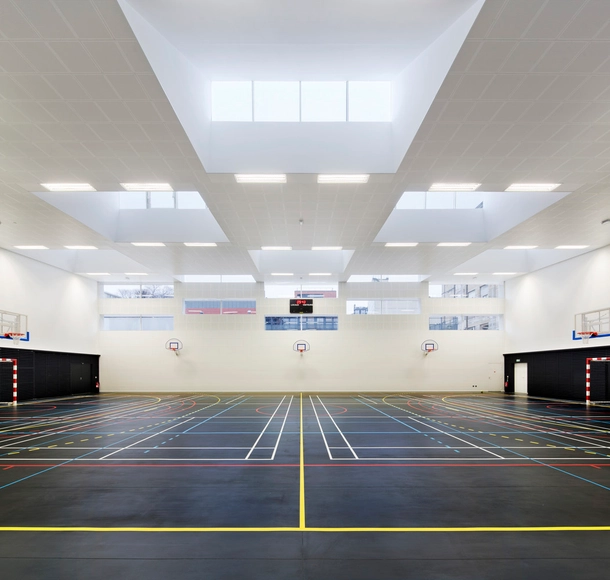
Pajol Sports Centre / Brisac Gonzalez

Pajol Sports Centre  / Brisac Gonzalez - GymnasiumPajol Sports Centre  / Brisac Gonzalez - GymnasiumPajol Sports Centre  / Brisac Gonzalez - GymnasiumPajol Sports Centre  / Brisac Gonzalez - GymnasiumPajol Sports Centre  / Brisac Gonzalez - More Images+ 17

•
Paris, France
  • Architects: Brisac Gonzalez
  • Area Area of this architecture project Area:  4060 m²
  • Year Completion year of this architecture project Year:  2012
  • Manufacturers Brands with products used in this architecture project
    Manufacturers:  Atika, Boen, NOUANSPORT
  • Professionals: Inex, VP & Green, Point d’Orgue, Terao

School Group and Student Housing / Atelier Phileas

School Group and Student Housing / Atelier Phileas - Interior Photography, Schools , Door, Table, ChairSchool Group and Student Housing / Atelier Phileas - Interior Photography, Schools , Bathroom, SinkSchool Group and Student Housing / Atelier Phileas - Exterior Photography, Schools School Group and Student Housing / Atelier Phileas - Schools School Group and Student Housing / Atelier Phileas - More Images+ 19

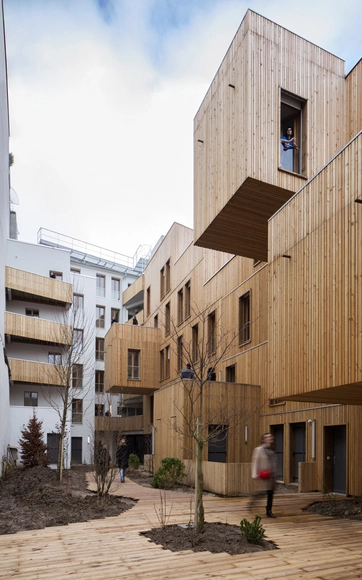
Tete in L'air / KOZ Architectes


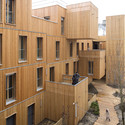
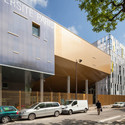
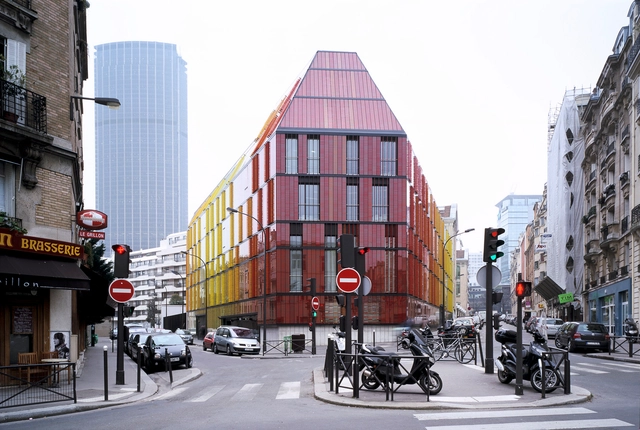
Tete in L'air / KOZ Architectes - Social Housing, Door, Facade, Arch, ChairTete in L'air / KOZ Architectes - Social Housing, Facade, Door, Column, ArchTete in L'air / KOZ Architectes - Social Housing, FacadeTete in L'air / KOZ Architectes - Social Housing, FacadeTete in L'air / KOZ Architectes - More Images+ 19

  • Architects: KOZ Architectes
  • Area Area of this architecture project Area:  2102 m²
  • Year Completion year of this architecture project Year:  2013

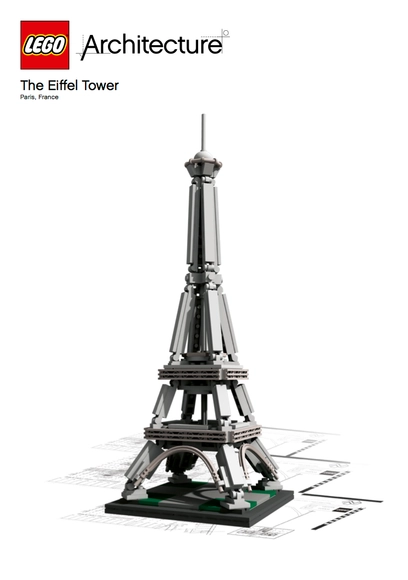
LEGO® Architecture Landmark Series: The Eiffel Tower

LEGO® has announced the architecture series’ newest addition: The Eiffel Tower (La tour Eiffel). Named after its engineer, Gustave Eiffel, the famous lattice structure is one of the most recognizable landmarks in the world. Built on the Champ de Mars in Paris, France, to serve as the entrance to the 1889 World’s Fair, The Eiffel Tower was the tallest structure in the world until 1930, and remains the tallest structure in Paris. More than 5,000 detailed drawings were required to assemble the 1063-foot tower’s 18,038 iron parts, which took just over two years to complete.
Transformation d'un Atelier en Loft / NZI Architectes

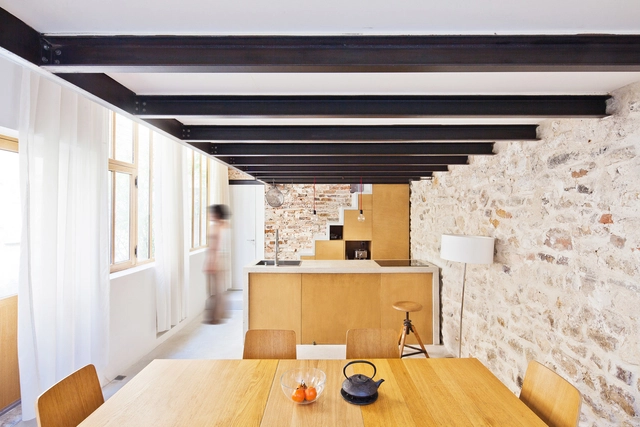
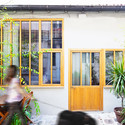
Transformation d'un Atelier en Loft / NZI Architectes - Houses, Facade, Door, Chair, TableTransformation d'un Atelier en Loft / NZI Architectes - Houses, Garden, Door, Facade, Balcony, ChairTransformation d'un Atelier en Loft / NZI Architectes - Houses, Door, Handrail, Table, Chair, BenchTransformation d'un Atelier en Loft / NZI Architectes - Houses, Kitchen, Beam, Countertop, Sink, Lighting, Table, ChairTransformation d'un Atelier en Loft / NZI Architectes - More Images+ 7

•
Paris, France
  • Architects: NZI Architectes
  • Area Area of this architecture project Area:  50 m²
  • Year Completion year of this architecture project Year:  2012

Origami / Manuelle Gautrand Architecture

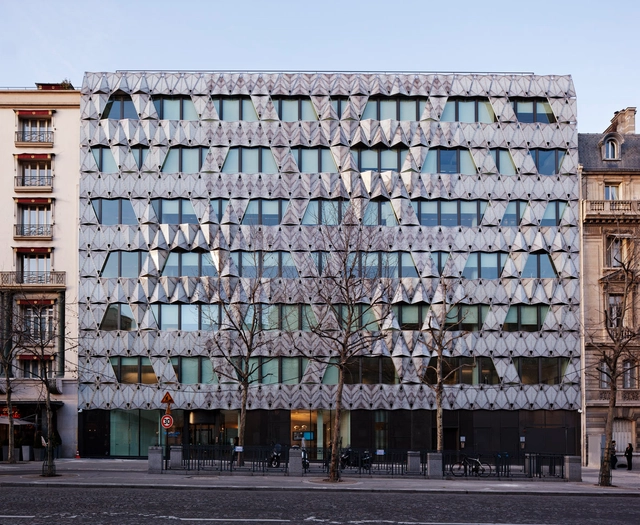
Origami / Manuelle Gautrand Architecture - Offices, FacadeOrigami / Manuelle Gautrand Architecture - Offices, Door, Column, Balcony, Table, ChairOrigami / Manuelle Gautrand Architecture - Offices, FacadeOrigami / Manuelle Gautrand Architecture - Offices, FacadeOrigami / Manuelle Gautrand Architecture - More Images+ 14





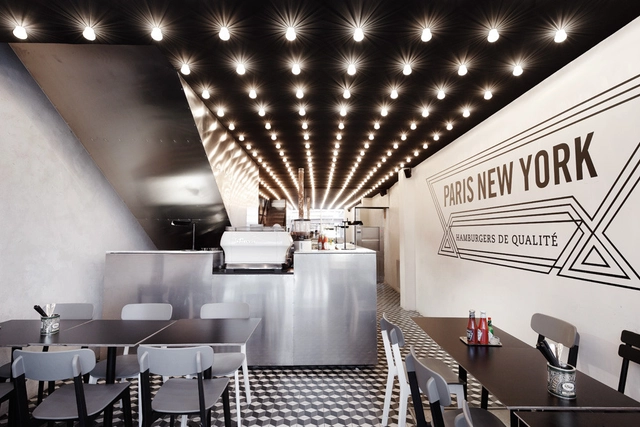
Paris New-York Restaurant / CUT Architectures

Paris New-York Restaurant / CUT Architectures - Interior DesignParis New-York Restaurant / CUT Architectures - Interior DesignParis New-York Restaurant / CUT Architectures - Interior DesignParis New-York Restaurant / CUT Architectures - Interior DesignParis New-York Restaurant / CUT Architectures - More Images+ 19

  • Architects: CUT Architectures
  • Area Area of this architecture project Area:  90 m²
  • Year Completion year of this architecture project Year:  2012





Chelles Multimedia Library / Atelier Novembre Architecture

Chelles Multimedia Library / Atelier Novembre Architecture - Library
© Luc Boegly
•
Paris, France

Chelles Multimedia Library / Atelier Novembre Architecture - LibraryChelles Multimedia Library / Atelier Novembre Architecture - LibraryChelles Multimedia Library / Atelier Novembre Architecture - LibraryChelles Multimedia Library / Atelier Novembre Architecture - LibraryChelles Multimedia Library / Atelier Novembre Architecture - More Images+ 19

The New Clignancourt Centre / gpaa

The New Clignancourt Centre / gpaa - University, Courtyard, Facade, Door
© 11h45

The New Clignancourt Centre / gpaa - University, FacadeThe New Clignancourt Centre / gpaa - University, ChairThe New Clignancourt Centre / gpaa - University, Facade, CityscapeThe New Clignancourt Centre / gpaa - University, FacadeThe New Clignancourt Centre / gpaa - More Images+ 34

Novancia Business School / Architecture-Studio

Novancia Business School / Architecture-Studio - Higher EducationNovancia Business School / Architecture-Studio - Higher EducationNovancia Business School / Architecture-Studio - Higher EducationNovancia Business School / Architecture-Studio - Higher EducationNovancia Business School / Architecture-Studio - More Images+ 3

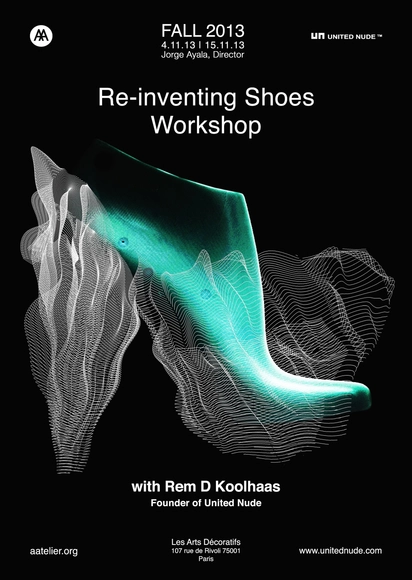
Re-inventing Shoes Workshop at AAtelier Paris

The AA (Architectural Association) is one of the world’s most renowned Schools of Architecture. It offers twice a year, since 2011, AAtelier: a 10-day highly international AA visiting school in Paris. What makes this course unique in the world today is its crossover approach between architecture and fashion.

The course is an intensive studio-based program that requires full-time participation and is run by Jorge Ayala whom graduated from the Architectural Association School in 2008. An AA certificate will be awarded upon completion.

More information after the break.

Square Vitruve / Atelier du Pont

Square Vitruve / Atelier du Pont - ApartmentsSquare Vitruve / Atelier du Pont - ApartmentsSquare Vitruve / Atelier du Pont - ApartmentsSquare Vitruve / Atelier du Pont - ApartmentsSquare Vitruve / Atelier du Pont - More Images+ 12