
Paris: The Latest Architecture and News
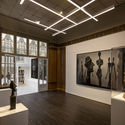
The Giacometti Institute Museum / Pascal Grasso Architectures



https://www.archdaily.com/926661/the-giacometti-institute-museum-pascal-grasso-architecturesPilar Caballero
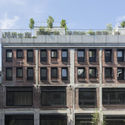
Beaupassage Housing / Franklin Azzi Architecture + B&B Architectes



-
Architects: B&B Architectes, Franklin Azzi Architecture
- Area: 10000 m²
- Year: 2018
-
Manufacturers: Jansen, Wienerberger, Glas Trösch, Rairies Montrieux, Schüco
-
Professionals: T/E/S/S, Somete, 7 Concept, La Grande Forêt, Les deux Chênes, +2
https://www.archdaily.com/926221/beaupassage-housing-franklin-azzi-architectureDaniel Tapia
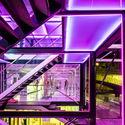
Fluctuart Art Gallery / Seine Design



-
Architects: Seine Design
- Year: 2019
-
Manufacturers: AutoDesk, McNeel, Targetti, YAMAHA
-
Professionals: Seine Design
https://www.archdaily.com/926114/fluctuart-art-gallery-seine-designAndreas Luco
7 Examples Where Physical Activities Were the Catalyst Behind A Neighborhood Regeneration
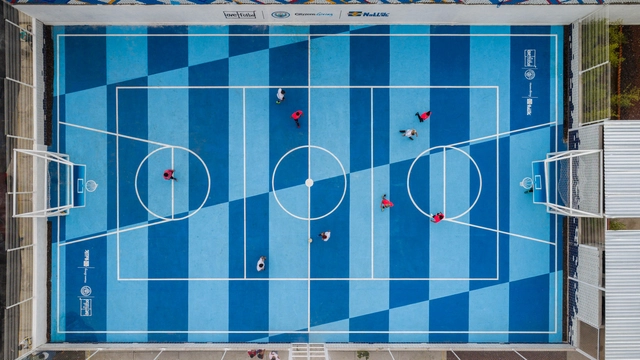
People often gather around sports activities, whether they are the ones exercising or the ones cheering. This internationally recognized social interest brings everyone together seamlessly, regardless of their background, gender, culture, ethnicity and so on.
Urban regeneration can take different aspects, and one of the most prominent and efficient solutions that can reconcile a community with itself and its surroundings is a sports function. In fact, this purpose encourages people to reclaim their fundamental right to public spaces and regenerate demoted, hostile or forgotten areas.
Read on to discover examples from all over the world, where physical activities made an urban impact on the neighborhood and the community.
https://www.archdaily.com/925956/7-examples-where-physical-activities-were-the-catalyst-behind-a-neighborhood-regenerationChristele Harrouk
PCA-STREAM’s CLUSTER / PCA-STREAM
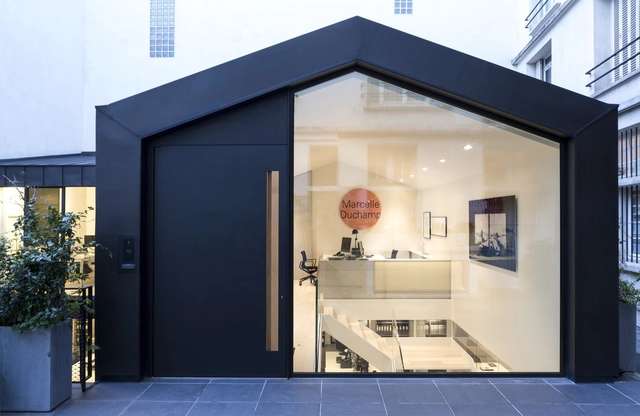


-
Architects: PCA-STREAM
- Area: 584 m²
- Year: 2014
-
Manufacturers: Jansen, Kvadrat Soft Cells, Iduna, Poltrona Frau, VMZINC, +1
https://www.archdaily.com/874222/pca-streams-cluster-pca-streamRayen Sagredo
Robin Leroy's Timeless Photographs of New Créteil
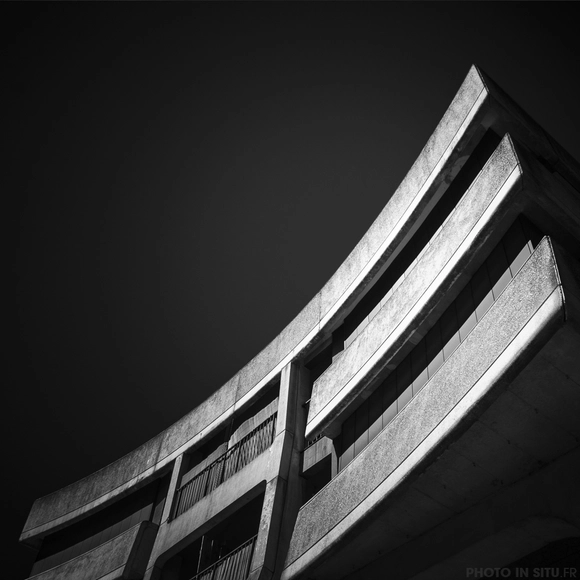



The “New Créteil” was an urbanization program carried out in the seventies. It was intended to provide the city of Créteil, which is located around 6 km southeast of Paris, new apartment buildings and public facilities such as a town hall, prefecture, hospital, and courthouse. In a series called “See the New Créteil,” photographer Robin Leroy documents a city considered transcendent of the traditional clichés of modern architecture.
https://www.archdaily.com/924842/robin-leroys-timeless-photographs-of-new-creteilLilly Cao
Old Central Railway Transformed into Socially Sustainable Urban Development in Paris
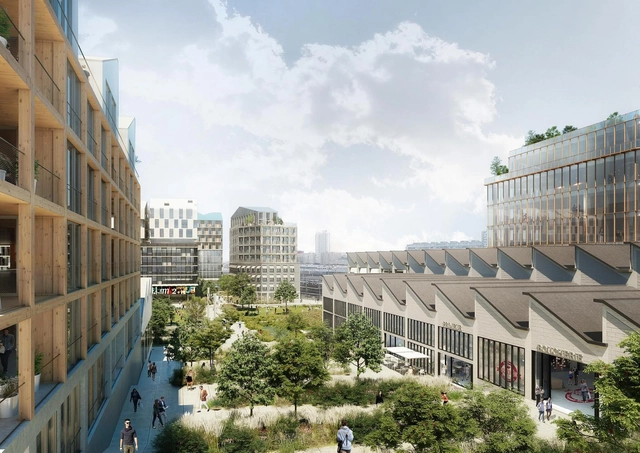
SLA and BIECHER ARCHITECTES, have won the international competition to develop the former location of the Ordener-Poissonniers’ railway into a socially sustainable urban development, in the heart of the 18th arrondissement of Paris, France. The 3,7-hectare site will include 1000 new residents, big public parks, offices, theater, public school, industrial design incubators, a graduate school of design, food courts and urban farming.


https://www.archdaily.com/924482/old-central-railway-transformed-into-socially-sustainable-urban-development-in-parisChristele Harrouk
Deskopolitan Renovation / Franklin Azzi
_HD_3.jpg?1567471080&format=webp&width=640&height=580)

_HD_5.jpg?1567470642 "© WE ARE CONTENT(S)")
_HD_4.jpg?1567470556 "© WE ARE CONTENT(S)")
_HD_1.jpg?1567470207 "© WE ARE CONTENT(S)")
_HD_3.jpg?1567471080)
-
Architects: Franklin Azzi
- Area: 6000 m²
- Year: 2019
-
Manufacturers: Saint-Gobain, Wienerberger, Schüco
-
Professionals: VPEAS, META & ACV, Morey Smith, Mutabilis, Square Ingénierie, +3
https://www.archdaily.com/924174/deskopolitan-renovation-franklin-azziAndreas Luco
The World’s Largest Urban Farm Opens Next Year in Paris
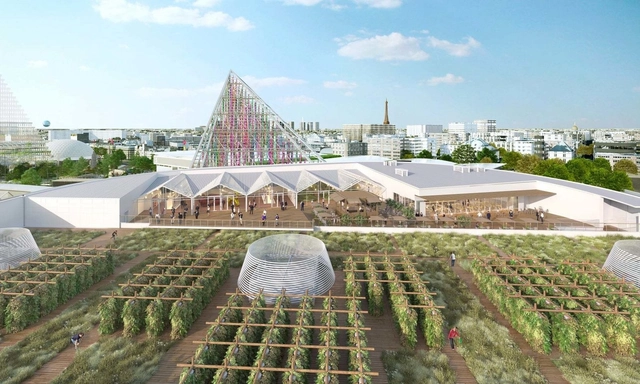
The world's largest urban farm is set to open next year in Paris. The six-story, 150,000-square-foot garden aims to grow more than 2,000 pounds of fruits and vegetables a day. Twenty gardeners will tend to 30 different kinds of plants to produce vegetables for the community. Called Agripolis, the project uses aeroponic farming so the plants absorb water and nutrients via mist.
https://www.archdaily.com/923857/the-worlds-largest-urban-farm-opens-next-year-in-parisEric Baldwin
The Paris Researcher Pioneering a New Way to Recycle Building Materials

Anna Saint Pierre's Granito project is harvesting the ingredients for new architectural building blocks from demolished structures.

Rapid urban change comes and goes without many even noticing it. Entire slices of a city’s history disappear overnight: What was once a wall of hewn stone is now fritted glass and buffed metal. The building site is always, first, a demolition site.
This is the thread that runs through Granito, a project by the young French designer and doctoral researcher Anna Saint Pierre. Developed in response to a late-20th-century Paris office block due for a major retrofit, one involving disassembly, it hinges on a method of material preservation Saint Pierre calls “in situ recycling.” Her proposal posits that harvesting the individual granite panels of the building’s somber gray facade could form the basis of a circular economy. “No longer in fashion,” this glum stone—all 182 tons of it—would be dislodged, pulverized, and sorted on-site, then incorporated into terrazzo flooring in the building update.
https://www.archdaily.com/922608/the-paris-researcher-pioneering-a-new-way-to-recycle-building-materialsSamuel Medina
Bay Huynh Architects Design Rooftop Waterway for Notre Dame

Vietnam-based Bay Huynh Architects have created a proposal for an urban waterway as a new rooftop for Notre Dame Cathedral in Paris. Designed to explore the value of faith and society, the proposal comes after the Notre Dame fire in April this year. Called the Flowing Fish, the project aims to break the traditional notion of a church to create a "new ecosystem" for worship.
https://www.archdaily.com/922870/bay-huynh-architects-design-rooftop-waterway-for-notre-dameEric Baldwin
Zeyu Cai and Sibei Li Win The Peoples Notre-Dame Design Competition
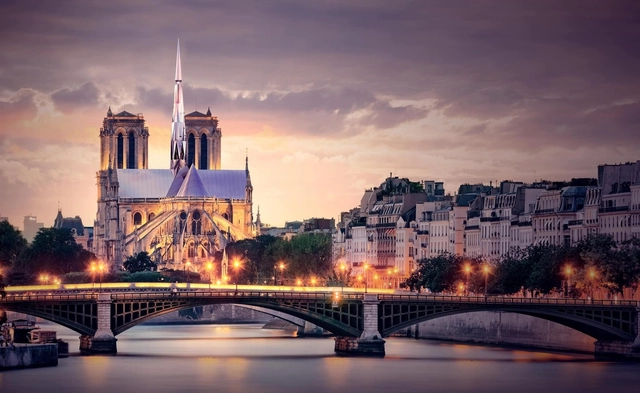
GoArchitect has announced designers Zeyu Cai and Sibei Li as the winners of The Peoples Notre-Dame Cathedral Design Competition. With 226 entries from 56 countries, the winning proposal was chosen by the public with over 30,000 people voting. The competition aimed to create a new vision for the future of the iconic cathedral after the Notre Dame fire in April this year. Called Paris Heartbeat, the winning design creates a literal heartbeat for the city.
https://www.archdaily.com/922296/zeyu-cai-and-sibei-li-win-the-peoples-notre-dame-design-competitionEric Baldwin
Ateliers & Showroom Marine Serre / Lemoal Lemoal Architectes


https://www.archdaily.com/922094/ateliers-and-showroom-marine-serre-lemoal-lemoal-architectesAndreas Luco
Gensler Unveils Temporary Worship Pavilion for Notre Dame
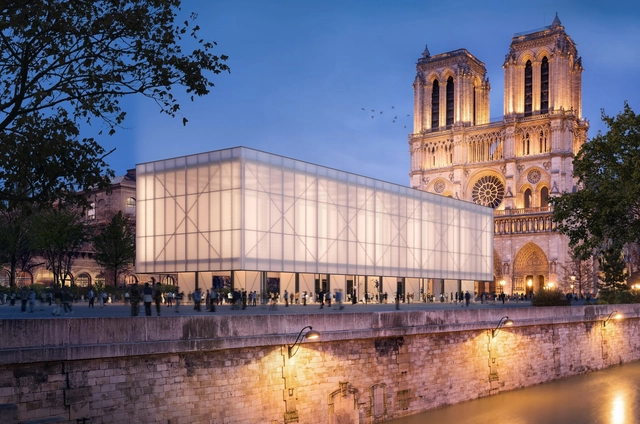
Architecture firm Gensler has unveiled a design for a temporary worship pavilion at Notre-Dame Cathedral in Paris. Set to be located in Parvis Square, the temporary structure would be constructed primarily out of charred timber for added strength and durability. The proposal comes after the Notre Dame fire in April this year. The Pavillon Notre-Dame was designed to offer hope to Parisians and international visitors while the 850-year-old cathedral is being restored.
https://www.archdaily.com/922047/gensler-unveils-temporary-worship-pavilion-for-notre-dameEric Baldwin

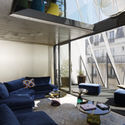
La Maison Plissée / WRA- Wild Rabbits Architecture

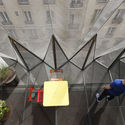
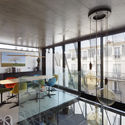

-
Architects: WRA- Wild Rabbits Architecture
- Area: 235 m²
- Year: 2017
-
Manufacturers: Métal concept & industrie
-
Professionals: ATELIER GABRIEL, RabierFluides concept, SELLIG & RENAULT
https://www.archdaily.com/911265/la-maison-plissee-wra-wild-rabbits-architectureRayen Sagredo
Promise at Dawn / AIR + Moon Architecture
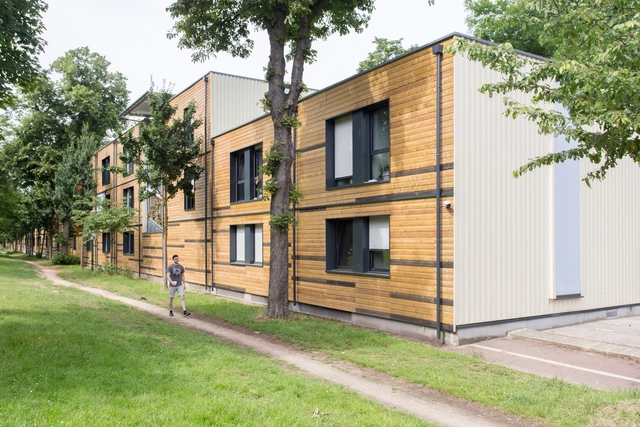


-
Architects: AIR, Moon Architecture
- Area: 2800 m²
- Year: 2016
https://www.archdaily.com/912467/promise-at-dawn-center-of-emergency-accommodation-air-plus-moon-architecturePilar Caballero
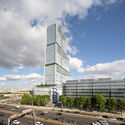
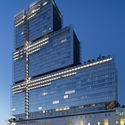
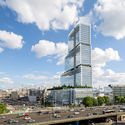
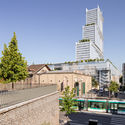
Renzo Piano's Paris Courthouse Through the Lens of Marwan Harmouche
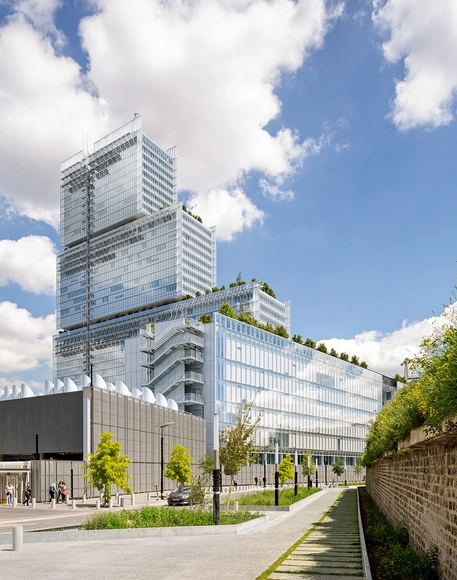
Architectural photographer Marwan Harmouche has published images of the new Paris Courthouse, designed by Renzo Piano Building Workshop. Situated on the northern edge of Paris, the Tribunal de Paris regroups various facilities previously dispersed around the capital, becoming the largest law courts complex in Europe.

https://www.archdaily.com/921741/renzo-pianos-paris-courthouse-through-the-lens-of-marwan-harmoucheNiall Patrick Walsh
MAD's First Built Project in Europe Nears Completion
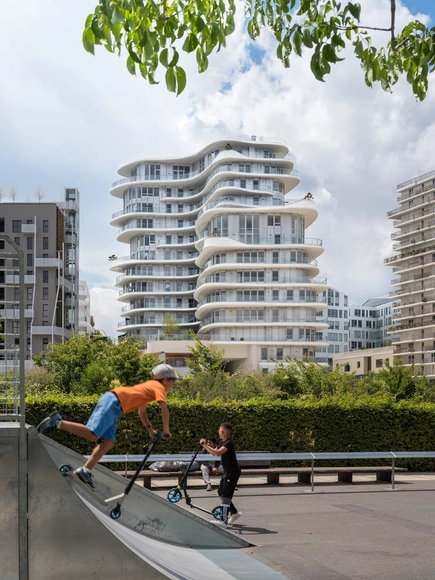
MAD Architects’ first built project in Europe is nearing completion in the French capital of Paris. Led by Ma Yansong, MAD was awarded the project in 2012 following an international design competition, working in collaboration with French firm Biecher Architectes. The building, named “UNIC,” emerges as part of a mixed-use masterplan envisioned adjacent to the Martin Luther King Park: a 10-hectare green space.


https://www.archdaily.com/921665/mads-first-built-project-in-europe-nears-completionNiall Patrick Walsh