1. ArchDaily
  2. Palma

Palma: The Latest Architecture and News

Young Practices and Artists Reflect on the Urban Environment at Concéntrico 07

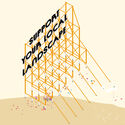
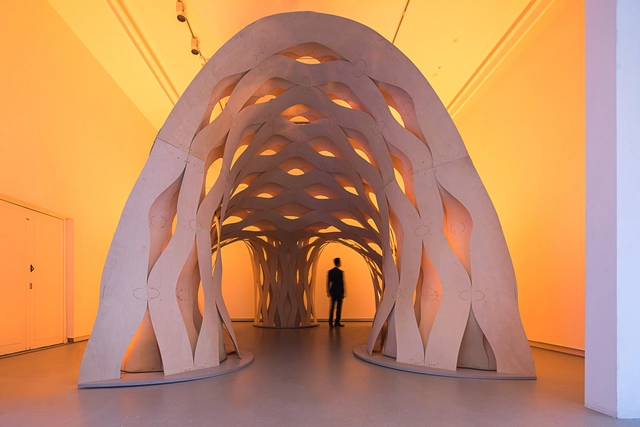
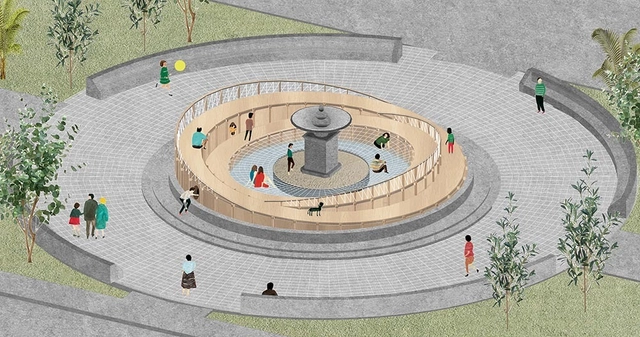
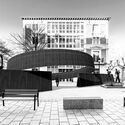
The International Architecture and Design Festival Concéntrico, now at its 7th edition, prompts an exploration of the urban environment through temporary installations inhabiting the public spaces of the city of Logroño, Spain. From September 2nd to 5th, the festival brings together an array of emerging architects and artists from all over the world to share their perspectives on urban spaces and communities.

Young Practices and Artists Reflect on the Urban Environment at Concéntrico 07 - Imagen 1 de 4Young Practices and Artists Reflect on the Urban Environment at Concéntrico 07 - Imagen 2 de 4Young Practices and Artists Reflect on the Urban Environment at Concéntrico 07 - Imagen 3 de 4Young Practices and Artists Reflect on the Urban Environment at Concéntrico 07 - Imagen 4 de 4Young Practices and Artists Reflect on the Urban Environment at Concéntrico 07 - More Images+ 1

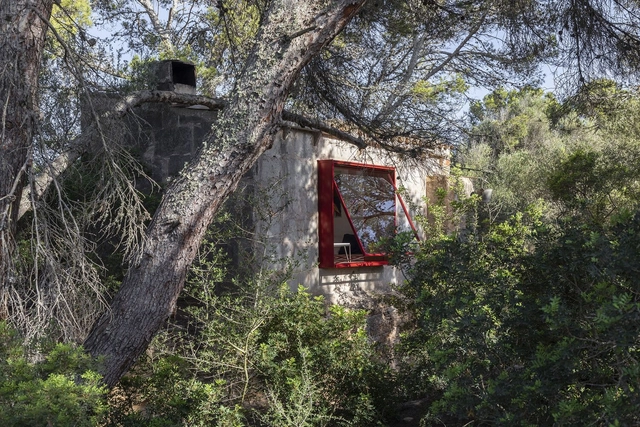
12VoltRetreat Refuge / Mariana de Delás

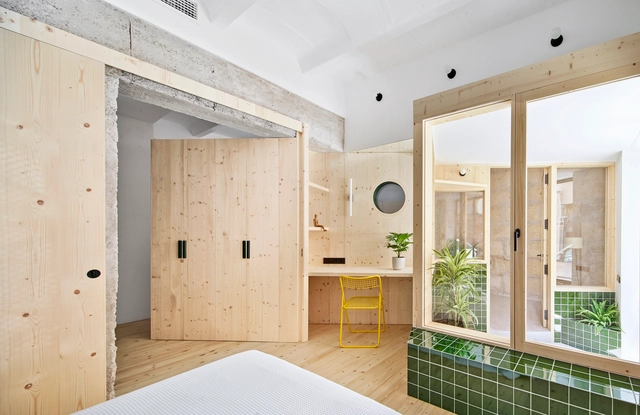
12VoltRetreat Refuge / Mariana de Delás - Exterior Photography, Adaptive Reuse, Facade12VoltRetreat Refuge / Mariana de Delás - Exterior Photography, Adaptive Reuse12VoltRetreat Refuge / Mariana de Delás - Interior Photography, Adaptive Reuse12VoltRetreat Refuge / Mariana de Delás - Interior Photography, Adaptive Reuse12VoltRetreat Refuge / Mariana de Delás - More Images+ 20

  • Architects: Mariana de Delás
  • Area Area of this architecture project Area:  15 m²
  • Year Completion year of this architecture project Year:  2021
  • Manufacturers Brands with products used in this architecture project
    Manufacturers:  2MONOS

House in Son Puig / RipollTizon Estudio de Arquitectura

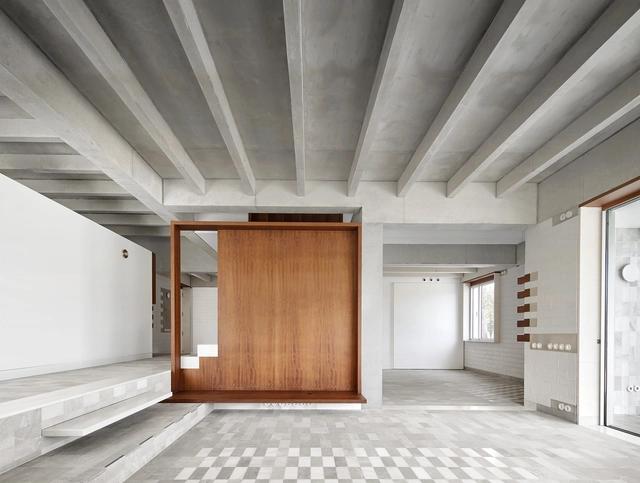
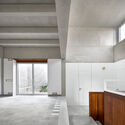
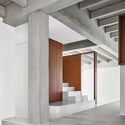
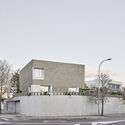
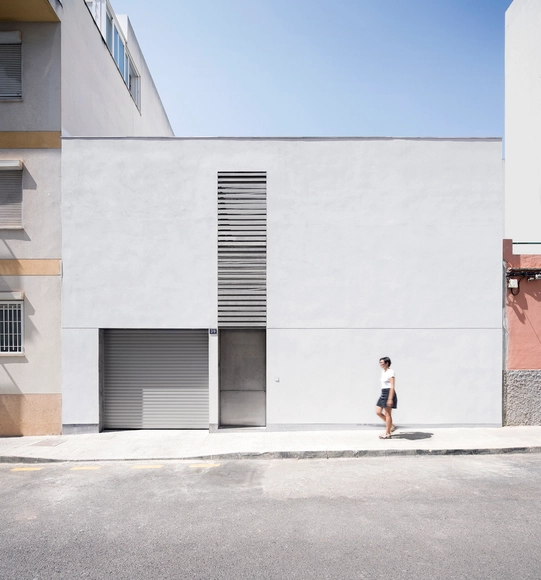
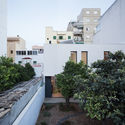
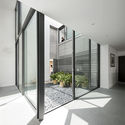
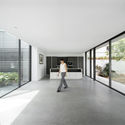
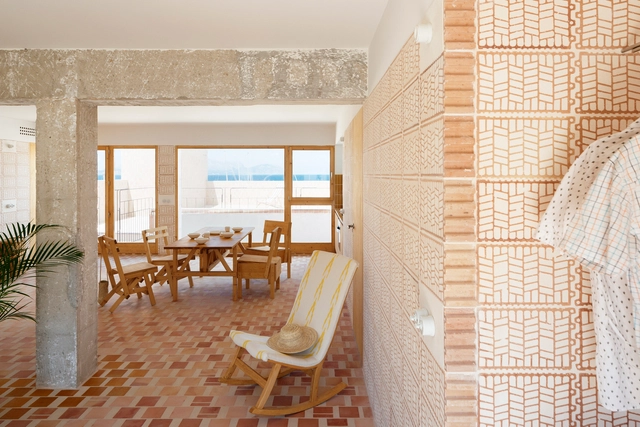
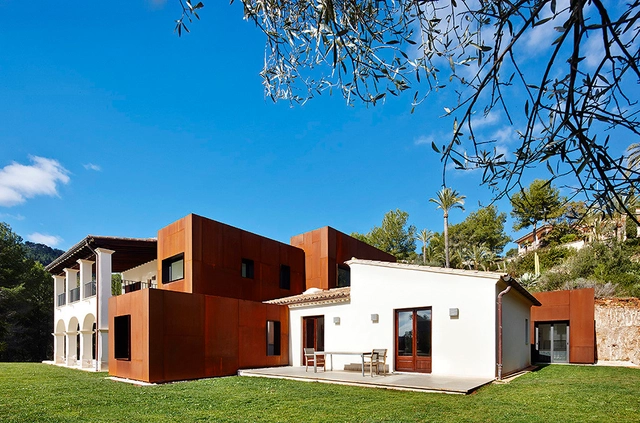
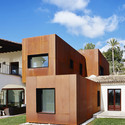
House in Son Puig / RipollTizon Estudio de Arquitectura - Exterior Photography, HousesHouse in Son Puig / RipollTizon Estudio de Arquitectura - Interior Photography, Houses, Kitchen, FacadeHouse in Son Puig / RipollTizon Estudio de Arquitectura - Interior Photography, HousesHouse in Son Puig / RipollTizon Estudio de Arquitectura - Exterior Photography, HousesHouse in Son Puig / RipollTizon Estudio de Arquitectura - More Images+ 20

•
Palma, Spain

Casa Lueri / BOS Arquitectes

Casa Lueri / BOS Arquitectes - HousesCasa Lueri / BOS Arquitectes - Exterior Photography, HousesCasa Lueri / BOS Arquitectes - Interior Photography, HousesCasa Lueri / BOS Arquitectes - Interior Photography, Houses, FacadeCasa Lueri / BOS Arquitectes - More Images+ 16

•
Palma, Spain
  • Architects: BOS Arquitectes
  • Area Area of this architecture project Area:  175 m²
  • Year Completion year of this architecture project Year:  2018
  • Manufacturers Brands with products used in this architecture project
    Manufacturers:  Klein, Trimble Sketchup, AutoCAD, Cortizo

St. Miquel 19 Refurbishment / Carles Oliver

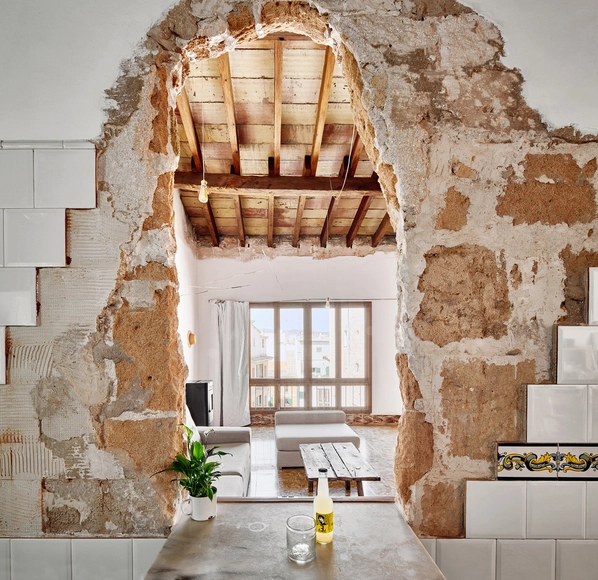
St. Miquel 19 Refurbishment / Carles Oliver - Refurbishment, Door, Arch, Facade, BeamSt. Miquel 19 Refurbishment / Carles Oliver - Refurbishment, DoorSt. Miquel 19 Refurbishment / Carles Oliver - Refurbishment, Beam, Door, Arch, FacadeSt. Miquel 19 Refurbishment / Carles Oliver - Refurbishment, Fence, Facade, ArchSt. Miquel 19 Refurbishment / Carles Oliver - More Images+ 8

  • Architects: Carles Oliver
  • Area Area of this architecture project Area:  105 m²
  • Year Completion year of this architecture project Year:  2016
  • Manufacturers Brands with products used in this architecture project
    Manufacturers:  Huguet, Naturllar, Nordica Extraflamme

Palma Hideaway House / Mariana de Delás

Palma Hideaway House / Mariana de Delás - OfficesPalma Hideaway House / Mariana de Delás - OfficesPalma Hideaway House / Mariana de Delás - OfficesPalma Hideaway House / Mariana de Delás - OfficesPalma Hideaway House / Mariana de Delás - More Images+ 17

  • Architects: Mariana de Delás
  • Area Area of this architecture project Area:  990 ft²
  • Year Completion year of this architecture project Year:  2019
  • Manufacturers Brands with products used in this architecture project
    Manufacturers:  JUNG, Acor, Complementto, FARO Barcelona, Jallut Pinturas, +1

30 Years After Luis Barragán: 30 Architects Share Their Favorite Works

Subscriber Access | 

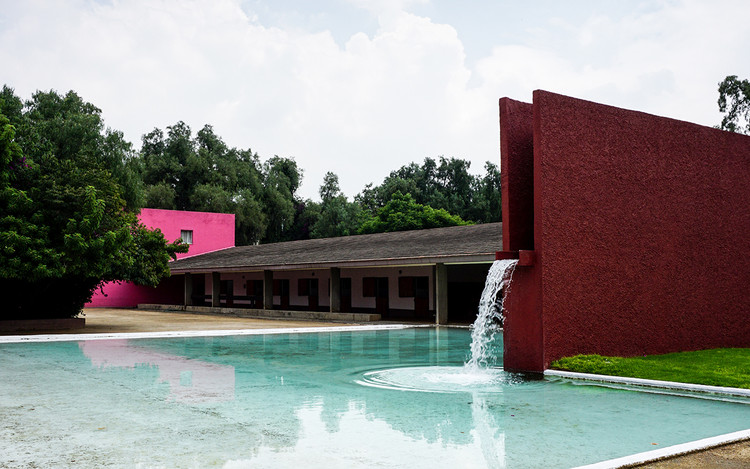
30 Years After Luis Barragán: 30 Architects Share Their Favorite Works - Image 1 of 430 Years After Luis Barragán: 30 Architects Share Their Favorite Works - Image 2 of 430 Years After Luis Barragán: 30 Architects Share Their Favorite Works - Image 3 of 430 Years After Luis Barragán: 30 Architects Share Their Favorite Works - Image 4 of 430 Years After Luis Barragán: 30 Architects Share Their Favorite Works - More Images+ 11

On November 22, 1988, one of the most important and revered figures in the history of Mexican and international architecture died in Mexico City. Luis Barragán Morfín, born in Guadalajara and trained as a civil engineer left behind an extensive legacy of published works, conferences, buildings, houses, and gardens that remain relevant to this day. While Barragán was known for his far-reaching research in customs and traditions, above all, the architect spent his life in contemplation. His sensitivity to the world and continued effort to rewrite the mundane has made him a lasting figure in Mexico, and the world.

Undoubtedly, Luis Barragán's legacy represents something so complex and timeless that it continues to inspire and surprise architects across generations. It is because of this that, 30 years after his death, we've compiled this series of testimonies from some of Mexico's most prominent contemporary architects, allowing them to reflect on their favorites of Barragan's works and share just how his work has impacted and inspired theirs. 

Can Picafort / TEd’A arquitectes

Can Picafort / TEd’A arquitectes - Interior DesignCan Picafort / TEd’A arquitectes - Interior DesignCan Picafort / TEd’A arquitectes - Interior DesignCan Picafort / TEd’A arquitectes - Interior DesignCan Picafort / TEd’A arquitectes - More Images+ 65

  • Area Area of this architecture project Area:  398 m²
  • Year Completion year of this architecture project Year:  2017

Showroom Plicosa / Miel Arquitectos

Showroom Plicosa / Miel Arquitectos - ShowroomShowroom Plicosa / Miel Arquitectos - ShowroomShowroom Plicosa / Miel Arquitectos - ShowroomShowroom Plicosa / Miel Arquitectos - ShowroomShowroom Plicosa / Miel Arquitectos - More Images+ 15

  • Architects: Miel Arquitectos
  • Area Area of this architecture project Area:  1935 m²
  • Year Completion year of this architecture project Year:  2018
  • Manufacturers Brands with products used in this architecture project
    Manufacturers:  QI PG, SLV, Weber

These 6 Firms Are Spearheading the Post-Digital Drawing Craze in Mexico

These 6 Firms Are Spearheading the Post-Digital Drawing Craze in Mexico - Featured Image
Cortesía de PALMA

The hyperrealistic representation of architecture is not a new concept due to the ubiquity of tools that offer the possibility of creating perplexing images with photographs. However, those who defend the expressive capacity of hand drawings have found ways to take advantage of the digital tools of the last decades to represent their architectural projects.

A new group of young Mexican architects is committed to a form of representation that relies on tools from our era, simultaneously taking up concepts from the sixties and seventies, where the technique of collage made it possible to face the frustrating reality that took place at the time to represent the utopias thought up by architects. 

12 Exhibition Design Projects that Show Architecture Doesn't Have to Be Permanent to Be Powerful

Subscriber Access | 

Thinking broadly of architecture, the masterpieces of the past inevitably come to mind; buildings constructed to withstand the passage of time, that have found an ally in age, cementing themselves in the history of humanity. Permanence, however, is a hefty weight to bear and architecture that is, due to its program, ephemeral should not be cast aside as "lesser-than."
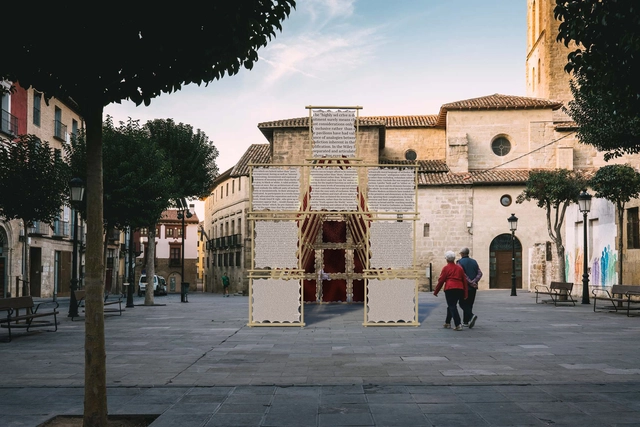
"Urban Toys" Designed to Reactivate Underused Public Spaces in Mexico City

How can play areas in cities open up new ways to interact with and experience space?

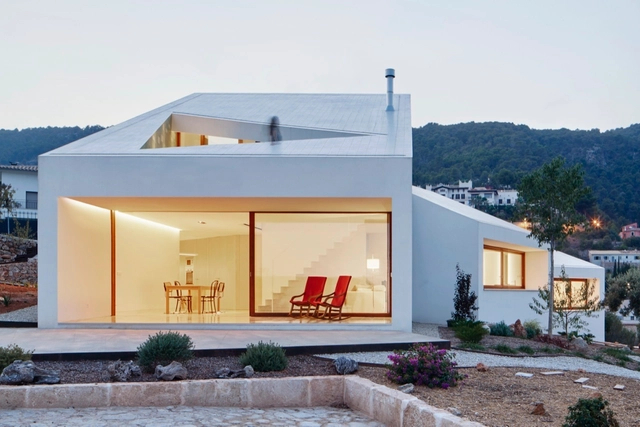
MM House / OHLAB

MM House  / OHLAB - Exterior Photography, Houses, FacadeMM House  / OHLAB - HousesMM House  / OHLAB - Exterior Photography, Houses, Facade, StairsMM House  / OHLAB - Exterior Photography, Houses, FacadeMM House  / OHLAB - More Images+ 14

•
Palma, Spain
  • Architects: OHLAB
  • Area Area of this architecture project Area:  196 m²
  • Year Completion year of this architecture project Year:  2015
  • Manufacturers Brands with products used in this architecture project
    Manufacturers:  Acor, Carpintería Palmer, Escenium HAUS, Huguet, Paffoni, +1

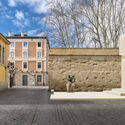
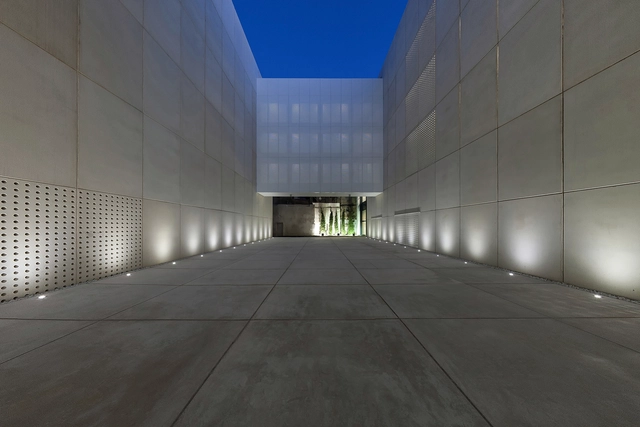
The Archive of the Kingdom of Mallorca / estudio de arquitectura hand

The Archive of the Kingdom of Mallorca / estudio de arquitectura hand  - Cultural Center, FacadeThe Archive of the Kingdom of Mallorca / estudio de arquitectura hand  - Cultural Center, Facade, CityscapeThe Archive of the Kingdom of Mallorca / estudio de arquitectura hand  - Cultural Center, Table, ChairThe Archive of the Kingdom of Mallorca / estudio de arquitectura hand  - Cultural Center, ChairThe Archive of the Kingdom of Mallorca / estudio de arquitectura hand  - More Images+ 23

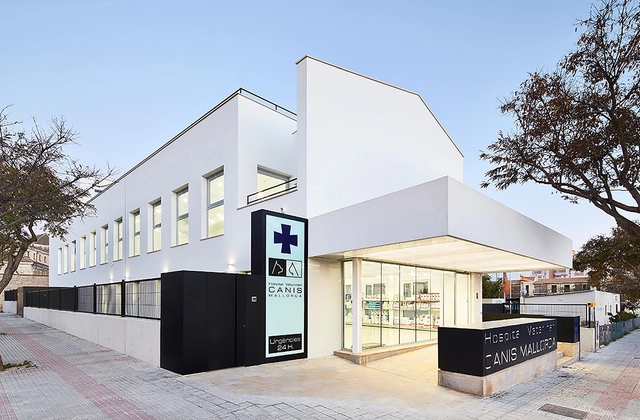
Veterinary Hospital Canis Mallorca / Estudi E. Torres Pujol

Veterinary Hospital Canis Mallorca / Estudi E. Torres Pujol - Veterinary ClinicVeterinary Hospital Canis Mallorca / Estudi E. Torres Pujol - Veterinary ClinicVeterinary Hospital Canis Mallorca / Estudi E. Torres Pujol - Veterinary ClinicVeterinary Hospital Canis Mallorca / Estudi E. Torres Pujol - Veterinary ClinicVeterinary Hospital Canis Mallorca / Estudi E. Torres Pujol - More Images+ 22

Can Ribas / Jaime J. Ferrer Forés

Can Ribas / Jaime J. Ferrer Forés - Public Space, FacadeCan Ribas / Jaime J. Ferrer Forés - Public Space, Facade, ArchCan Ribas / Jaime J. Ferrer Forés - Public Space, Courtyard, Facade, Beam, Arch, ColumnCan Ribas / Jaime J. Ferrer Forés - Public Space, Door, Facade, ArchCan Ribas / Jaime J. Ferrer Forés - More Images+ 12

Kubik Extension / GRAS Arquitectos

Kubik Extension / GRAS Arquitectos  - ExtensionKubik Extension / GRAS Arquitectos  - ExtensionKubik Extension / GRAS Arquitectos  - ExtensionKubik Extension / GRAS Arquitectos  - ExtensionKubik Extension / GRAS Arquitectos  - More Images+ 19

  • Architects: GRAS Arquitectos
  • Area Area of this architecture project Area:  950 m²

34 Vpp Son Serra Parera / Alfonso Reina + Antonio Martín + Joaquín Moyá

34 Vpp Son Serra Parera / Alfonso Reina + Antonio Martín + Joaquín Moyá - Apartments34 Vpp Son Serra Parera / Alfonso Reina + Antonio Martín + Joaquín Moyá - Apartments34 Vpp Son Serra Parera / Alfonso Reina + Antonio Martín + Joaquín Moyá - Apartments34 Vpp Son Serra Parera / Alfonso Reina + Antonio Martín + Joaquín Moyá - Apartments34 Vpp Son Serra Parera / Alfonso Reina + Antonio Martín + Joaquín Moyá - More Images+ 6

•
Palma, Spain