1. ArchDaily
  2. Oslo

Oslo: The Latest Architecture and News

Oslo Architecture Triennale

The Oslo Architecture Triennale is the Nordic region’s biggest architecture festival. Through exhibitions, conferences, debates, competitions, publications and events in different formats and media, OAT seeks to challenge the field of architecture and urbanism, as well as to engage, inspire and raise awareness among the public and decision-makers. The Triennale tackles issues with local, regional and global relevance.

This year's main exhibition, Behind the Green Door, opens September 19. For the past year, the Belgian curators Rotor have collected over 600 objects, all carrying claims of sustainability, from over 200 architecture offices, companies and environmental organizations across the world. Together these objects form a collection of curiosities, exhibited at DogA until December 1st, 2013.

The main conference of the Triennale will take place on September 29th, and under the title "The Future of Comfort" will discuss how the importance of sustainability is challenging our idea of confort and how architects enter this debate. Speakers include Carolyn Steel (architect and writer), Alfredo Brillembourg (architect, Urban Think Tank), Minik Rosing (professor of geology), Chris Reed (teacher of landscape urbanism at the GSD), and Dominic Balmforth (Susturb, danish office).

We are going to show you more about the Triennale, the curators and the projects in future articles, including videos and interviews. 

More information on the main exhibition, complete program, and locations after the break.
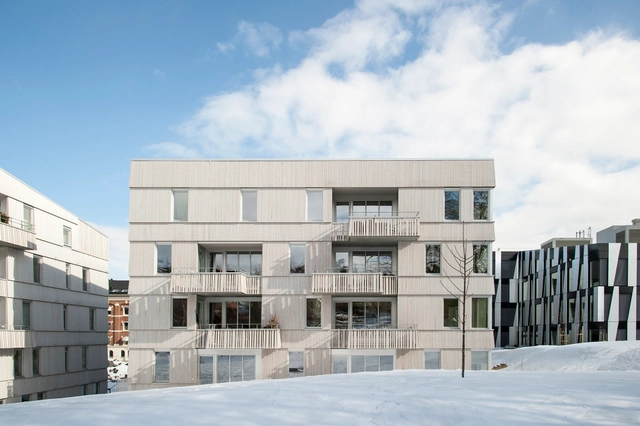
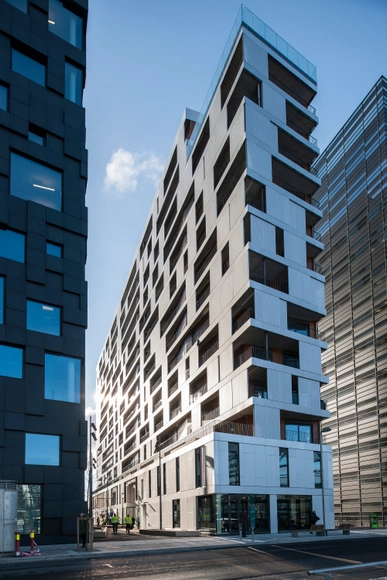
Spikerverket Housing / April Arkitekter

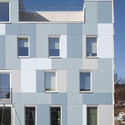
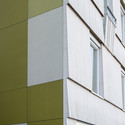
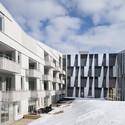
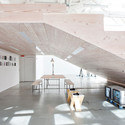
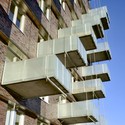
Spikerverket Housing / April Arkitekter - Apartments, FacadeSpikerverket Housing / April Arkitekter - Apartments, FacadeSpikerverket Housing / April Arkitekter - Apartments, FacadeSpikerverket Housing / April Arkitekter - Apartments, FacadeSpikerverket Housing / April Arkitekter - More Images+ 23

Nedregate Culture District / Space Group

 Nedregate Culture District / Space Group - Kindergarten, Kitchen, Facade, Beam, Handrail, Balcony
© Ivan Brodey

 Nedregate Culture District / Space Group - Kindergarten, Facade, Handrail, Beam Nedregate Culture District / Space Group - Kindergarten, Kitchen, Facade, Table, Chair, Bench Nedregate Culture District / Space Group - Kindergarten, Kitchen, Table, Chair, Countertop Nedregate Culture District / Space Group - Kindergarten, Handrail Nedregate Culture District / Space Group - More Images+ 13

New Tryvann Tower Proposal / MAD Arkitekter

With a unique, prominent position in the urban landscape of Oslo, the Tryvann Tower is an existing TV transmission tower high up on the forested hills surrounding the city. Launching the idea of developing a new Tryvann Tower, MAD Arkitekter envisioned a tower with an elegant and bold design, placed in the same position as today’s tower. The new Tryvann Tower would be both higher and more spacious, giving increased room for a public program. More images and architects’ description after the break.

UIO Tullinkvartalet - New University Building for the Faculty of Law at the University of Oslo Proposal / MAD Arkitekter

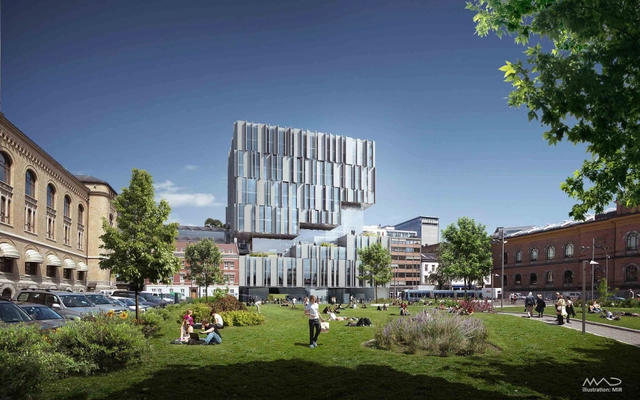
MAD Arkitekter, in collaboration with developer Entra, have developed a project for the relocation of the University of Oslo’s Faculty of Law. The project site and the historical university buildings are on opposite sides of the urban square, Tullinløkka, and a historical building on the site will also be preserved. The new university buildings for UIO are given a compact form, with frontage towards Tullinløkka as well as an iconic expression which takes a position in the cityscape. More images and architects’ description after the break.

'Harvest' Nordic Built Challenge Finalist Proposal / AHA+ and SAAHA

Developed by architects AHA+ and Solbjor Arkitekter, their 'Harvest' proposal was announced as one of the four finalists in the international competition Nordic Built Challenge for an extension of Postgirobygget, an existing high-rise building in Oslo. Going beyond BG14 and the refurbishment of Posthuset, their concept aims at becoming a new and innovative way to meet the challenges of tomorrow while ensuring financial and practical viability. More images and architects' description after the break.

'PostZERO' Nordic Built Challenge Finalist Proposal / Space Group

Recently named as one of the finalists in the Nordic Built Challenge, Space Group, in collaboration with BollingerGrohmann + Florian Kosche AS and AJL Engineers, shared with us their ‘PostZERO’ concept. An extension of an existing high-rise building in Oslo, the project aims to identify good ideas for how buildings can be transformed in a sustainable, innovative and cost-effective manner. More images and architects’ description after the break.

Under 40. Young Norwegian Architecture 2013

Who are currently the most noteworthy young architects in Norway, and how are they positioning themselves both at home and abroad?

Sørenga 3 / JVA

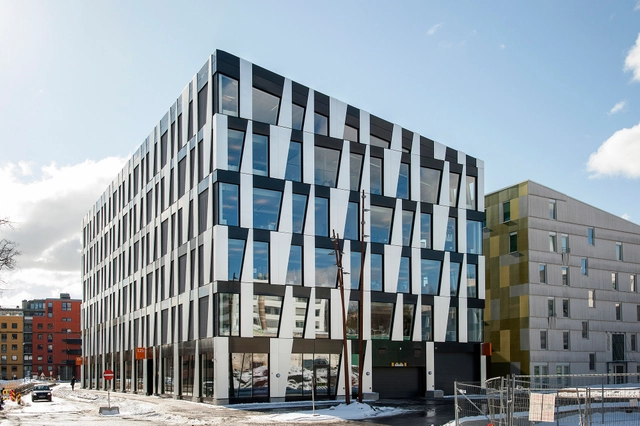
Sørenga 3 / JVA - Apartments, FacadeSørenga 3 / JVA - Apartments, Beam, Facade, Balcony, HandrailSørenga 3 / JVA - Apartments, FacadeSørenga 3 / JVA - Apartments, FacadeSørenga 3 / JVA - More Images+ 13

  • Architects: JVA
  • Area Area of this architecture project Area:  14500
  • Year Completion year of this architecture project Year:  2012
  • Manufacturers Brands with products used in this architecture project
    Manufacturers:  Press Glass

Spikerverket / MAD arkitekter

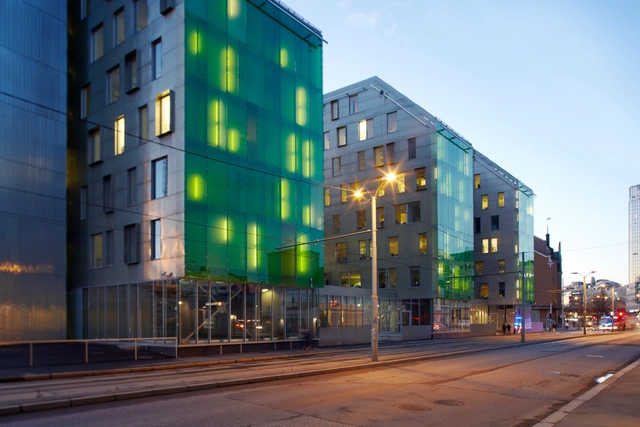
Spikerverket / MAD arkitekter - Office Buildings, Facade, HandrailSpikerverket / MAD arkitekter - Office Buildings, FacadeSpikerverket / MAD arkitekter - Office Buildings, FacadeSpikerverket / MAD arkitekter - Office Buildings, Facade, HandrailSpikerverket / MAD arkitekter - More Images+ 15

MAD building / MAD arkitekter

MAD building / MAD arkitekter - Apartments, Facade, Lighting, CityscapeMAD building / MAD arkitekter - Apartments, Facade, CityscapeMAD building / MAD arkitekter - Apartments, Deck, Fence, Facade, Handrail, Balcony, BeamMAD building / MAD arkitekter - Apartments, FacadeMAD building / MAD arkitekter - More Images+ 13

The Boathouse / TreStykker 2012

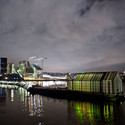
The Boathouse / TreStykker 2012 - Public Space, CityscapeThe Boathouse / TreStykker 2012 - Public Space, Cityscape, CoastThe Boathouse / TreStykker 2012 - Public Space, Deck, CityscapeThe Boathouse / TreStykker 2012 - Public Space, CityscapeThe Boathouse / TreStykker 2012 - More Images+ 12

Skatt Øst / NSW AS

Skatt Øst / NSW AS - Other Public Administration Buildings, FacadeSkatt Øst / NSW AS - Other Public Administration Buildings, FacadeSkatt Øst / NSW AS - Other Public Administration Buildings, FacadeSkatt Øst / NSW AS - Other Public Administration Buildings, FacadeSkatt Øst / NSW AS - More Images+ 4

  • Architects: NSW AS
  • Area Area of this architecture project Area:  25000
  • Year Completion year of this architecture project Year:  2009

Straight Up Oslo: Views Within the City by Cameron R. Neilson

Subscriber Access | 
Straight Up Oslo: Views Within the City by Cameron R. Neilson - Image 9 of 4
Straight Up: Oslo; © Cameron R Neilson

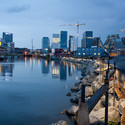
Photographer Cameron R Neilson, who we introduced in our earlier post about Oslo’s ripening real estate market, has produced some fantastic views from within Oslo. As part of the Straight Up project, Neilson is challenging both the way in which city-scapes and skylines are photographed and the way that our eyes navigate the urban environment.

Check out the remarkable photographs after the break.

DNB Bank Headquarters / MVRDV

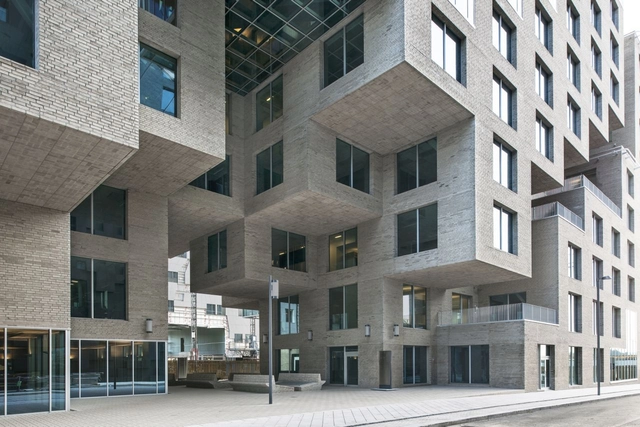
DNB Bank Headquarters / MVRDV - Interior Photography, Office BuildingsDNB Bank Headquarters / MVRDV - Exterior Photography, Office Buildings, Facade, LightingDNB Bank Headquarters / MVRDV - Exterior Photography, Office Buildings, FacadeDNB Bank Headquarters / MVRDV - Interior Photography, Office Buildings, Stairs, Table, ChairDNB Bank Headquarters / MVRDV - More Images+ 12

  • Architects: MVRDV
  • Area Area of this architecture project Area:  36500
  • Year Completion year of this architecture project Year:  2012
  • Manufacturers Brands with products used in this architecture project
    Manufacturers:  Randers Tegl

The house in the thicket / Kasper Bonna Lundgaard M.Arch

The house in the thicket / Kasper Bonna Lundgaard M.Arch - Houses, Bedroom, Door, Beam, Facade, BedThe house in the thicket / Kasper Bonna Lundgaard M.Arch - Houses, Garden, Door, Facade, ChairThe house in the thicket / Kasper Bonna Lundgaard M.Arch - Houses, Deck, Beam, Facade, Table, ChairThe house in the thicket / Kasper Bonna Lundgaard M.Arch - Houses, Garden, Stairs, FacadeThe house in the thicket / Kasper Bonna Lundgaard M.Arch - More Images+ 31

Oslo, Norway

Bøler church / Hansen-Bjørndal Arkitekter AS

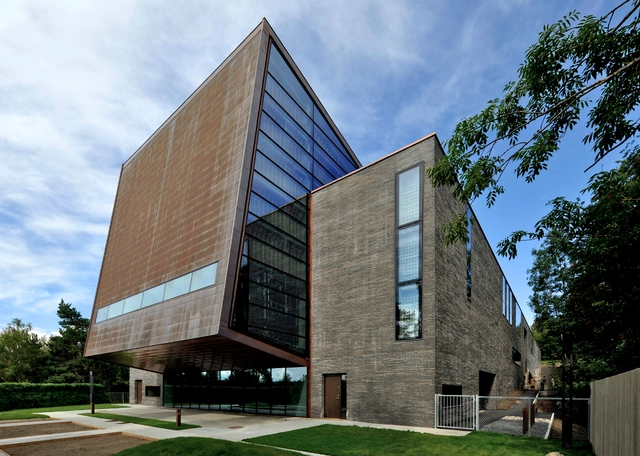
Bøler church / Hansen-Bjørndal Arkitekter AS -          Churches, FacadeBøler church / Hansen-Bjørndal Arkitekter AS -          Churches, Beam, Table, ChairBøler church / Hansen-Bjørndal Arkitekter AS -          Churches, LightingBøler church / Hansen-Bjørndal Arkitekter AS -          Churches, FacadeBøler church / Hansen-Bjørndal Arkitekter AS - More Images+ 20

Parkveien 5b-c / KIMA

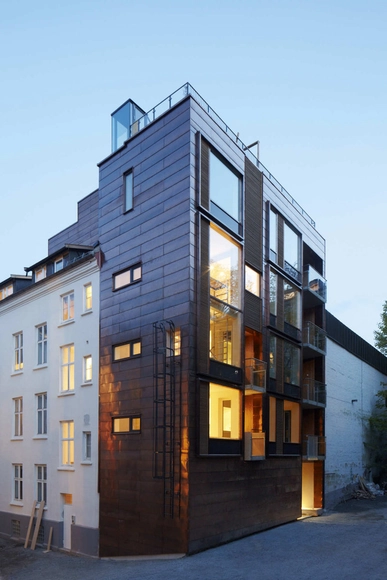
Parkveien 5b-c / KIMA - Apartments, Stairs, HandrailParkveien 5b-c / KIMA - Apartments, FacadeParkveien 5b-c / KIMA - Apartments, Stairs, FacadeParkveien 5b-c / KIMA - Apartments, FacadeParkveien 5b-c / KIMA - More Images+ 18

  • Architects: KIMA
  • Area Area of this architecture project Area:  945
  • Year Completion year of this architecture project Year:  2011