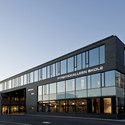
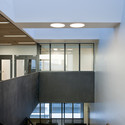
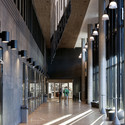
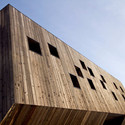
Since the beginning, it has been very interesting to discover how, despite the fact that we have reached such an advanced state of urbanity (meaning the way we produce our more or less shared space), it is still possible to scrape the bottom of the barrel and find residual urban spaces, with enormous, unexpressed potentials. In a world where design contaminates every possible field of technical knowledge and theoretical thinking, landfills still represent and exceptional void of intentions. The strategy of the Active Edge by 2A+B embodies Grønmo’s landfill as an urban organism able to constantly re-produce its own components (soil, landscapes, trash) and the relative network of socioeconomic processes behind it. More images and architects’ description after the break.
The “Haugen” project is a proposal by Control New Arkitektur (ctrl+n) in order to start a discussion on how to make better use of the public spaces in Oslo, Norway all year round. So they are here to pose two questions. Firstly, how can we maintain such use throughout the rest of the year? Secondly, how can we offer some much needed rehearsal and performance space back to the city? This proposal will engage and evoke through taking us back to our parks all year round. More images and architects’ description after the break.
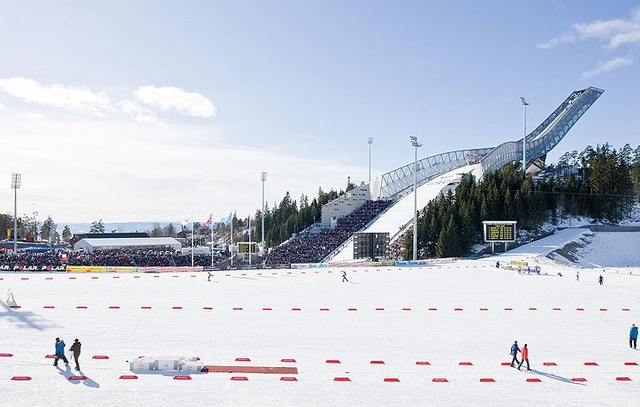
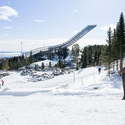
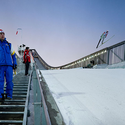
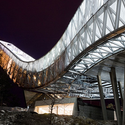
It was announced at a recent seminar, “Materials and Resistance” in Oslo, Norway, that the Holmenkollen Ski Jump, designed by JDS Architects, was the recipient for the Norwegian Steel Construction Prize 2011. A presentation of the winning project and award ceremony will take place under the Norwegian Ståldag (Steel Day), the 3rd of November 2011 at the Grand Hotel in Oslo. More images and description after the break.
This competition entry for the densification of the surburb of Furuset outside of Oslo, Norway comes from a-lab in collaboration with COWI AS and Architectopia. The goal of the project is toreduce the CO2 emission by 50% by the year 2030, Furuset will be a model project in sustainable urban development by increasing the density of the community with the addition of 2500 housing units and 1500 workspaces.
With a growing and diversifying population, the designers considered the kind of urban plan that is adaptive and stable enough to nurture the growth of the community developing in Furuset. The proposal looks forward to creating a strong identity that forms the framework for a high quality of life. exciting urban spaces, diversity, density and a healthy economy.
More on the development of this proposal after the break.
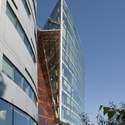
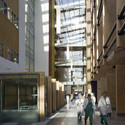
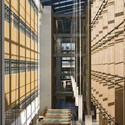
In two new films Henning Larsen Architects puts focus on the users’ experience with two of their hospital buildings: The Radiation Therapy and the Research Institute at the Norwegian Radium Hospital in Oslo. Enjoy them!
Norway based Eriksen Skajaa Architects’ proposal about Urban Beehives was recently acknolwegded in the Oslo Triennale. The project explores how biodiversity can act as a catalyst for urban development and generate ideas to respond to social diversity. The study examines the environment of the Aker River as an infrastructure for urban food production as well as an apiary at the Vaterland Park. The proposal intends to illustrates how biodiversity, small-scale urban gardening and food production can contribute to a new layer of urban development centered on the riverbanks.
More images and more about the proposal after the break.
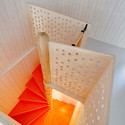
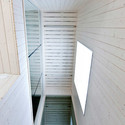
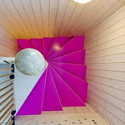
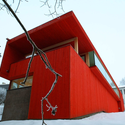
Situated in a residential neighborhood with buildings dating back to 1900, Reiulf Ramstad Arkitekter’s new kindergarten was required to have a “contemporary expression.” The school’s placement within the middle of a small park provides a protected outdoor area for the children to enjoy. The design offers two units for children between 1-3 years of age, and two units for older children between 3-6 years of age. These four units can operate both independently and together, as needed. All units share a common area and a kitchen in the heart of the building, while administration on the upper floor separated from the children areas.
The intention of the competition is to challenge the participants on how to exemplify and illustrate policies on architecture, the relationship between architecture and politics, and how architecture can contribute in solving the challenges of the future. Architecture is politics in practice. Through architecture we inflict the political landscape, our surroundings and our society. MAN MADE REFORMULATE seeks suggestions on how we can influence the society and the challanges of tomorrow in a positive matter. We want to see old, new, shown and unknown suggestions, where the aim is to find the best ideas.