1. ArchDaily
  2. On Facebook

On Facebook: The Latest Architecture and News

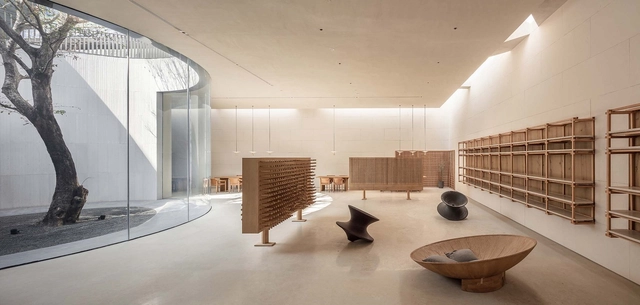
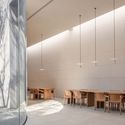
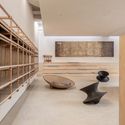
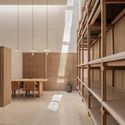
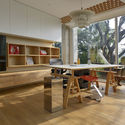
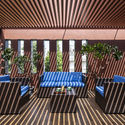
Tea Community Center / Waterfrom Design

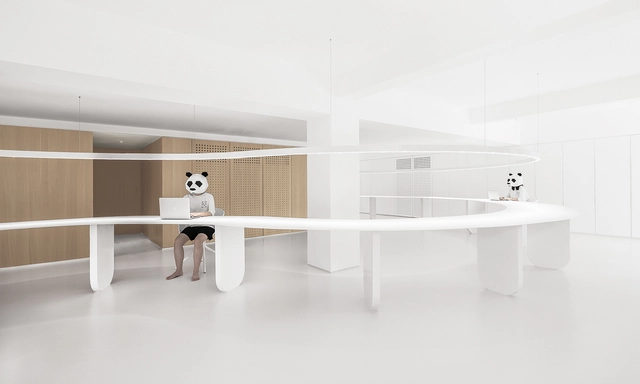
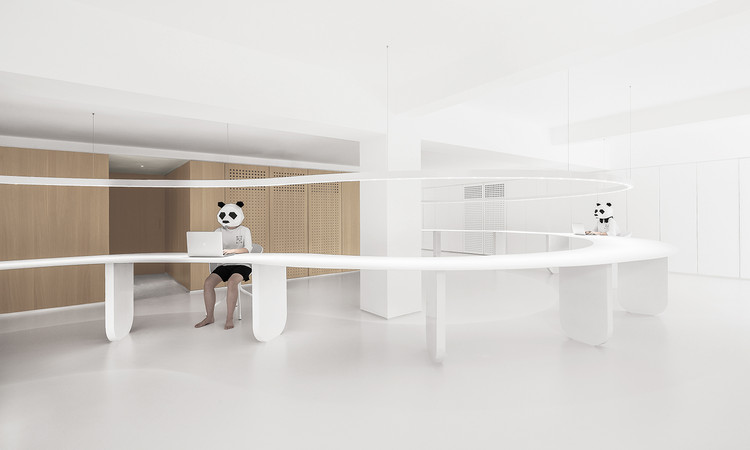
Tea Community Center / Waterfrom Design - Retail InteriorsTea Community Center / Waterfrom Design - Retail InteriorsTea Community Center / Waterfrom Design - Retail InteriorsTea Community Center / Waterfrom Design - Retail InteriorsTea Community Center / Waterfrom Design - More Images+ 31

  • Architects: Waterfrom Design
  • Area Area of this architecture project Area:  750 m²
  • Year Completion year of this architecture project Year:  2019
  • Manufacturers Brands with products used in this architecture project
    Manufacturers:  Magis

PK House / SPC Technocons

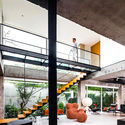
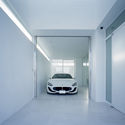
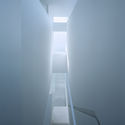
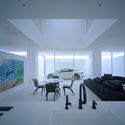
PK House / SPC Technocons - Interior Photography, House Interiors, Kitchen, Table, ChairPK House / SPC Technocons - Interior Photography, House Interiors, StairsPK House / SPC Technocons - Interior Photography, House Interiors, Table, Chair, CountertopPK House / SPC Technocons - Interior Photography, House Interiors, Table, ChairPK House / SPC Technocons - More Images+ 16

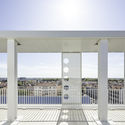
Pedestrian Bridge over Shanghai Taitong Ferry Station / Scenic Architecture Office

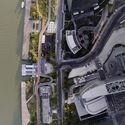
Pedestrian Bridge over Shanghai Taitong Ferry Station / Scenic Architecture Office - LandscapePedestrian Bridge over Shanghai Taitong Ferry Station / Scenic Architecture Office - LandscapePedestrian Bridge over Shanghai Taitong Ferry Station / Scenic Architecture Office - LandscapePedestrian Bridge over Shanghai Taitong Ferry Station / Scenic Architecture Office - LandscapePedestrian Bridge over Shanghai Taitong Ferry Station / Scenic Architecture Office - More Images+ 31

•
Shanghai, China

The Tasting Room / GE Space Design

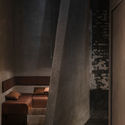
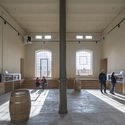
The Tasting Room / GE Space Design - Interior Photography, Interior Design, Door, FacadeThe Tasting Room / GE Space Design - Interior Photography, Interior Design, Chair, TableThe Tasting Room / GE Space Design - Interior Photography, Interior DesignThe Tasting Room / GE Space Design - Interior Photography, Interior Design, ColumnThe Tasting Room / GE Space Design - More Images+ 17

  • Architects: GE Space Design
  • Area Area of this architecture project Area:  110 m²
  • Year Completion year of this architecture project Year:  2019
  • Manufacturers Brands with products used in this architecture project
    Manufacturers:  Souls所是研造社

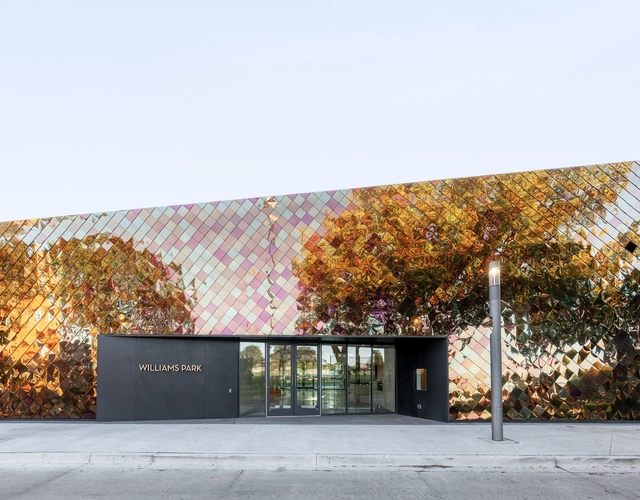
Williams Park Fieldhouse / STLarchitects

Williams Park Fieldhouse / STLarchitects - Interior Photography, Stadiums, FacadeWilliams Park Fieldhouse / STLarchitects - Exterior Photography, Stadiums, FacadeWilliams Park Fieldhouse / STLarchitects - StadiumsWilliams Park Fieldhouse / STLarchitects - Interior Photography, StadiumsWilliams Park Fieldhouse / STLarchitects - More Images+ 14

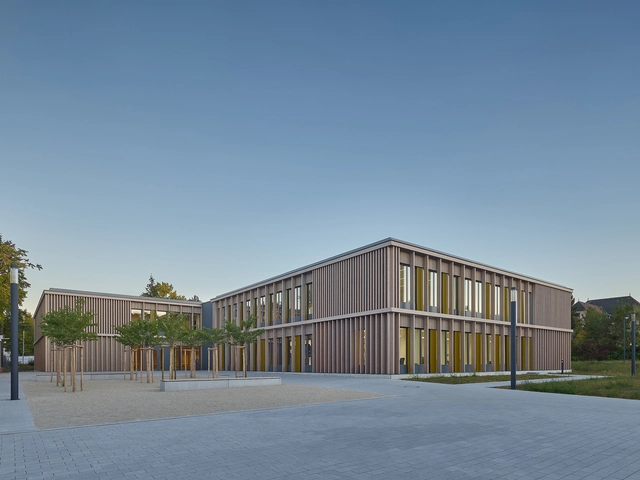
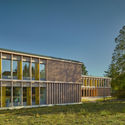
Ludwig-Schwamb und Mühltal School / walter huber architekten gmbh

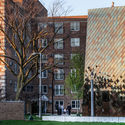
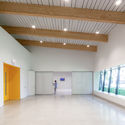
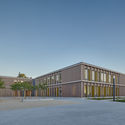
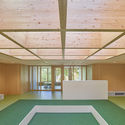
Ludwig-Schwamb und Mühltal School / walter huber architekten gmbh - ExtensionLudwig-Schwamb und Mühltal School / walter huber architekten gmbh - ExtensionLudwig-Schwamb und Mühltal School / walter huber architekten gmbh - ExtensionLudwig-Schwamb und Mühltal School / walter huber architekten gmbh - ExtensionLudwig-Schwamb und Mühltal School / walter huber architekten gmbh - More Images+ 25

•
Darmstadt, Germany

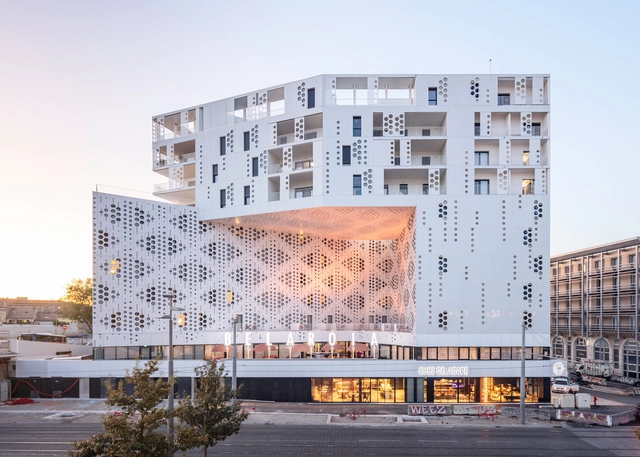

Belaroïa Residential Building / Manuelle Gautrand Architecture

Belaroïa Residential Building / Manuelle Gautrand Architecture - Drawings, Apartments, FacadeBelaroïa Residential Building / Manuelle Gautrand Architecture - ApartmentsBelaroïa Residential Building / Manuelle Gautrand Architecture - Exterior Photography, Apartments, Facade, TableBelaroïa Residential Building / Manuelle Gautrand Architecture - ApartmentsBelaroïa Residential Building / Manuelle Gautrand Architecture - More Images+ 32

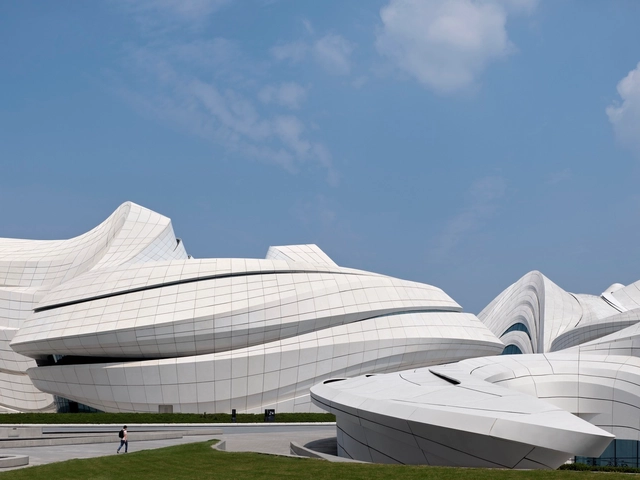
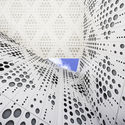
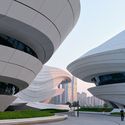
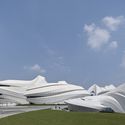
Changsha Meixihu International Culture and Art Centre / Zaha Hadid Architects

Changsha Meixihu International Culture and Art Centre / Zaha Hadid Architects - Cultural CenterChangsha Meixihu International Culture and Art Centre / Zaha Hadid Architects - Cultural CenterChangsha Meixihu International Culture and Art Centre / Zaha Hadid Architects - Cultural CenterChangsha Meixihu International Culture and Art Centre / Zaha Hadid Architects - Cultural CenterChangsha Meixihu International Culture and Art Centre / Zaha Hadid Architects - More Images+ 48

•
Changsha Shi, China

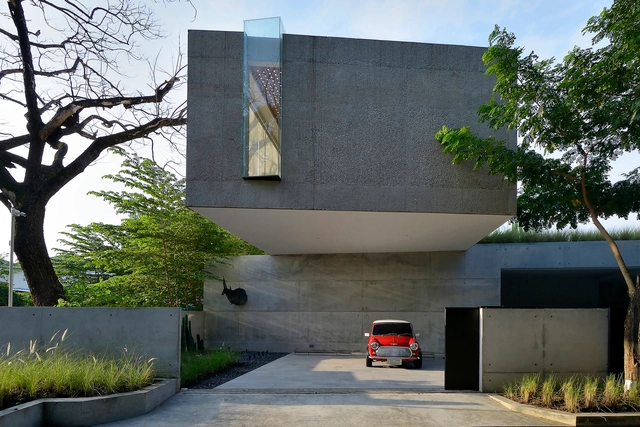
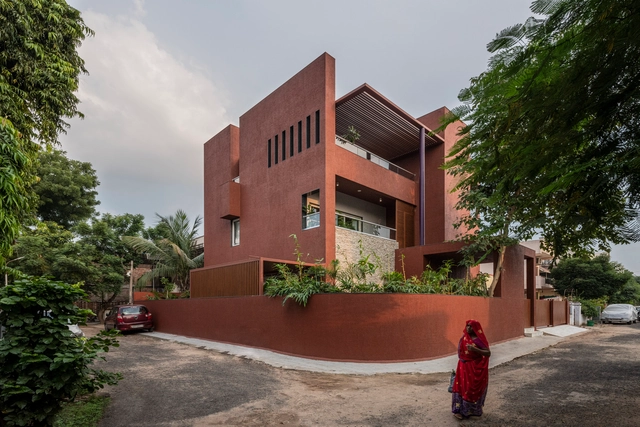
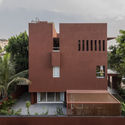
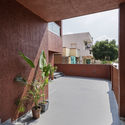
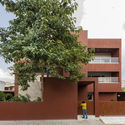
Red Box House / The Grid Architects

Red Box House / The Grid Architects - Exterior Photography, Houses, FacadeRed Box House / The Grid Architects - Interior Photography, HousesRed Box House / The Grid Architects - Interior Photography, Houses, Deck, Facade, Chair, TableRed Box House / The Grid Architects - Exterior Photography, Houses, Facade, DoorRed Box House / The Grid Architects - More Images+ 19

•
Ahmedabad, India

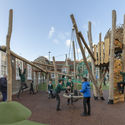
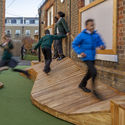
Park Walk Primary School Playground / Foster + Partners

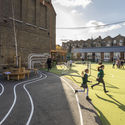
Park Walk Primary School Playground / Foster + Partners - Exterior Photography, Elementary & Middle School, FacadePark Walk Primary School Playground / Foster + Partners - Elementary & Middle SchoolPark Walk Primary School Playground / Foster + Partners - Interior Photography, Elementary & Middle School, Deck, StairsPark Walk Primary School Playground / Foster + Partners - Interior Photography, Elementary & Middle SchoolPark Walk Primary School Playground / Foster + Partners - More Images+ 4

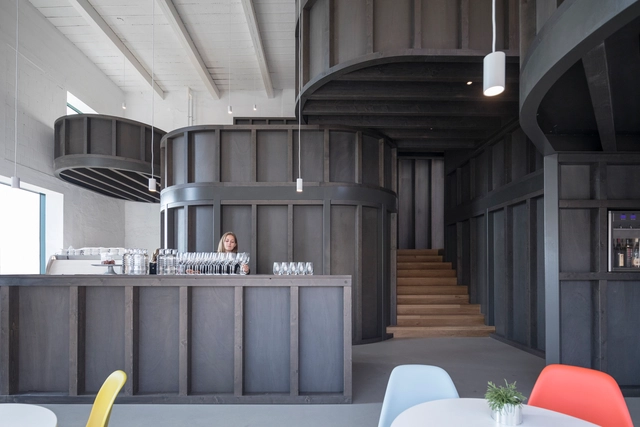
House of Wine / CHYBIK+KRISTOF

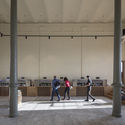
House of Wine / CHYBIK+KRISTOF - RenovationHouse of Wine / CHYBIK+KRISTOF - Interior Photography, Renovation, Column, FacadeHouse of Wine / CHYBIK+KRISTOF - Interior Photography, Renovation, Facade, ArchHouse of Wine / CHYBIK+KRISTOF - Interior Photography, Renovation, Fence, Door, BenchHouse of Wine / CHYBIK+KRISTOF - More Images+ 26

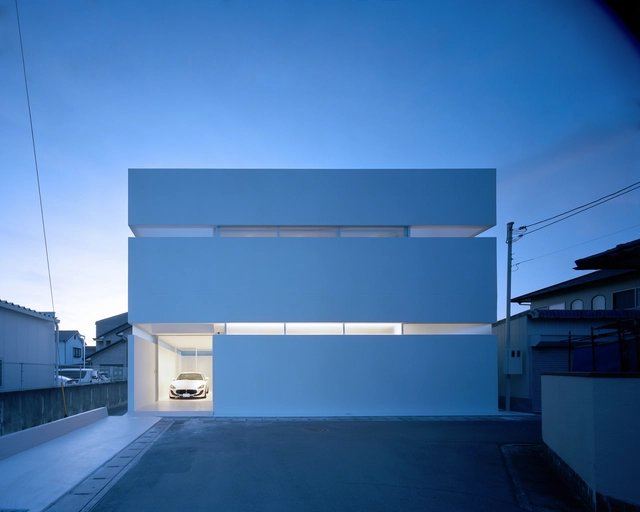
House in Takamatsu / FujiwaraMuro Architects

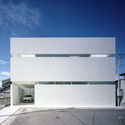
House in Takamatsu / FujiwaraMuro Architects - Exterior Photography, House Interiors, FacadeHouse in Takamatsu / FujiwaraMuro Architects - Interior Photography, House InteriorsHouse in Takamatsu / FujiwaraMuro Architects - House InteriorsHouse in Takamatsu / FujiwaraMuro Architects - Interior Photography, House Interiors, TableHouse in Takamatsu / FujiwaraMuro Architects - More Images+ 29

  • Area Area of this architecture project Area:  131 m²
  • Year Completion year of this architecture project Year:  2019
  • Manufacturers Brands with products used in this architecture project
    Manufacturers:  Delta Light, Revigres, SK Kaken

SUREN Leather Goods Store / Wonder Architects

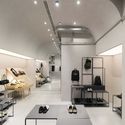
SUREN Leather Goods Store / Wonder Architects - Interior DesignSUREN Leather Goods Store / Wonder Architects - Interior DesignSUREN Leather Goods Store / Wonder Architects - Interior DesignSUREN Leather Goods Store / Wonder Architects - Interior DesignSUREN Leather Goods Store / Wonder Architects - More Images+ 21

CUN Panda Office / PANDA Design

CUN Panda Office / PANDA Design - Interior Photography, Offices Interiors, Kitchen, Stairs, HandrailCUN Panda Office / PANDA Design - Offices InteriorsCUN Panda Office / PANDA Design - Interior Photography, Offices Interiors, Kitchen, TableCUN Panda Office / PANDA Design - Interior Photography, Offices Interiors, KitchenCUN Panda Office / PANDA Design - More Images+ 29

  • Interior Designers: PANDA Design
  • Area Area of this architecture project Area:  200 m²
  • Year Completion year of this architecture project Year:  2019

Bata Mews Housing / LOM architecture and design

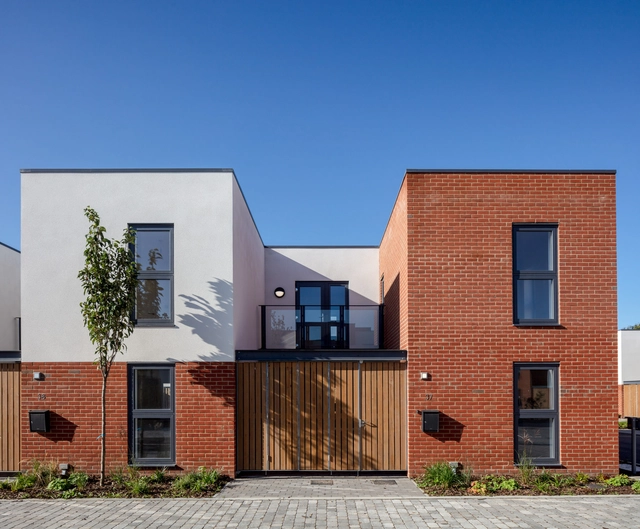
Bata Mews Housing / LOM architecture and design - Exterior Photography, Houses, Door, FacadeBata Mews Housing / LOM architecture and design - Exterior Photography, Houses, FacadeBata Mews Housing / LOM architecture and design - Exterior Photography, Houses, FacadeBata Mews Housing / LOM architecture and design - Exterior Photography, Houses, FacadeBata Mews Housing / LOM architecture and design - More Images+ 14

•
East Tilbury, United Kingdom

Petra Coffeebar / GEO_ID

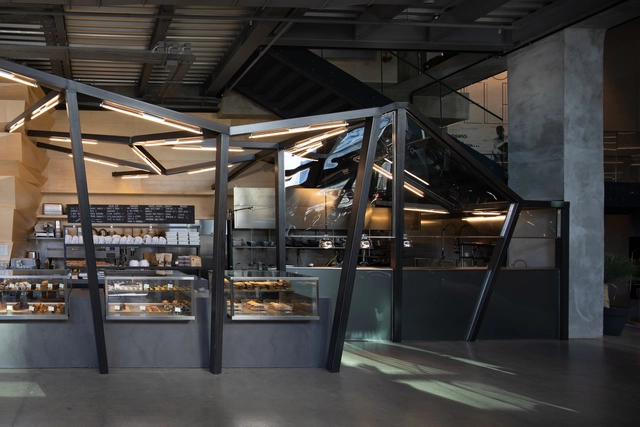
Petra Coffeebar / GEO_ID - Coffee ShopPetra Coffeebar / GEO_ID - Coffee ShopPetra Coffeebar / GEO_ID - Coffee ShopPetra Coffeebar / GEO_ID - Interior Photography, Coffee Shop, Stairs, Facade, BeamPetra Coffeebar / GEO_ID - More Images+ 6

•
Istanbul, Türkiye
  • Architects: GEO_ID
  • Area Area of this architecture project Area:  46 m²
  • Year Completion year of this architecture project Year:  2018
  • Manufacturers Brands with products used in this architecture project
    Manufacturers:  AutoDesk, Corona, Adobe Systems Incorporated
  • Professionals: GEO_ID

Summer House / DDAANN

Summer House / DDAANN - Interior Photography, HousesSummer House / DDAANN - Exterior Photography, Houses, FacadeSummer House / DDAANN - Interior Photography, Houses, LightingSummer House / DDAANN - Exterior Photography, Houses, Facade, DoorSummer House / DDAANN - More Images+ 28

  • Architects: DDAANN
  • Area Area of this architecture project Area:  176 m²
  • Year Completion year of this architecture project Year:  2019
  • Manufacturers Brands with products used in this architecture project
    Manufacturers:  Casalgrande Padana, M&T, Billiani, Nordlux

Østre Havn Parking House G2 / SANGBERG Architects

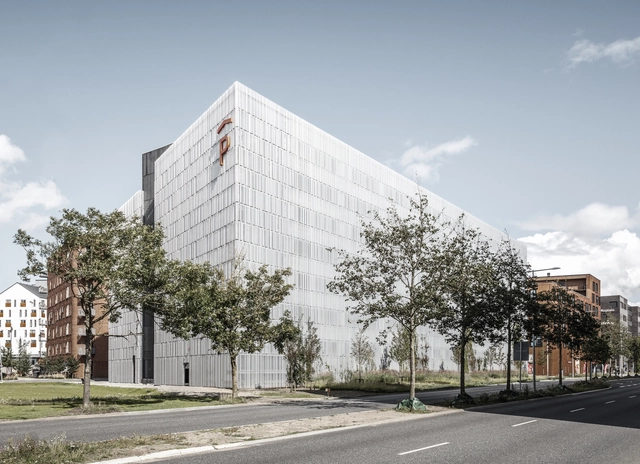
Østre Havn Parking House G2 / SANGBERG Architects - Exterior Photography,           Parking, FacadeØstre Havn Parking House G2 / SANGBERG Architects -           ParkingØstre Havn Parking House G2 / SANGBERG Architects - Exterior Photography,           Parking, FacadeØstre Havn Parking House G2 / SANGBERG Architects - Exterior Photography,           Parking, FacadeØstre Havn Parking House G2 / SANGBERG Architects - More Images+ 33

•
Aalborg, Denmark
  • Area Area of this architecture project Area:  15200 m²
  • Year Completion year of this architecture project Year:  2018
  • Manufacturers Brands with products used in this architecture project
    Manufacturers:  AutoDesk, Chaos Group, GRAPHISOFT, Adobe Systems Incorporated, Betonlasur, +4