1. ArchDaily
  2. On Facebook

On Facebook: The Latest Architecture and News

In-filled Void / California Design Lab + S.E.E.D haus

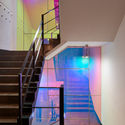
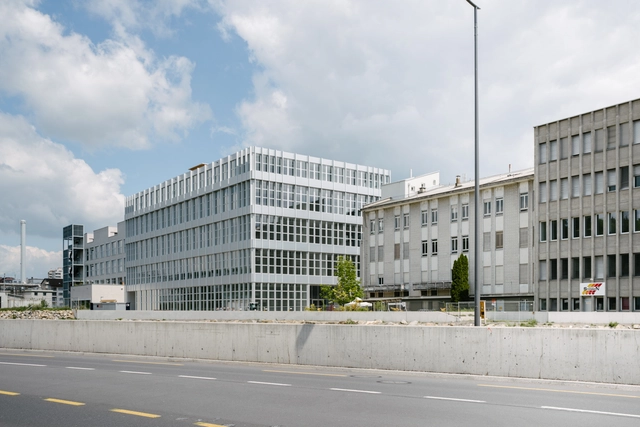
In-filled Void  / California Design Lab + S.E.E.D haus - Exterior Photography, Cultural Center, FacadeIn-filled Void  / California Design Lab + S.E.E.D haus - Exterior Photography, Cultural CenterIn-filled Void  / California Design Lab + S.E.E.D haus - Interior Photography, Cultural Center, Stairs, HandrailIn-filled Void  / California Design Lab + S.E.E.D haus - Interior Photography, Cultural Center, Stairs, BeamIn-filled Void  / California Design Lab + S.E.E.D haus - More Images+ 27

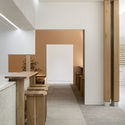
Yun Shop / LABOTORY

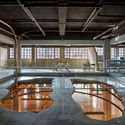
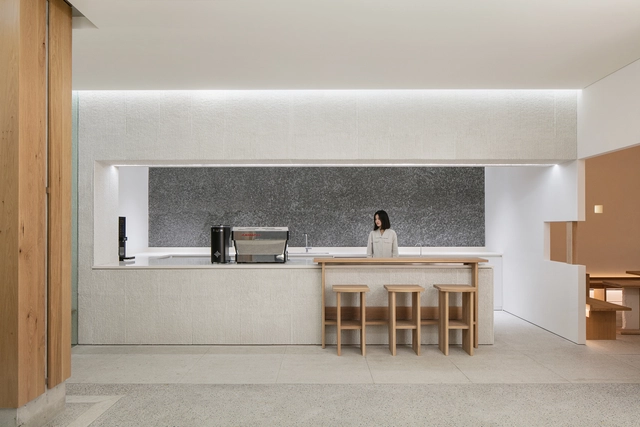
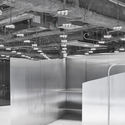
Yun Shop / LABOTORY - Interior Photography, Retail , KitchenYun Shop / LABOTORY - Interior Photography, Retail , Facade, Table, ChairYun Shop / LABOTORY - Interior Photography, Retail Yun Shop / LABOTORY - Interior Photography, Retail , FacadeYun Shop / LABOTORY - More Images+ 27

•
Seongdong-gu, South Korea
  • Architects: LABOTORY
  • Area Area of this architecture project Area:  271 m²
  • Year Completion year of this architecture project Year:  2019
  • Manufacturers Brands with products used in this architecture project
    Manufacturers:  Benjamin Moore
  • Professionals: LABOTORY

Helen Diller Civic Center Playgrounds / Endrestudio Architects & Engineers

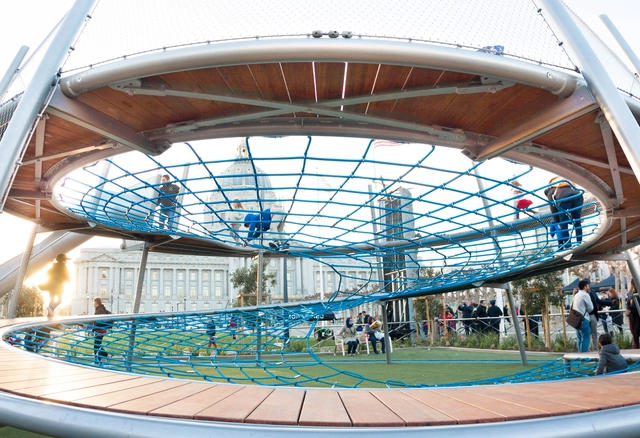
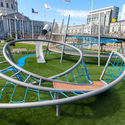
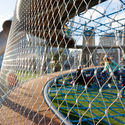
Helen Diller Civic Center Playgrounds / Endrestudio Architects & Engineers - Exterior Photography, ParkHelen Diller Civic Center Playgrounds / Endrestudio Architects & Engineers - Exterior Photography, ParkHelen Diller Civic Center Playgrounds / Endrestudio Architects & Engineers - Exterior Photography, ParkHelen Diller Civic Center Playgrounds / Endrestudio Architects & Engineers - Interior Photography, Park, FenceHelen Diller Civic Center Playgrounds / Endrestudio Architects & Engineers - More Images+ 13

Acne Studios Shop / Arquitectura-G

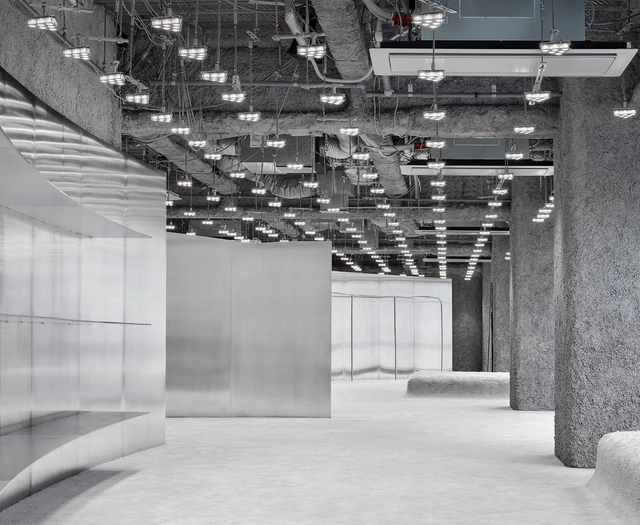
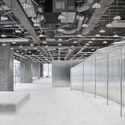
Acne Studios Shop / Arquitectura-G - Interior Photography, Store, KitchenAcne Studios Shop / Arquitectura-G - Interior Photography, StoreAcne Studios Shop / Arquitectura-G - Interior Photography, StoreAcne Studios Shop / Arquitectura-G - Interior Photography, Store, BeamAcne Studios Shop / Arquitectura-G - More Images+ 12

•
Nagoya, Japan
  • Architects: Arquitectura-G
  • Area Area of this architecture project Area:  2960 ft²
  • Year Completion year of this architecture project Year:  2019

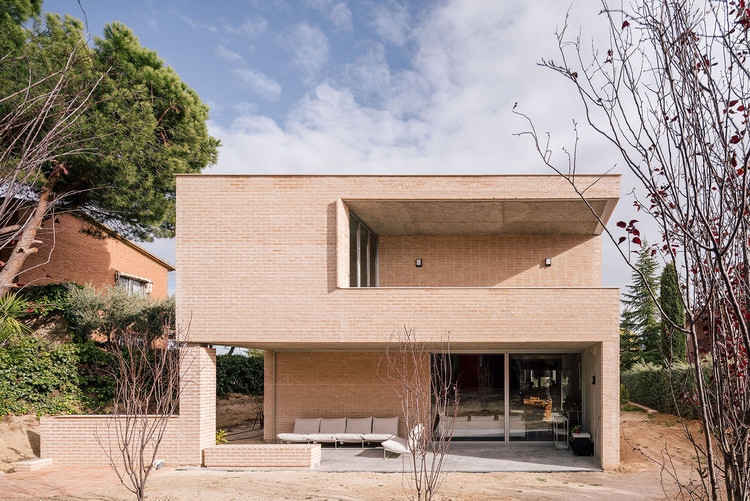
House in Boadilla del Monte / Malu de Miguel

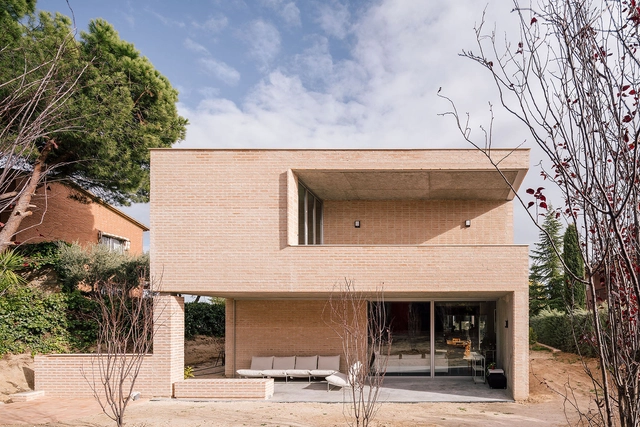
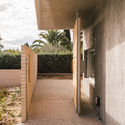
House in Boadilla del Monte / Malu de Miguel - Interior Photography, Houses, Facade, TableHouse in Boadilla del Monte / Malu de Miguel - Interior Photography, HousesHouse in Boadilla del Monte / Malu de Miguel - Interior Photography, HousesHouse in Boadilla del Monte / Malu de Miguel - Interior Photography, Houses, FacadeHouse in Boadilla del Monte / Malu de Miguel - More Images+ 18

•
Boadilla del Monte, Spain
  • Architects: Malu de Miguel
  • Area Area of this architecture project Area:  400 m²
  • Year Completion year of this architecture project Year:  2019
  • Manufacturers Brands with products used in this architecture project
    Manufacturers:  AutoDesk, Technal, Signify, Ikea, La Paloma cerámicas, +3

Restaurant Felix / i29 interior architects

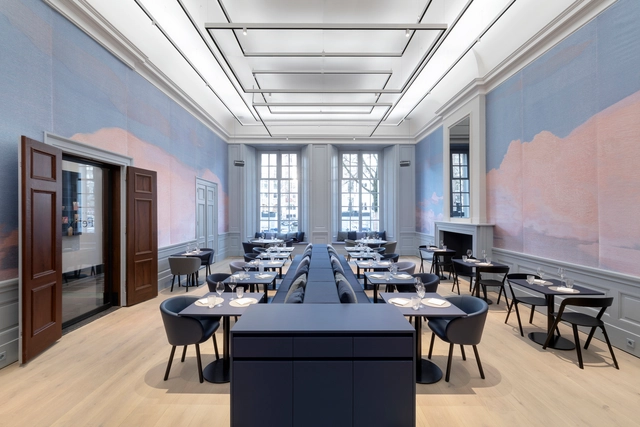
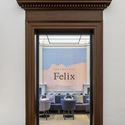
Restaurant Felix / i29 interior architects - Interior Photography, Restaurant & Bar Interiors, Kitchen, TableRestaurant Felix / i29 interior architects - Interior Photography, Restaurant & Bar Interiors, Table, Chair, LightingRestaurant Felix / i29 interior architects - Interior Photography, Restaurant & Bar Interiors, Table, Lighting, ChairRestaurant Felix / i29 interior architects - Interior Photography, Restaurant & Bar Interiors, Door, Facade, Table, Chair, BenchRestaurant Felix / i29 interior architects - More Images+ 11

KPTN Warehouse Inspired Design / blrm Architekt*innen

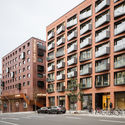
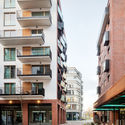
KPTN Warehouse Inspired Design / blrm Architekt*innen - Exterior Photography, Residential, FacadeKPTN Warehouse Inspired Design / blrm Architekt*innen - Exterior Photography, Residential, FacadeKPTN Warehouse Inspired Design / blrm Architekt*innen - Exterior Photography, Residential, FacadeKPTN Warehouse Inspired Design / blrm Architekt*innen - Interior Photography, ResidentialKPTN Warehouse Inspired Design / blrm Architekt*innen - More Images+ 10

Boyana 49 / I/O architects

Boyana 49 / I/O architects - Exterior Photography, Houses, Facade
© Assen Emilov

Boyana 49 / I/O architects - Exterior Photography, Houses, FacadeBoyana 49 / I/O architects - Interior Photography, HousesBoyana 49 / I/O architects - Interior Photography, HousesBoyana 49 / I/O architects - Exterior Photography, Houses, FenceBoyana 49 / I/O architects - More Images+ 22

•
Sofía, Bulgaria
  • Architects: I/O architects
  • Area Area of this architecture project Area:  5120 m²
  • Year Completion year of this architecture project Year:  2019
  • Manufacturers Brands with products used in this architecture project
    Manufacturers:  GIRA, Reynaers Aluminium, Dekko
  • Professionals: Strukto

Machelen Workshop & Office Spaces / WE-S architecten

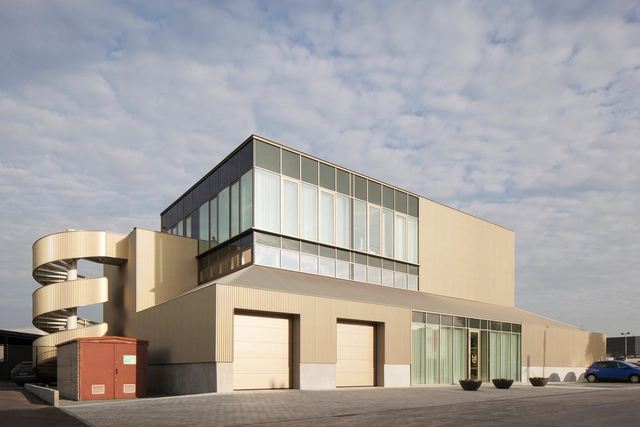
Machelen Workshop & Office Spaces / WE-S architecten - Interior Photography, Institutional Buildings, Stairs, HandrailMachelen Workshop & Office Spaces / WE-S architecten - Exterior Photography, Institutional Buildings, Facade, DoorMachelen Workshop & Office Spaces / WE-S architecten - Interior Photography, Institutional Buildings, StairsMachelen Workshop & Office Spaces / WE-S architecten - Exterior Photography, Institutional Buildings, FacadeMachelen Workshop & Office Spaces / WE-S architecten - More Images+ 36

  • Architects: WE-S architecten
  • Area Area of this architecture project Area:  1570 m²
  • Year Completion year of this architecture project Year:  2019
  • Manufacturers Brands with products used in this architecture project
    Manufacturers:  AutoDesk, Chaos Group, Arcelor Mittal, Robert McNeel & Associates

Peak House / OMCM arquitectos

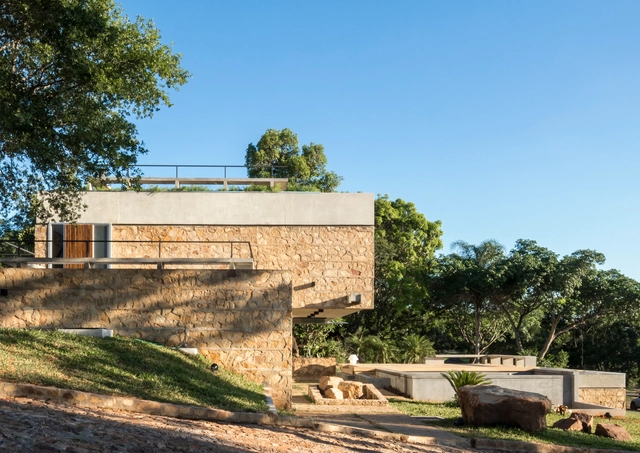
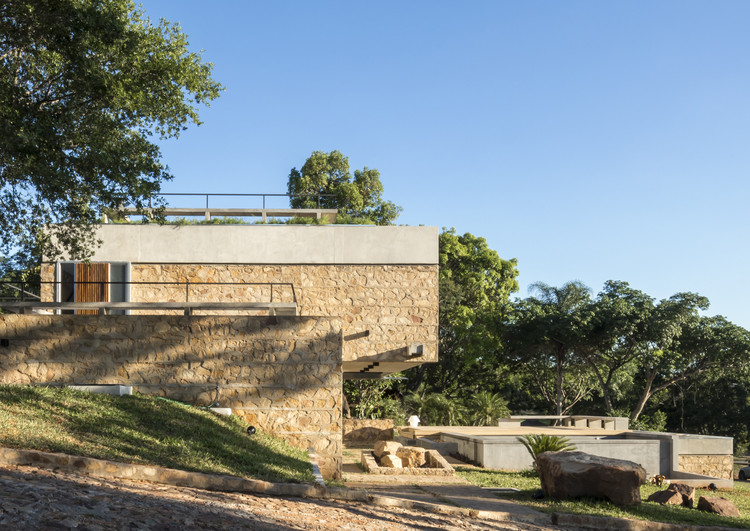
Peak House / OMCM arquitectos - Exterior Photography, Houses, StairsPeak House / OMCM arquitectos - Exterior Photography, HousesPeak House / OMCM arquitectos - Interior Photography, Houses, Beam, Table, ChairPeak House / OMCM arquitectos - Interior Photography, Houses, Beam, Handrail, StairsPeak House / OMCM arquitectos - More Images+ 24

•
San Bernardino, Paraguay
  • Architects: OMCM arquitectos
  • Area Area of this architecture project Area:  513 m²
  • Year Completion year of this architecture project Year:  2019
  • Manufacturers Brands with products used in this architecture project
    Manufacturers:  AutoDesk, Chaos Group, Lumion, Sika, Adobe Systems Incorporated, +20

6 Social Housing Units / Atelier 56S

6 Social Housing Units / Atelier 56S - Exterior Photography, Housing, Facade6 Social Housing Units / Atelier 56S - Exterior Photography, Housing, Facade6 Social Housing Units / Atelier 56S - Interior Photography, Housing, Facade, Chair6 Social Housing Units / Atelier 56S - Exterior Photography, Housing, Facade6 Social Housing Units / Atelier 56S - More Images+ 18

•
Rennes, France
  • Architects: Atelier 56S
  • Area Area of this architecture project Area:  467 m²
  • Year Completion year of this architecture project Year:  2019
  • Manufacturers Brands with products used in this architecture project
    Manufacturers:  AutoDesk, K-Line France, Silverwood Stone
  • Professionals: BECB

Lift Treetop Boutique Hotel / Alexis Dornier

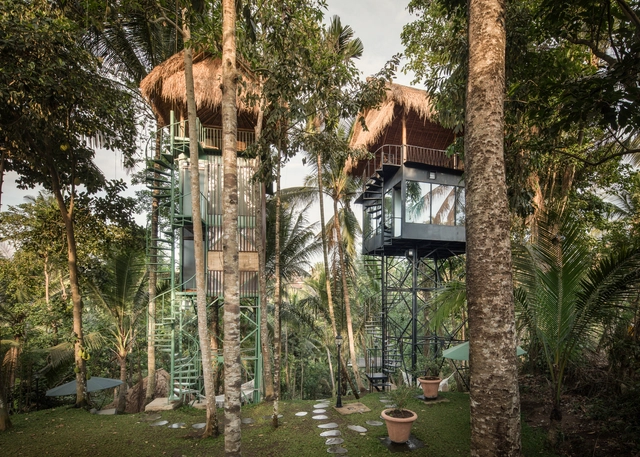
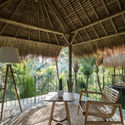
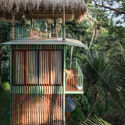
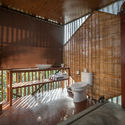
Lift Treetop Boutique Hotel / Alexis Dornier - Exterior Photography, HotelsLift Treetop Boutique Hotel / Alexis Dornier - Interior Photography, Hotels, BeamLift Treetop Boutique Hotel / Alexis Dornier - Exterior Photography, HotelsLift Treetop Boutique Hotel / Alexis Dornier - Interior Photography, HotelsLift Treetop Boutique Hotel / Alexis Dornier - More Images+ 29

•
Kecamatan Ubud, Indonesia

Roffi, a Small Cafe / ADF Architects

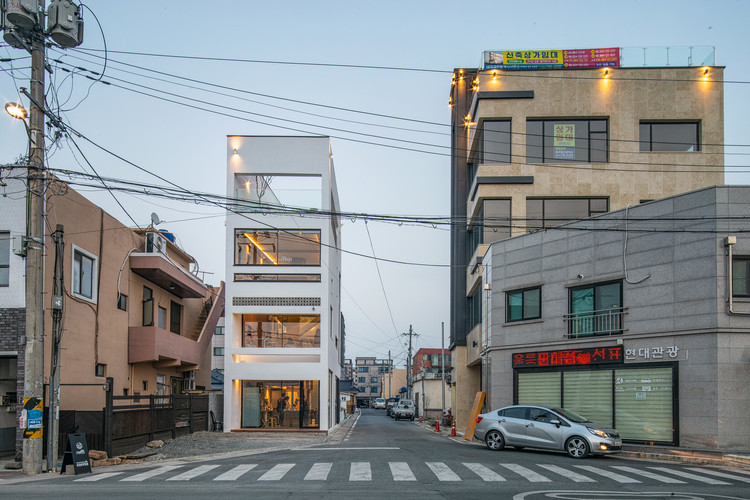
Roffi, a Small Cafe  / ADF Architects - Exterior Photography, Coffee Shop, Facade
© Yoon Dong Gyu

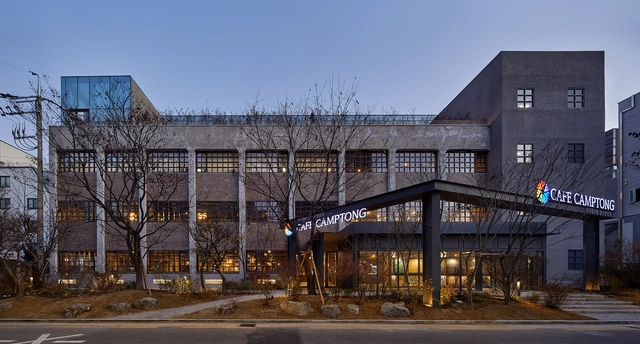
Roffi, a Small Cafe  / ADF Architects - Exterior Photography, Coffee ShopRoffi, a Small Cafe  / ADF Architects - Exterior Photography, Coffee Shop, ChairRoffi, a Small Cafe  / ADF Architects - Interior Photography, Coffee Shop, Stairs, HandrailRoffi, a Small Cafe  / ADF Architects - Exterior Photography, Coffee ShopRoffi, a Small Cafe  / ADF Architects - More Images+ 27

  • Architects: ADF Architects
  • Area Area of this architecture project Area:  98 m²
  • Year Completion year of this architecture project Year:  2018
  • Manufacturers Brands with products used in this architecture project
    Manufacturers:  Sto, Steel P/L

Treehouse Coliving Apartments / Bo-DAA

Treehouse Coliving Apartments / Bo-DAA - Exterior Photography, Coliving, Facade, Cityscape
© Rohspace

Treehouse Coliving Apartments / Bo-DAA - Exterior Photography, Coliving, Facade, CityscapeTreehouse Coliving Apartments / Bo-DAA - Exterior Photography, Coliving, Garden, Facade, ForestTreehouse Coliving Apartments / Bo-DAA - Interior Photography, Coliving, Facade, TableTreehouse Coliving Apartments / Bo-DAA - Interior Photography, Coliving, Stairs, Handrail, FacadeTreehouse Coliving Apartments / Bo-DAA - More Images+ 35

Peak Tea / Onexn Architects

Peak Tea / Onexn Architects - Exterior Photography, Coffee Shop, FacadePeak Tea / Onexn Architects - Exterior Photography, Coffee Shop, GardenPeak Tea / Onexn Architects - Exterior Photography, Coffee ShopPeak Tea / Onexn Architects - Interior Photography, Coffee ShopPeak Tea / Onexn Architects - More Images+ 21

•
Shenzhen, China

Roux Center for the Environment / CambridgeSeven

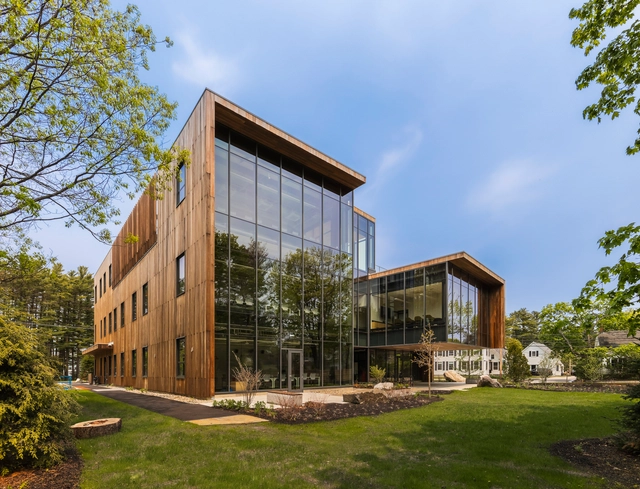
Roux Center for the Environment / CambridgeSeven - Interior Photography, Research Center, Facade, Table, ChairRoux Center for the Environment / CambridgeSeven - Interior Photography, Research Center, Stairs, FacadeRoux Center for the Environment / CambridgeSeven - Exterior Photography, Research Center, GardenRoux Center for the Environment / CambridgeSeven - Interior Photography, Research Center, Door, TableRoux Center for the Environment / CambridgeSeven - More Images+ 17

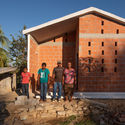
Social Housing in Pinotepa Nacional / HDA: Hector Delmar Arquitectura + M+N Diseño

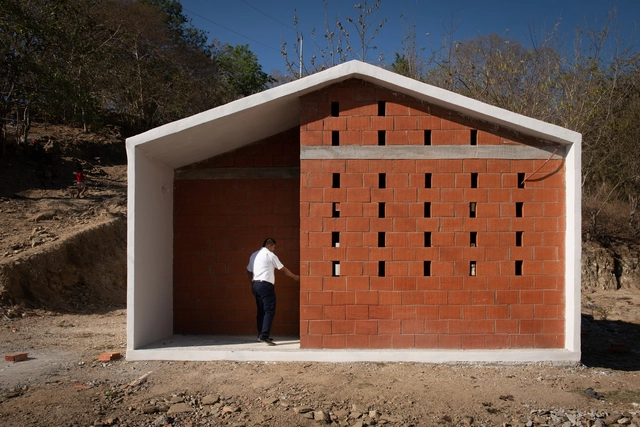
Social Housing in Pinotepa Nacional / HDA: Hector Delmar Arquitectura + M+N Diseño - Exterior Photography, Social HousingSocial Housing in Pinotepa Nacional / HDA: Hector Delmar Arquitectura + M+N Diseño - Exterior Photography, Social HousingSocial Housing in Pinotepa Nacional / HDA: Hector Delmar Arquitectura + M+N Diseño - Interior Photography, Social HousingSocial Housing in Pinotepa Nacional / HDA: Hector Delmar Arquitectura + M+N Diseño - Exterior Photography, Social HousingSocial Housing in Pinotepa Nacional / HDA: Hector Delmar Arquitectura + M+N Diseño - More Images+ 10

•
Pinotepa Nacional, Mexico
  • Area Area of this architecture project Area:  51 m²
  • Year Completion year of this architecture project Year:  2019
  • Manufacturers Brands with products used in this architecture project
    Manufacturers:  Novaceramic

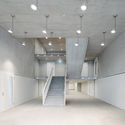
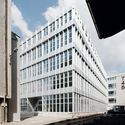
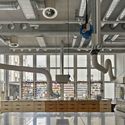
744 Viscosistadt Arts and Design Department Building / Harry Gugger Studio
744 Viscosistadt Arts and Design Department Building / Harry Gugger Studio - Interior Photography, University, Stairs744 Viscosistadt Arts and Design Department Building / Harry Gugger Studio - Exterior Photography, University, Facade744 Viscosistadt Arts and Design Department Building / Harry Gugger Studio - Interior Photography, University744 Viscosistadt Arts and Design Department Building / Harry Gugger Studio - Interior Photography, University, Beam744 Viscosistadt Arts and Design Department Building / Harry Gugger Studio - More Images+ 42
•
Emmenbrücke, Switzerland