1. ArchDaily
  2. On Facebook

On Facebook: The Latest Architecture and News
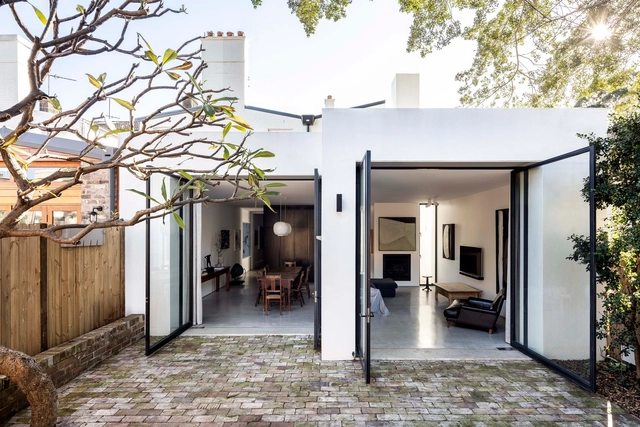
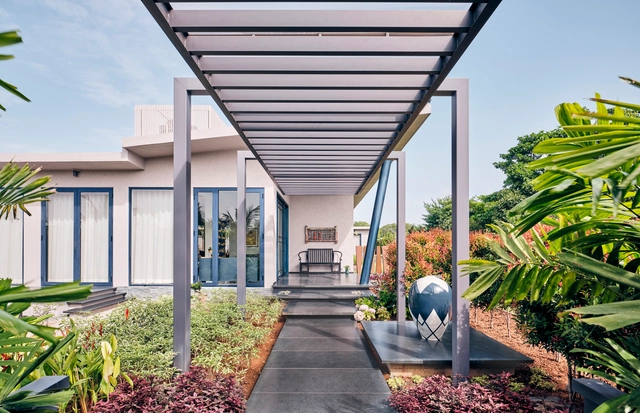
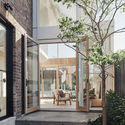
Chimney House / Atelier DAU

Chimney House / Atelier DAU - Exterior Photography, Houses, Facade, DoorChimney House / Atelier DAU - Exterior Photography, HousesChimney House / Atelier DAU - Interior Photography, HousesChimney House / Atelier DAU - Interior Photography, Houses, DoorChimney House / Atelier DAU - More Images+ 7

•
Sydney, Australia

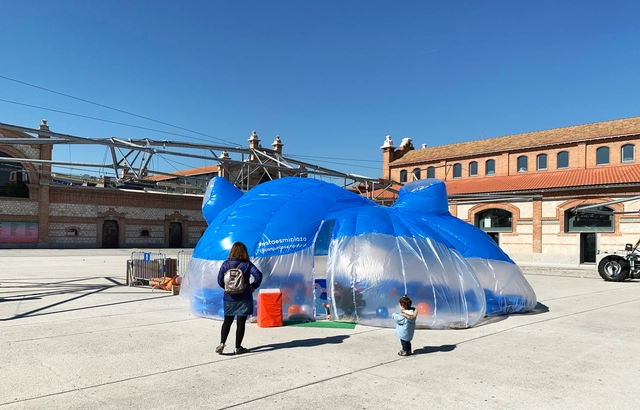
This is my Square Intervention / Conjuntos Empáticos

This is my Square Intervention / Conjuntos Empáticos - Interior Photography, Temporary InstallationsThis is my Square Intervention / Conjuntos Empáticos - Interior Photography, Temporary InstallationsThis is my Square Intervention / Conjuntos Empáticos - Interior Photography, Temporary InstallationsThis is my Square Intervention / Conjuntos Empáticos - Interior Photography, Temporary InstallationsThis is my Square Intervention / Conjuntos Empáticos - More Images+ 24

  • Area Area of this architecture project Area:  280 m²
  • Year Completion year of this architecture project Year:  2019
  • Manufacturers Brands with products used in this architecture project
    Manufacturers:  Plastics Pujol, Rhino

18 Juillet Apartment / Ubalt architectes

18 Juillet Apartment / Ubalt architectes - Interior Photography, Apartment Interiors18 Juillet Apartment / Ubalt architectes - Interior Photography, Apartment Interiors, Door, Table, Chair18 Juillet Apartment / Ubalt architectes - Interior Photography, Apartment Interiors, Facade, Chair18 Juillet Apartment / Ubalt architectes - Interior Photography, Apartment Interiors, Kitchen, Countertop18 Juillet Apartment / Ubalt architectes - More Images+ 15

  • Architects: Ubalt architectes
  • Area Area of this architecture project Area:  62 m²
  • Year Completion year of this architecture project Year:  2019
  • Manufacturers Brands with products used in this architecture project
    Manufacturers:  AutoDesk, DCW EDITIONS, DuPont, Abvent, Biny bedside, +7

White Housing / VIVA Architecture

White Housing / VIVA Architecture - Exterior Photography, Apartments, Facade
© Koen Broos

White Housing / VIVA Architecture - Interior Photography, Apartments, Stairs, Facade, HandrailWhite Housing / VIVA Architecture - Exterior Photography, Apartments, DoorWhite Housing / VIVA Architecture - Interior Photography, Apartments, Facade, ColumnWhite Housing / VIVA Architecture - Drawings, Apartments, Facade, Balcony, StairsWhite Housing / VIVA Architecture - More Images+ 15

•
Amberes, Belgium

Meditation Space for Creation / Jun Murata / JAM

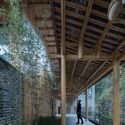
Meditation Space for Creation / Jun Murata / JAM - Exterior Photography, PavilionMeditation Space for Creation / Jun Murata / JAM - Interior Photography, PavilionMeditation Space for Creation / Jun Murata / JAM - Interior Photography, PavilionMeditation Space for Creation / Jun Murata / JAM - Exterior Photography, PavilionMeditation Space for Creation / Jun Murata / JAM - More Images+ 27

•
Fengtai District, China
  • Architects: Jun Murata
  • Area Area of this architecture project Area:  78 m²
  • Year Completion year of this architecture project Year:  2019

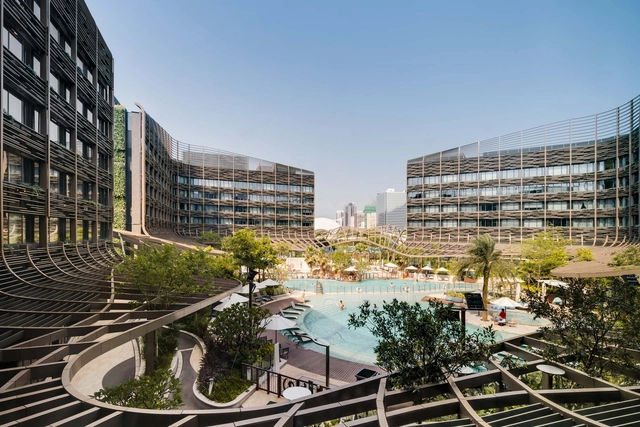
Ocean Park Marriott Hotel / Aedas
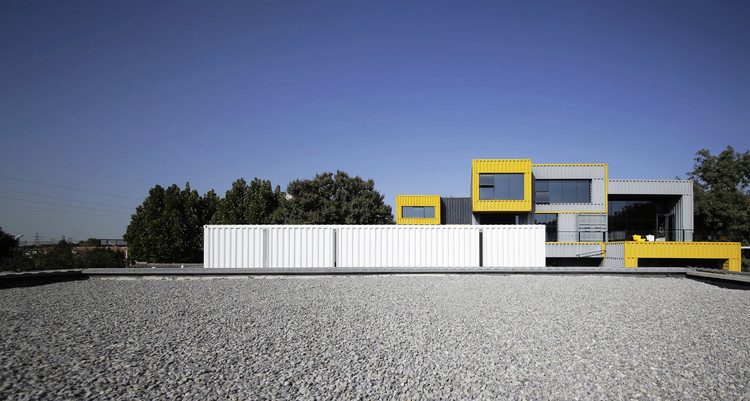
Ocean Park Marriott Hotel / Aedas - Exterior Photography, HotelsOcean Park Marriott Hotel / Aedas - Exterior Photography, Hotels, FacadeOcean Park Marriott Hotel / Aedas - Interior Photography, Hotels, ChairOcean Park Marriott Hotel / Aedas - Interior Photography, HotelsOcean Park Marriott Hotel / Aedas - More Images+ 9

  • Architects: Aedas
  • Area Area of this architecture project Area:  33947 m²
  • Year Completion year of this architecture project Year:  2019
  • Manufacturers Brands with products used in this architecture project
    Manufacturers:  Reynolds Polymer Technology

LAND Salon / SIDES CORE

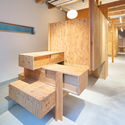
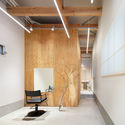
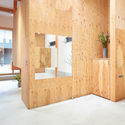
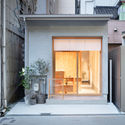
LAND Salon / SIDES CORE - Interior Photography, Store, Lighting, TableLAND Salon / SIDES CORE - Interior Photography, Store, ChairLAND Salon / SIDES CORE - Interior Photography, StoreLAND Salon / SIDES CORE - Interior Photography, Store, DoorLAND Salon / SIDES CORE - More Images+ 16

•
Osaka, Japan
  • Architects: SIDES CORE
  • Area Area of this architecture project Area:  59 m²
  • Year Completion year of this architecture project Year:  2019
  • Manufacturers Brands with products used in this architecture project
    Manufacturers:  Flos, NEW LIGHT POTTERY
  • Professionals: SIDES CORE, THE

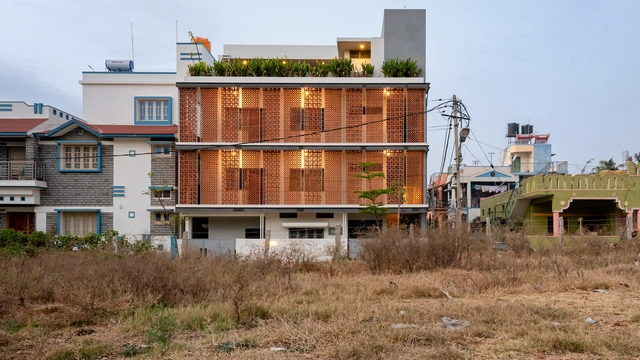
The Radical Makeover House / Sudaiva Studio

The Radical Makeover House / Sudaiva Studio - Exterior Photography, RenovationThe Radical Makeover House / Sudaiva Studio - Interior Photography, Renovation, FacadeThe Radical Makeover House / Sudaiva Studio - Exterior Photography, RenovationThe Radical Makeover House / Sudaiva Studio - Interior Photography, Renovation, Door, LightingThe Radical Makeover House / Sudaiva Studio - More Images+ 25

•
Turuvekere, India
  • Architects: Sudaiva Studio
  • Area Area of this architecture project Area:  3300 ft²
  • Year Completion year of this architecture project Year:  2019
  • Manufacturers Brands with products used in this architecture project
    Manufacturers:  AutoDesk, Adobe Systems Incorporated, Asain Paints, Carysil, Jaquar, +9
  • Professionals: Design Wheel Consultants

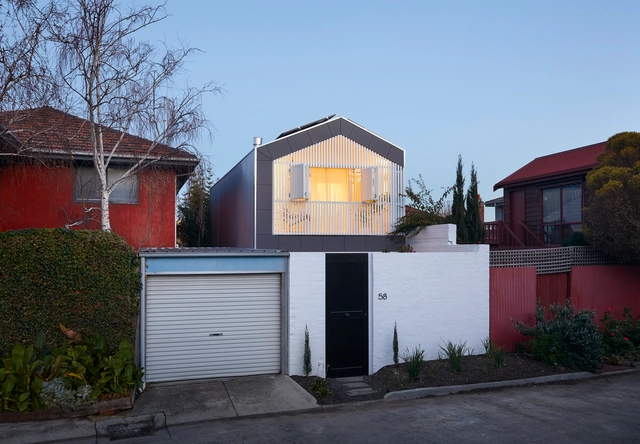
St Kilda Cottage House / Jost Architects

St Kilda Cottage House / Jost Architects - Exterior Photography, HousingSt Kilda Cottage House / Jost Architects - Exterior Photography, Housing, FacadeSt Kilda Cottage House / Jost Architects - Interior Photography, Housing, TableSt Kilda Cottage House / Jost Architects - Interior Photography, Housing, Bedroom, FacadeSt Kilda Cottage House / Jost Architects - More Images+ 26

•
St Kilda, Australia
  • Architects: Jost Architects
  • Area Area of this architecture project Area:  130 m²
  • Year Completion year of this architecture project Year:  2019
  • Manufacturers Brands with products used in this architecture project
    Manufacturers:  Australian Sustainable Hardwoods (ASH), GRAPHISOFT, Lumion, DuPont, Fisher & Paykel, +23
  • Professionals: Tebbs Engineering

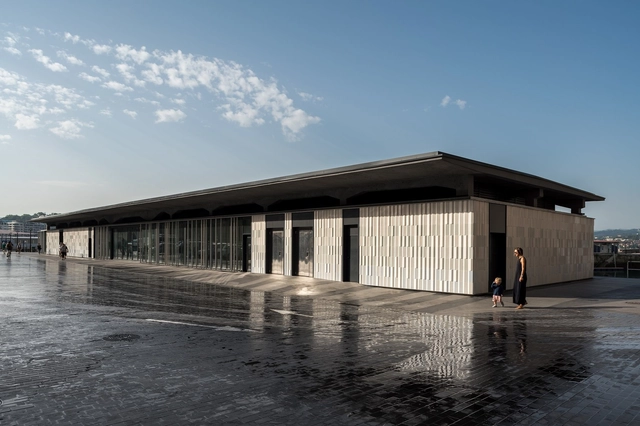
Aircraft Carrier Building Reform / VAUMM

Aircraft Carrier Building Reform / VAUMM - Exterior Photography, Historic PreservationAircraft Carrier Building Reform / VAUMM - Exterior Photography, Historic PreservationAircraft Carrier Building Reform / VAUMM - Exterior Photography, Historic PreservationAircraft Carrier Building Reform / VAUMM - Exterior Photography, Historic Preservation, ColumnAircraft Carrier Building Reform / VAUMM - More Images+ 14

•
San Sebastián, Spain
  • Architects: VAUMM
  • Area Area of this architecture project Area:  790 m²
  • Year Completion year of this architecture project Year:  2019
  • Manufacturers Brands with products used in this architecture project
    Manufacturers:  AutoDesk, Ceràmica Cumella, Cortizo, Google

Mitchell Lane House / Robert Young Architects

Mitchell Lane House / Robert Young Architects - Interior Photography, House Interiors, TableMitchell Lane House / Robert Young Architects - Interior Photography, House Interiors, Lighting, ChairMitchell Lane House / Robert Young Architects - Interior Photography, House Interiors, Table, Lighting, ChairMitchell Lane House / Robert Young Architects - Interior Photography, House Interiors, Bedroom, TableMitchell Lane House / Robert Young Architects - More Images+ 18

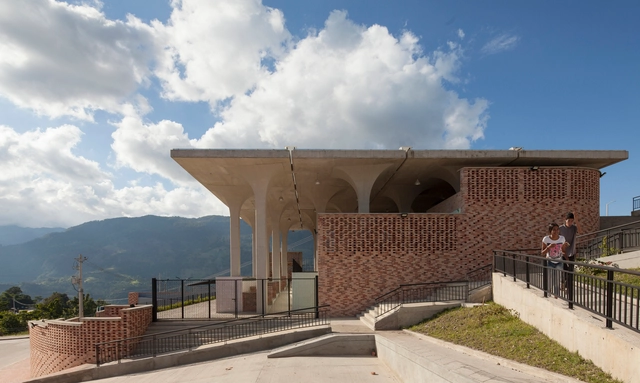
Gramalote Market Square / Niro Arquitectura + OAU | Oficina de Arquitectura & Urbanismo

Gramalote Market Square / Niro Arquitectura + OAU | Oficina de Arquitectura & Urbanismo - Interior Photography, Market, Column, ArchGramalote Market Square / Niro Arquitectura + OAU | Oficina de Arquitectura & Urbanismo - Exterior Photography, MarketGramalote Market Square / Niro Arquitectura + OAU | Oficina de Arquitectura & Urbanismo - Interior Photography, Market, BalconyGramalote Market Square / Niro Arquitectura + OAU | Oficina de Arquitectura & Urbanismo - Exterior Photography, Market, Arch, StairsGramalote Market Square / Niro Arquitectura + OAU | Oficina de Arquitectura & Urbanismo - More Images+ 10

•
Gramalote, Colombia

Kientruc o Office / KIENTRUC O

Kientruc o Office / KIENTRUC O - Interior Photography, Office BuildingsKientruc o Office / KIENTRUC O - Interior Photography, Office BuildingsKientruc o Office / KIENTRUC O - Exterior Photography, Office BuildingsKientruc o Office / KIENTRUC O - Exterior Photography, Office Buildings, CourtyardKientruc o Office / KIENTRUC O - More Images+ 30

  • Architects: KIENTRUC O
  • Area Area of this architecture project Area:  221 m²
  • Year Completion year of this architecture project Year:  2019
  • Manufacturers Brands with products used in this architecture project
    Manufacturers:  Binh Minh, E-block, INAX, Kova, VAS

Single Family House Niederbayern / Liebel/Architekten BDA

Single Family House Niederbayern / Liebel/Architekten BDA - Exterior Photography, Houses, FacadeSingle Family House Niederbayern / Liebel/Architekten BDA - Interior Photography, HousesSingle Family House Niederbayern / Liebel/Architekten BDA - Interior Photography, Houses, FacadeSingle Family House Niederbayern / Liebel/Architekten BDA - Interior Photography, HousesSingle Family House Niederbayern / Liebel/Architekten BDA - More Images+ 11

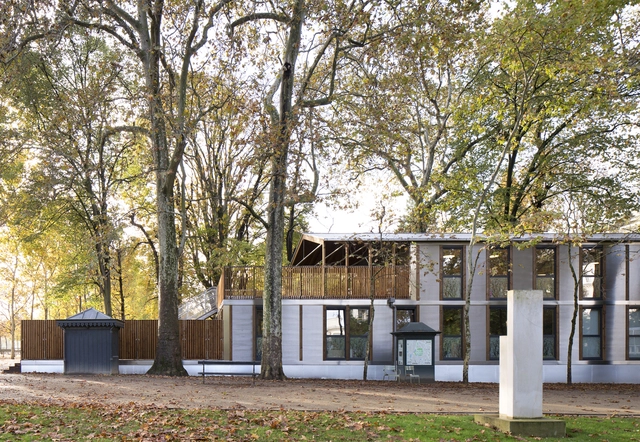
Wooden Nursery / Djuric Tardio Architectes

Wooden Nursery / Djuric Tardio Architectes - Exterior Photography, Elementary & Middle School, Stairs, Handrail, DoorWooden Nursery / Djuric Tardio Architectes - Exterior Photography, Elementary & Middle SchoolWooden Nursery / Djuric Tardio Architectes - Exterior Photography, Elementary & Middle SchoolWooden Nursery / Djuric Tardio Architectes - Interior Photography, Elementary & Middle School, DoorWooden Nursery / Djuric Tardio Architectes - More Images+ 22

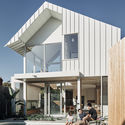
Lantern House / Timmins+Whyte Architects

Lantern House / Timmins+Whyte Architects - Exterior Photography, Houses

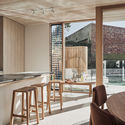
Lantern House / Timmins+Whyte Architects - Interior Photography, Houses, Door, Beam, Table, ChairLantern House / Timmins+Whyte Architects - Exterior Photography, Houses, Courtyard, DoorLantern House / Timmins+Whyte Architects - Exterior Photography, HousesLantern House / Timmins+Whyte Architects - Interior Photography, Houses, Beam, Door, Table, Countertop, ChairLantern House / Timmins+Whyte Architects - More Images+ 22

•
North Melbourne, Australia

In Time Hotel / ZhiXing Architects

In Time Hotel / ZhiXing Architects - Exterior Photography, HotelsIn Time Hotel / ZhiXing Architects - Exterior Photography, Hotels, Beam, ColumnIn Time Hotel / ZhiXing Architects - Interior Photography, Hotels, BeamIn Time Hotel / ZhiXing Architects - Interior Photography, Hotels, StairsIn Time Hotel / ZhiXing Architects - More Images+ 34

•
Huaihua, China
  • Architects: ZhiXing Architects
  • Area Area of this architecture project Area:  3313 m²
  • Year Completion year of this architecture project Year:  2019
  • Manufacturers Brands with products used in this architecture project
    Manufacturers:  Foshan Lidu Doors And Windows Co., Ltd., Hunan Naimei Flooring Engineering Co., Ltd., Wanxing Building Materials Co., Ltd.
  • Professionals: ZhiXing Architects

Frangipani 14 / FADD Studio

Frangipani 14 / FADD Studio - Exterior Photography, House Interiors, Garden, FacadeFrangipani 14 / FADD Studio - Interior Photography, House Interiors, Kitchen, BeamFrangipani 14 / FADD Studio - Interior Photography, House InteriorsFrangipani 14 / FADD Studio - Interior Photography, House Interiors, Stairs, Table, ChairFrangipani 14 / FADD Studio - More Images+ 31

  • Interior Designers: FADD Studio
  • Area Area of this architecture project Area:  930 m²
  • Year Completion year of this architecture project Year:  2019
  • Manufacturers Brands with products used in this architecture project
    Manufacturers:  Inbani, Kohler