1. ArchDaily
  2. On Facebook

On Facebook: The Latest Architecture and News

Courbes Residential Building / Christophe Rousselle Architecte

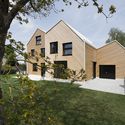
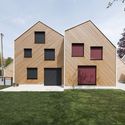
Courbes Residential Building / Christophe Rousselle Architecte - Exterior Photography, ApartmentsCourbes Residential Building / Christophe Rousselle Architecte - Interior Photography, Apartments, DoorCourbes Residential Building / Christophe Rousselle Architecte - Exterior Photography, Apartments, FacadeCourbes Residential Building / Christophe Rousselle Architecte - Exterior Photography, Apartments, FacadeCourbes Residential Building / Christophe Rousselle Architecte - More Images+ 22

•
Colombes, France

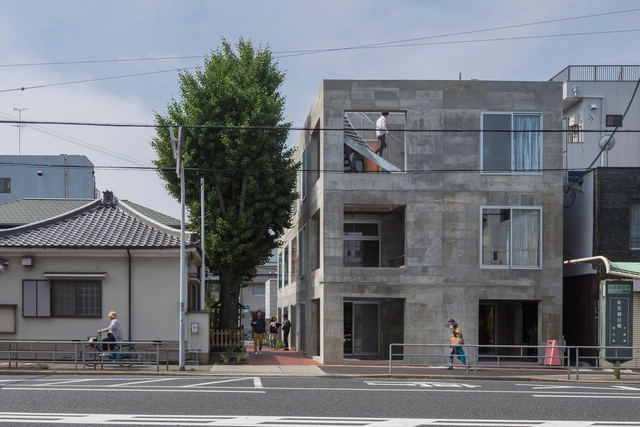
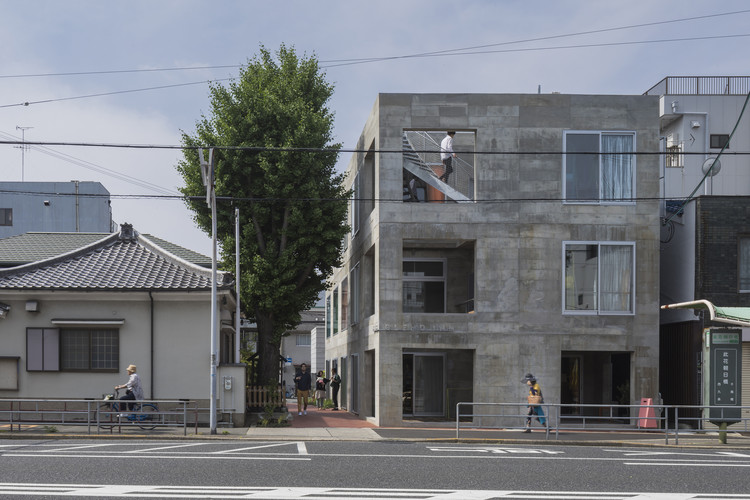
House in Hakuraku / Tato Architects

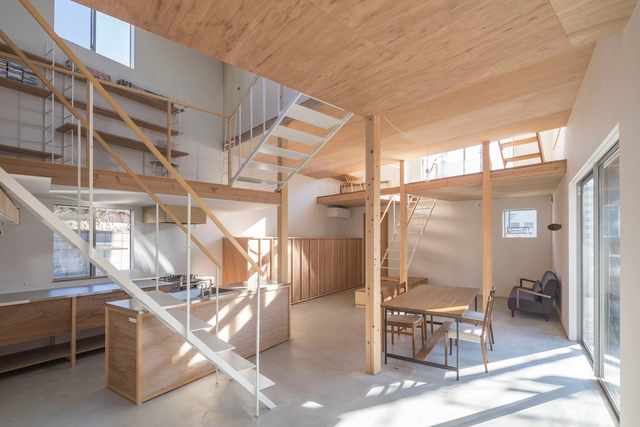
House in Hakuraku / Tato Architects - Exterior Photography, Houses, StairsHouse in Hakuraku / Tato Architects - Interior Photography, Houses, Bedroom, BeamHouse in Hakuraku / Tato Architects - Interior Photography, Houses, Table, ChairHouse in Hakuraku / Tato Architects - Interior Photography, Houses, Kitchen, Beam, TableHouse in Hakuraku / Tato Architects - More Images+ 18

Cats' Pink House / KC Design Studio

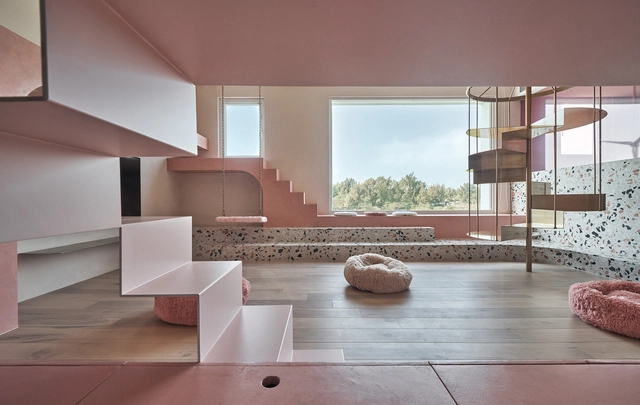
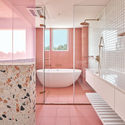
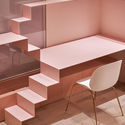
Cats' Pink House / KC Design Studio - Interior Photography, House InteriorsCats' Pink House / KC Design Studio - Interior Photography, House Interiors, BedCats' Pink House / KC Design Studio - Interior Photography, House Interiors, Bathroom, ShowerCats' Pink House / KC Design Studio - Interior Photography, House Interiors, Chair, TableCats' Pink House / KC Design Studio - More Images+ 23

  • Architects: KC Design Studio
  • Area Area of this architecture project Area:  144 m²
  • Year Completion year of this architecture project Year:  2019
  • Manufacturers Brands with products used in this architecture project
    Manufacturers:  GamFratesi, Mutina Puzzle, Normann Copenhagen

Hausfuchs / IFUB*

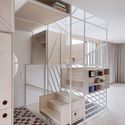
Hausfuchs / IFUB* - Exterior Photography, Apartments, FacadeHausfuchs / IFUB* - Exterior Photography, Apartments, FacadeHausfuchs / IFUB* - Interior Photography, Apartments, StairsHausfuchs / IFUB* - Interior Photography, Apartments, Kitchen, CountertopHausfuchs / IFUB* - More Images+ 39

•
Vaterstetten, Germany
  • Architects: IFUB*
  • Year Completion year of this architecture project Year:  2018
  • Manufacturers Brands with products used in this architecture project
    Manufacturers:  AGROB BUCHTAL, VELUX Group, Arpa Fenix , Berker, Metroplan Provenza, +1

The Community Classroom / O'DonnellBrown

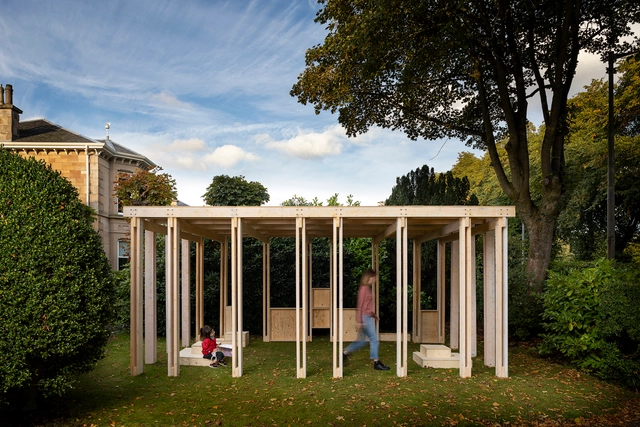
The Community Classroom / O'DonnellBrown - Exterior Photography, Community , GardenThe Community Classroom / O'DonnellBrown - Exterior Photography, Community , GardenThe Community Classroom / O'DonnellBrown - Interior Photography, Community , Garden, Table, ChairThe Community Classroom / O'DonnellBrown - Exterior Photography, Community The Community Classroom / O'DonnellBrown - More Images+ 9

House on Pipes / Parallax

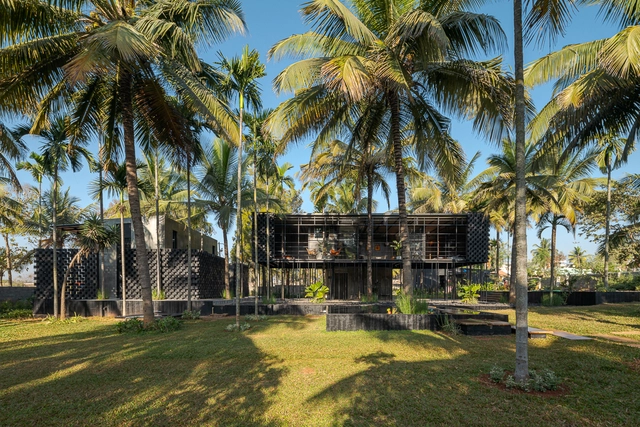
House on Pipes  / Parallax - Exterior Photography, HousesHouse on Pipes  / Parallax - Exterior Photography, HousesHouse on Pipes  / Parallax - Exterior Photography, HousesHouse on Pipes  / Parallax - Interior Photography, Houses, Facade, Fence, ChairHouse on Pipes  / Parallax - More Images+ 25

•
Bangalore, India
  • Architects: Parallax
  • Area Area of this architecture project Area:  6069 ft²
  • Year Completion year of this architecture project Year:  2020
  • Manufacturers Brands with products used in this architecture project
    Manufacturers:  Acor, AerBlock, Bison panel, MS STEEL, NITCO TILES, +1
  • Professionals: Manjunath & Co.

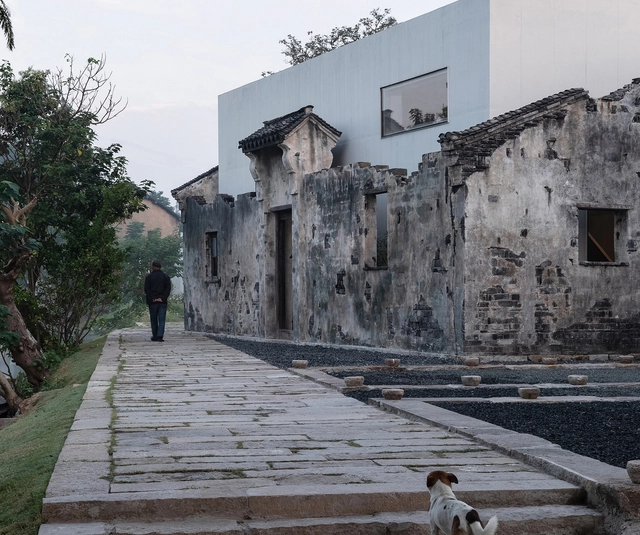
Zhang Yan Cultural Museum / Horizontal Design

Zhang Yan Cultural Museum / Horizontal Design - Exterior Photography, RenovationZhang Yan Cultural Museum / Horizontal Design - Exterior Photography, RenovationZhang Yan Cultural Museum / Horizontal Design - Interior Photography, RenovationZhang Yan Cultural Museum / Horizontal Design - Exterior Photography, RenovationZhang Yan Cultural Museum / Horizontal Design - More Images+ 35

•
Shanghai, China

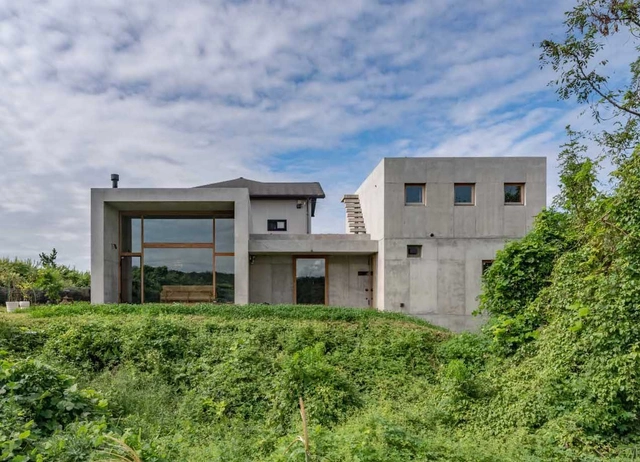
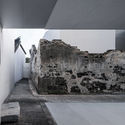
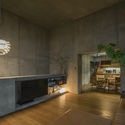
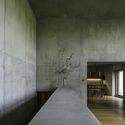
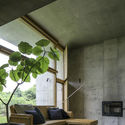
Sagamine House / Tomoaki Uno Architects

Sagamine House / Tomoaki Uno Architects - Interior Photography, House InteriorsSagamine House / Tomoaki Uno Architects - Interior Photography, House Interiors, Facade, TableSagamine House / Tomoaki Uno Architects - Interior Photography, House InteriorsSagamine House / Tomoaki Uno Architects - Interior Photography, House Interiors, Bathroom, SinkSagamine House / Tomoaki Uno Architects - More Images+ 19

  • Area Area of this architecture project Area:  153 m²
  • Year Completion year of this architecture project Year:  2016
  • Manufacturers Brands with products used in this architecture project
    Manufacturers:  Louis Poulsen

Ogimachi House / Tomoaki Uno Architects

Ogimachi House / Tomoaki Uno Architects - Exterior Photography, Houses, Facade
© Ben Hosking

Ogimachi House / Tomoaki Uno Architects - Exterior Photography, HousesOgimachi House / Tomoaki Uno Architects - Interior Photography, Houses, BeamOgimachi House / Tomoaki Uno Architects - Interior Photography, Houses, Beam, Facade, ColumnOgimachi House / Tomoaki Uno Architects - Interior Photography, Houses, StairsOgimachi House / Tomoaki Uno Architects - More Images+ 13

•
Nagoya, Japan

Visage Beauty & Health Care Pvt Ltd / groupDCA

Visage Beauty & Health Care Pvt Ltd / groupDCA - Interior Photography, Offices InteriorsVisage Beauty & Health Care Pvt Ltd / groupDCA - Interior Photography, Offices Interiors, Stairs, HandrailVisage Beauty & Health Care Pvt Ltd / groupDCA - Interior Photography, Offices Interiors, Stairs, HandrailVisage Beauty & Health Care Pvt Ltd / groupDCA - Interior Photography, Offices Interiors, Stairs, Beam, ChairVisage Beauty & Health Care Pvt Ltd / groupDCA - More Images+ 45

Baby Point Residence / Batay-Csorba Architects

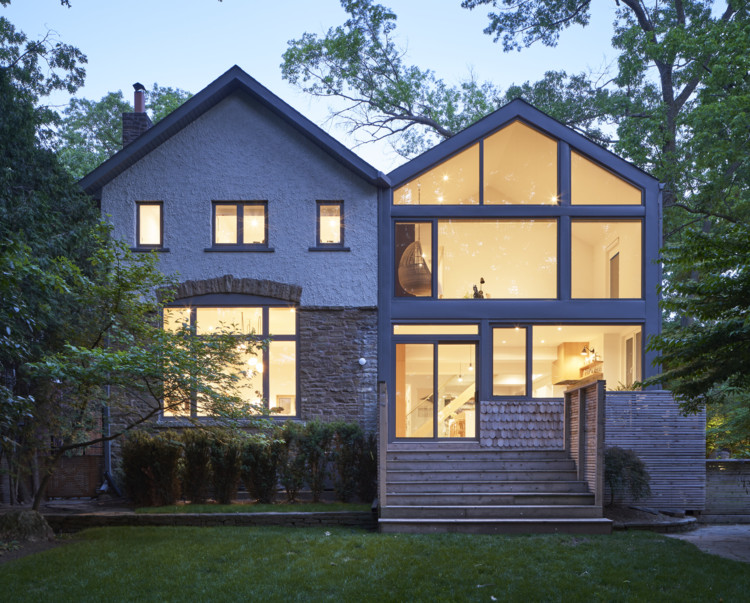
Baby Point Residence  / Batay-Csorba Architects - Exterior Photography, Houses, Stairs, Facade
© Doublespace Photography

Baby Point Residence  / Batay-Csorba Architects - Interior Photography, Houses, FacadeBaby Point Residence  / Batay-Csorba Architects - Exterior Photography, Houses, FacadeBaby Point Residence  / Batay-Csorba Architects - Interior Photography, Houses, Table, ChairBaby Point Residence  / Batay-Csorba Architects - Interior Photography, Houses, DoorBaby Point Residence  / Batay-Csorba Architects - More Images+ 16

•
Toronto, Canada

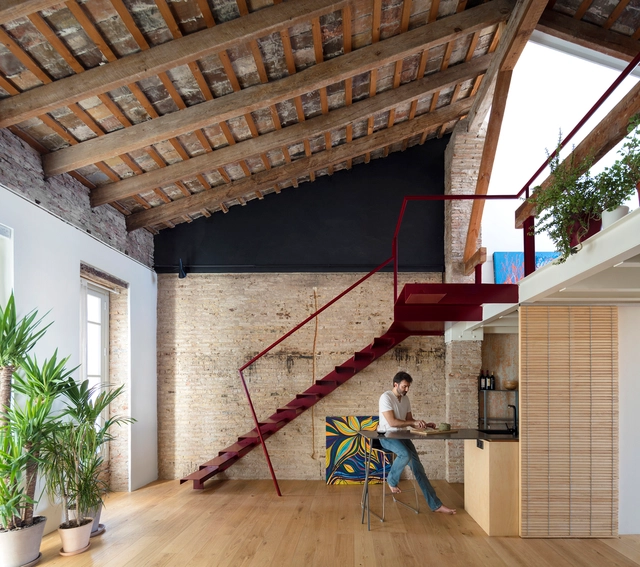
De la Conserva House / Jose Costa

De la Conserva House / Jose Costa - Interior Photography, Houses InteriorsDe la Conserva House / Jose Costa - Interior Photography, Houses InteriorsDe la Conserva House / Jose Costa - Interior Photography, Houses InteriorsDe la Conserva House / Jose Costa - Interior Photography, Houses Interiors, BeamDe la Conserva House / Jose Costa - More Images+ 14

  • Architects: Jose Costa
  • Year Completion year of this architecture project Year:  2019

Santorini House / LOI Arquitectura

Santorini House / LOI Arquitectura - HousesSantorini House / LOI Arquitectura - HousesSantorini House / LOI Arquitectura - HousesSantorini House / LOI Arquitectura - HousesSantorini House / LOI Arquitectura - More Images+ 16

  • Architects: LOI Arquitectura
  • Area Area of this architecture project Area:  65 m²
  • Year Completion year of this architecture project Year:  2019

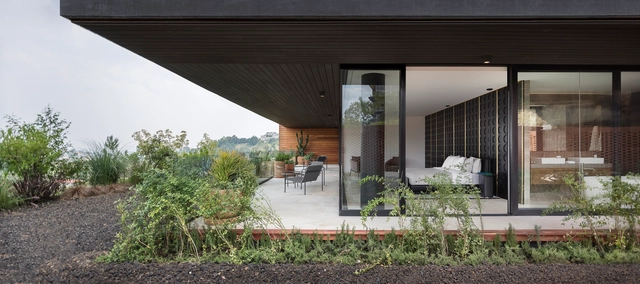
Canto House / Studio 91

Canto House / Studio 91 - Interior Photography, House Interiors, BedroomCanto House / Studio 91 - Exterior Photography, House Interiors, GardenCanto House / Studio 91 - Exterior Photography, House InteriorsCanto House / Studio 91 - Interior Photography, House Interiors, Table, ChairCanto House / Studio 91 - More Images+ 14

•
Naucalpan de Juarez, Mexico
  • Architects: Studio 91
  • Area Area of this architecture project Area:  700 m²
  • Year Completion year of this architecture project Year:  2019
  • Manufacturers Brands with products used in this architecture project
    Manufacturers:  AutoDesk, Arca, Robert McNeel & Associates, Trimble Navigation, ZAYAT FLOOR

Telefonplanshall Sports Hall / AIX Arkitekter

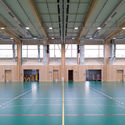
Telefonplanshall Sports Hall / AIX Arkitekter - Exterior Photography, Educational Architecture, FacadeTelefonplanshall Sports Hall / AIX Arkitekter - Interior Photography, Educational Architecture, Door, LightingTelefonplanshall Sports Hall / AIX Arkitekter - Interior Photography, Educational ArchitectureTelefonplanshall Sports Hall / AIX Arkitekter - Interior Photography, Educational Architecture, DoorTelefonplanshall Sports Hall / AIX Arkitekter - More Images+ 17

  • Interior Designers: AIX Arkitekter
  • Year Completion year of this architecture project Year:  2020
  • Manufacturers Brands with products used in this architecture project
    Manufacturers:  AutoDesk, Kebony, Mosa, Adobe Systems Incorporated, BAUX, +5
  • Professionals: Ramboll, WSP

The Blend Inn Hotel / Tato Architects

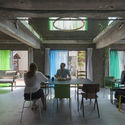
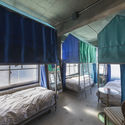
The Blend Inn Hotel / Tato Architects - Exterior Photography, Hotels, FacadeThe Blend Inn Hotel / Tato Architects - Interior Photography, Hotels, Table, ChairThe Blend Inn Hotel / Tato Architects - Interior Photography, Hotels, Handrail, Beam, Fence, Door, Chair, TableThe Blend Inn Hotel / Tato Architects - Interior Photography, Hotels, Bedroom, Bed, ChairThe Blend Inn Hotel / Tato Architects - More Images+ 18

•
Osaka, Japan

Cities & Gardens / ROOM+ Design & Build

Cities & Gardens / ROOM+ Design & Build - Exterior Photography, Mixed Use Architecture, Facade, Balcony
© SM Art Studio

Cities & Gardens / ROOM+ Design & Build - Interior Photography, Mixed Use Architecture, Bedroom, Door, Table, ChairCities & Gardens / ROOM+ Design & Build - Interior Photography, Mixed Use Architecture, Table, LightingCities & Gardens / ROOM+ Design & Build - Exterior Photography, Mixed Use ArchitectureCities & Gardens / ROOM+ Design & Build - Exterior Photography, Mixed Use Architecture, Facade, BalconyCities & Gardens / ROOM+ Design & Build - More Images+ 22

  • Area Area of this architecture project Area:  810 m²
  • Year Completion year of this architecture project Year:  2019
  • Manufacturers Brands with products used in this architecture project
    Manufacturers:  AutoDesk, Acor, AluV, Autodesk Media and Entertainment, E-Egger, +11
  • Professionals: ROOM+ Design & Build

Elena House / deltastudio

Elena House / deltastudio - Interior Photography, Houses, ChairElena House / deltastudio - Exterior Photography, Houses, GardenElena House / deltastudio - Interior Photography, HousesElena House / deltastudio - Exterior Photography, HousesElena House / deltastudio - More Images+ 14

•
Caprarola, Italy
  • Architects: deltastudio
  • Area Area of this architecture project Area:  290 m²
  • Year Completion year of this architecture project Year:  2020
  • Manufacturers Brands with products used in this architecture project
    Manufacturers:  Flos, OLIVARI, Riflessi, Schüco, VitrA