1. ArchDaily
  2. On Facebook

On Facebook: The Latest Architecture and News

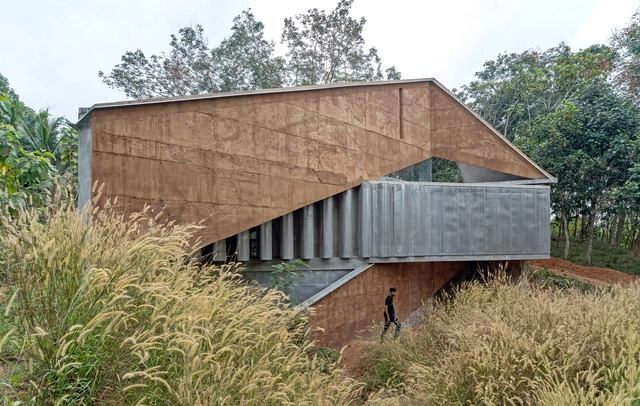
Shikhara House / Wallmakers

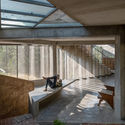
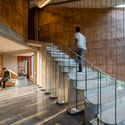
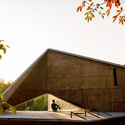
Shikhara House / Wallmakers - Exterior Photography, HousesShikhara House / Wallmakers - Interior Photography, Houses, Stairs, Facade, BeamShikhara House / Wallmakers - Interior Photography, Houses, Stairs, Beam, HandrailShikhara House / Wallmakers - Exterior Photography, HousesShikhara House / Wallmakers - More Images+ 21

•
Pothencode, India

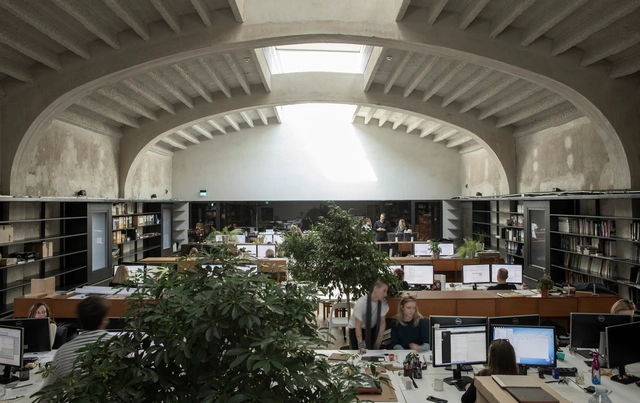
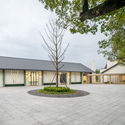
Xinhe Cultural Center / OFFICE COASTLINE

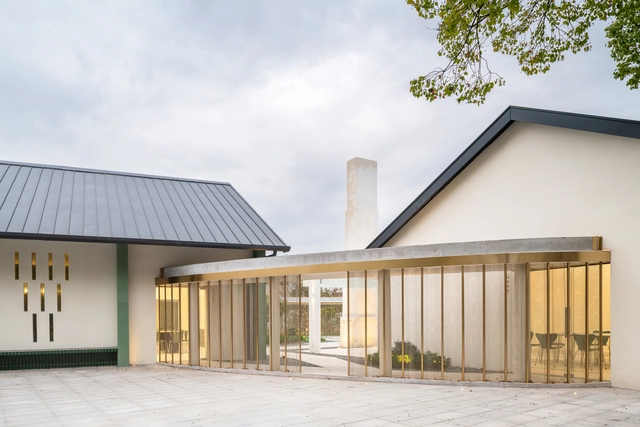
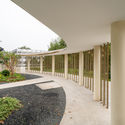
Xinhe Cultural Center / OFFICE COASTLINE - Exterior Photography, Cultural CenterXinhe Cultural Center / OFFICE COASTLINE - Exterior Photography, Cultural CenterXinhe Cultural Center / OFFICE COASTLINE - Interior Photography, Cultural Center, Garden, ColumnXinhe Cultural Center / OFFICE COASTLINE - Interior Photography, Cultural CenterXinhe Cultural Center / OFFICE COASTLINE - More Images+ 17

  • Architects: OFFICE COASTLINE
  • Area Area of this architecture project Area:  1500 m²
  • Year Completion year of this architecture project Year:  2019

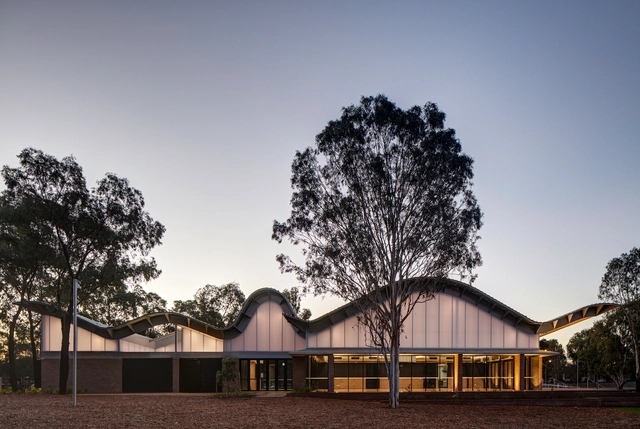
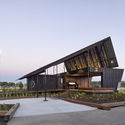
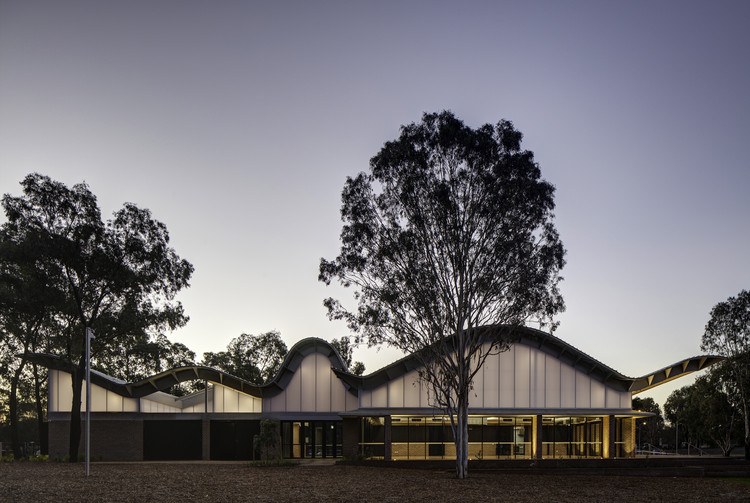
Northshore Pavilion / AOG Architects

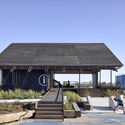
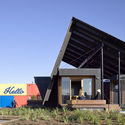
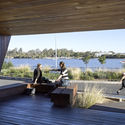
Northshore Pavilion / AOG Architects - Exterior Photography, Community Northshore Pavilion / AOG Architects - Exterior Photography, Community , StairsNorthshore Pavilion / AOG Architects - Exterior Photography, Community Northshore Pavilion / AOG Architects - Exterior Photography, Community Northshore Pavilion / AOG Architects - More Images+ 21

•
Hamilton, Australia

Takenoyama House 3 / Tomoaki Uno Architects

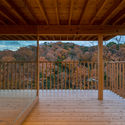
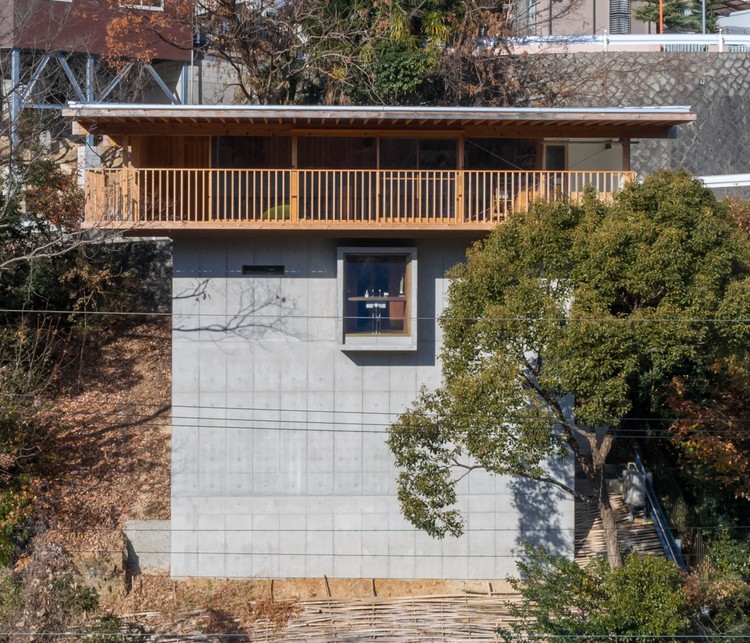
Takenoyama House 3 / Tomoaki Uno Architects - Exterior Photography, House Interiors
© Hiroshi Tanigawa

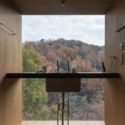
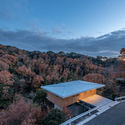
Takenoyama House 3 / Tomoaki Uno Architects - Exterior Photography, House InteriorsTakenoyama House 3 / Tomoaki Uno Architects - Interior Photography, House Interiors, BeamTakenoyama House 3 / Tomoaki Uno Architects - Interior Photography, House InteriorsTakenoyama House 3 / Tomoaki Uno Architects - Exterior Photography, House InteriorsTakenoyama House 3 / Tomoaki Uno Architects - More Images+ 19

  • Area Area of this architecture project Area:  101 m²
  • Year Completion year of this architecture project Year:  2017
  • Manufacturers Brands with products used in this architecture project
    Manufacturers:  Acor

100 Mount Street / SOM

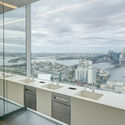
100 Mount Street / SOM - Exterior Photography, Apartments, Facade100 Mount Street / SOM - Exterior Photography, Apartments100 Mount Street / SOM - Interior Photography, Apartments, Kitchen, Facade100 Mount Street / SOM - Interior Photography, Apartments, Table, Chair100 Mount Street / SOM - More Images+ 15

  • Area Area of this architecture project Area:  52160 m²
  • Year Completion year of this architecture project Year:  2019
  • Manufacturers Brands with products used in this architecture project
    Manufacturers:  AutoDesk, Hella
  • Professionals: Arup, Enstruct

M3646 Building / Arqtipo + Natalia Rapisarda

M3646 Building / Arqtipo + Natalia Rapisarda - Exterior Photography, Apartments, Facade
© Federico Kulekdjian

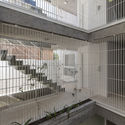
M3646 Building / Arqtipo + Natalia Rapisarda - Interior Photography, Apartments, FenceM3646 Building / Arqtipo + Natalia Rapisarda - Interior Photography, Apartments, StairsM3646 Building / Arqtipo + Natalia Rapisarda - Exterior Photography, Apartments, FenceM3646 Building / Arqtipo + Natalia Rapisarda - Exterior Photography, Apartments, FacadeM3646 Building / Arqtipo + Natalia Rapisarda - More Images+ 32

  • Area Area of this architecture project Area:  730 m²
  • Year Completion year of this architecture project Year:  2020
  • Manufacturers Brands with products used in this architecture project
    Manufacturers:  Aserradero Vagol, Construser Alvear, Ing Casas S.A, Pana Iluminación, SBG, +2

PR9 Housing Reform / La Troupe

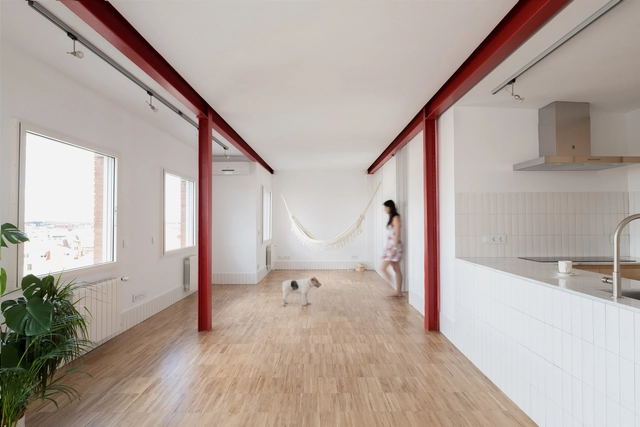
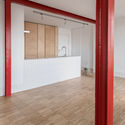
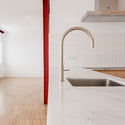
PR9 Housing Reform / La Troupe - Interior Photography, House Interiors, Kitchen, CountertopPR9 Housing Reform / La Troupe - Interior Photography, House InteriorsPR9 Housing Reform / La Troupe - Interior Photography, House InteriorsPR9 Housing Reform / La Troupe - Interior Photography, House Interiors, Kitchen, Sink, CountertopPR9 Housing Reform / La Troupe - More Images+ 13

  • Architects: La Troupe
  • Area Area of this architecture project Area:  61 m²
  • Year Completion year of this architecture project Year:  2019
  • Manufacturers Brands with products used in this architecture project
    Manufacturers:  Acor, Cortizo, Griesser, Natucer, Promat

King’s College School Wimbledon Music School / Hopkins Architects

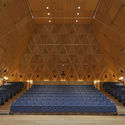
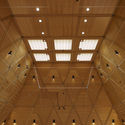
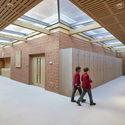
King’s College School Wimbledon Music School / Hopkins Architects - Interior Photography, Schools King’s College School Wimbledon Music School / Hopkins Architects - Interior Photography, Schools , Beam, LightingKing’s College School Wimbledon Music School / Hopkins Architects - Exterior Photography, Schools King’s College School Wimbledon Music School / Hopkins Architects - Interior Photography, Schools , Beam, FacadeKing’s College School Wimbledon Music School / Hopkins Architects - More Images+ 22

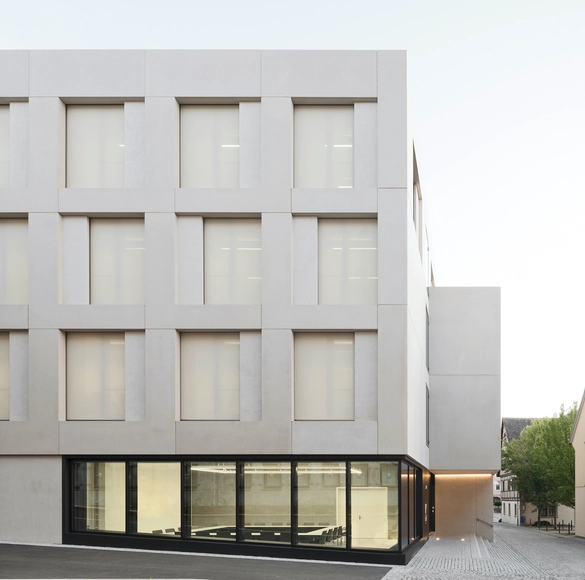
Administrative District Office Bad Kissingen / Steimle Architekten

Administrative District Office Bad Kissingen / Steimle Architekten - Interior Photography, Office Buildings, FacadeAdministrative District Office Bad Kissingen / Steimle Architekten - Interior Photography, Office BuildingsAdministrative District Office Bad Kissingen / Steimle Architekten - Exterior Photography, Office Buildings, FacadeAdministrative District Office Bad Kissingen / Steimle Architekten - Drawings, Office BuildingsAdministrative District Office Bad Kissingen / Steimle Architekten - More Images+ 18

•
Bad Kissingen, Germany

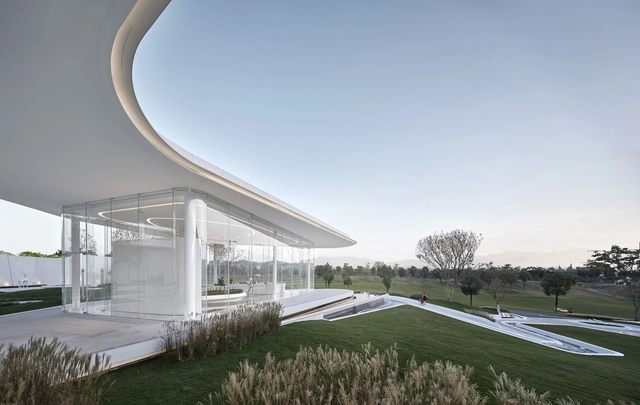
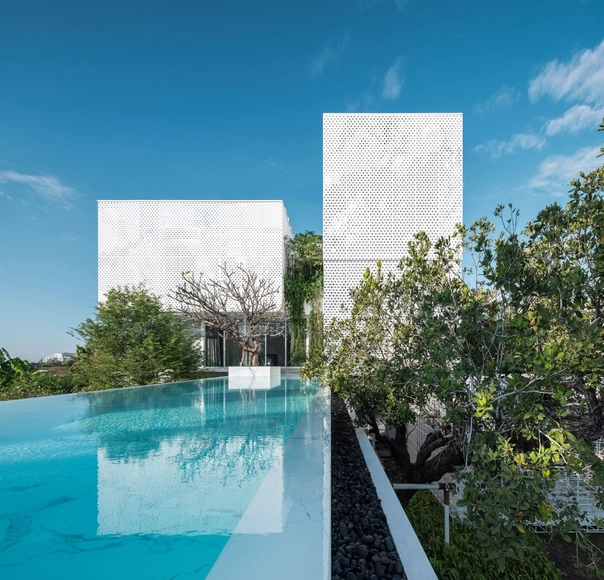
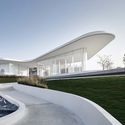
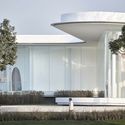
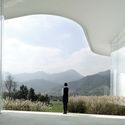
Longyan Cloud Art Gallery / AAI.LifeWay studio

Longyan Cloud Art Gallery / AAI.LifeWay studio - Exterior Photography, ShowroomLongyan Cloud Art Gallery / AAI.LifeWay studio - Exterior Photography, Showroom, FacadeLongyan Cloud Art Gallery / AAI.LifeWay studio - Exterior Photography, Showroom, Facade, ColumnLongyan Cloud Art Gallery / AAI.LifeWay studio - Interior Photography, ShowroomLongyan Cloud Art Gallery / AAI.LifeWay studio - More Images+ 24

•
Longyan, China

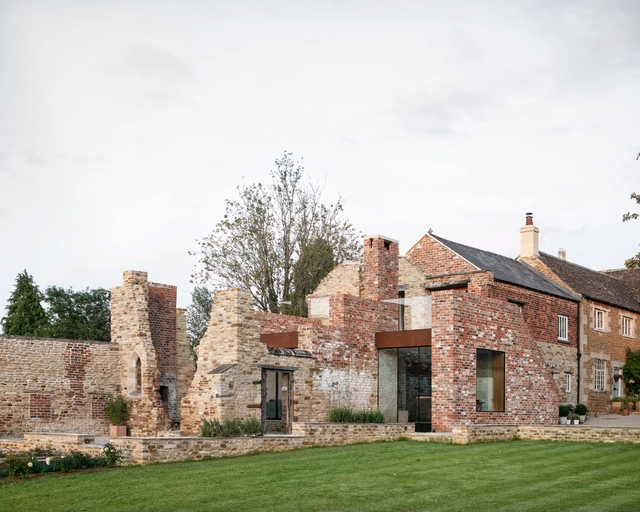
The Parchment Works House / Will Gamble Architects

The Parchment Works House / Will Gamble Architects - Exterior Photography, Restoration, GardenThe Parchment Works House / Will Gamble Architects - Interior Photography, Restoration, Table, ChairThe Parchment Works House / Will Gamble Architects - Exterior Photography, Restoration, Facade, DoorThe Parchment Works House / Will Gamble Architects - Exterior Photography, RestorationThe Parchment Works House / Will Gamble Architects - More Images+ 11

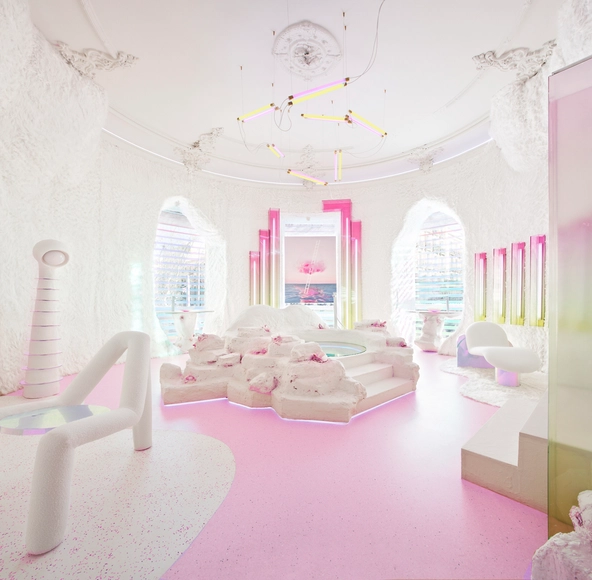
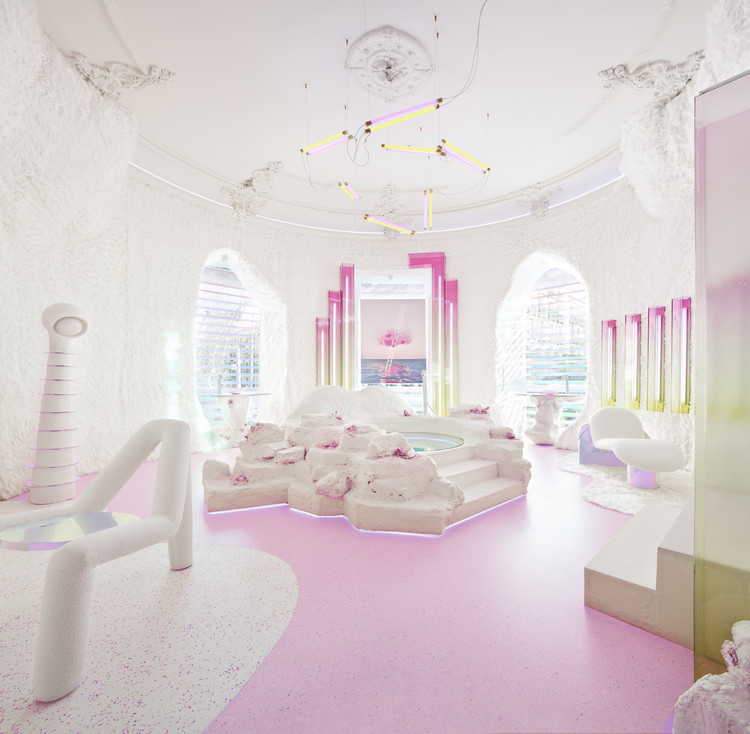
Metanoia Installation / Patricia Bustos Studio

Metanoia Installation / Patricia Bustos Studio - Interior Photography, Interior DesignMetanoia Installation / Patricia Bustos Studio - Interior Photography, Interior DesignMetanoia Installation / Patricia Bustos Studio - Interior Photography, Interior DesignMetanoia Installation / Patricia Bustos Studio - Interior Photography, Interior Design, Bedroom, BedMetanoia Installation / Patricia Bustos Studio - More Images+ 22

  • Area Area of this architecture project Area:  431 ft²
  • Year Completion year of this architecture project Year:  2020
  • Manufacturers Brands with products used in this architecture project
    Manufacturers:  GIRA, Tarkett, BANG & OLUFSEN, D – Luz, Divah, +8

Shade House / Ayutt and Associates design

Shade House / Ayutt and Associates design - Interior Photography, Houses, FacadeShade House / Ayutt and Associates design - Interior Photography, Houses, Facade, TableShade House / Ayutt and Associates design - Exterior Photography, Houses, FacadeShade House / Ayutt and Associates design - Exterior Photography, HousesShade House / Ayutt and Associates design - More Images+ 45

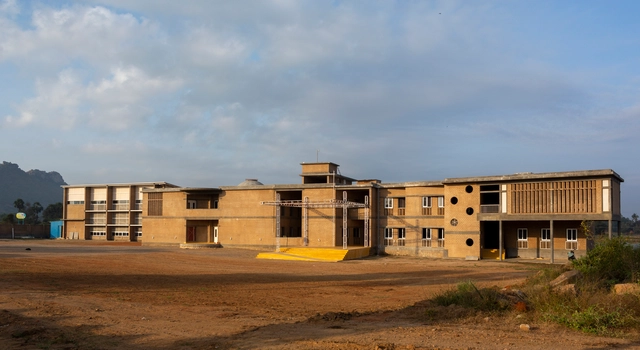
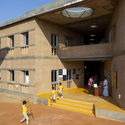
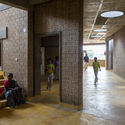
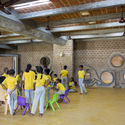
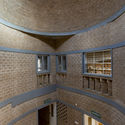
My First School / Biome Environmental Solutions

My First School / Biome Environmental Solutions - Exterior Photography, Schools , Stairs, Door, ColumnMy First School / Biome Environmental Solutions - Interior Photography, Schools , Facade, ChairMy First School / Biome Environmental Solutions - Interior Photography, Schools , ChairMy First School / Biome Environmental Solutions - Interior Photography, Schools , Arch, LightingMy First School / Biome Environmental Solutions - More Images+ 19

•
Tiruvannamalai, India

Office of Waterworks Gangseo / LIFE Architects + Rohe Architects

Office of Waterworks Gangseo / LIFE Architects + Rohe Architects - Exterior Photography, Office Buildings, FacadeOffice of Waterworks Gangseo / LIFE Architects + Rohe Architects - Exterior Photography, Office Buildings, FacadeOffice of Waterworks Gangseo / LIFE Architects + Rohe Architects - Exterior Photography, Office Buildings, FacadeOffice of Waterworks Gangseo / LIFE Architects + Rohe Architects - Exterior Photography, Office Buildings, FacadeOffice of Waterworks Gangseo / LIFE Architects + Rohe Architects - More Images+ 28

  • Area Area of this architecture project Area:  995 m²
  • Year Completion year of this architecture project Year:  2018
  • Manufacturers Brands with products used in this architecture project
    Manufacturers:  Trimble Sketchup, Hyundai-elevator, NanumTech, Stuc-O-flex

Ballarat House / Eldridge Anderson Architects

Ballarat House / Eldridge Anderson Architects - Exterior Photography, Houses, FacadeBallarat House / Eldridge Anderson Architects - Interior Photography, Houses, TableBallarat House / Eldridge Anderson Architects - Interior Photography, Houses, Kitchen, Countertop, TableBallarat House / Eldridge Anderson Architects - Exterior Photography, Houses, GardenBallarat House / Eldridge Anderson Architects - More Images+ 14

•
Ballarat, Australia
  • Area Area of this architecture project Area:  200 m²
  • Year Completion year of this architecture project Year:  2018
  • Manufacturers Brands with products used in this architecture project
    Manufacturers:  AutoDesk, Austral Bricks, CDK stone, Cemintel, Frencham Cypress
  • Professionals: P.J. Yttrup & Associates

Urania Cinema Transformation / 3LHD

Urania Cinema Transformation / 3LHD - Interior Photography, Adaptive Reuse, Table, ChairUrania Cinema Transformation / 3LHD - Interior Photography, Adaptive Reuse, Table, ChairUrania Cinema Transformation / 3LHD - Interior Photography, Adaptive Reuse, FacadeUrania Cinema Transformation / 3LHD - Interior Photography, Adaptive Reuse, Table, ChairUrania Cinema Transformation / 3LHD - More Images+ 48

Woodcroft Neighbourhood Centre / Carter Williamson Architects

Woodcroft Neighbourhood Centre  / Carter Williamson Architects - Interior Photography, SustainabilityWoodcroft Neighbourhood Centre  / Carter Williamson Architects - Interior Photography, Sustainability, StairsWoodcroft Neighbourhood Centre  / Carter Williamson Architects - Interior Photography, Sustainability, BeamWoodcroft Neighbourhood Centre  / Carter Williamson Architects - Interior Photography, SustainabilityWoodcroft Neighbourhood Centre  / Carter Williamson Architects - More Images+ 28