1. ArchDaily
  2. On Facebook

On Facebook: The Latest Architecture and News

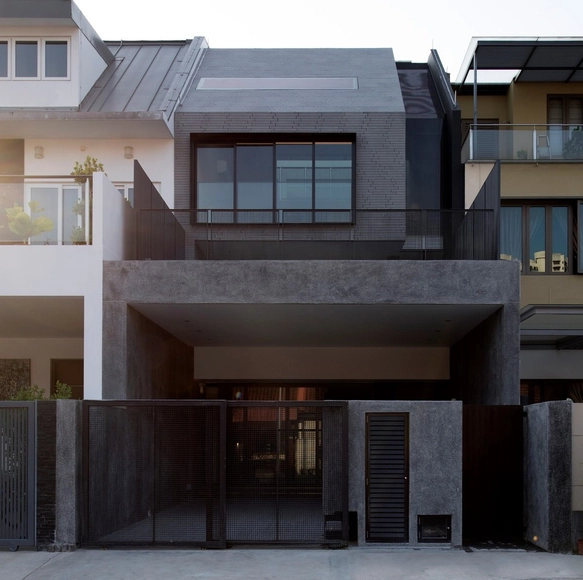
House at Kalalgoda / Damith Premathilake Architects

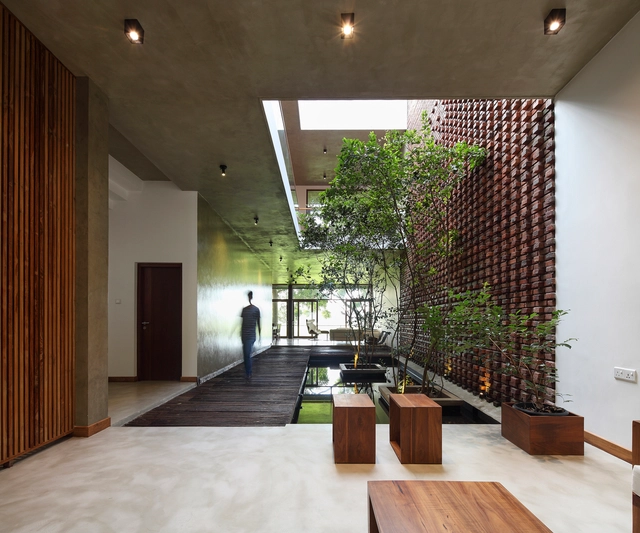
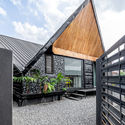
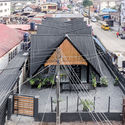
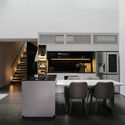
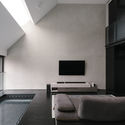
House at Kalalgoda / Damith Premathilake Architects - Exterior Photography, HousesHouse at Kalalgoda / Damith Premathilake Architects - Interior Photography, Houses, Kitchen, Countertop, Sink, TableHouse at Kalalgoda / Damith Premathilake Architects - Exterior Photography, Houses, CourtyardHouse at Kalalgoda / Damith Premathilake Architects - Interior Photography, Houses, Facade, ChairHouse at Kalalgoda / Damith Premathilake Architects - More Images+ 14

•
Hokandara, Sri Lanka

Calloway Ridge House / Sanders Pace Architecture

Calloway Ridge House / Sanders Pace Architecture - Exterior Photography, House Interiors, FacadeCalloway Ridge House / Sanders Pace Architecture - Interior Photography, House Interiors, TableCalloway Ridge House / Sanders Pace Architecture - Exterior Photography, House Interiors, FacadeCalloway Ridge House / Sanders Pace Architecture - Exterior Photography, House Interiors, FacadeCalloway Ridge House / Sanders Pace Architecture - More Images+ 17

Mishel House / Zozaya Arquitectos

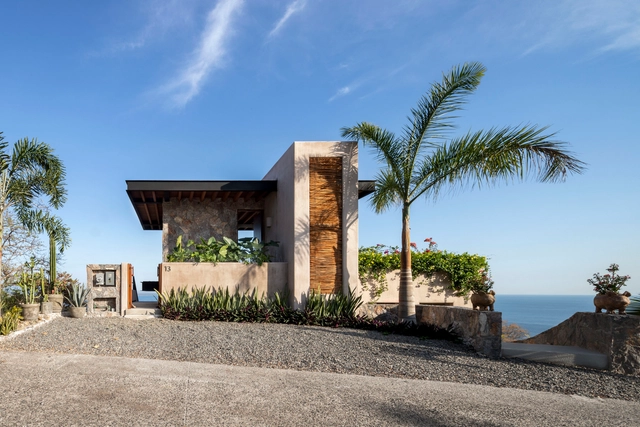
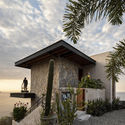
Mishel House / Zozaya Arquitectos - Exterior Photography, House InteriorsMishel House / Zozaya Arquitectos - Interior Photography, House Interiors, Beam, ColumnMishel House / Zozaya Arquitectos - Interior Photography, House Interiors, Kitchen, Door, CountertopMishel House / Zozaya Arquitectos - Exterior Photography, House InteriorsMishel House / Zozaya Arquitectos - More Images+ 32

•
Zihuatanejo, Mexico
  • Architects: Zozaya Arquitectos
  • Area Area of this architecture project Area:  5080 ft²
  • Year Completion year of this architecture project Year:  2019
  • Manufacturers Brands with products used in this architecture project
    Manufacturers:  AutoDesk, Acero, Apasco, Claroflex, GALAXI NEGRO, +14

Natura Building / Diez+Muller Arquitectos

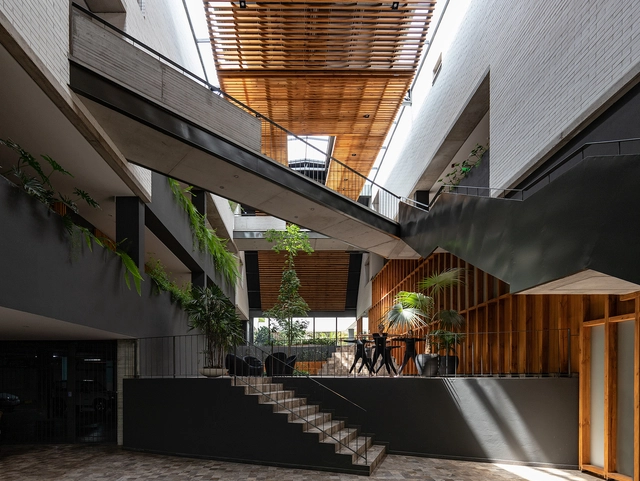
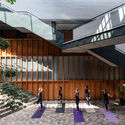
Natura Building / Diez+Muller Arquitectos - Exterior Photography, Office BuildingsNatura Building / Diez+Muller Arquitectos - Interior Photography, Office BuildingsNatura Building / Diez+Muller Arquitectos - Interior Photography, Office Buildings, StairsNatura Building / Diez+Muller Arquitectos - Interior Photography, Office BuildingsNatura Building / Diez+Muller Arquitectos - More Images+ 30

  • Architects: Diez+Muller Arquitectos
  • Area Area of this architecture project Area:  6841 m²
  • Year Completion year of this architecture project Year:  2019

The Gaslight Workspace / dMFK + Bureau de Change Architects

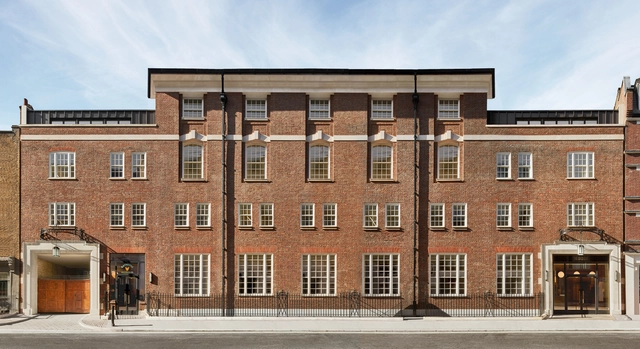
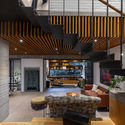
The Gaslight Workspace / dMFK + Bureau de Change Architects - Interior Photography, Apartments, Stairs, FacadeThe Gaslight Workspace / dMFK + Bureau de Change Architects - ApartmentsThe Gaslight Workspace / dMFK + Bureau de Change Architects - ApartmentsThe Gaslight Workspace / dMFK + Bureau de Change Architects - ApartmentsThe Gaslight Workspace / dMFK + Bureau de Change Architects - More Images+ 23

  • Area Area of this architecture project Area:  2400 m²
  • Year Completion year of this architecture project Year:  2020
  • Manufacturers Brands with products used in this architecture project
    Manufacturers:  AutoDesk, FAKRO, Allgood, Aluprof, Alwitra, +14

Zicht Zag Installation / Zoetmulder

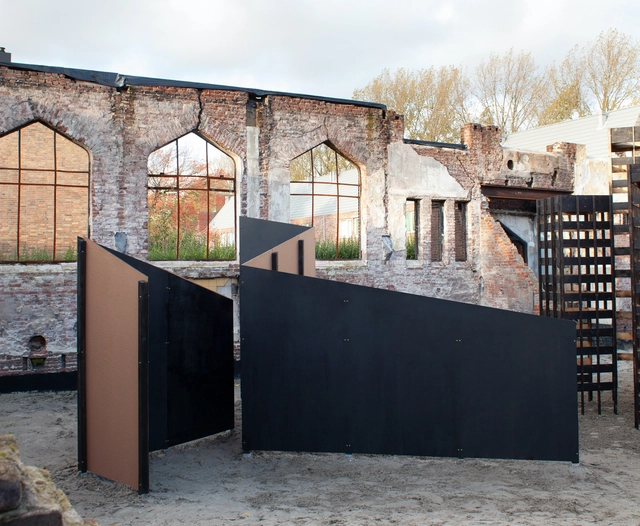
Zicht Zag Installation / Zoetmulder - Interior Photography, Installations & Structures, FacadeZicht Zag Installation / Zoetmulder - Exterior Photography, Installations & StructuresZicht Zag Installation / Zoetmulder - Interior Photography, Installations & StructuresZicht Zag Installation / Zoetmulder - Exterior Photography, Installations & StructuresZicht Zag Installation / Zoetmulder - More Images+ 11

Guha / Realrich Architecture Workshop

Guha  / Realrich Architecture Workshop - Exterior Photography, Houses, DoorGuha  / Realrich Architecture Workshop - Interior Photography, Houses, Beam, Arch, DoorGuha  / Realrich Architecture Workshop - Interior Photography, Houses, BeamGuha  / Realrich Architecture Workshop - Exterior Photography, Houses, CourtyardGuha  / Realrich Architecture Workshop - More Images+ 35

•
Kecamatan Kembangan, Indonesia

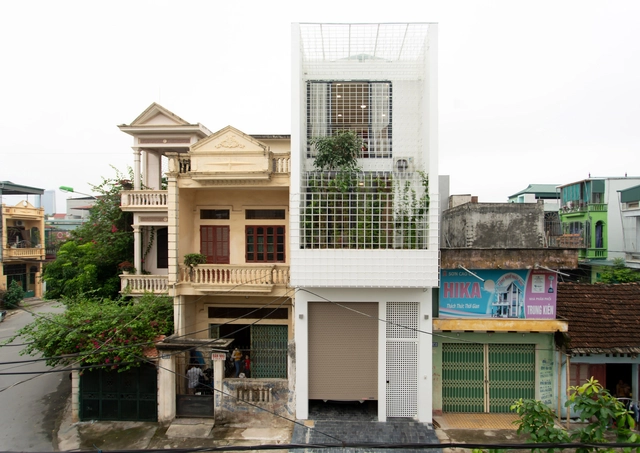
Cage House / T-architects

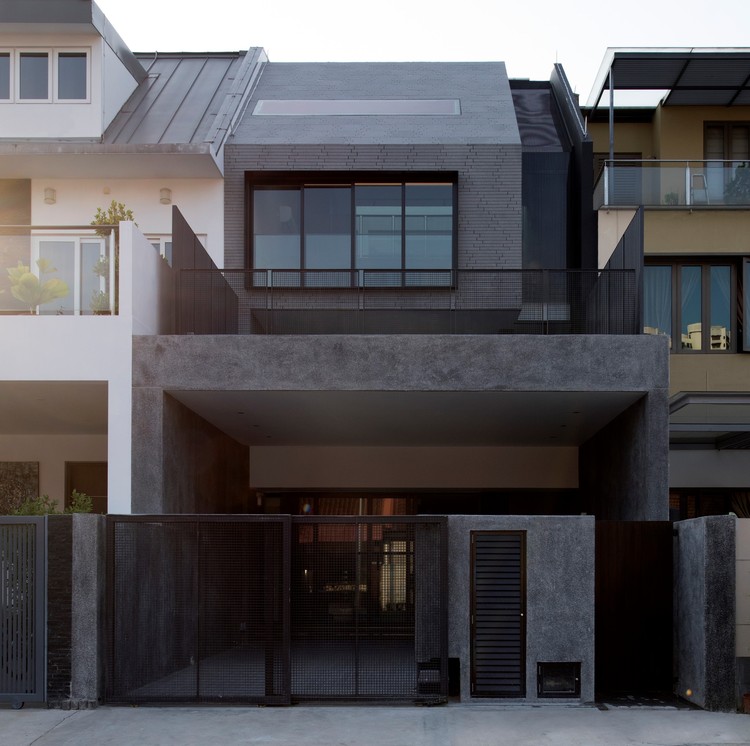
Cage House / T-architects - Exterior Photography, Houses, BalconyCage House / T-architects - Interior Photography, Houses, Stairs, HandrailCage House / T-architects - Interior Photography, Houses, Garden, FacadeCage House / T-architects - Exterior Photography, Houses, FacadeCage House / T-architects - More Images+ 20

•
Thành phố Thanh Hoá, Vietnam
  • Architects: T-architects
  • Area Area of this architecture project Area:  240 m²
  • Year Completion year of this architecture project Year:  2020
  • Manufacturers Brands with products used in this architecture project
    Manufacturers:  American Standard, AutoDesk, Adobe Systems Incorporated, Trimble

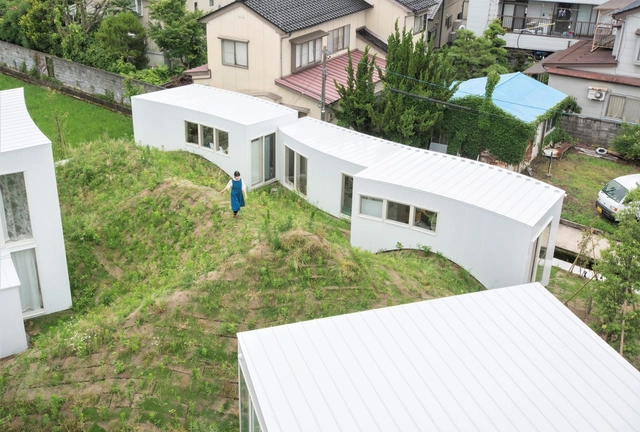
Fish Trap house IV Houli / Cheng Tsung FENG

Fish Trap house IV Houli / Cheng Tsung FENG - Exterior Photography, InstallationFish Trap house IV Houli / Cheng Tsung FENG - Exterior Photography, InstallationFish Trap house IV Houli / Cheng Tsung FENG - Exterior Photography, InstallationFish Trap house IV Houli / Cheng Tsung FENG - Interior Photography, Installation, StairsFish Trap house IV Houli / Cheng Tsung FENG - More Images+ 13

•
Taichung, Taiwan

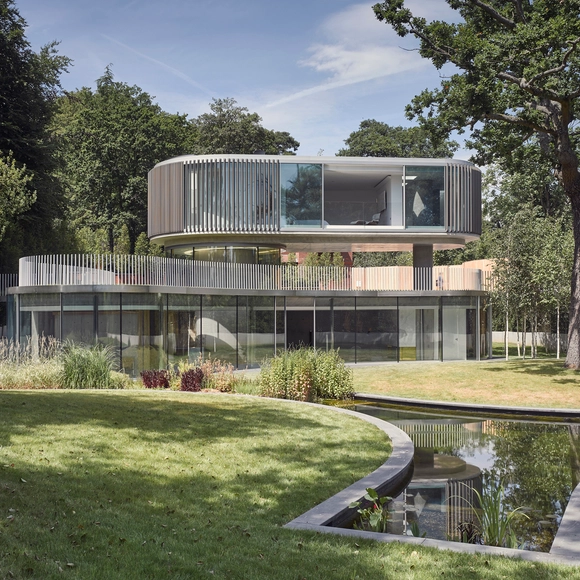

House in Coombe Park / Eldridge London Architects & Designers

House in Coombe Park / Eldridge London Architects & Designers - Exterior Photography, Houses, FacadeHouse in Coombe Park / Eldridge London Architects & Designers - Exterior Photography, Houses, GardenHouse in Coombe Park / Eldridge London Architects & Designers - Interior Photography, Houses, Facade, Table, ChairHouse in Coombe Park / Eldridge London Architects & Designers - HousesHouse in Coombe Park / Eldridge London Architects & Designers - More Images+ 23

•
Kingston upon Thames, United Kingdom

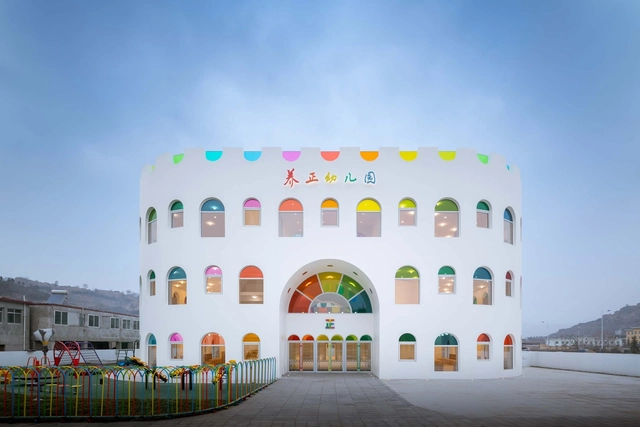
Kaleidoscope Kindergarten / SAKO Architects

Kaleidoscope Kindergarten / SAKO Architects - Exterior Photography, Kindergarten, FacadeKaleidoscope Kindergarten / SAKO Architects - Interior Photography, Kindergarten, Stairs, FacadeKaleidoscope Kindergarten / SAKO Architects - KindergartenKaleidoscope Kindergarten / SAKO Architects - Exterior Photography, KindergartenKaleidoscope Kindergarten / SAKO Architects - More Images+ 28

•
Tianshui, China

CAIUS Office / Studio Glume

CAIUS Office / Studio Glume - Interior Photography, Offices Interiors, StairsCAIUS Office / Studio Glume - Interior Photography, Offices InteriorsCAIUS Office / Studio Glume - Interior Photography, Offices Interiors, FacadeCAIUS Office / Studio Glume - Interior Photography, Offices InteriorsCAIUS Office / Studio Glume - More Images+ 11

  • Architects: Studio Glume
  • Area Area of this architecture project Area:  82 m²
  • Year Completion year of this architecture project Year:  2019

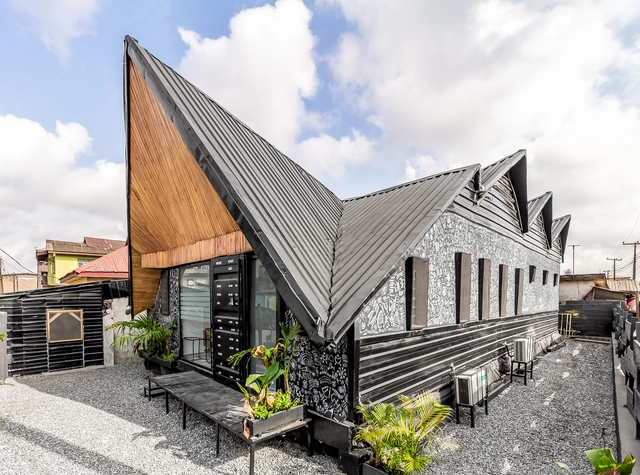
Studio Inkline / INKLINE Design Studio

Studio Inkline / INKLINE Design Studio - Drawings, OfficesStudio Inkline / INKLINE Design Studio - Interior Photography, Offices, Table, ChairStudio Inkline / INKLINE Design Studio - Exterior Photography, OfficesStudio Inkline / INKLINE Design Studio - Exterior Photography, Offices, StairsStudio Inkline / INKLINE Design Studio - More Images+ 18

•
Lagos, Nigeria

Venus House / Ming Architects

Venus House / Ming Architects - Interior Photography, House Interiors, Kitchen, Stairs, Table, Chair, CountertopVenus House / Ming Architects - Interior Photography, House InteriorsVenus House / Ming Architects - Interior Photography, House Interiors, Stairs, Handrail, FacadeVenus House / Ming Architects - Interior Photography, House Interiors, Bathroom, FacadeVenus House / Ming Architects - More Images+ 20

Zoning Mountain / studio velocity

Zoning Mountain / studio velocity - Exterior Photography, House InteriorsZoning Mountain / studio velocity - Interior Photography, House Interiors, Beam, StairsZoning Mountain / studio velocity - Interior Photography, House InteriorsZoning Mountain / studio velocity - Exterior Photography, House InteriorsZoning Mountain / studio velocity - More Images+ 15

  • Architects: Studio Velocity
  • Area Area of this architecture project Area:  145 m²
  • Year Completion year of this architecture project Year:  2019
  • Manufacturers Brands with products used in this architecture project
    Manufacturers:  Vectorworks

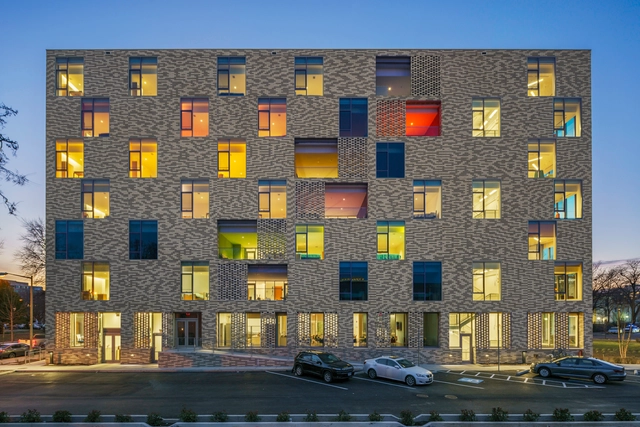
The AYA Housing / Studio Twenty Seven Architecture + Leo A Daly JV

The AYA Housing / Studio Twenty Seven Architecture + Leo A Daly JV - Exterior Photography, Social Housing, FacadeThe AYA Housing / Studio Twenty Seven Architecture + Leo A Daly JV - Interior Photography, Social HousingThe AYA Housing / Studio Twenty Seven Architecture + Leo A Daly JV - Exterior Photography, Social Housing, FacadeThe AYA Housing / Studio Twenty Seven Architecture + Leo A Daly JV - Exterior Photography, Social HousingThe AYA Housing / Studio Twenty Seven Architecture + Leo A Daly JV - More Images+ 26

  • Area Area of this architecture project Area:  53000 ft²
  • Year Completion year of this architecture project Year:  2019
  • Manufacturers Brands with products used in this architecture project
    Manufacturers:  AutoDesk, Acme Special Blend Brick, Daltile Ceramic Tile, Hufcor Operable Partitions, Otis, +5
  • Professionals: Setty & Associates, Silman

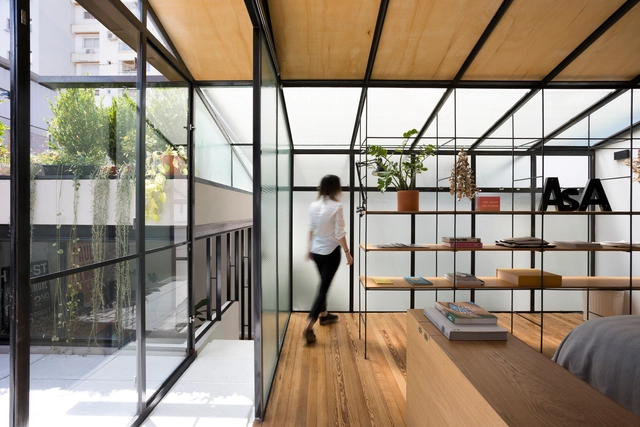

Juramento Home Office / Landolfo & Asoc + Marcos Asa

Juramento Home Office / Landolfo & Asoc + Marcos Asa - Interior Photography, Offices Interiors, Door, Chair, TableJuramento Home Office / Landolfo & Asoc + Marcos Asa - Interior Photography, Offices InteriorsJuramento Home Office / Landolfo & Asoc + Marcos Asa - Interior Photography, Offices Interiors, Bathroom, Facade, Door, Table, ChairJuramento Home Office / Landolfo & Asoc + Marcos Asa - Interior Photography, Offices Interiors, FacadeJuramento Home Office / Landolfo & Asoc + Marcos Asa - More Images+ 20

  • Area Area of this architecture project Area:  100 m²
  • Year Completion year of this architecture project Year:  2019
  • Manufacturers Brands with products used in this architecture project
    Manufacturers:  AutoDesk, 3D MAX STUDIO, Molinos Tarquini, ferrum

House Extension in Brussels / Atelier Tom Vanhee

House Extension in  Brussels / Atelier Tom Vanhee - Interior Photography, ExtensionHouse Extension in  Brussels / Atelier Tom Vanhee - Exterior Photography, ExtensionHouse Extension in  Brussels / Atelier Tom Vanhee - Exterior Photography, Extension, GardenHouse Extension in  Brussels / Atelier Tom Vanhee - Exterior Photography, Extension, DoorHouse Extension in  Brussels / Atelier Tom Vanhee - More Images+ 18

•
Brussels, Belgium