1. ArchDaily
  2. On Facebook

On Facebook: The Latest Architecture and News

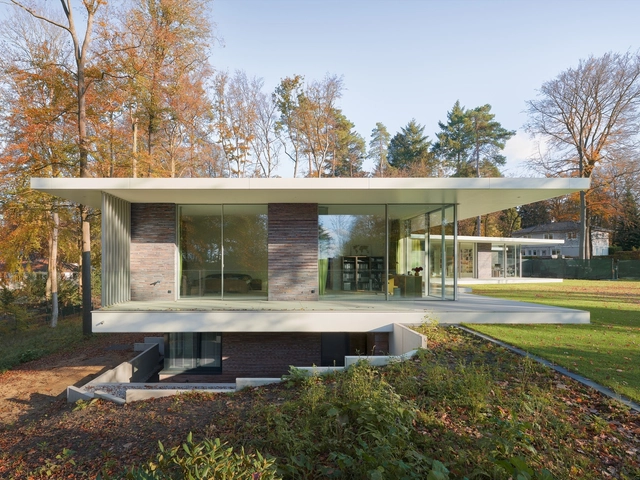
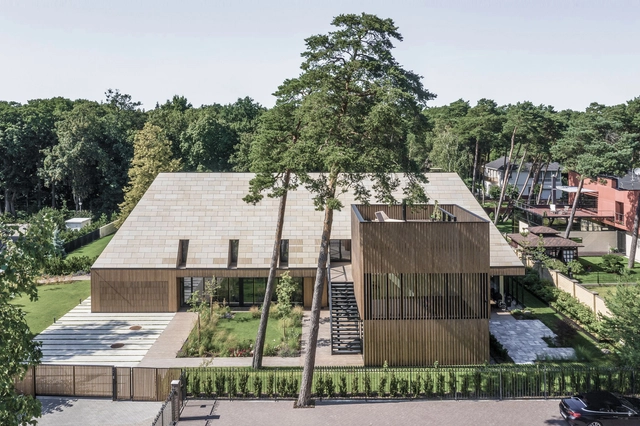
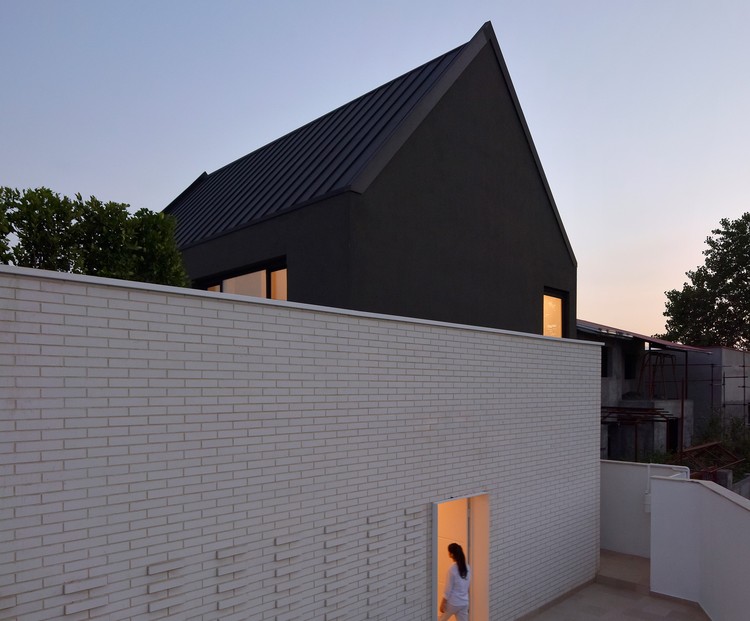
New Build Villa / BUERO BECHTLOFF

New Build Villa / BUERO BECHTLOFF - Exterior Photography, HousesNew Build Villa / BUERO BECHTLOFF - Interior Photography, HousesNew Build Villa / BUERO BECHTLOFF - Exterior Photography, HousesNew Build Villa / BUERO BECHTLOFF - Exterior Photography, Houses, GardenNew Build Villa / BUERO BECHTLOFF - More Images+ 17

•
Aumühle, Germany
  • Architects: BUERO BECHTLOFF
  • Area Area of this architecture project Area:  875 m²
  • Year Completion year of this architecture project Year:  2019
  • Manufacturers Brands with products used in this architecture project
    Manufacturers:  Sky-Frame, VELUX Group, Lantz Fenster, Petersen Tegl, Viessmann

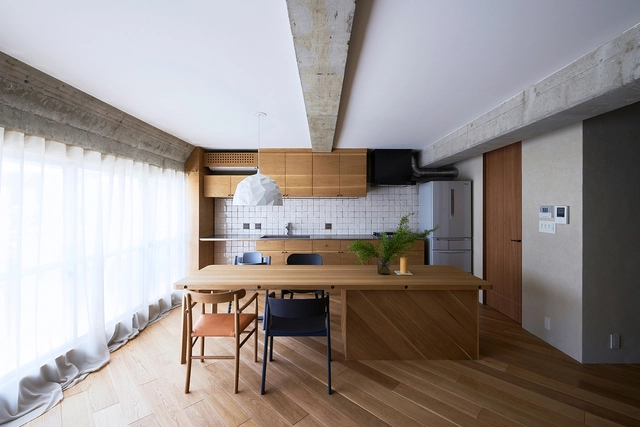
House 1103 / Naoya Matsumoto Design

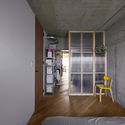
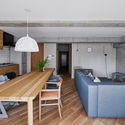
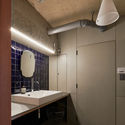
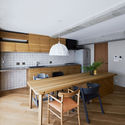
House 1103 / Naoya Matsumoto Design - Interior Photography, Apartment Interiors, Door, ChairHouse 1103 / Naoya Matsumoto Design - Interior Photography, Apartment Interiors, Kitchen, TableHouse 1103 / Naoya Matsumoto Design - Interior Photography, Apartment Interiors, Bathroom, Lighting, Table, CountertopHouse 1103 / Naoya Matsumoto Design - Interior Photography, Apartment Interiors, Kitchen, TableHouse 1103 / Naoya Matsumoto Design - More Images+ 19

Pavilion Can Gio Ho Chi Minh Vietnam / DE-SO

Pavilion Can Gio  Ho Chi Minh Vietnam / DE-SO - Exterior Photography, PavilionPavilion Can Gio  Ho Chi Minh Vietnam / DE-SO - Exterior Photography, PavilionPavilion Can Gio  Ho Chi Minh Vietnam / DE-SO - Interior Photography, Pavilion, Facade, Beam, Lighting, TablePavilion Can Gio  Ho Chi Minh Vietnam / DE-SO - Exterior Photography, PavilionPavilion Can Gio  Ho Chi Minh Vietnam / DE-SO - More Images+ 25

  • Architects: DE-SO
  • Area Area of this architecture project Area:  350 m²
  • Year Completion year of this architecture project Year:  2020
  • Manufacturers Brands with products used in this architecture project
    Manufacturers:  Bluescope

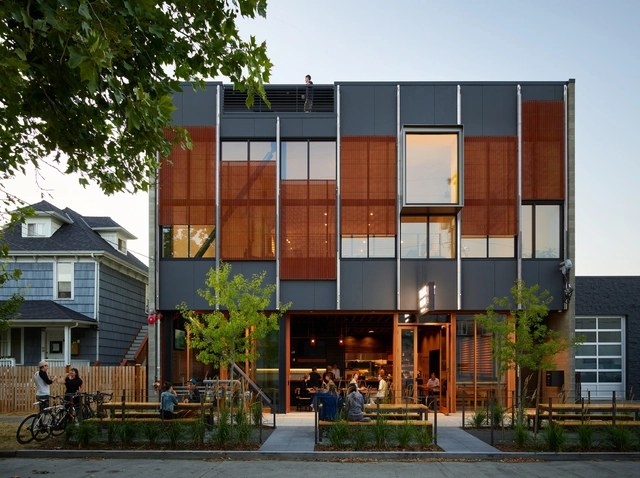
Je Beijing Restaurant / FUNUN LAB

Je Beijing Restaurant / FUNUN LAB - Exterior Photography, Restaurant, FacadeJe Beijing Restaurant / FUNUN LAB - Interior Photography, Restaurant, Beam, StairsJe Beijing Restaurant / FUNUN LAB - Interior Photography, Restaurant, StairsJe Beijing Restaurant / FUNUN LAB - Interior Photography, RestaurantJe Beijing Restaurant / FUNUN LAB - More Images+ 16

•
Beijing, China
  • Architects: FUNUN LAB
  • Area Area of this architecture project Area:  806 m²
  • Year Completion year of this architecture project Year:  2020

Afra House / DAAL Studio

Afra House / DAAL Studio - Exterior Photography, Houses
© Deed Studio

Afra House / DAAL Studio - Exterior Photography, Houses, FacadeAfra House / DAAL Studio - Interior Photography, Houses, FacadeAfra House / DAAL Studio - Interior Photography, Houses, CountertopAfra House / DAAL Studio - Exterior Photography, Houses, DoorAfra House / DAAL Studio - More Images+ 26

•
Royan, Iran
  • Architects: DAAL Studio
  • Area Area of this architecture project Area:  300 m²
  • Year Completion year of this architecture project Year:  2019
  • Manufacturers Brands with products used in this architecture project
    Manufacturers:  Doorwinal, Namachin Brick

House B / Whispering Smith

House B / Whispering Smith - Interior Photography, HousesHouse B / Whispering Smith - Interior Photography, Houses, StairsHouse B / Whispering Smith - Interior Photography, HousesHouse B / Whispering Smith - Interior Photography, Houses, DoorHouse B / Whispering Smith - More Images+ 25

•
Scarborough, Australia

The Klotski Building / Graham Baba Architects

The Klotski Building / Graham Baba Architects - Exterior Photography, Office BuildingsThe Klotski Building / Graham Baba Architects - Interior Photography, Office Buildings, Table, Lighting, ChairThe Klotski Building / Graham Baba Architects - Interior Photography, Office Buildings, Table, Lighting, ChairThe Klotski Building / Graham Baba Architects - Exterior Photography, Office Buildings, Garden, ChairThe Klotski Building / Graham Baba Architects - More Images+ 18

Family Villa in Giruliai / DO Architects

Family Villa in Giruliai / DO Architects - Interior Photography, Houses, Kitchen, Beam, Countertop, Table, Lighting, Chair, SinkFamily Villa in Giruliai / DO Architects - Interior Photography, Houses, Bathroom, Sink, Countertop, BathtubFamily Villa in Giruliai / DO Architects - Interior Photography, Houses, Beam, Table, Lighting, ChairFamily Villa in Giruliai / DO Architects - Exterior Photography, Houses, GardenFamily Villa in Giruliai / DO Architects - More Images+ 6

•
Giruliai, Lithuania
  • Architects: DO Architects
  • Area Area of this architecture project Area:  567 m²
  • Year Completion year of this architecture project Year:  2018
  • Manufacturers Brands with products used in this architecture project
    Manufacturers:  Focus, Lunawood

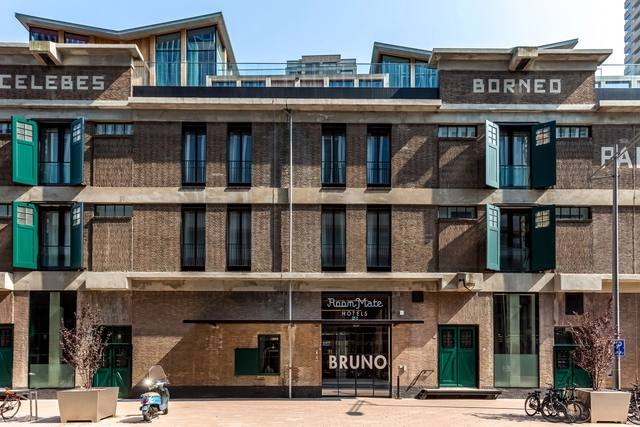
Hotel Room Mate Bruno / Teresa Sapey + Partners

Hotel Room Mate Bruno / Teresa Sapey + Partners - Interior Photography, Hotels, Beam, Facade, LightingHotel Room Mate Bruno / Teresa Sapey + Partners - Interior Photography, Hotels, BedroomHotel Room Mate Bruno / Teresa Sapey + Partners - Interior Photography, HotelsHotel Room Mate Bruno / Teresa Sapey + Partners - Interior Photography, Hotels, Table, ChairHotel Room Mate Bruno / Teresa Sapey + Partners - More Images+ 43

•
Róterdam, The Netherlands
  • Year Completion year of this architecture project Year:  2018
  • Manufacturers Brands with products used in this architecture project
    Manufacturers:  Dvela, Hunter Douglas

Lake House Völs / noa* network of architecture

Lake House Völs / noa* network of architecture - Exterior Photography, Coffee ShopLake House Völs / noa* network of architecture - Exterior Photography, Coffee Shop, FenceLake House Völs / noa* network of architecture - Exterior Photography, Coffee Shop, DeckLake House Völs / noa* network of architecture - Exterior Photography, Coffee ShopLake House Völs / noa* network of architecture - More Images+ 16

•
Völs am Schlern, Italy
  • Architects: NOA
  • Area Area of this architecture project Area:  330 m²
  • Year Completion year of this architecture project Year:  2019

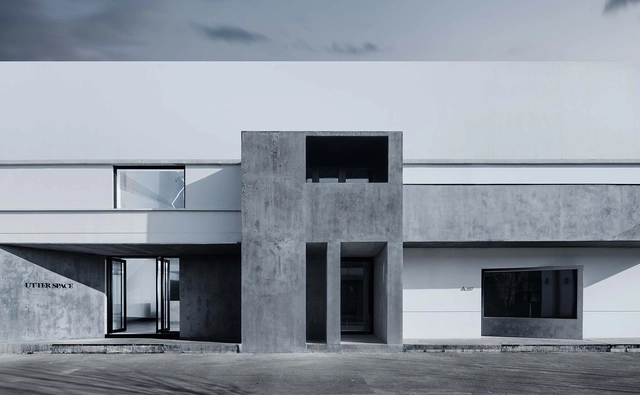
Utter Space Photography Studio in Beijing / CUN Design

Utter Space Photography Studio in Beijing / CUN Design - Interior Photography, Interior DesignUtter Space Photography Studio in Beijing / CUN Design - Interior Photography, Interior DesignUtter Space Photography Studio in Beijing / CUN Design - Interior Photography, Interior DesignUtter Space Photography Studio in Beijing / CUN Design - Interior Photography, Interior DesignUtter Space Photography Studio in Beijing / CUN Design - More Images+ 24

  • Interior Designers: CUN Design
  • Area Area of this architecture project Area:  1000 m²
  • Year Completion year of this architecture project Year:  2020

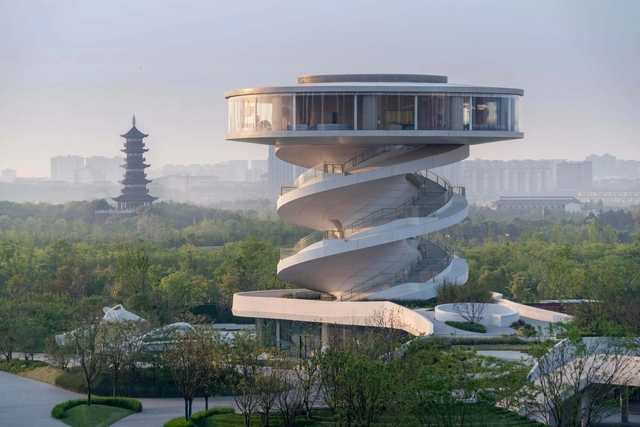
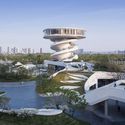
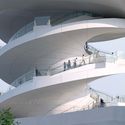
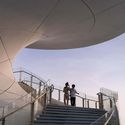
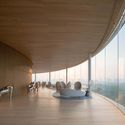
OCT · Vanke Waterfront City, the Floating Pier / Nordic Office of Architecture

OCT · Vanke Waterfront City, the Floating Pier / Nordic Office of Architecture - Exterior Photography, Landscape Architecture, FacadeOCT · Vanke Waterfront City, the Floating Pier / Nordic Office of Architecture - Interior Photography, Landscape Architecture, FacadeOCT · Vanke Waterfront City, the Floating Pier / Nordic Office of Architecture - Interior Photography, Landscape Architecture, Stairs, HandrailOCT · Vanke Waterfront City, the Floating Pier / Nordic Office of Architecture - Interior Photography, Landscape Architecture, ChairOCT · Vanke Waterfront City, the Floating Pier / Nordic Office of Architecture - More Images+ 33

Slit House / Architects H2L

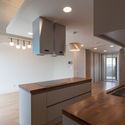
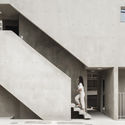
Slit House / Architects H2L - Interior Photography, Houses, Kitchen, CountertopSlit House / Architects H2L - Interior Photography, HousesSlit House / Architects H2L - Interior Photography, HousesSlit House / Architects H2L - Interior Photography, Houses, Facade, StairsSlit House / Architects H2L - More Images+ 29

  • Architects: Architects H2L
  • Area Area of this architecture project Area:  213 m²
  • Year Completion year of this architecture project Year:  2019
  • Manufacturers Brands with products used in this architecture project
    Manufacturers:  AutoDesk

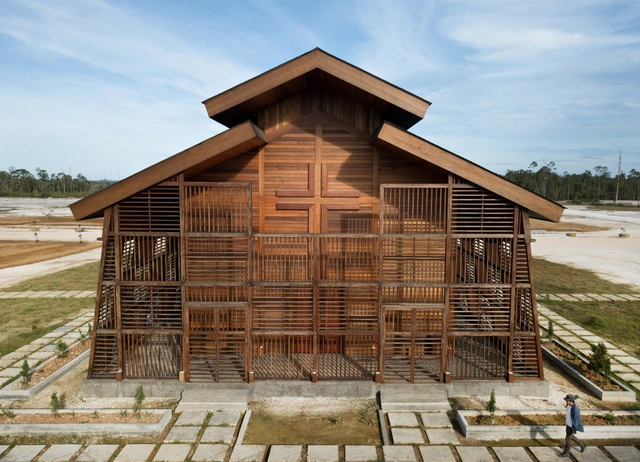
Oikumene Church / TSDS Interior Architect

Oikumene Church / TSDS Interior Architect - Exterior Photography,          Churches, DoorOikumene Church / TSDS Interior Architect - Interior Photography,          Churches, Beam, BenchOikumene Church / TSDS Interior Architect - Interior Photography,          ChurchesOikumene Church / TSDS Interior Architect - Exterior Photography,          Churches, FacadeOikumene Church / TSDS Interior Architect - More Images+ 26

•
East Tanjung Palas, Indonesia
  • Area Area of this architecture project Area:  277 m²
  • Year Completion year of this architecture project Year:  2018
  • Manufacturers Brands with products used in this architecture project
    Manufacturers:  Kayan Makmur Foundation
  • Professionals: Orly

The Pavilion / Feldman Architecture

The Pavilion / Feldman Architecture - Exterior Photography, Houses, FacadeThe Pavilion / Feldman Architecture - Interior Photography, Houses, BeamThe Pavilion / Feldman Architecture - Interior Photography, HousesThe Pavilion / Feldman Architecture - Exterior Photography, Houses, FacadeThe Pavilion / Feldman Architecture - More Images+ 14

•
San José, United States

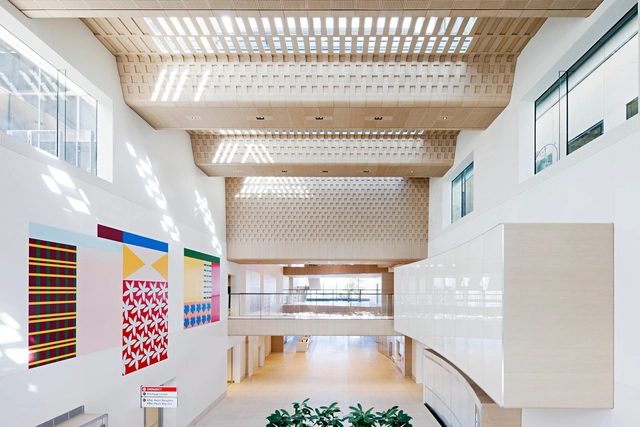
Bendigo Hospital / Silver Thomas Hanley + Bates Smart

Bendigo Hospital / Silver Thomas Hanley + Bates Smart - Exterior Photography, Hospital , GardenBendigo Hospital / Silver Thomas Hanley + Bates Smart - Exterior Photography, Hospital , FacadeBendigo Hospital / Silver Thomas Hanley + Bates Smart - Interior Photography, Hospital , Stairs, HandrailBendigo Hospital / Silver Thomas Hanley + Bates Smart - Interior Photography, Hospital , FacadeBendigo Hospital / Silver Thomas Hanley + Bates Smart - More Images+ 13

•
Bendigo, Australia

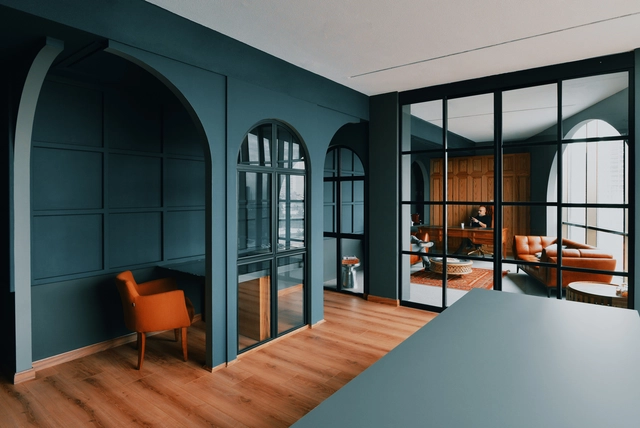
ARP Office / Ali Ravanpak + Babak Abnar

ARP Office / Ali Ravanpak + Babak Abnar - Interior Photography, Offices Interiors, TableARP Office / Ali Ravanpak + Babak Abnar - Interior Photography, Offices Interiors, FacadeARP Office / Ali Ravanpak + Babak Abnar - Interior Photography, Offices Interiors, Door, Chair, TableARP Office / Ali Ravanpak + Babak Abnar - Interior Photography, Offices Interiors, Lighting, TableARP Office / Ali Ravanpak + Babak Abnar - More Images+ 10

  • Area Area of this architecture project Area:  80 m²
  • Year Completion year of this architecture project Year:  2018
  • Manufacturers Brands with products used in this architecture project
    Manufacturers:  Toto

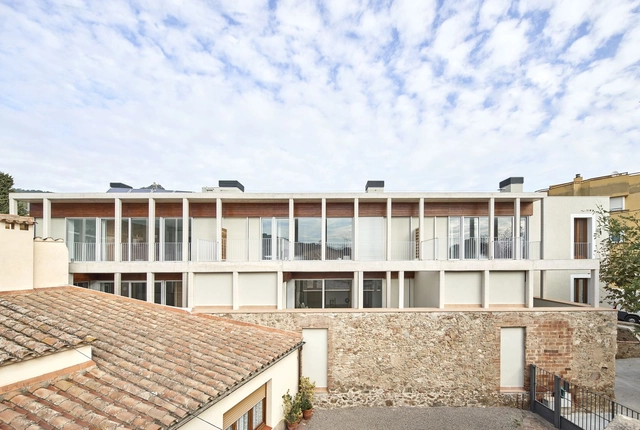
6 Houses in Cabrera de Mar / Twobo arquitectura + Luis Twose

6 Houses in Cabrera de Mar / Twobo arquitectura + Luis Twose - Interior Photography, Houses, Table6 Houses in Cabrera de Mar / Twobo arquitectura + Luis Twose - Interior Photography, Houses, Kitchen, Table, Chair6 Houses in Cabrera de Mar / Twobo arquitectura + Luis Twose - Interior Photography, Houses, Facade6 Houses in Cabrera de Mar / Twobo arquitectura + Luis Twose - Interior Photography, Houses, Chair6 Houses in Cabrera de Mar / Twobo arquitectura + Luis Twose - More Images+ 17

•
Cabrera de Mar, Spain
  • Architects: Luis Twose, Twobo arquitectura
  • Area Area of this architecture project Area:  1080 m²
  • Year Completion year of this architecture project Year:  2019
  • Manufacturers Brands with products used in this architecture project
    Manufacturers:  Roca, Acor, Cerámicas Calaf, Cortizo, RCR, +1