1. ArchDaily
  2. On Facebook

On Facebook: The Latest Architecture and News

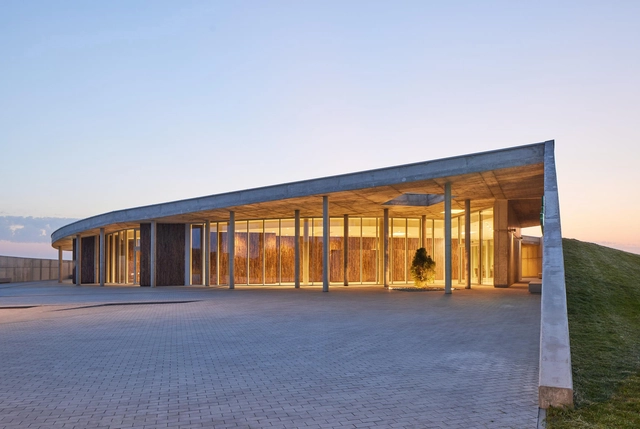
Crematorium The Tumulus / AEXN Architects

Crematorium The Tumulus / AEXN Architects - Interior Photography,         Crematorium, FacadeCrematorium The Tumulus / AEXN Architects - Exterior Photography,         Crematorium, FacadeCrematorium The Tumulus / AEXN Architects - Interior Photography,         Crematorium, Facade, DoorCrematorium The Tumulus / AEXN Architects - Exterior Photography,         Crematorium, CoastCrematorium The Tumulus / AEXN Architects - More Images+ 13

Klaipėda, Lithuania
  • Architects: AEXN Architects
  • Area Area of this architecture project Area:  311
  • Year Completion year of this architecture project Year:  2022

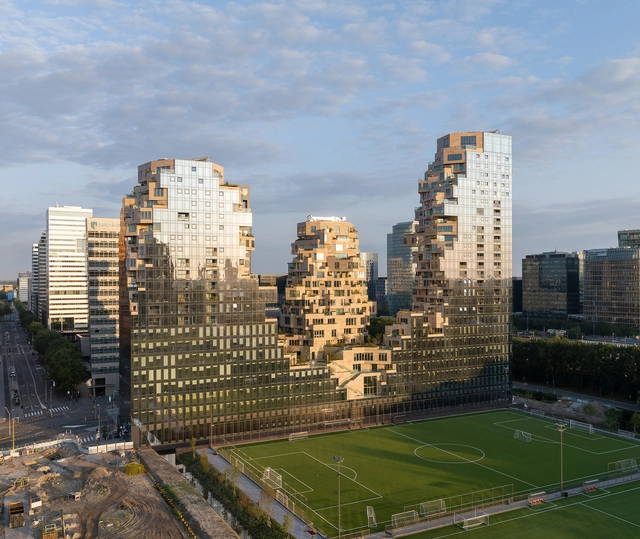
Valley Towers / MVRDV

Valley Towers / MVRDV - Exterior Photography, Residential, FacadeValley Towers / MVRDV - Exterior Photography, Residential, Facade, Balcony, CityscapeValley Towers / MVRDV - Interior Photography, Residential, FacadeValley Towers / MVRDV - Exterior Photography, Residential, Facade, CityscapeValley Towers / MVRDV - More Images+ 48

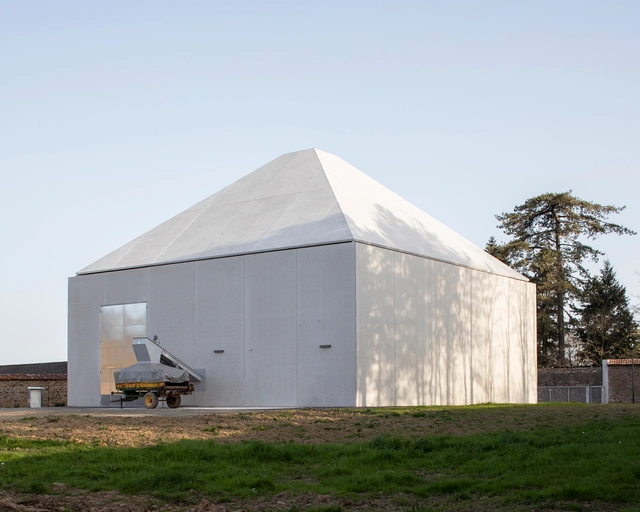
The Boiler Room / ALTA

The Boiler Room / ALTA - Exterior Photography, Industrial ArchitectureThe Boiler Room / ALTA - Exterior Photography, Industrial Architecture, Facade, Door, ArchThe Boiler Room / ALTA - Exterior Photography, Industrial Architecture, FacadeThe Boiler Room / ALTA - Exterior Photography, Industrial ArchitectureThe Boiler Room / ALTA - More Images+ 36

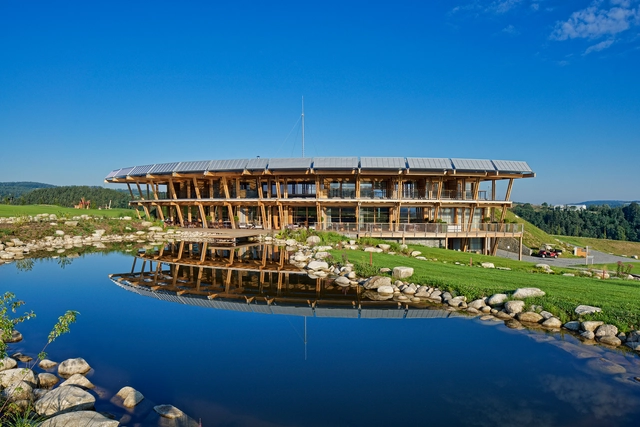
Panorama Golf Resort / Hut Architektury Martin Rajnis

Panorama Golf Resort / Hut Architektury Martin Rajnis - Exterior Photography, Barn, GardenPanorama Golf Resort / Hut Architektury Martin Rajnis - Exterior Photography, Barn, Facade, BeamPanorama Golf Resort / Hut Architektury Martin Rajnis - Exterior Photography, Barn, Garden, Facade, BeamPanorama Golf Resort / Hut Architektury Martin Rajnis - Exterior Photography, Barn, Deck, Beam, Facade, HandrailPanorama Golf Resort / Hut Architektury Martin Rajnis - More Images+ 12

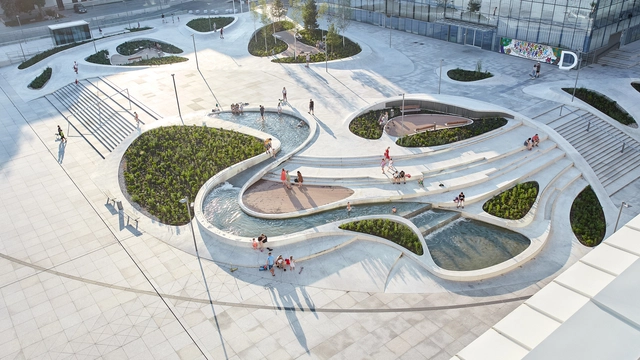
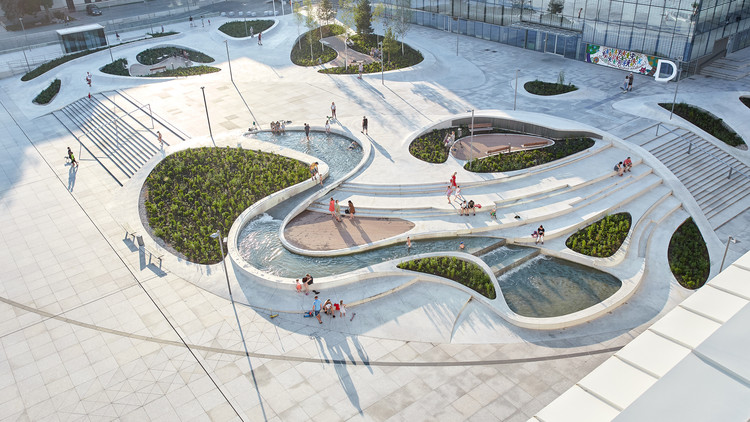
V-Plaza Urban Development / 3deluxe architecture

V-Plaza Urban Development / 3deluxe architecture - Drawings, Landscape ArchitectureV-Plaza Urban Development / 3deluxe architecture - Exterior Photography, Landscape Architecture, Facade, StairsV-Plaza Urban Development / 3deluxe architecture - Drawings, Landscape Architecture, GardenV-Plaza Urban Development / 3deluxe architecture - Drawings, Landscape Architecture, FacadeV-Plaza Urban Development / 3deluxe architecture - More Images+ 37

  • Architects: 3deluxe
  • Area Area of this architecture project Area:  30000
  • Year Completion year of this architecture project Year:  2020
  • Manufacturers Brands with products used in this architecture project
    Manufacturers:  iGuzzini, Bentley Microstation, Crystal Fontains, Korgas, Mapei, +2
  • Professionals: UAB korgas

Hideout House / Pranala Associates

Hideout House / Pranala Associates - Exterior Photography, Houses, Facade, BeamHideout House / Pranala Associates - Exterior Photography, Houses, Courtyard, Facade, Stairs, HandrailHideout House / Pranala Associates - Interior Photography, Houses, Kitchen, FacadeHideout House / Pranala Associates - Interior Photography, Houses, Facade, Handrail, StairsHideout House / Pranala Associates - More Images+ 26

Bandung, Indonesia

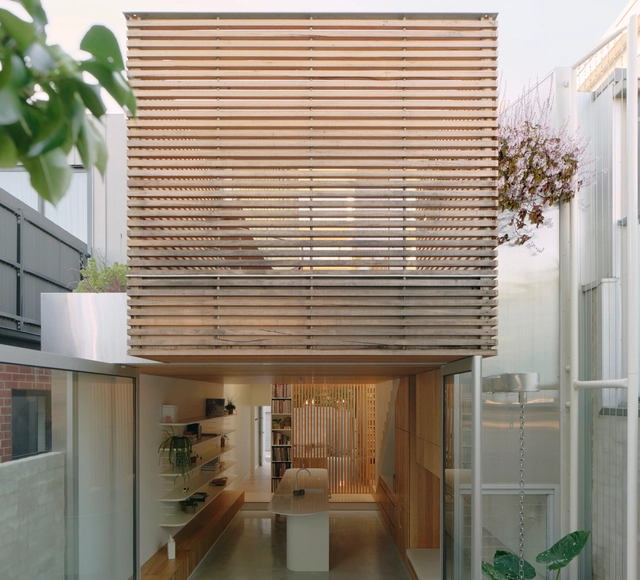
Periscope House / Architecture Architecture

Periscope House / Architecture Architecture - Interior Photography, HousesPeriscope House / Architecture Architecture - Interior Photography, Houses, Facade, BeamPeriscope House / Architecture Architecture - Interior Photography, Houses, StairsPeriscope House / Architecture Architecture - Exterior Photography, Houses, Facade, DoorPeriscope House / Architecture Architecture - More Images+ 18

Richmond, Australia

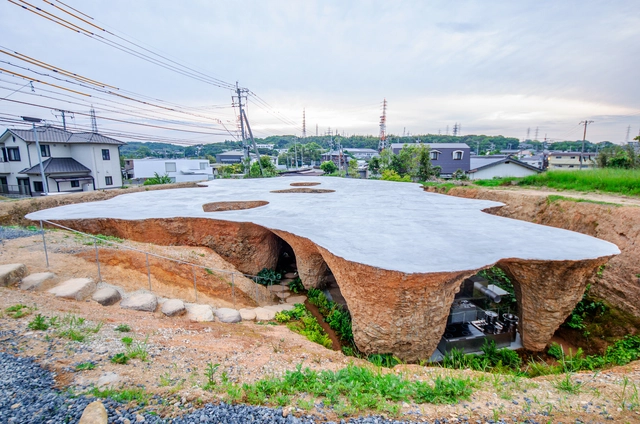
House & Restaurant / junya ishigami + associates

House & Restaurant / junya ishigami + associates - Exterior Photography, Houses, FacadeHouse & Restaurant / junya ishigami + associates - Exterior Photography, Houses, Garden, Arch, FacadeHouse & Restaurant / junya ishigami + associates - Interior Photography, Houses, Arch, TableHouse & Restaurant / junya ishigami + associates - Interior Photography, Houses, Garden, Arch, ArcadeHouse & Restaurant / junya ishigami + associates - More Images+ 49

Merindah Park House / Richard Cole Architecture

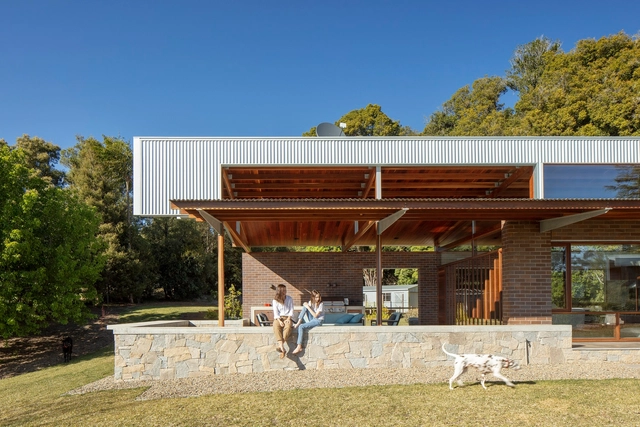
Merindah Park House / Richard Cole Architecture - Exterior Photography, Houses, FacadeMerindah Park House / Richard Cole Architecture - Interior Photography, Houses, Beam, Table, ChairMerindah Park House / Richard Cole Architecture - Exterior Photography, Houses, Beam, Facade, Column, DoorMerindah Park House / Richard Cole Architecture - Exterior Photography, Houses, GardenMerindah Park House / Richard Cole Architecture - More Images+ 31

Stack By Step Red Zone Boarding House / Ismail Solehudin Architecture

Stack By Step Red Zone Boarding House / Ismail Solehudin Architecture - Interior Photography, Coliving, Facade, Door, Table, ChairStack By Step Red Zone Boarding House / Ismail Solehudin Architecture - Interior Photography, Coliving, TableStack By Step Red Zone Boarding House / Ismail Solehudin Architecture - Interior Photography, Coliving, BeamStack By Step Red Zone Boarding House / Ismail Solehudin Architecture - Exterior Photography, Coliving, FacadeStack By Step Red Zone Boarding House / Ismail Solehudin Architecture - More Images+ 33

  • Area Area of this architecture project Area:  178
  • Year Completion year of this architecture project Year:  2021
  • Manufacturers Brands with products used in this architecture project
    Manufacturers:  Boss, Mortar Utama, Nippon Paint, Philips, Rucika
  • Professionals: Wani Build

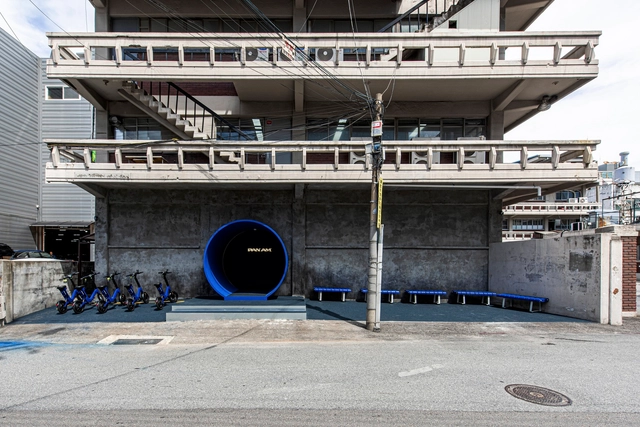
PAN AM Flagship Store / NiiiZ Design Lab

PAN AM Flagship Store / NiiiZ Design Lab - Interior Photography, Retail Interiors, Stairs, Handrail, Facade, Door, ArchPAN AM Flagship Store / NiiiZ Design Lab - Retail Interiors, Door, Arch, StairsPAN AM Flagship Store / NiiiZ Design Lab - Interior Photography, Retail Interiors, Facade, HandrailPAN AM Flagship Store / NiiiZ Design Lab - Interior Photography, Retail Interiors, Stairs, Handrail, DoorPAN AM Flagship Store / NiiiZ Design Lab - More Images+ 19

  • Architects: NiiiZ Design Lab
  • Area Area of this architecture project Area:  310
  • Year Completion year of this architecture project Year:  2022

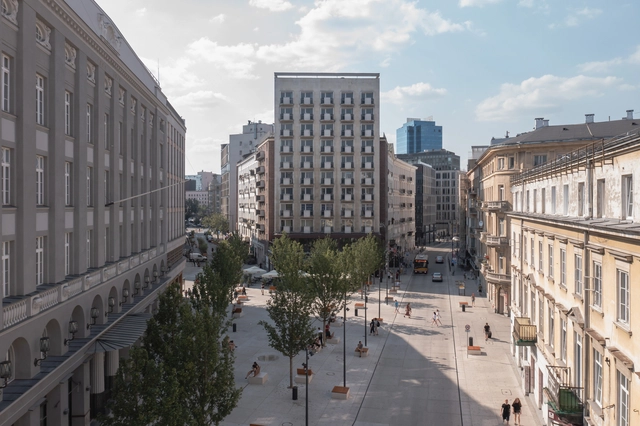
Five Corners Square / WXCA

Five Corners Square / WXCA - Interior Photography, Landscape ArchitectureFive Corners Square / WXCA - Exterior Photography, Landscape Architecture, Facade, BenchFive Corners Square / WXCA - Interior Photography, Landscape Architecture, BenchFive Corners Square / WXCA - Exterior Photography, Landscape Architecture, FacadeFive Corners Square / WXCA - More Images+ 11

  • Architects: WXCA
  • Area Area of this architecture project Area:  3486
  • Year Completion year of this architecture project Year:  2022
  • Manufacturers Brands with products used in this architecture project
    Manufacturers:  Bega, Dasag, Hauraton

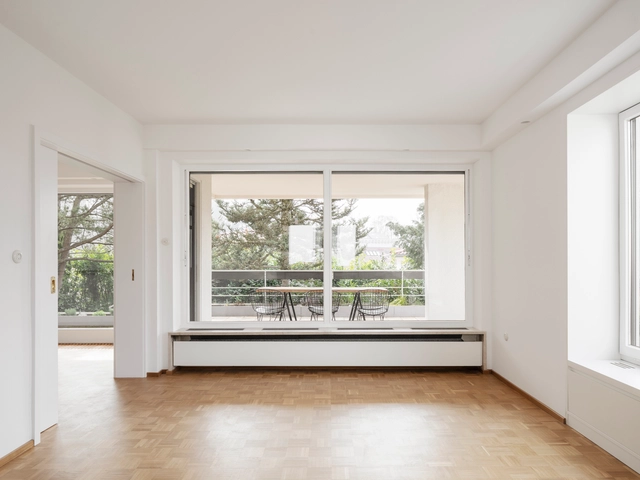
Residential House Renovation / Fröhlich Gassner Architekten

Residential House Renovation  / Fröhlich Gassner Architekten - Interior Photography, Houses, Table, ChairResidential House Renovation  / Fröhlich Gassner Architekten - Interior Photography, Houses, StairsResidential House Renovation  / Fröhlich Gassner Architekten - Interior Photography, HousesResidential House Renovation  / Fröhlich Gassner Architekten - Interior Photography, Houses, KitchenResidential House Renovation  / Fröhlich Gassner Architekten - More Images+ 22

Diedorf, Germany
  • Area Area of this architecture project Area:  340
  • Year Completion year of this architecture project Year:  2022
  • Manufacturers Brands with products used in this architecture project
    Manufacturers:  Bembe, Endter, Ilumina, THPG
  • Professionals: existing Building

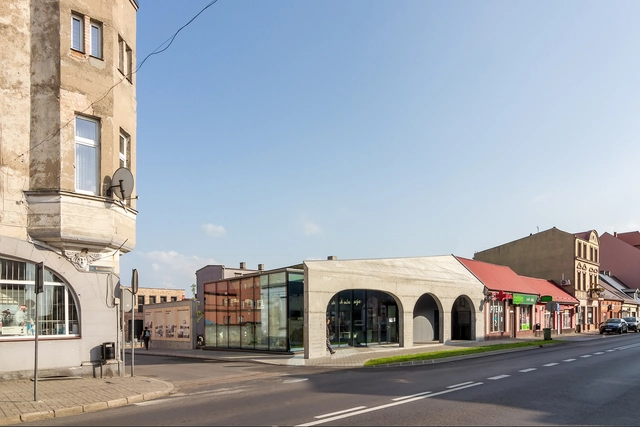
Bus Stop Education Community Center / Neostudio Architekci

Bus Stop Education Community Center / Neostudio Architekci - Exterior Photography, Community Center, Facade, ArchBus Stop Education Community Center / Neostudio Architekci - Exterior Photography, Community Center, FacadeBus Stop Education Community Center / Neostudio Architekci - Exterior Photography, Community Center, Facade, Column, Arch, ArcadeBus Stop Education Community Center / Neostudio Architekci - Exterior Photography, Community Center, Courtyard, FacadeBus Stop Education Community Center / Neostudio Architekci - More Images+ 27

  • Area Area of this architecture project Area:  123
  • Year Completion year of this architecture project Year:  2022
  • Manufacturers Brands with products used in this architecture project
    Manufacturers:  Aluprof, Blachy Proszynski, Cembrit, OWA

Wastewater Plant Control Centre and Blower House Complex / SALT Architects

Wastewater Plant Control Centre and Blower House Complex / SALT Architects - Exterior Photography, Office Buildings, Door, FacadeWastewater Plant Control Centre and Blower House Complex / SALT Architects - Interior Photography, Office Buildings, Facade, ArchWastewater Plant Control Centre and Blower House Complex / SALT Architects - Interior Photography, Office Buildings, Facade, ColumnWastewater Plant Control Centre and Blower House Complex / SALT Architects - Interior Photography, Office Buildings, FacadeWastewater Plant Control Centre and Blower House Complex / SALT Architects - More Images+ 21

Foamcrest Apartments / Richard Cole Architecture

Foamcrest Apartments / Richard Cole Architecture - Exterior Photography, Houses, Garden, FacadeFoamcrest Apartments / Richard Cole Architecture - Interior Photography, Houses, FacadeFoamcrest Apartments / Richard Cole Architecture - Interior Photography, Houses, Kitchen, Table, CountertopFoamcrest Apartments / Richard Cole Architecture - Interior Photography, Houses, LightingFoamcrest Apartments / Richard Cole Architecture - More Images+ 27

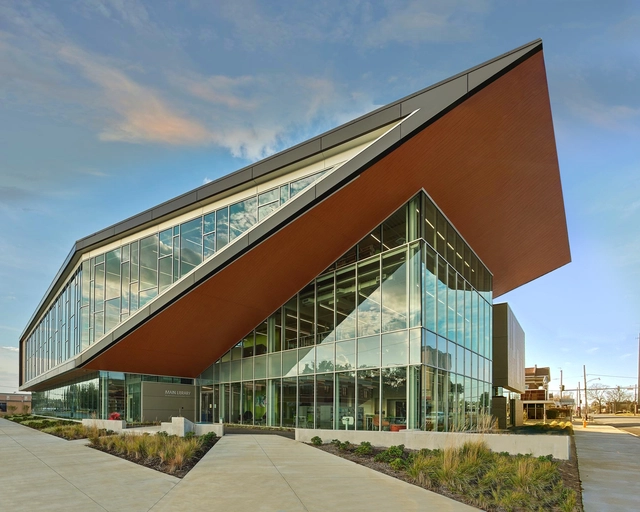
Pine Bluff Main Library / Polk Stanley Wilcox Architects

Pine Bluff Main Library / Polk Stanley Wilcox Architects - Exterior Photography, Library, FacadePine Bluff Main Library / Polk Stanley Wilcox Architects - Exterior Photography, Library, FacadePine Bluff Main Library / Polk Stanley Wilcox Architects - Interior Photography, Library, Stairs, Facade, HandrailPine Bluff Main Library / Polk Stanley Wilcox Architects - Interior Photography, Library, Table, ChairPine Bluff Main Library / Polk Stanley Wilcox Architects - More Images+ 21

Pine Bluff, United States

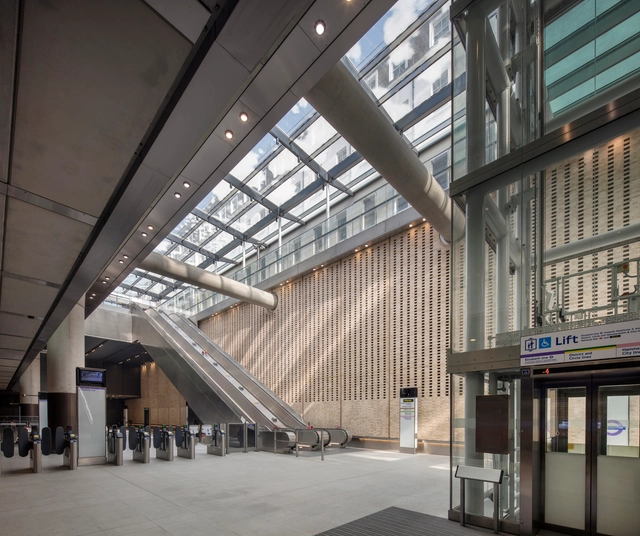
Paddington Elizabeth Line Station / Weston Williamson + Partners

Paddington Elizabeth Line Station	 / Weston Williamson + Partners - Interior Photography, Public Architecture, Beam, FacadePaddington Elizabeth Line Station	 / Weston Williamson + Partners - Interior Photography, Public Architecture, Facade, Stairs, Handrail, BeamPaddington Elizabeth Line Station	 / Weston Williamson + Partners - Interior Photography, Public Architecture, Facade, BeamPaddington Elizabeth Line Station	 / Weston Williamson + Partners - Interior Photography, Public Architecture, Facade, LightingPaddington Elizabeth Line Station	 / Weston Williamson + Partners - More Images+ 40

  • Area Area of this architecture project Area:  2500
  • Year Completion year of this architecture project Year:  2022
  • Manufacturers Brands with products used in this architecture project
    Manufacturers:  Sto, Byrne Bros, Lindner, SAS International, Thorpe, +2
  • Professionals: WSP Norge, Constain Skanska JV