1. ArchDaily
  2. On Facebook

On Facebook: The Latest Architecture and News

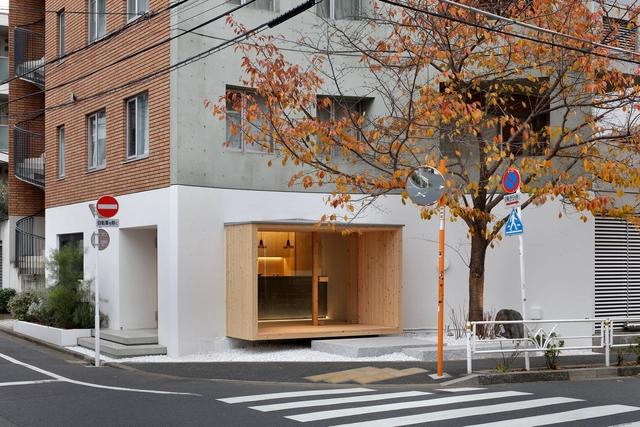
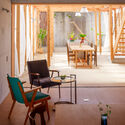
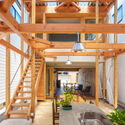
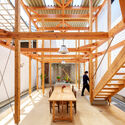
Dolce Tacubo Patisserie / Tadokoro Architects

Dolce Tacubo Patisserie / Tadokoro Architects - Exterior Photography, Commercial Architecture, Door, Facade, LightingDolce Tacubo Patisserie / Tadokoro Architects - Interior Photography, Commercial Architecture, BeamDolce Tacubo Patisserie / Tadokoro Architects - Interior Photography, Commercial Architecture, Door, FacadeDolce Tacubo Patisserie / Tadokoro Architects - Interior Photography, Commercial Architecture, LightingDolce Tacubo Patisserie / Tadokoro Architects - More Images+ 8

  • Area Area of this architecture project Area:  82
  • Year Completion year of this architecture project Year:  2021
  • Manufacturers Brands with products used in this architecture project
    Manufacturers:  Cosentino, Brokis, Kyushu-Mokuzai, Nagoya Mosaic-Tile, Porters Paints

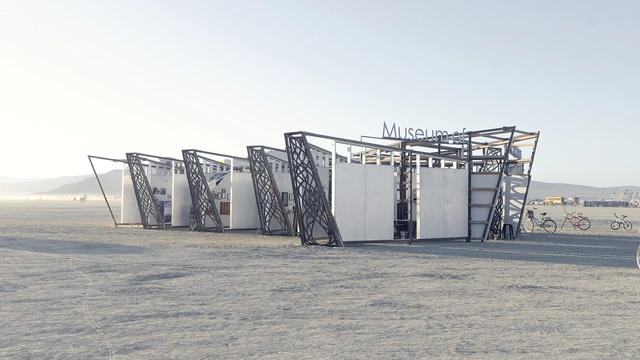
The Museum of No Spectators Burning Man 2022 / John Marx + J Absinthia Vermut

The Museum of No Spectators Burning Man 2022 / John Marx + J Absinthia Vermut - Exterior Photography, Pavilion, CoastThe Museum of No Spectators Burning Man 2022 / John Marx + J Absinthia Vermut - Exterior Photography, Pavilion, FacadeThe Museum of No Spectators Burning Man 2022 / John Marx + J Absinthia Vermut - Exterior Photography, Pavilion, BeamThe Museum of No Spectators Burning Man 2022 / John Marx + J Absinthia Vermut - Exterior Photography, Pavilion, Facade, Door, BeamThe Museum of No Spectators Burning Man 2022 / John Marx + J Absinthia Vermut - More Images+ 60

Black Rock City, United States
  • Architects: John Marx
    Artists: J Absinthia Vermut
  • Area Area of this architecture project Area:  1400 ft²
  • Year Completion year of this architecture project Year:  2022
  • Manufacturers Brands with products used in this architecture project
    Manufacturers:  Dibond

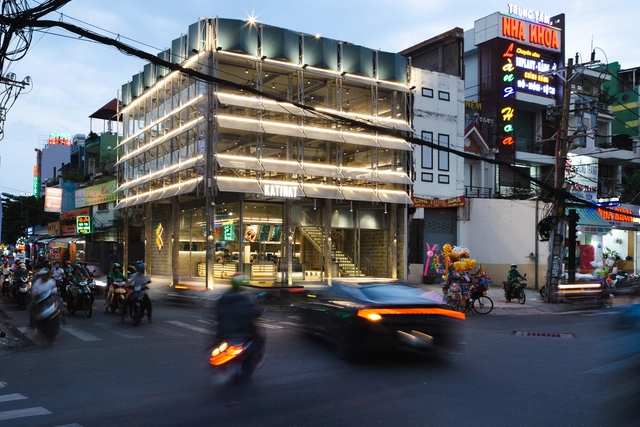
Katinat Saigon Kafe Go Vap / Sawadeesign Studio

Katinat Saigon Kafe Go Vap / Sawadeesign Studio - Exterior Photography, Coffee Shop, FacadeKatinat Saigon Kafe Go Vap / Sawadeesign Studio - Interior Photography, Coffee Shop, Beam, Table, ChairKatinat Saigon Kafe Go Vap / Sawadeesign Studio - Interior Photography, Coffee Shop, Beam, Handrail, Table, ChairKatinat Saigon Kafe Go Vap / Sawadeesign Studio - Exterior Photography, Coffee Shop, Facade, DoorKatinat Saigon Kafe Go Vap / Sawadeesign Studio - More Images+ 5

  • Architects: Sawadeesign Studio
  • Area Area of this architecture project Area:  180
  • Year Completion year of this architecture project Year:  2022
  • Manufacturers Brands with products used in this architecture project
    Manufacturers:  An Cuong, Dulux, Hafele, Hoa Phat, Jotun, +1

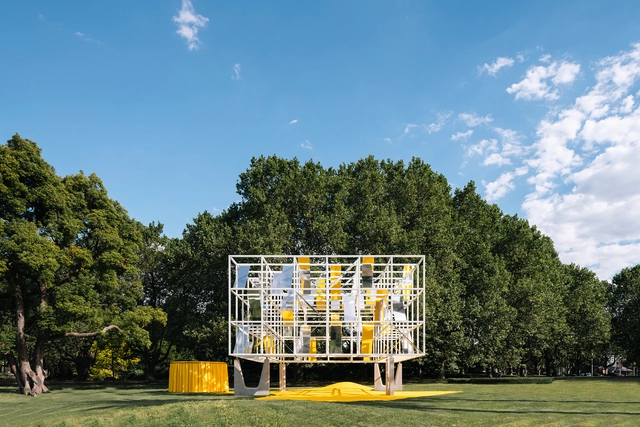
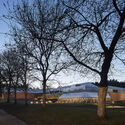
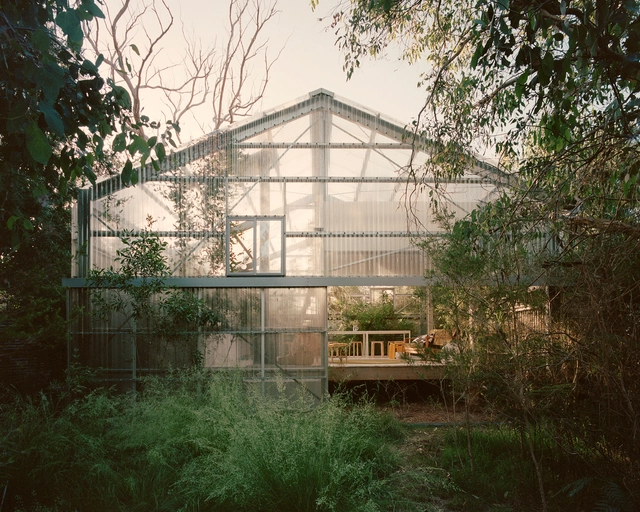
Mpavilion 2021 The Lightcatcher / MAP Studio Magnani Pelzel Architetti Associati

Mpavilion 2021 The Lightcatcher / MAP Studio Magnani Pelzel Architetti Associati - Exterior Photography, Pavilion, Garden, Facade, CityscapeMpavilion 2021 The Lightcatcher / MAP Studio Magnani Pelzel Architetti Associati - Exterior Photography, Pavilion, Garden, ChairMpavilion 2021 The Lightcatcher / MAP Studio Magnani Pelzel Architetti Associati - Interior Photography, PavilionMpavilion 2021 The Lightcatcher / MAP Studio Magnani Pelzel Architetti Associati - Exterior Photography, Pavilion, FacadeMpavilion 2021 The Lightcatcher / MAP Studio Magnani Pelzel Architetti Associati - More Images+ 17

Melbourne, Australia

ACB Living Co-working Space and Café / Lighthouse

ACB Living Co-working Space and Café / Lighthouse - Interior Photography, Cowork Interiors, FacadeACB Living Co-working Space and Café / Lighthouse - Interior Photography, Cowork Interiors, Chair, Table, LightingACB Living Co-working Space and Café / Lighthouse - Interior Photography, Cowork Interiors, Beam, Facade, SinkACB Living Co-working Space and Café / Lighthouse - Interior Photography, Cowork Interiors, Beam, Table, BenchACB Living Co-working Space and Café / Lighthouse - More Images+ 14

  • Architects: Lighthouse
  • Area Area of this architecture project Area:  72
  • Year Completion year of this architecture project Year:  2021

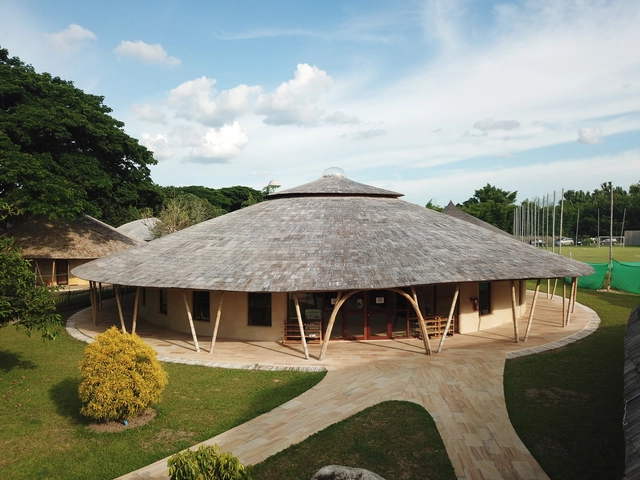
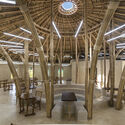
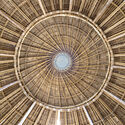
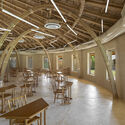
Secondary School Library at Panyaden / Chiangmai Life Architects

Secondary School Library at Panyaden / Chiangmai Life Architects - Exterior Photography, Elementary & Middle School, Table, ChairSecondary School Library at Panyaden / Chiangmai Life Architects - Interior Photography, Elementary & Middle School, Beam, Door, ChairSecondary School Library at Panyaden / Chiangmai Life Architects - Interior Photography, Elementary & Middle School, Facade, BeamSecondary School Library at Panyaden / Chiangmai Life Architects - Interior Photography, Elementary & Middle School, Beam, Table, ChairSecondary School Library at Panyaden / Chiangmai Life Architects - More Images+ 12

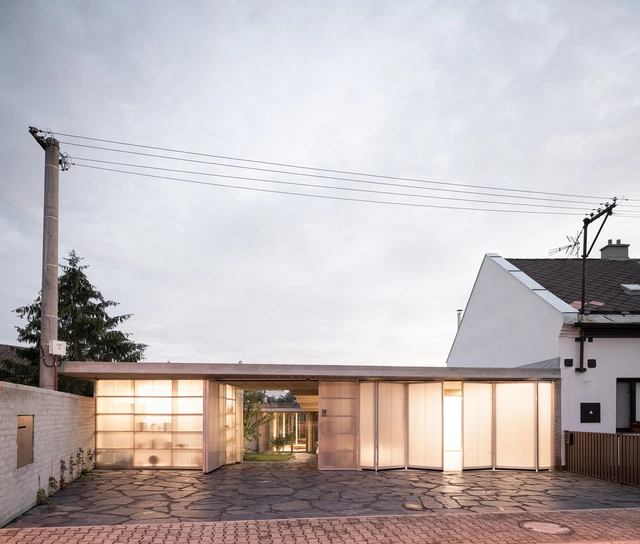
House in Lanškroun / Martin Neruda Architektura

House in Lanškroun / Martin Neruda Architektura - Interior Photography, Houses, FacadeHouse in Lanškroun / Martin Neruda Architektura - Exterior Photography, Houses, DoorHouse in Lanškroun / Martin Neruda Architektura - Interior Photography, HousesHouse in Lanškroun / Martin Neruda Architektura - Interior Photography, Houses, Bedroom, FacadeHouse in Lanškroun / Martin Neruda Architektura - More Images+ 30

Lanškroun, Czechia

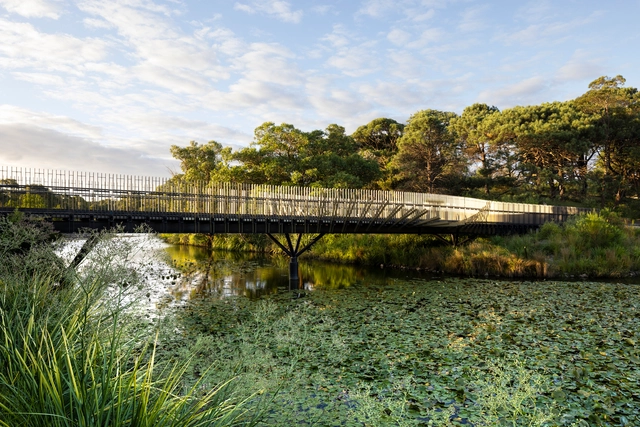
Bara Bridge / Sam Crawford Architects

Bara Bridge / Sam Crawford Architects - Exterior Photography, Pedestrian Bridge, CoastBara Bridge / Sam Crawford Architects - Exterior Photography, Pedestrian Bridge, Garden, Fence, HandrailBara Bridge / Sam Crawford Architects - Exterior Photography, Pedestrian Bridge, Garden, FenceBara Bridge / Sam Crawford Architects - Interior Photography, Pedestrian BridgeBara Bridge / Sam Crawford Architects - More Images+ 14

Centennial Park, Australia

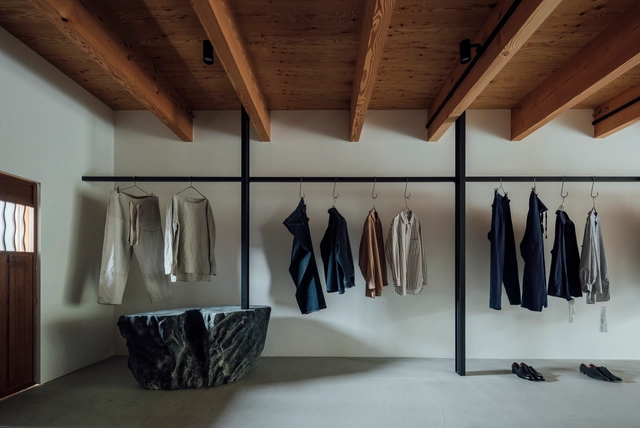
Suikazura Store / FATHOM

Suikazura Store / FATHOM - Interior Photography, Store, Door, FacadeSuikazura Store / FATHOM - Interior Photography, Store, Door, TableSuikazura Store / FATHOM - Interior Photography, Store, Beam, ChairSuikazura Store / FATHOM - Interior Photography, StoreSuikazura Store / FATHOM - More Images+ 12

Kurashiki, Japan
  • Architects: FATHOM
  • Area Area of this architecture project Area:  52
  • Year Completion year of this architecture project Year:  2022
  • Manufacturers Brands with products used in this architecture project
    Manufacturers:  EDOHOTARU, Kofukuan


Villa KD45 Residence / Studio Symbiosis

Villa KD45 Residence / Studio Symbiosis - Exterior Photography, Houses, FacadeVilla KD45 Residence / Studio Symbiosis - Interior Photography, Houses, TableVilla KD45 Residence / Studio Symbiosis - Interior Photography, Houses, Courtyard, Facade, Stairs, HandrailVilla KD45 Residence / Studio Symbiosis - Exterior Photography, Houses, Garden, Facade, ArchVilla KD45 Residence / Studio Symbiosis - More Images+ 32

Ghaziabad, India

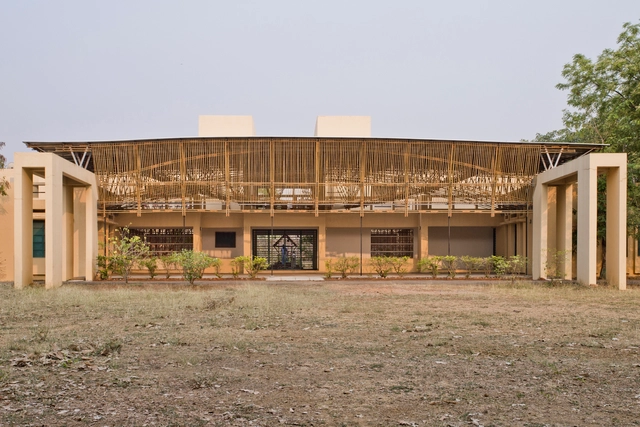
Yoga Shala / Thumbimpressions

Yoga Shala / Thumbimpressions - Exterior Photography, Wellbeing, FacadeYoga Shala / Thumbimpressions - Interior Photography, Wellbeing, Facade, BeamYoga Shala / Thumbimpressions - Exterior Photography, Wellbeing, Beam, Facade, Arch, ColumnYoga Shala / Thumbimpressions - Interior Photography, Wellbeing, Beam, FacadeYoga Shala / Thumbimpressions - More Images+ 27

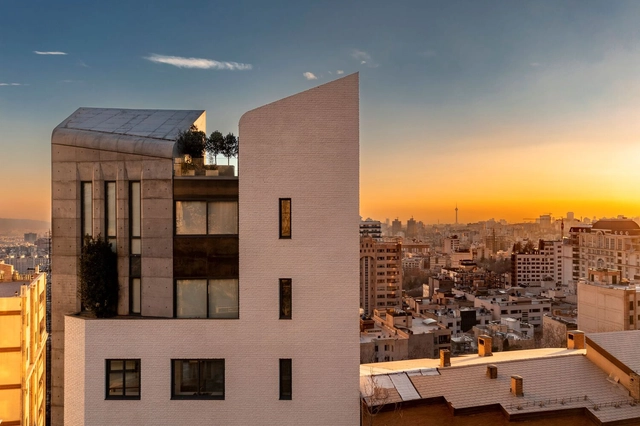
Project No.14 Residential Building / Next Office–Alireza Taghaboni

Project No.14 Residential Building / Next Office–Alireza Taghaboni - Exterior Photography, Residential, FacadeProject No.14 Residential Building / Next Office–Alireza Taghaboni - Interior Photography, Residential, Facade, DoorProject No.14 Residential Building / Next Office–Alireza Taghaboni - Interior Photography, ResidentialProject No.14 Residential Building / Next Office–Alireza Taghaboni - Exterior Photography, Residential, FacadeProject No.14 Residential Building / Next Office–Alireza Taghaboni - More Images+ 19

Lucid House / ma+rs

Lucid House / ma+rs - Exterior Photography, Houses, FacadeLucid House / ma+rs - Interior Photography, Houses, FacadeLucid House / ma+rs - Interior Photography, Houses, Table, Lighting, ChairLucid House / ma+rs - Interior Photography, Houses, Stairs, Table, ChairLucid House / ma+rs - More Images+ 18

Bengaluru, India

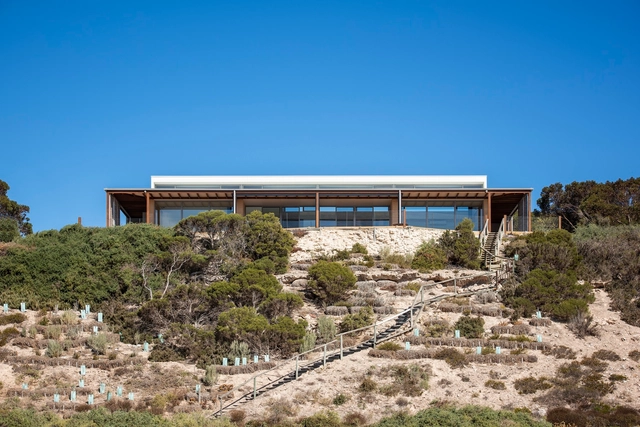
Yorke Peninsula Beach House / Mountford Williamson Architecture

Yorke Peninsula Beach House / Mountford Williamson Architecture - Interior Photography, Houses, Door, Facade, Table, ChairYorke Peninsula Beach House / Mountford Williamson Architecture - Interior Photography, Houses, Deck, Facade, Beam, Balcony, Handrail, CoastYorke Peninsula Beach House / Mountford Williamson Architecture - Interior Photography, Houses, Beam, Facade, Door, LightingYorke Peninsula Beach House / Mountford Williamson Architecture - Exterior Photography, Houses, Deck, Facade, Beam, DoorYorke Peninsula Beach House / Mountford Williamson Architecture - More Images+ 18

Curramulka, Australia

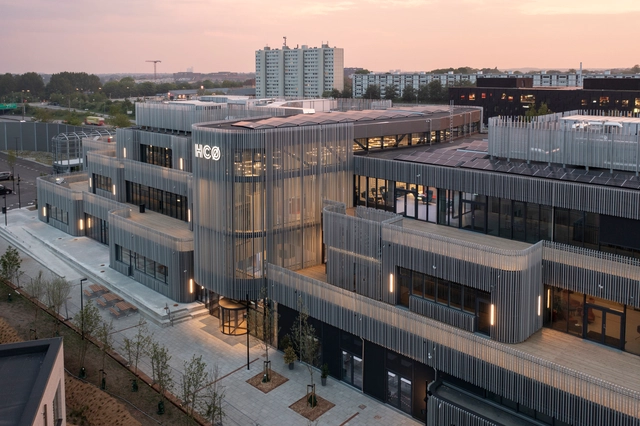
TEC H.C. Ørsted Gymnasium / Sweco Architects

TEC H.C. Ørsted Gymnasium / Sweco Architects - Exterior Photography, Elementary & Middle School, Facade, CityscapeTEC H.C. Ørsted Gymnasium / Sweco Architects - Interior Photography, Elementary & Middle School, Chair, TableTEC H.C. Ørsted Gymnasium / Sweco Architects - Interior Photography, Elementary & Middle School, Stairs, Facade, HandrailTEC H.C. Ørsted Gymnasium / Sweco Architects - Exterior Photography, Elementary & Middle School, FacadeTEC H.C. Ørsted Gymnasium / Sweco Architects - More Images+ 25

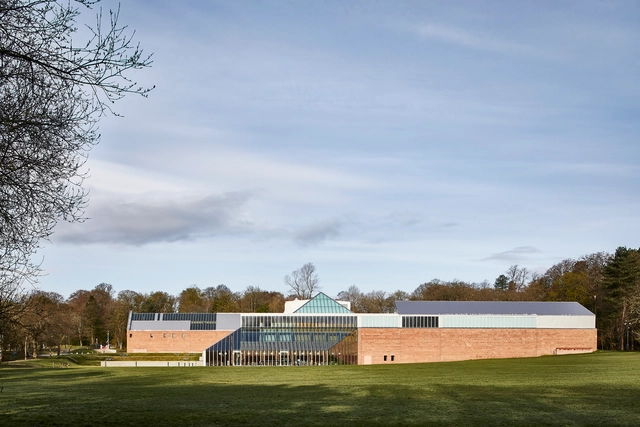
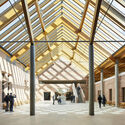
The Burrell Collection Museum / John McAslan + Partners

The Burrell Collection Museum / John McAslan + Partners - Exterior Photography, Renovation, Garden, FacadeThe Burrell Collection Museum / John McAslan + Partners - Interior Photography, Renovation, Beam, FacadeThe Burrell Collection Museum / John McAslan + Partners - Interior Photography, Renovation, Courtyard, Beam, Facade, Column, BenchThe Burrell Collection Museum / John McAslan + Partners - Exterior Photography, RenovationThe Burrell Collection Museum / John McAslan + Partners - More Images+ 43

Garden House / Baracco+Wright Architects

Garden House / Baracco+Wright Architects - Exterior Photography, HousesGarden House / Baracco+Wright Architects - Interior Photography, Houses, Countertop, ChairGarden House / Baracco+Wright Architects - Exterior Photography, HousesGarden House / Baracco+Wright Architects - Exterior Photography, HousesGarden House / Baracco+Wright Architects - More Images+ 1

SOP Café / Backyard Architect

SOP Café / Backyard Architect - Exterior Photography, Coffee Shop, Facade, StairsSOP Café / Backyard Architect - Interior Photography, Coffee ShopSOP Café / Backyard Architect - Interior Photography, Coffee Shop, Kitchen, Table, ChairSOP Café / Backyard Architect - Exterior Photography, Coffee Shop, GardenSOP Café / Backyard Architect - More Images+ 28