1. ArchDaily
  2. On Facebook

On Facebook: The Latest Architecture and News

Linfen Shooting Center / China Architecture Design & Research Group Inst.IV

Linfen Shooting Center  / China Architecture Design & Research Group Inst.IV - Exterior Photography, Recreation & TrainingLinfen Shooting Center  / China Architecture Design & Research Group Inst.IV - Exterior Photography, Recreation & Training, FacadeLinfen Shooting Center  / China Architecture Design & Research Group Inst.IV - Interior Photography, Recreation & TrainingLinfen Shooting Center  / China Architecture Design & Research Group Inst.IV - Interior Photography, Recreation & TrainingLinfen Shooting Center  / China Architecture Design & Research Group Inst.IV - More Images+ 15

Living in the Spinnereipark / Behnisch Architekten
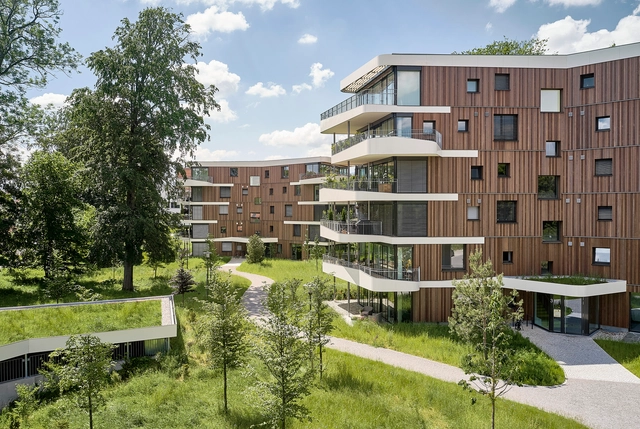
Living in the Spinnereipark / Behnisch Architekten - Apartments, Door, Facade, Beam, Table, Chair, LightingLiving in the Spinnereipark / Behnisch Architekten - Apartments, Deck, Fence, Handrail, FacadeLiving in the Spinnereipark / Behnisch Architekten - Apartments, Garden, Facade, CityscapeLiving in the Spinnereipark / Behnisch Architekten - Apartments, FacadeLiving in the Spinnereipark / Behnisch Architekten - More Images+ 23
•
Kolbermoor, Germany

NOI Techpark / Chapman Taylor + Cl&aa Architects

NOI Techpark / Chapman Taylor + Cl&aa Architects - Offices InteriorsNOI Techpark / Chapman Taylor + Cl&aa Architects - Interior Photography, Offices Interiors, TableNOI Techpark / Chapman Taylor + Cl&aa Architects - Offices InteriorsNOI Techpark / Chapman Taylor + Cl&aa Architects - Interior Photography, Offices Interiors, Stairs, FacadeNOI Techpark / Chapman Taylor + Cl&aa Architects - More Images+ 14


Özyeğin University Faculty of Architecture and Design / ARK-itecture
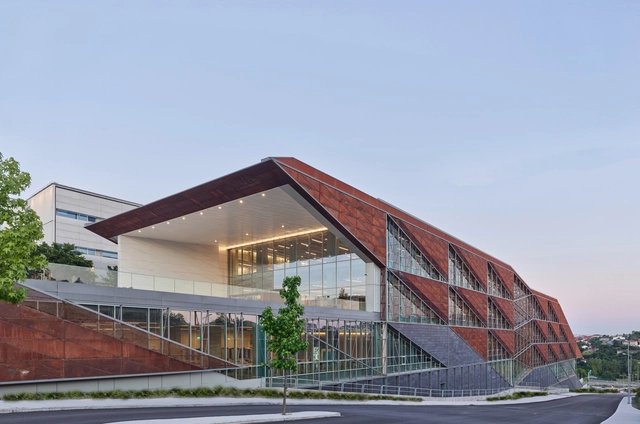
Özyeğin University Faculty of Architecture and Design / ARK-itecture - UniversityÖzyeğin University Faculty of Architecture and Design / ARK-itecture - UniversityÖzyeğin University Faculty of Architecture and Design / ARK-itecture - UniversityÖzyeğin University Faculty of Architecture and Design / ARK-itecture - UniversityÖzyeğin University Faculty of Architecture and Design / ARK-itecture - More Images+ 23

•
İstanbul, Türkiye

The Coven Co-working Space for Women / Studio BV
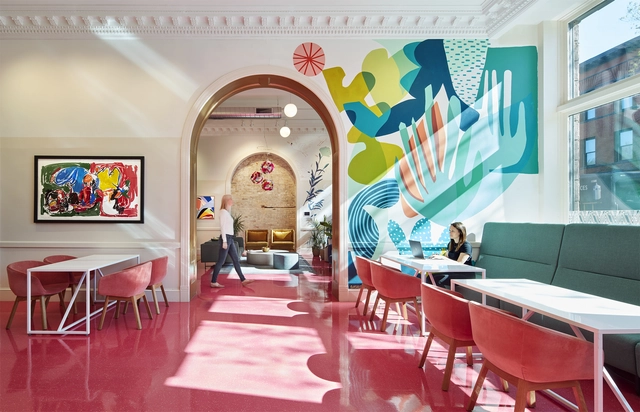
The Coven Co-working Space for Women / Studio BV - Interior Photography, Cowork Interiors, Chair, TableThe Coven Co-working Space for Women / Studio BV - Interior Photography, Cowork Interiors, Door, ChairThe Coven Co-working Space for Women / Studio BV - Interior Photography, Cowork Interiors, Table, ChairThe Coven Co-working Space for Women / Studio BV - Interior Photography, Cowork Interiors, Lighting, ChairThe Coven Co-working Space for Women / Studio BV - More Images+ 18
The House of the Architect / Alexey Ilin architects
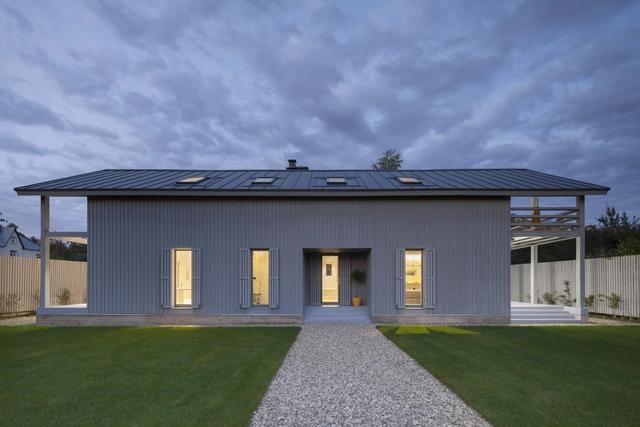
The House of the Architect / Alexey Ilin architects - Interior Photography, House Interiors, Facade, Lighting, ChairThe House of the Architect / Alexey Ilin architects - Interior Photography, House Interiors, Facade, LightingThe House of the Architect / Alexey Ilin architects - Interior Photography, House InteriorsThe House of the Architect / Alexey Ilin architects - Exterior Photography, House Interiors, FacadeThe House of the Architect / Alexey Ilin architects - More Images+ 16
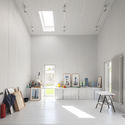
  • Area Area of this architecture project Area:  210 m²
  • Year Completion year of this architecture project Year:  2015
  • Manufacturers Brands with products used in this architecture project
    Manufacturers:  FAKRO, GIRA, Villeroy & Boch, AutoDesk, Buderus, +1

Park School / Binst Architects

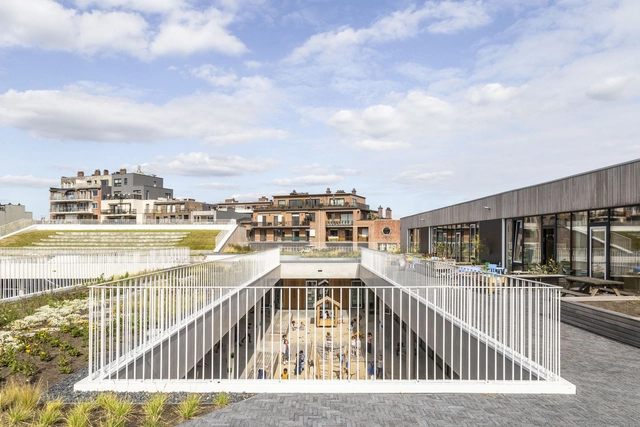
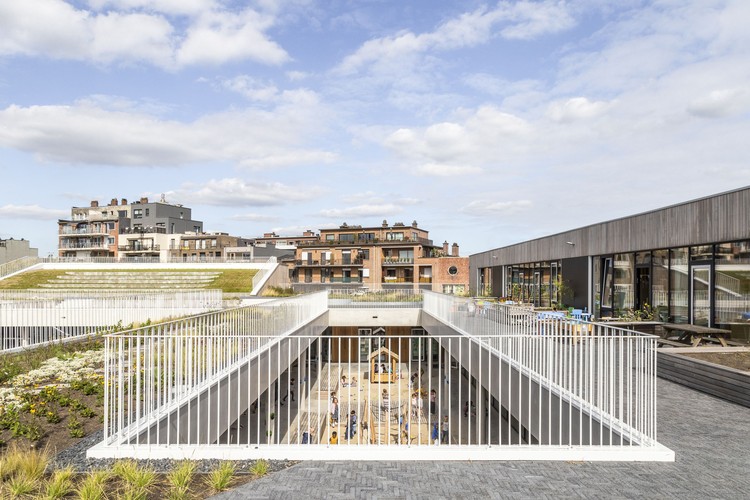
Park School / Binst Architects - Schools Park School / Binst Architects - Schools Park School / Binst Architects - Schools Park School / Binst Architects - Schools Park School / Binst Architects - More Images+ 13

•
Mortsel, Belgium
  • Architects: Binst Architects
  • Area Area of this architecture project Area:  6345 m²
  • Year Completion year of this architecture project Year:  2019
  • Manufacturers Brands with products used in this architecture project
    Manufacturers:  AutoDesk, Adobe Systems Incorporated
  • Professionals: Probam, Vanderstraeten nv

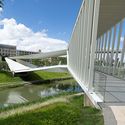
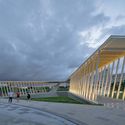
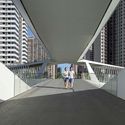
Pedestrian Bridge of Pingshan High School / NODE Achitecture & Urbanism

Pedestrian Bridge of Pingshan High School / NODE Achitecture & Urbanism - Exterior Photography, Pedestrian BridgePedestrian Bridge of Pingshan High School / NODE Achitecture & Urbanism - Exterior Photography, Pedestrian BridgePedestrian Bridge of Pingshan High School / NODE Achitecture & Urbanism - Exterior Photography, Pedestrian BridgePedestrian Bridge of Pingshan High School / NODE Achitecture & Urbanism - Interior Photography, Pedestrian Bridge, FacadePedestrian Bridge of Pingshan High School / NODE Achitecture & Urbanism - More Images+ 27

Xinzhao Garden / July Cooperative Company
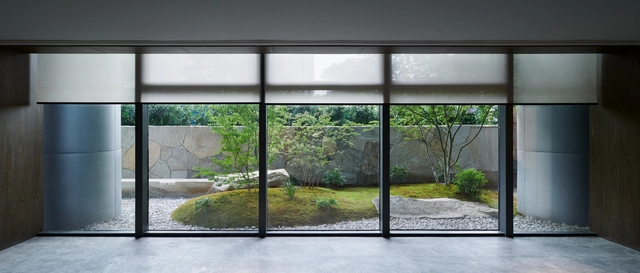
Xinzhao Garden / July Cooperative Company - Exterior Photography, Landscape, DoorXinzhao Garden / July Cooperative Company - Exterior Photography, Landscape, CourtyardXinzhao Garden / July Cooperative Company - Exterior Photography, LandscapeXinzhao Garden / July Cooperative Company - Exterior Photography, LandscapeXinzhao Garden / July Cooperative Company - More Images+ 11
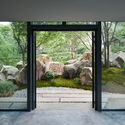
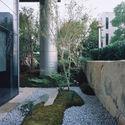
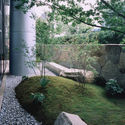
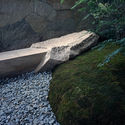
•
Shanghai, China
  • Architects: July Cooperative Company
  • Area Area of this architecture project Area:  335 m²
  • Year Completion year of this architecture project Year:  2020

Mansueto High School / Wheeler Kearns Architects
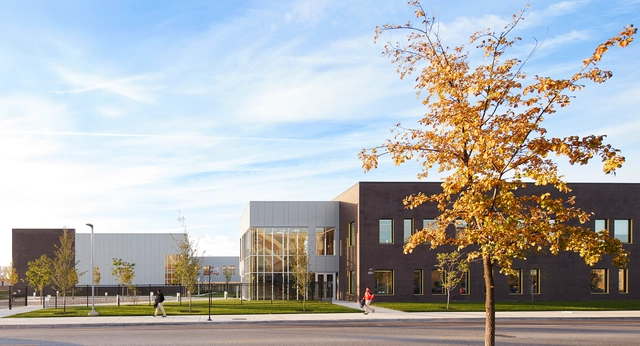
Mansueto High School / Wheeler Kearns Architects - Exterior Photography, High School, FacadeMansueto High School / Wheeler Kearns Architects - Interior Photography, High SchoolMansueto High School / Wheeler Kearns Architects - Exterior Photography, High School, FacadeMansueto High School / Wheeler Kearns Architects - Exterior Photography, High School, FacadeMansueto High School / Wheeler Kearns Architects - More Images+ 22
U House / Albor Arquitectos

U House / Albor Arquitectos - Exterior Photography, ExtensionU House / Albor Arquitectos - Interior Photography, Extension, Stairs, Facade, Handrail, DoorU House / Albor Arquitectos - Exterior Photography, Extension, FacadeU House / Albor Arquitectos - Exterior Photography, ExtensionU House / Albor Arquitectos - More Images+ 42

•
Havana, Cuba
  • Architects: Albor Arquitectos
  • Area Area of this architecture project Area:  205 m²
  • Year Completion year of this architecture project Year:  2020
  • Manufacturers Brands with products used in this architecture project
    Manufacturers:  AutoDesk, Chaos Group, Enscape, CARBONE S.A., Cemento PORTLAND P-250 y P-350, +5

Ice Rink by the Sea / AB CHVOYA

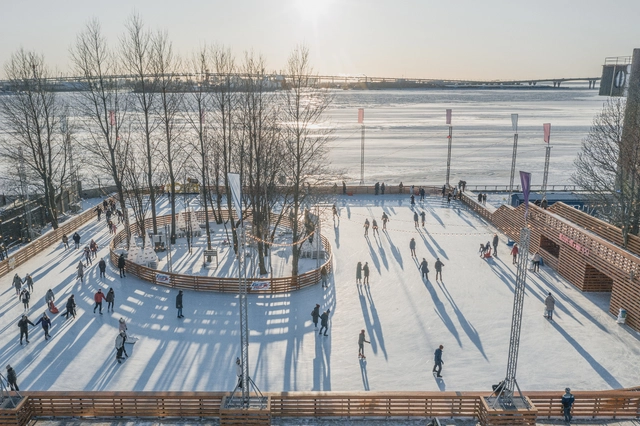
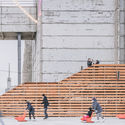
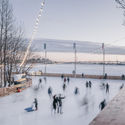
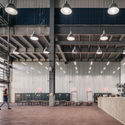
Ice Rink by the Sea  / AB CHVOYA - Drawings, Recreation & Training, StairsIce Rink by the Sea  / AB CHVOYA - Exterior Photography, Recreation & TrainingIce Rink by the Sea  / AB CHVOYA - Interior Photography, Recreation & Training, Beam, ChairIce Rink by the Sea  / AB CHVOYA - Exterior Photography, Recreation & Training, FacadeIce Rink by the Sea  / AB CHVOYA - More Images+ 12

  • Architects: AB CHVOYA
  • Area Area of this architecture project Area:  2000 m²
  • Year Completion year of this architecture project Year:  2020
  • Manufacturers Brands with products used in this architecture project
    Manufacturers:  AutoDesk, Adobe Systems Incorporated, Trimble

Landroom Observatory Pavilion / Gitai Architects
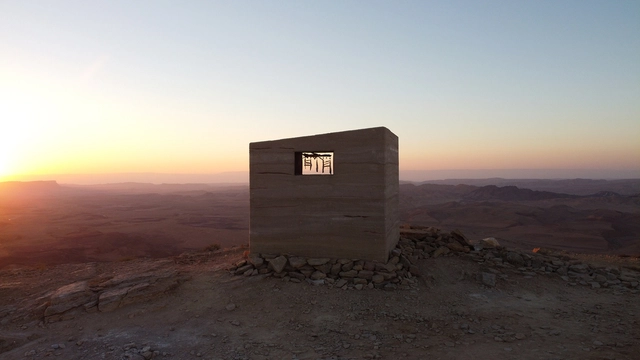
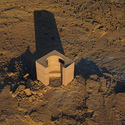
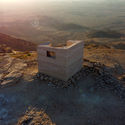
Landroom Observatory Pavilion / Gitai Architects - Exterior Photography, Watching TowerLandroom Observatory Pavilion / Gitai Architects - Exterior Photography, Watching TowerLandroom Observatory Pavilion / Gitai Architects - Exterior Photography, Watching TowerLandroom Observatory Pavilion / Gitai Architects - Exterior Photography, Watching TowerLandroom Observatory Pavilion / Gitai Architects - More Images+ 20
•
Mitzpe Ramon, Israel

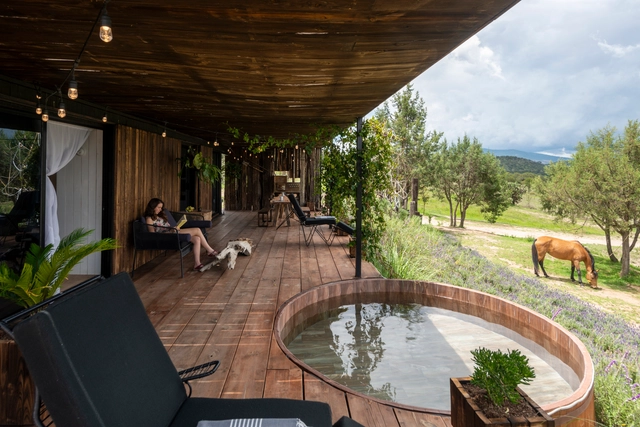
Madri House / Magaldi Studio

Madri House / Magaldi Studio - Exterior Photography, Houses, Courtyard, FacadeMadri House / Magaldi Studio - Interior Photography, Houses, BathtubMadri House / Magaldi Studio - Exterior Photography, Houses, FacadeMadri House / Magaldi Studio - Exterior Photography, HousesMadri House / Magaldi Studio - More Images+ 14

•
Merida, Mexico
  • Architects: Magaldi Studio
  • Area Area of this architecture project Area:  580 m²
  • Year Completion year of this architecture project Year:  2018
  • Manufacturers Brands with products used in this architecture project
    Manufacturers:  AutoDesk, Big Ass Fans - Haiku, Morpholio, Natural Oak Wood, Trimble

Burbujas Children’s Dental Clinic / José Manuel Martínez Rodríguez

Burbujas Children’s Dental Clinic / José Manuel Martínez Rodríguez - Interior Photography, Healthcare Interiors, FacadeBurbujas Children’s Dental Clinic / José Manuel Martínez Rodríguez - Interior Photography, Healthcare InteriorsBurbujas Children’s Dental Clinic / José Manuel Martínez Rodríguez - Interior Photography, Healthcare Interiors, DoorBurbujas Children’s Dental Clinic / José Manuel Martínez Rodríguez - Interior Photography, Healthcare InteriorsBurbujas Children’s Dental Clinic / José Manuel Martínez Rodríguez - More Images+ 10

  • Area Area of this architecture project Area:  235 m²
  • Year Completion year of this architecture project Year:  2018
  • Manufacturers Brands with products used in this architecture project
    Manufacturers:  AISLAMIENTOS Y REVESTIMIENTOS ARTECOVA S.L., La Veneciana S.A. Unipersonal, MEVARE S.L., PLÁSTICOS Y TECHOS S.L., PUERTAS Y ARMARIOS PALENCIA S.L.U.

JapoNeza Retreat / Fausto Terán

JapoNeza Retreat / Fausto Terán - Exterior Photography, House Interiors, FacadeJapoNeza Retreat / Fausto Terán - Interior Photography, House InteriorsJapoNeza Retreat / Fausto Terán - Interior Photography, House Interiors, Kitchen, Table, Countertop, ChairJapoNeza Retreat / Fausto Terán - Exterior Photography, House InteriorsJapoNeza Retreat / Fausto Terán - More Images+ 28

•
Atlangatepec, Mexico
  • Architects: Fausto Terán
  • Area Area of this architecture project Area:  4843 ft²
  • Year Completion year of this architecture project Year:  2019
  • Manufacturers Brands with products used in this architecture project
    Manufacturers:  AutoDesk, CASTEL, Cemex, Comex, Interceramic, +1

Taga Town Central Community Learning Center / Onishimaki + Hyakudayuki Architects
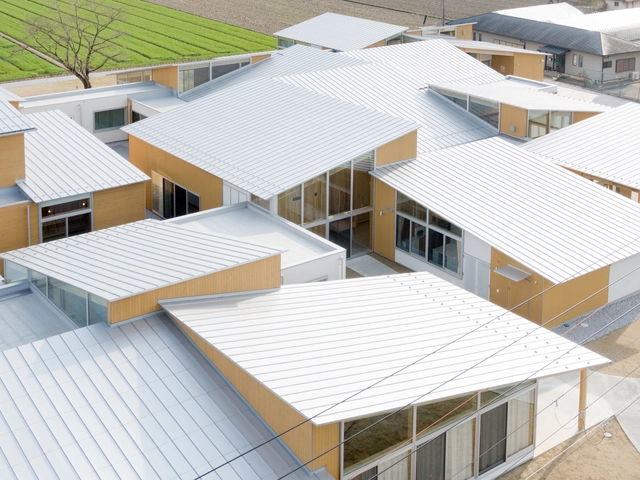
Taga Town Central Community Learning Center / Onishimaki + Hyakudayuki Architects - Exterior Photography, Town & City HallTaga Town Central Community Learning Center / Onishimaki + Hyakudayuki Architects - Interior Photography, Town & City HallTaga Town Central Community Learning Center / Onishimaki + Hyakudayuki Architects - Interior Photography, Town & City Hall, Beam, DoorTaga Town Central Community Learning Center / Onishimaki + Hyakudayuki Architects - Interior Photography, Town & City HallTaga Town Central Community Learning Center / Onishimaki + Hyakudayuki Architects - More Images+ 2
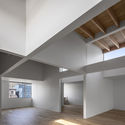
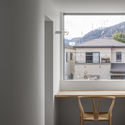
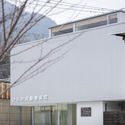
House in Miashi / Daisaku Hanamoto Architect & Associates
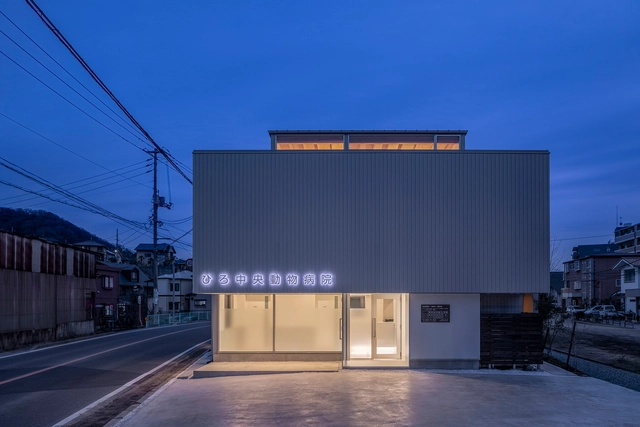
House in Miashi / Daisaku Hanamoto Architect & Associates - Interior Photography, HousesHouse in Miashi / Daisaku Hanamoto Architect & Associates - Interior Photography, Houses, FacadeHouse in Miashi / Daisaku Hanamoto Architect & Associates - Interior Photography, Houses, Facade, Table, ChairHouse in Miashi / Daisaku Hanamoto Architect & Associates - Interior Photography, Houses, FacadeHouse in Miashi / Daisaku Hanamoto Architect & Associates - More Images+ 20
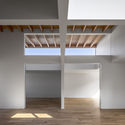
  • Area Area of this architecture project Area:  193 m²
  • Year Completion year of this architecture project Year:  2018
  • Manufacturers Brands with products used in this architecture project
    Manufacturers:  LIXIL , Tajima, ikuta